

$1,225,000
1,637
SQ FT
$748
SQ/FT
13474 Skyline Blvd
@ Parkridge/Hansom - Hillcrest Estate, Oakland

- 3 Bed
- 2 Bath
- 2 Park
- 1,637 sqft
- Oakland
-

-
Sat Aug 29, 2:00 pm - 4:30 pm
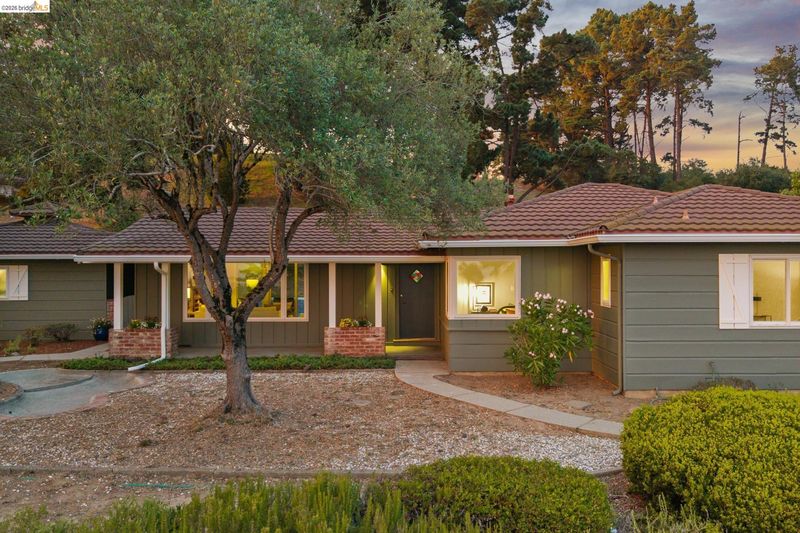
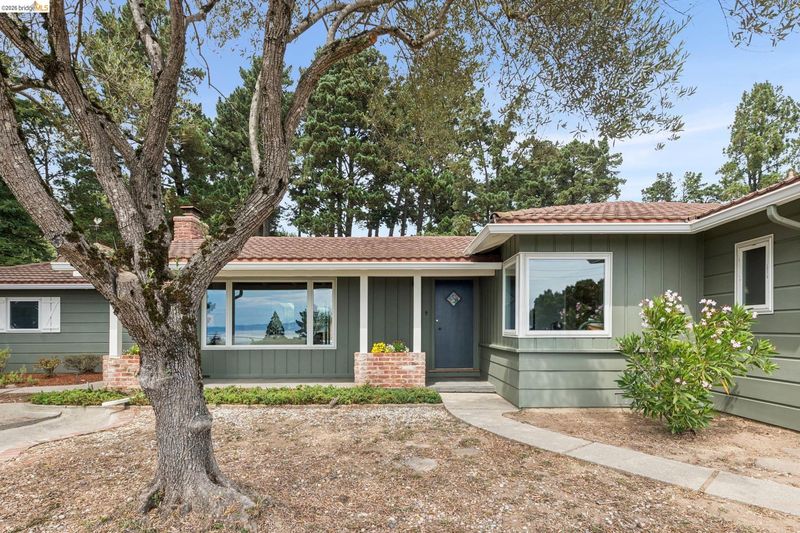
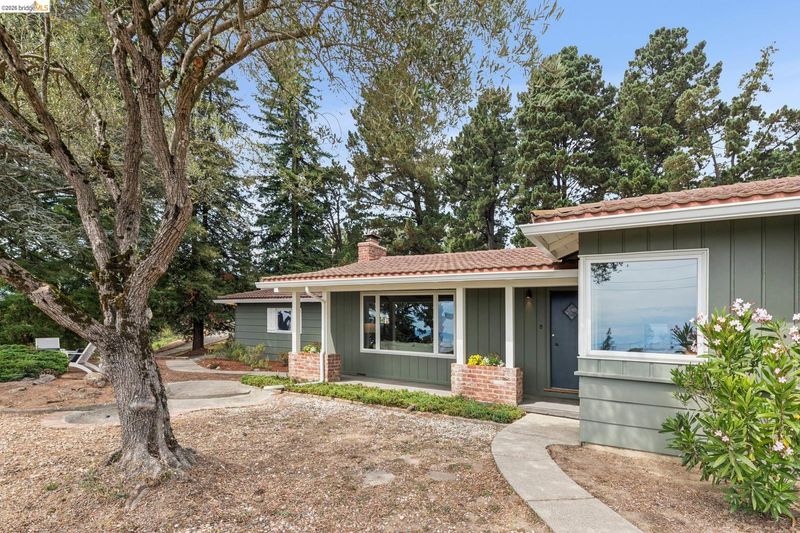
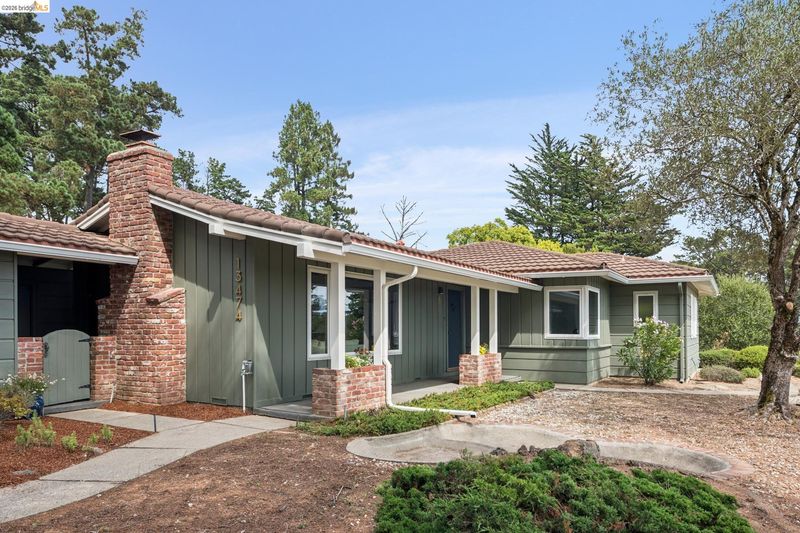
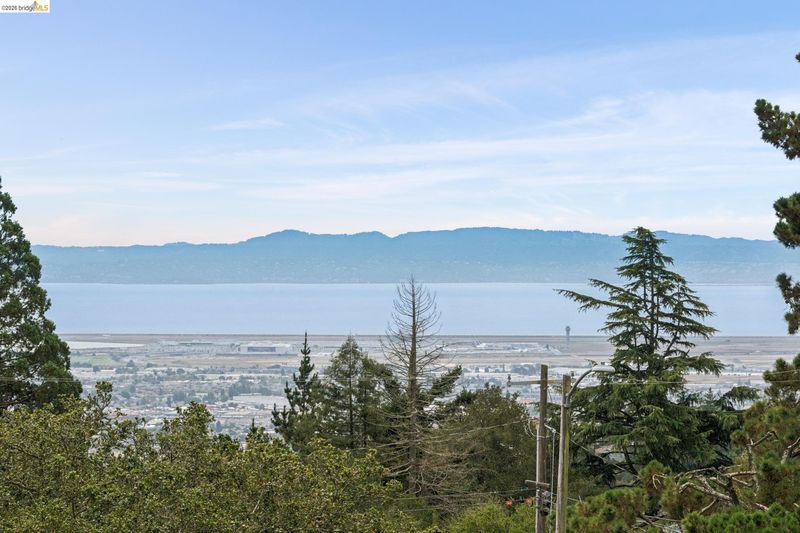
Sweetest rancher in town! Sparkling pool, pretty peeks of the Bay.
-
Sun Aug 30, 2:00 pm - 4:30 pm
Sweetest rancher in town! Sparkling pool, pretty peeks of the Bay.
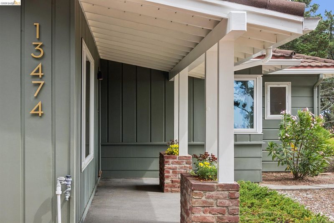
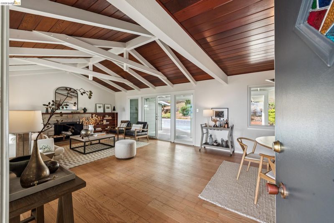
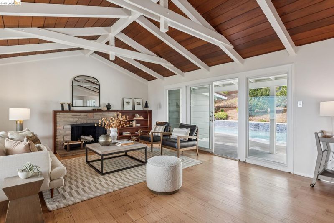
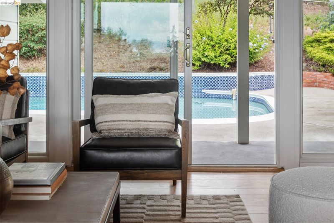
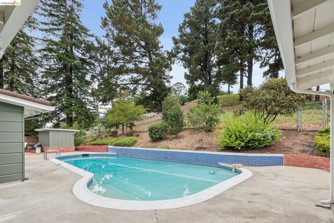
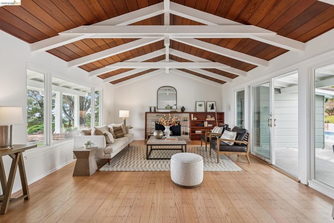
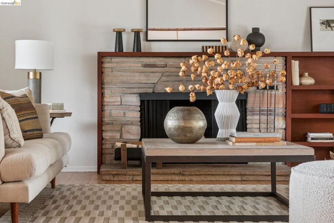
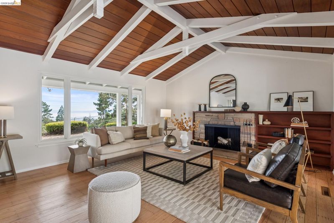
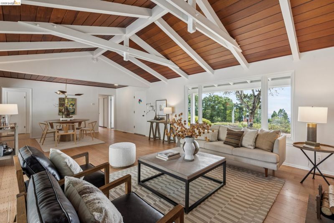
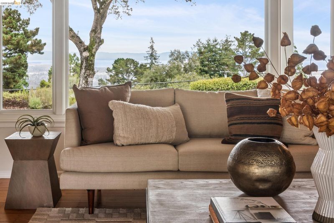
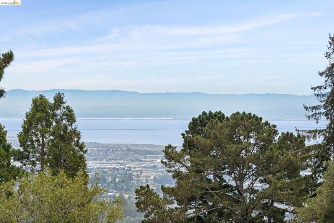
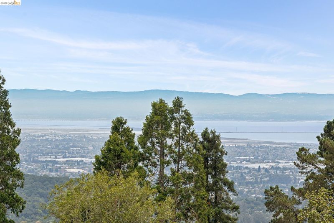
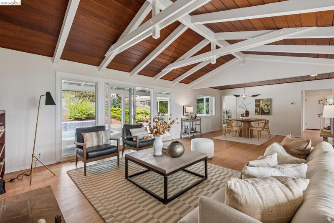
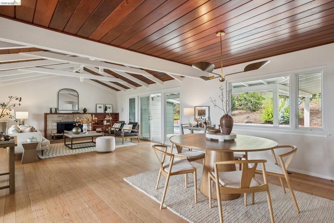
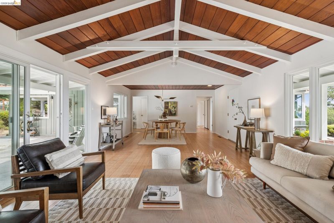
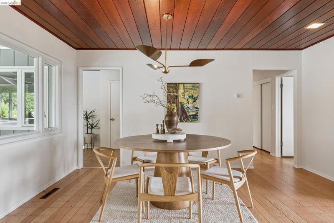
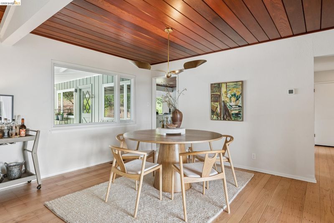
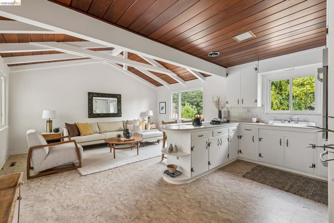
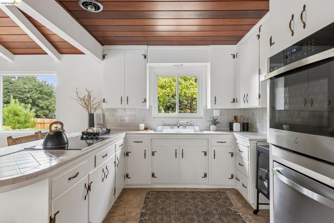
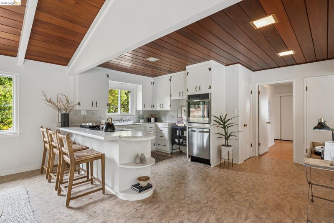
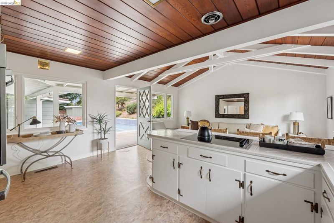
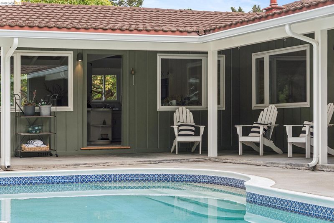
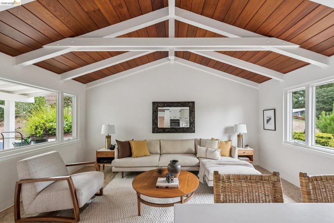
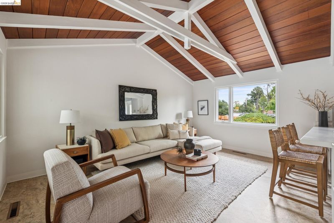
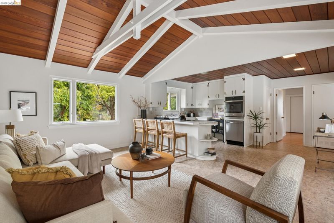
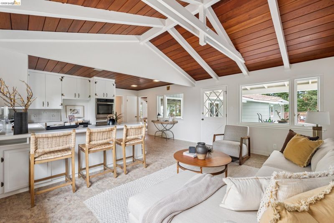
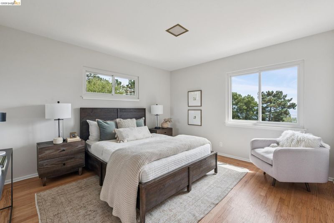
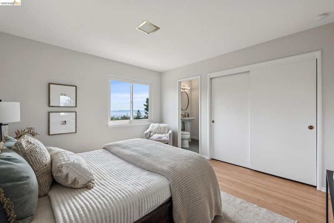
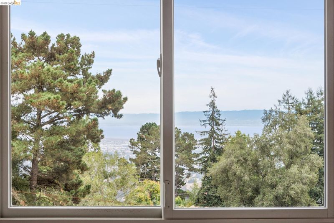
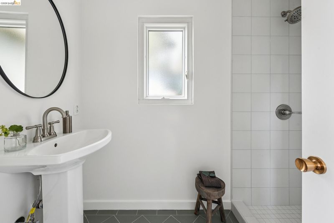
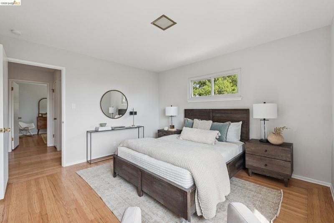

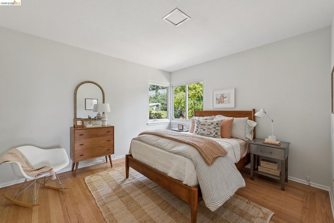
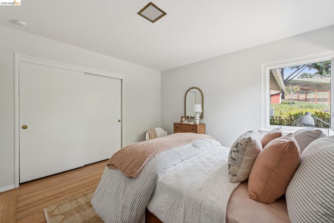
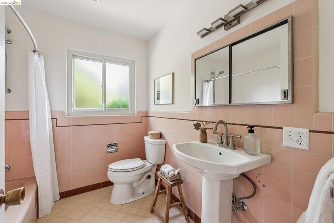

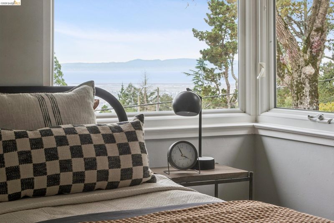
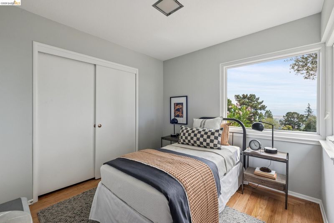
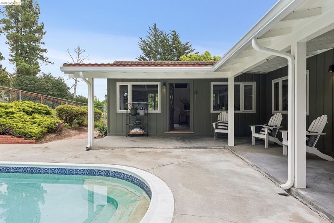
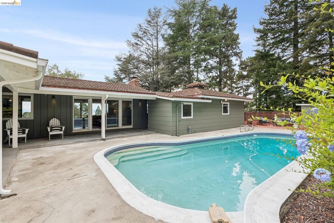
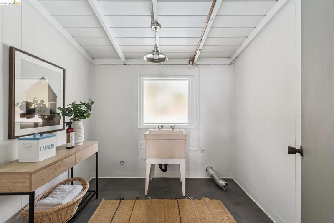
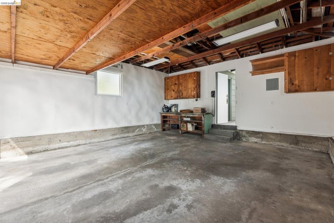
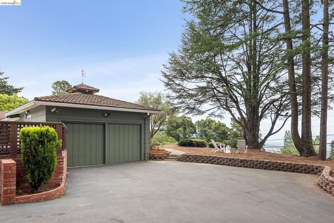
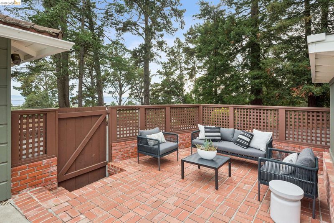
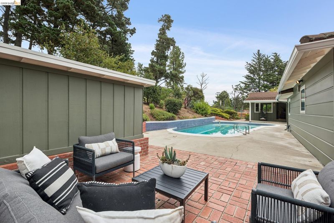
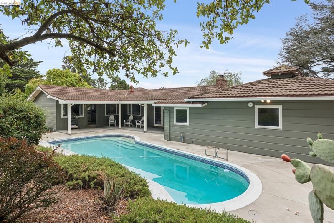
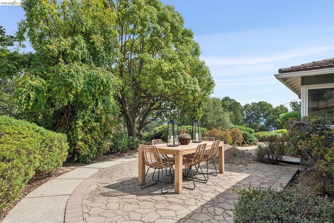
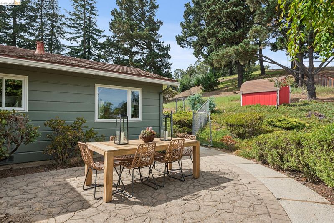
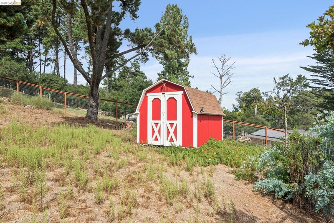
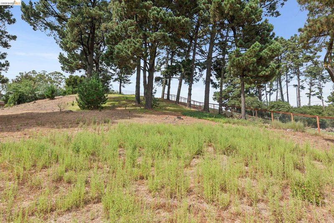
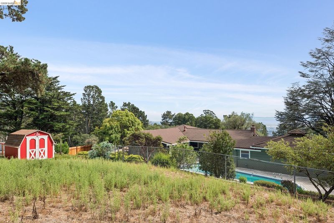
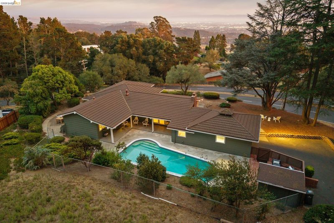
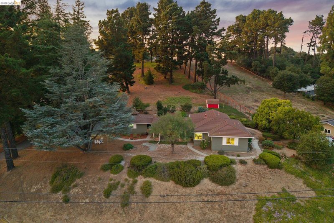
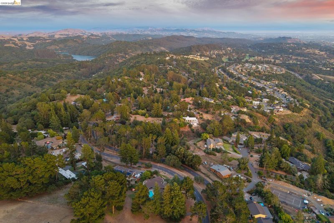
Built in 1956 by the family that's selling it today, bidding farewell to the sweetest rancher in town. Perfectly perched above the boulevard, with sparkling swimming pool and lovely views of the bay. This timeless home has survived the raising of four rambunctious boys and has responded happily to recent updates: New cooktop, oven, dishwasher; primary bathroom makeover; refinished wood floors; new electric panels; and compliant sewer lateral. Easy all-level layout and warm exposed-beam vaulted ceiling. A roomy family area off the kitchen leads out to the pool apron and wide patio. The detached laundry room also serves as a cabana for a quick-change into bathing suits. Set on 1.16 acres, the hillside above is ready for orchard, swings, or viewing platform. Plenty of parking on the generous driveway and a two-car garage/workshop with "old school" sliding doors. Abutting Vista Madera (now City Stables) which adjoins Anthony Chabot Park. Formerly cattle grazing and horse country in Rancho San Antonio days, this land still echos with its ranchero history. Discover a unique historical corner of Oakland! Open Sat 29 & Sun 30 August, from 2:00-4:30PM.

- Current Status
- New
- Original Price
- $1,225,000
- List Price
- $1,225,000
- On Market Date
- Aug 28, 2026
- Property Type
- Detached
- D/N/S
- Hillcrest Estate
- Zip Code
- 94619
- MLS ID
- 41146533
- APN
- 40A346814
- Year Built
- 1956
- Stories in Building
- 1
- Possession
- Close Of Escrow
- Data Source
- MAXEBRDI
- Origin MLS System
- Bridge AOR
Baywood Learning Centers
Private K-12
Students: 25 Distance: 1.2mi
Conservatory Of Vocal/Instrumental Arts High
Charter 9-12
Students: 100 Distance: 1.2mi
Candell's College Preparatory Academy
Private K-12 Combined Elementary And Secondary, Religious, Coed
Students: NA Distance: 1.3mi
Skyline High School
Public 9-12 High
Students: 1592 Distance: 1.3mi
Independent Study, Sojourner Truth School
Public K-12 Opportunity Community
Students: 166 Distance: 1.4mi
Burckhalter Elementary School
Public K-5 Elementary
Students: 249 Distance: 1.4mi
- Bed
- 3
- Bath
- 2
- Parking
- 2
- Attached, Other
- SQ FT
- 1,637
- SQ FT Source
- Graphic Artist
- Lot SQ FT
- 50,580.0
- Lot Acres
- 1.16 Acres
- Pool Info
- In Ground, Outdoor Pool
- Kitchen
- Dishwasher, Electric Range, Oven, Gas Water Heater, Breakfast Bar, Tile Counters, Electric Range/Cooktop, Oven Built-in
- Cooling
- None
- Disclosures
- Nat Hazard Disclosure
- Entry Level
- Exterior Details
- Back Yard
- Flooring
- Hardwood, Vinyl
- Foundation
- Fire Place
- Brick, Living Room, Wood Burning
- Heating
- Forced Air, Natural Gas
- Laundry
- 220 Volt Outlet, Hookups Only, Laundry Room
- Main Level
- 2 Bedrooms, 3 Bedrooms, Primary Bedrm Suite - 1
- Views
- Bay
- Possession
- Close Of Escrow
- Basement
- Crawl Space
- Architectural Style
- Ranch
- Non-Master Bathroom Includes
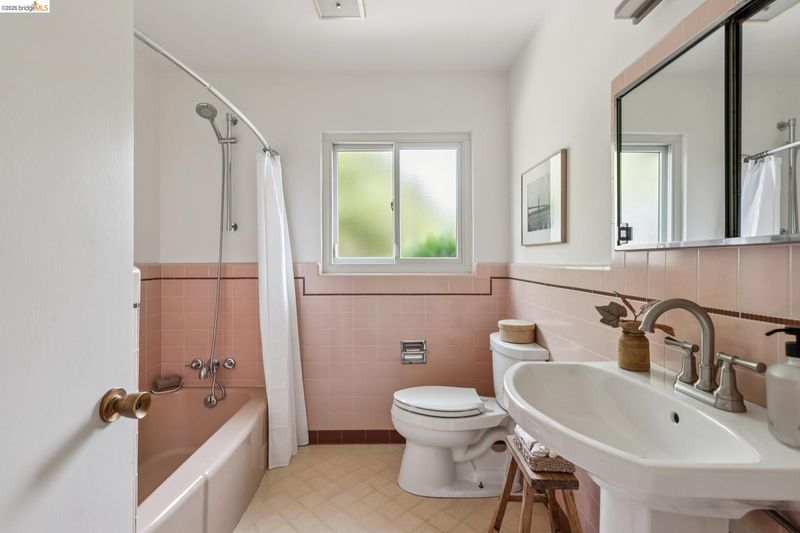
- Shower Over Tub, Tile, Window
- Construction Status
- Existing
- Additional Miscellaneous Features
- Back Yard
- Location
- Sloped Up
- Roof
- Metal
- Water and Sewer
- Public
- Fee
- Unavailable
MLS and other Information regarding properties for sale as shown in Theo have been obtained from various sources such as sellers, public records, agents and other third parties. This information may relate to the condition of the property, permitted or unpermitted uses, zoning, square footage, lot size/acreage or other matters affecting value or desirability. Unless otherwise indicated in writing, neither brokers, agents nor Theo have verified, or will verify, such information. If any such information is important to buyer in determining whether to buy, the price to pay or intended use of the property, buyer is urged to conduct their own investigation with qualified professionals, satisfy themselves with respect to that information, and to rely solely on the results of that investigation.
School data provided by GreatSchools. School service boundaries are intended to be used as reference only. To verify enrollment eligibility for a property, contact the school directly.