

$6,798,000
3,461
SQ FT
$1,964
SQ/FT
3080 South Court
@ Loma Verde - 234 - Midtown, Palo Alto

- 5 Bed
- 5 (4/1) Bath
- 5 Park
- 3,461 sqft
- PALO ALTO
-

-
Sun Aug 30, 1:30 pm - 4:30 pm
Come meet the Property Nerds and view this amazing modern home
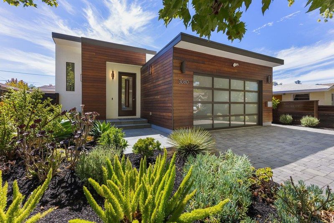
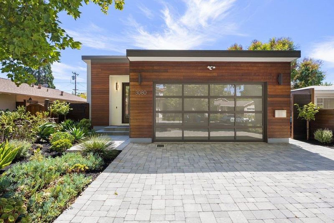
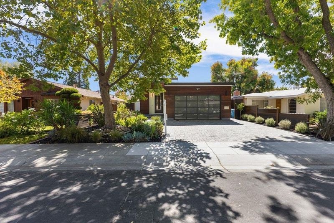
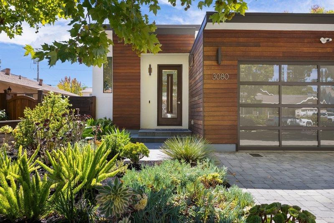
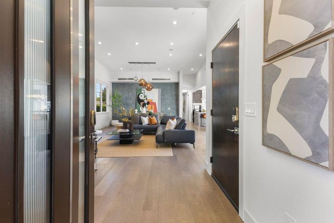
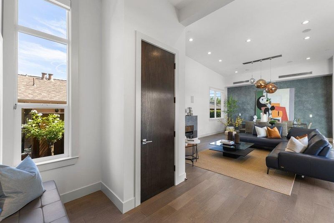
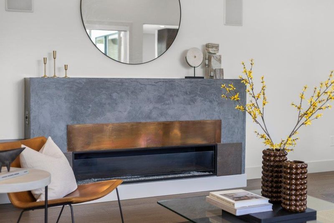
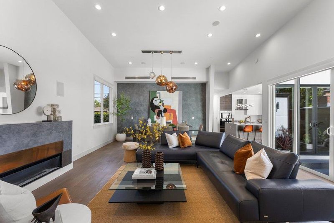
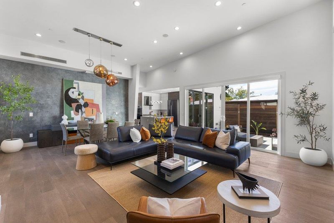
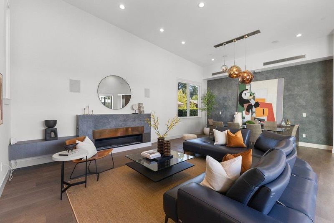
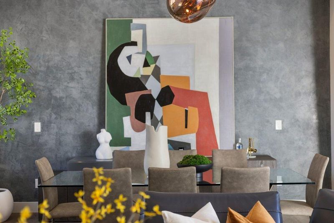
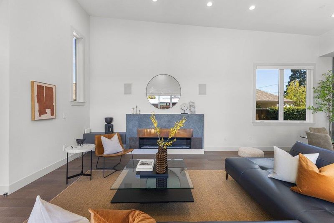
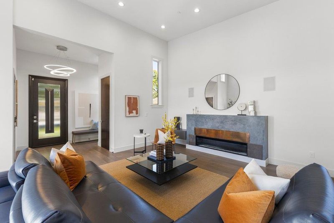
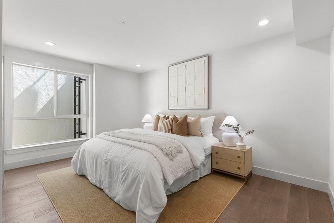
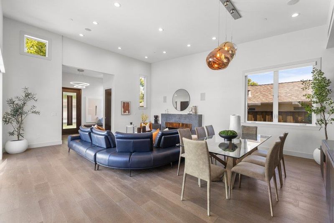
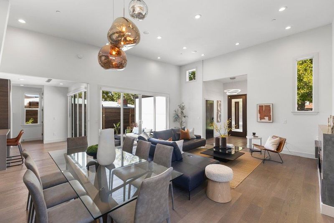
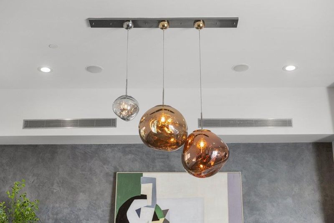
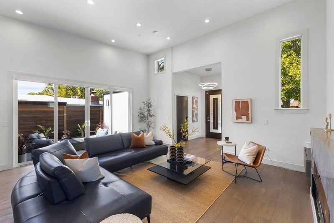
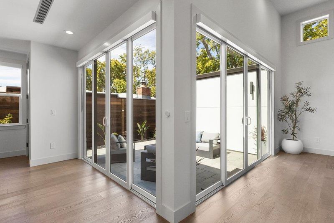
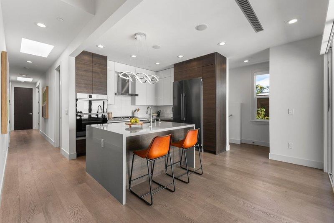
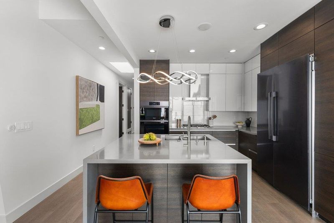
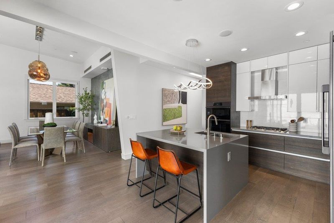
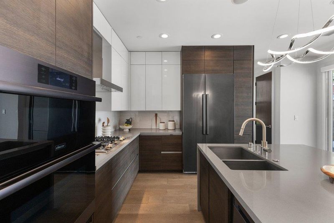
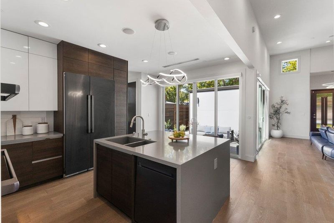
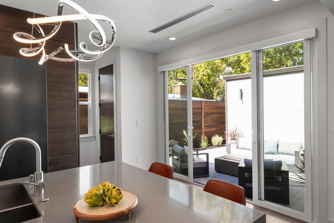
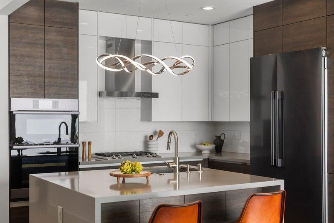
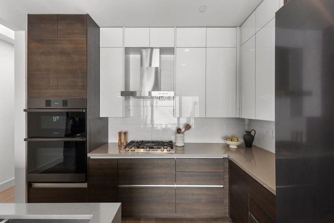
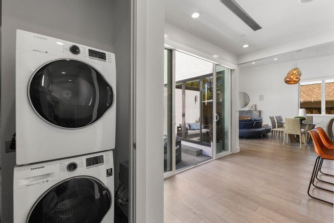
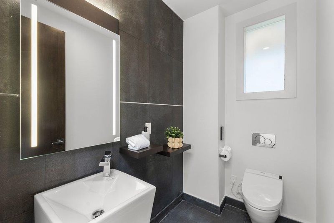
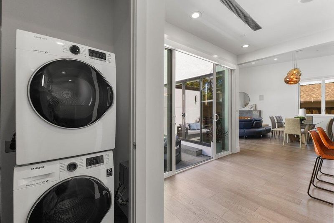
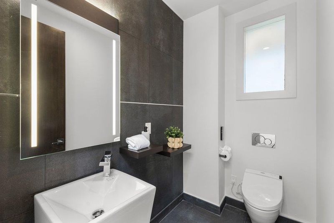
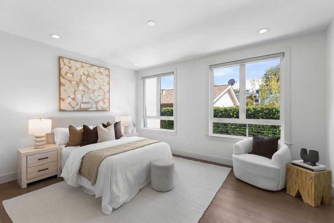
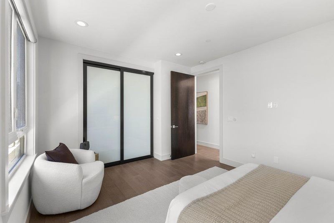
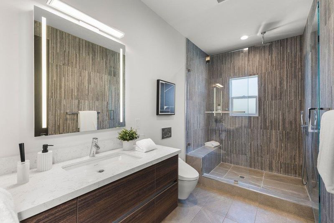
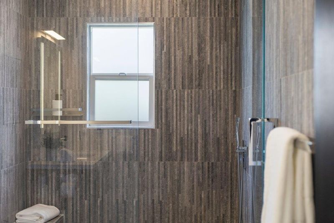
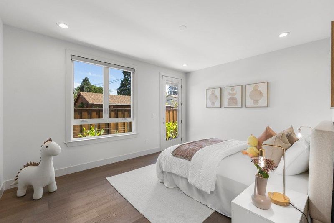
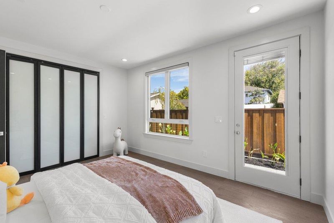
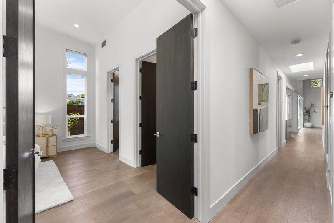
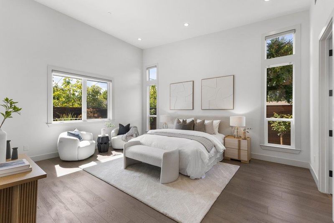
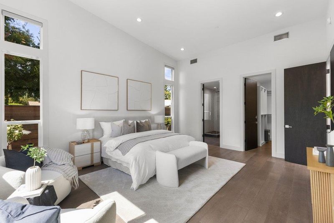
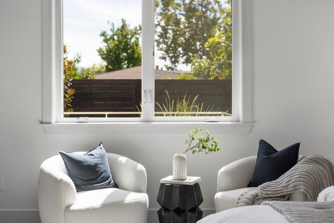
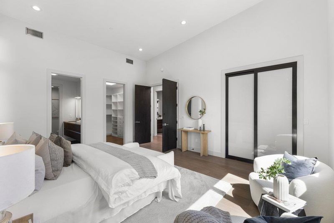
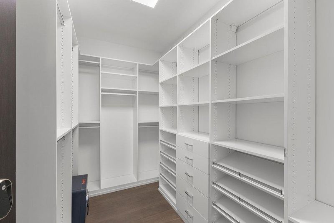
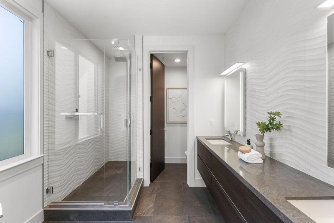
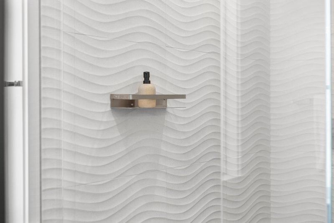
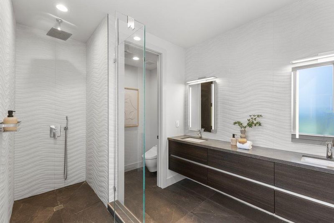
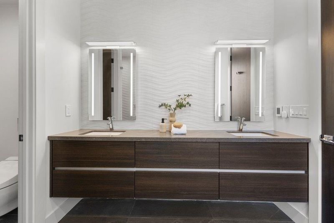
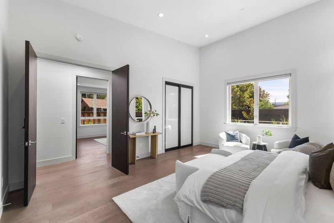
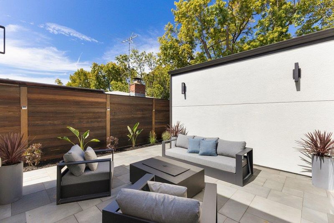
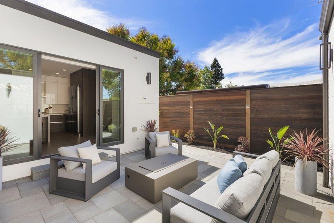
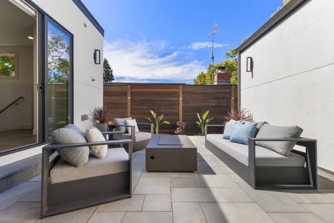
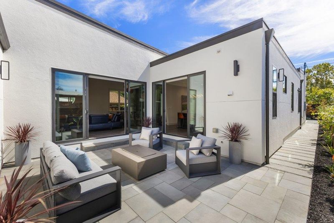
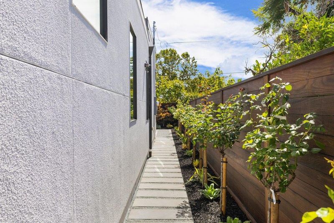
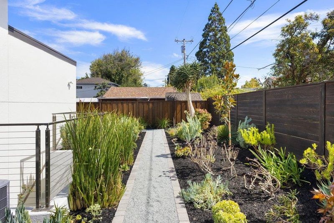
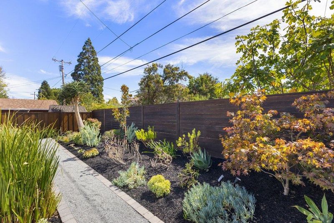
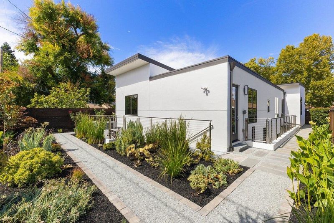
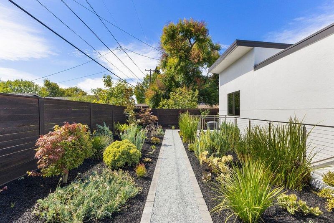
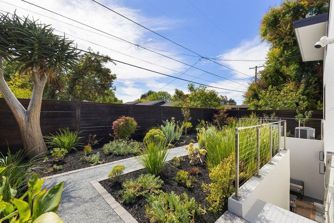
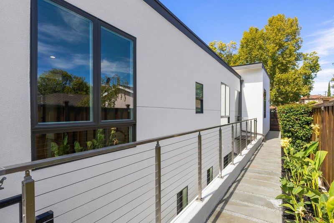
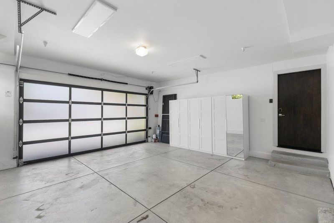
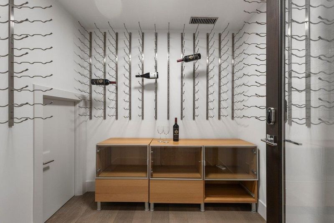
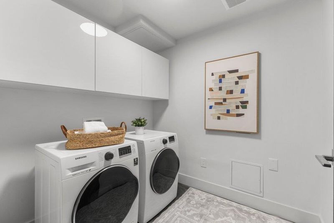
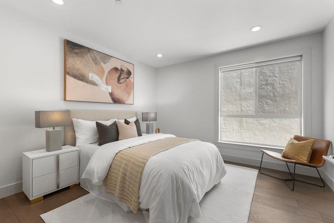
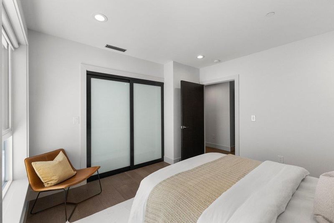
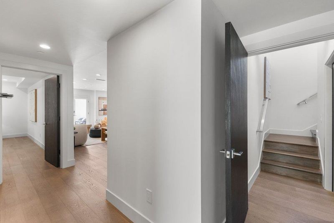
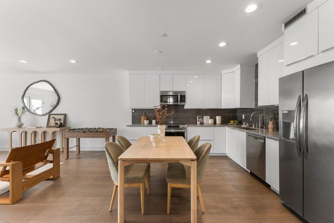
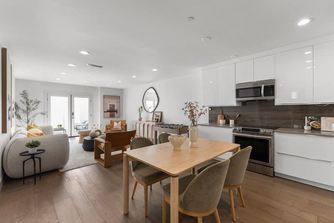
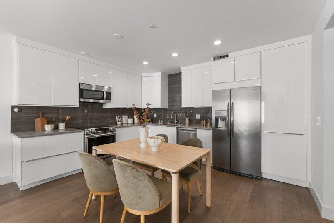
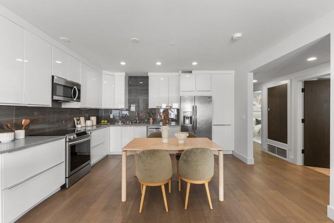
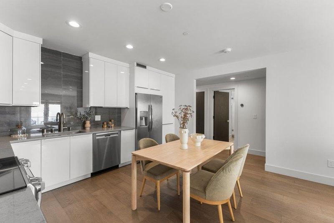
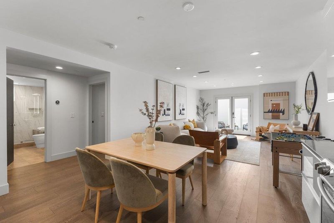
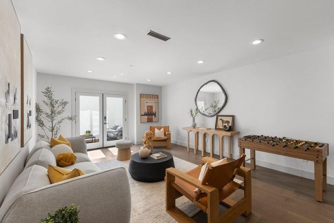
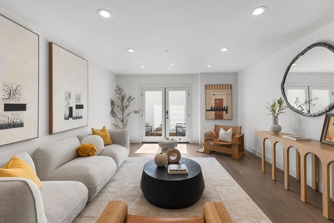
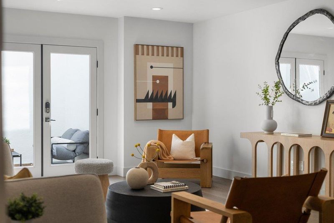
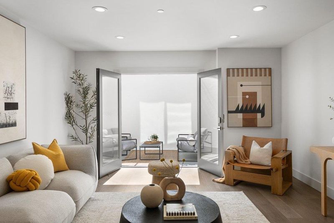
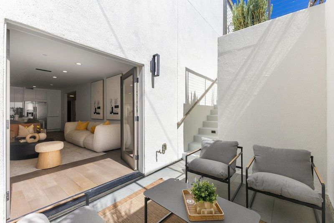
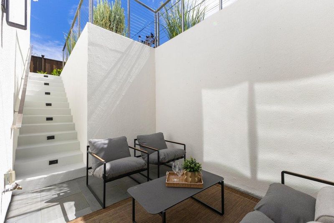
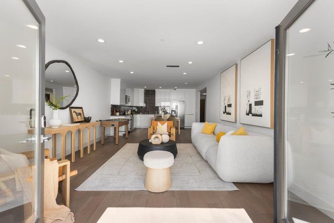
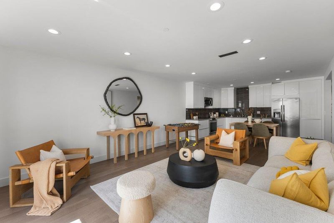
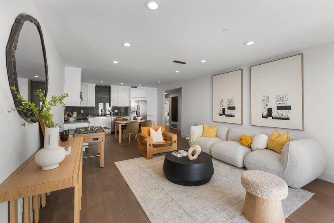
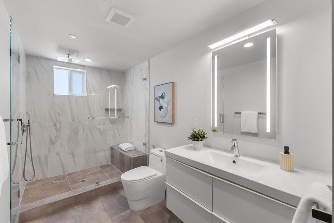
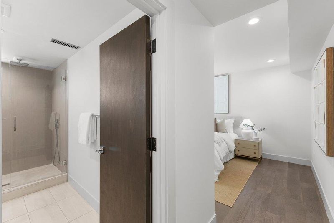
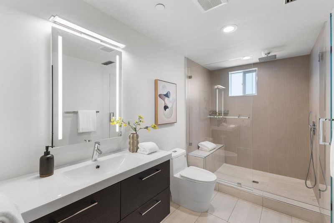
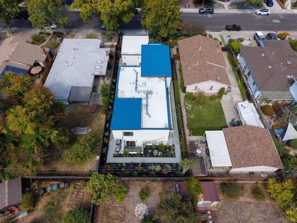
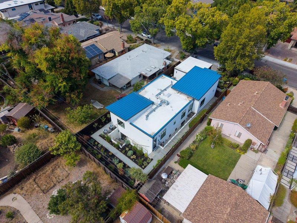
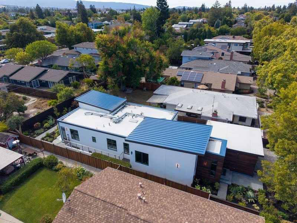
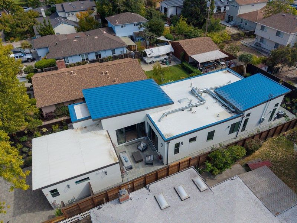
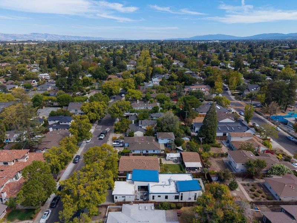
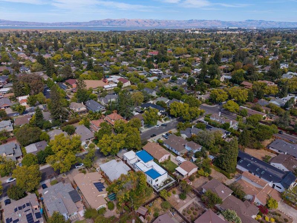
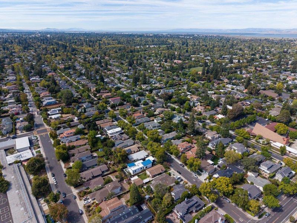
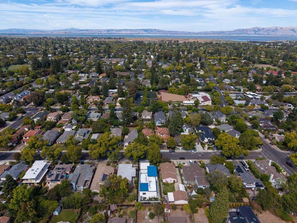
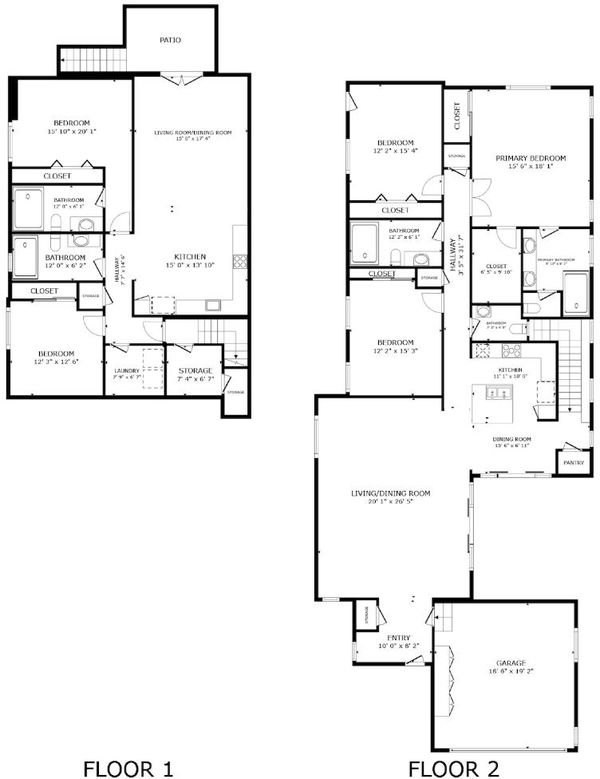
Stunning 2019-built modern home in prime Midtown Palo Alto offering appx. 3,461 sf, 5 bedrooms, 4.5 baths and dual primary suites. A warm ipe-toned horizontal wood façade, full-view glass garage door and interlocking paver driveway introduce wide-plank hardwood floors, soaring ceilings and abundant natural light. The main floor has 3 bedrooms and 2.5 baths including a spacious primary suite with dual walk-in closets. A linear gas fireplace anchors the great room; the chef's kitchen offers Dacor wall and speed ovens, 5-burner gas cooktop, Bosch dishwasher, quartz island with sink, designer cabinetry and sculptural lighting. The lower level offers a second primary suite, bedroom, 2 full baths, family room, full kitchen, glass-enclosed wine cellar, full-size laundry and private back entrance; stacked laundry serves the main level. Sliders open to a central courtyard with bluestone patio w/ fire pit. Drought-tolerant landscaping and bluestone pathways surround the home. Heated floors in four full baths, motorized shades, metal/poly roof, dual tankless water heaters, 2-zone high-efficiency HVAC/AC and smart entry. Finished 2-car garage with storage and his-and-hers 240V EV outlets. Near El Carmelo, JLS, shopping, parks, Caltrain, Stanford and major tech, with easy access to 101 & 280.

- Days on Market
- 3 days
- Current Status
- Active
- Original Price
- $6,798,000
- List Price
- $6,798,000
- On Market Date
- Aug 27, 2026
- Property Type
- Single Family Home
- Area
- 234 - Midtown
- Zip Code
- 94306
- MLS ID
- ML82059210
- APN
- 132-47-037
- Year Built
- 2019
- Stories in Building
- 2
- Possession
- COE
- Data Source
- MLSL
- Origin MLS System
- MLSListings, Inc.
El Carmelo Elementary School
Public K-5 Elementary
Students: 360 Distance: 0.1mi
International School Of The Peninsula
Private 1-8 Elementary, Coed
Students: 574 Distance: 0.3mi
Keys Family Day School
Private K-4
Students: 177 Distance: 0.4mi
Keys School
Private K-8 Elementary, Coed
Students: 324 Distance: 0.4mi
Bear Hollow School
Private K-12
Students: NA Distance: 0.6mi
Jane Lathrop Stanford Middle School
Public 6-8 Middle
Students: 1137 Distance: 0.6mi
- Bed
- 5
- Bath
- 5 (4/1)
- Double Sinks, Dual Flush Toilet, Full on Ground Floor, Marble, Primary - Stall Shower(s), Stall Shower, Stall Shower - 2+, Stone, Tile, Updated Bath
- Parking
- 5
- Attached Garage, Electric Car Hookup, Gate / Door Opener, Lighted Parking Area, Off-Street Parking, On Street, Parking Area
- SQ FT
- 3,461
- SQ FT Source
- Unavailable
- Lot SQ FT
- 6,456.0
- Lot Acres
- 0.148209 Acres
- Pool Info
- None
- Kitchen
- 220 Volt Outlet, Cooktop - Gas, Countertop - Quartz, Dishwasher, Garbage Disposal, Hood Over Range, Island with Sink, Oven - Built-In, Oven - Double, Oven - Self Cleaning, Refrigerator
- Cooling
- Central AC, Multi-Zone, Other
- Dining Room
- Breakfast Bar, Dining Area, Dining Area in Family Room, Dining Area in Living Room, Eat in Kitchen, Skylight
- Disclosures
- Lead Base Disclosure, Natural Hazard Disclosure, NHDS Report
- Family Room
- Kitchen / Family Room Combo
- Flooring
- Hardwood, Slate, Stone, Tile
- Foundation
- Concrete Perimeter and Slab
- Fire Place
- Gas Burning, Living Room
- Heating
- Central Forced Air, Central Forced Air - Gas, Fireplace, Forced Air, Gas, Heating - 2+ Zones, Radiant, Radiant Floors
- Laundry
- Electricity Hookup (110V), Electricity Hookup (220V), In Utility Room, Inside, Upper Floor, Washer / Dryer
- Views
- Court, Hills, Mountains, Neighborhood
- Possession
- COE
- Architectural Style
- Contemporary, Custom, Luxury, Modern / High Tech
- Fee
- Unavailable
MLS and other Information regarding properties for sale as shown in Theo have been obtained from various sources such as sellers, public records, agents and other third parties. This information may relate to the condition of the property, permitted or unpermitted uses, zoning, square footage, lot size/acreage or other matters affecting value or desirability. Unless otherwise indicated in writing, neither brokers, agents nor Theo have verified, or will verify, such information. If any such information is important to buyer in determining whether to buy, the price to pay or intended use of the property, buyer is urged to conduct their own investigation with qualified professionals, satisfy themselves with respect to that information, and to rely solely on the results of that investigation.
School data provided by GreatSchools. School service boundaries are intended to be used as reference only. To verify enrollment eligibility for a property, contact the school directly.