

$1,995,000
2,535
SQ FT
$787
SQ/FT
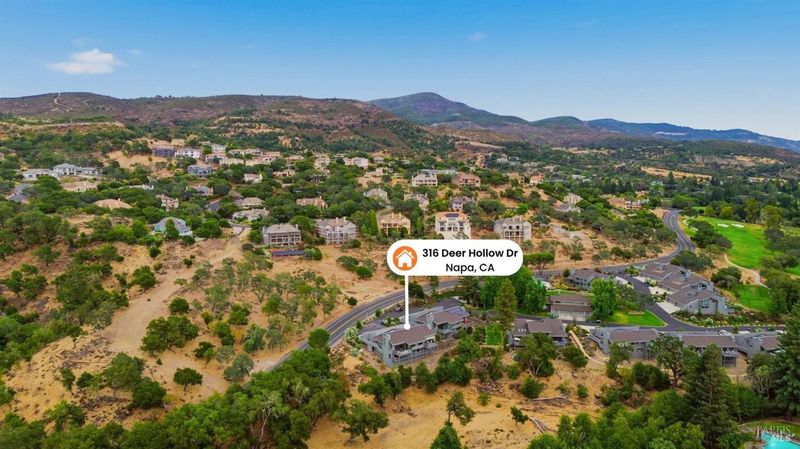
316 Deer Hollow Drive
@ Westgate Dr. - Napa

- 3 Bed
- 3 Bath
- 4 Park
- 2,535 sqft
- Napa
-

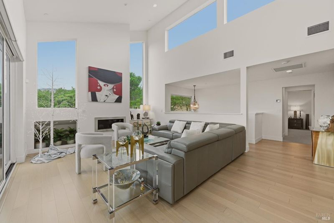
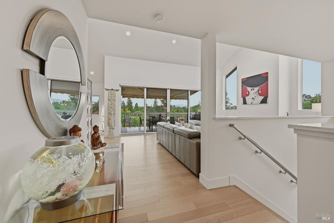
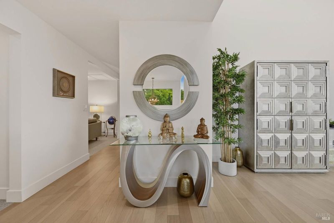
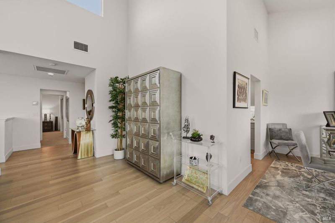
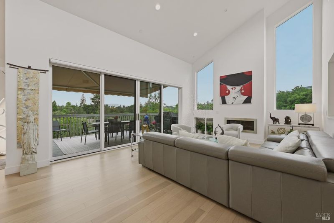
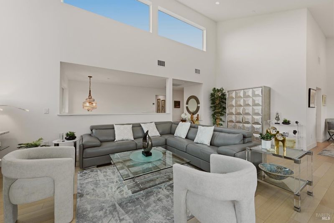
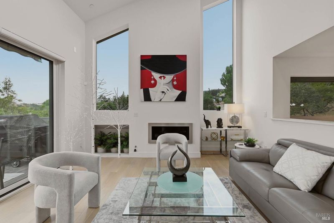
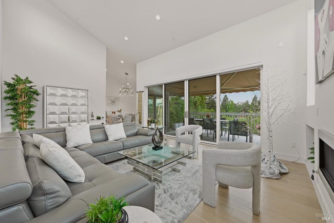
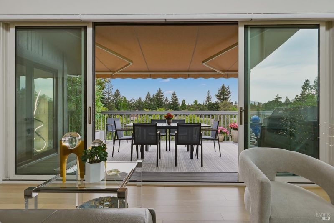
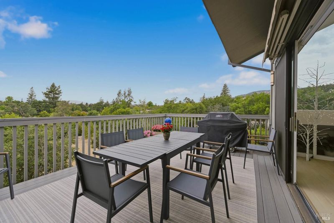
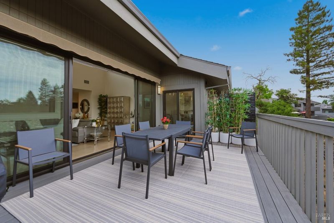
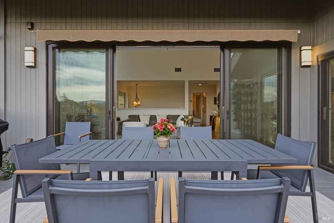
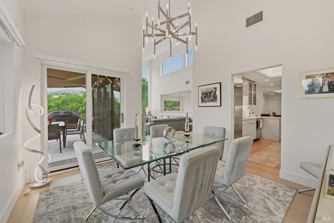
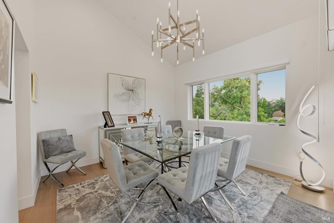
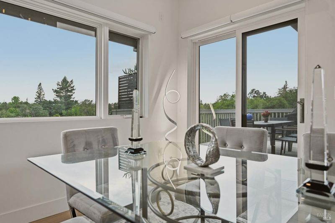
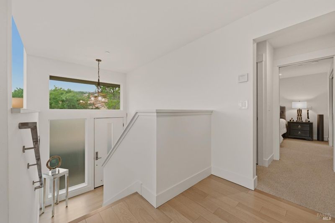
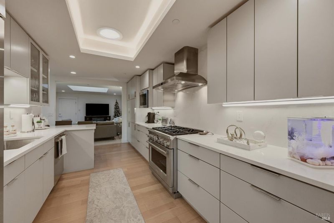
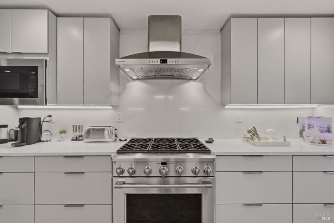
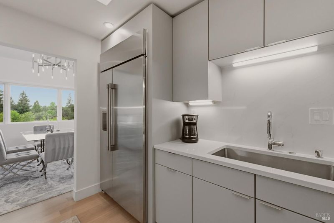
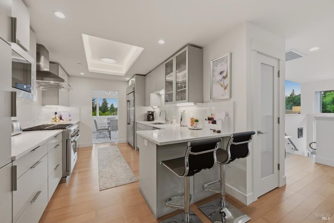
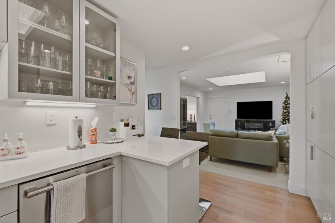
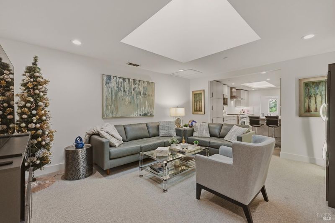
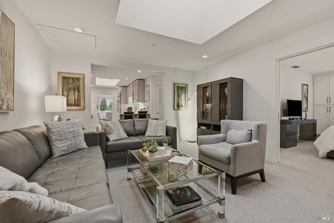
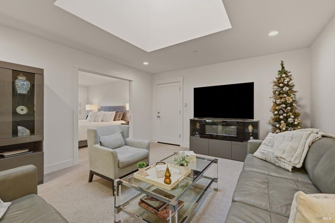
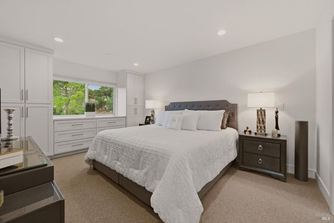
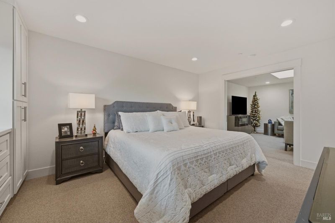
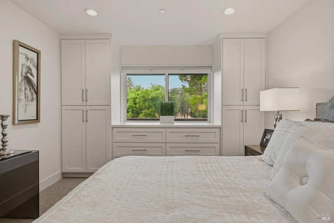
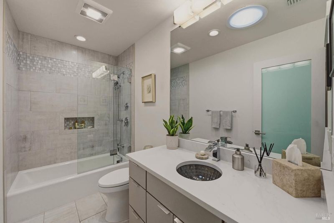
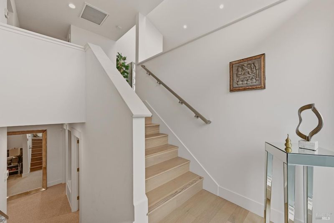
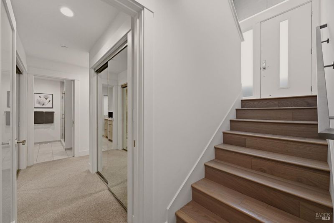
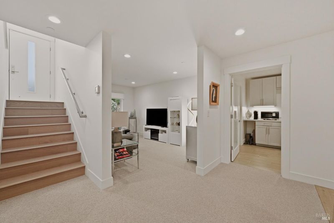
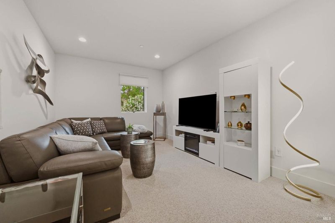
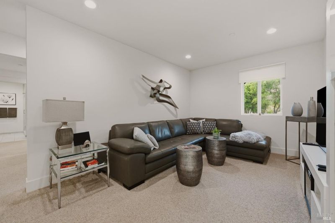
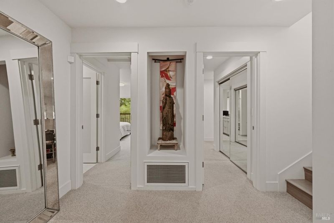
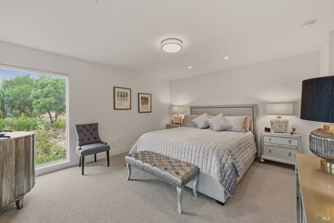
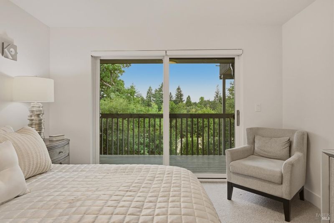
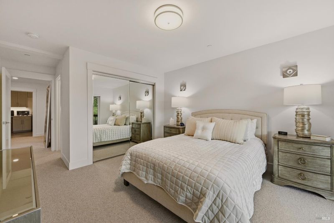
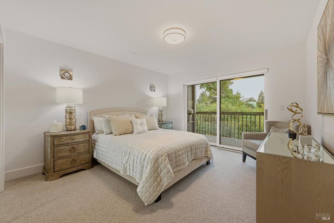
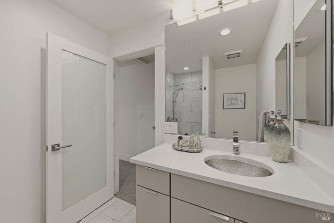
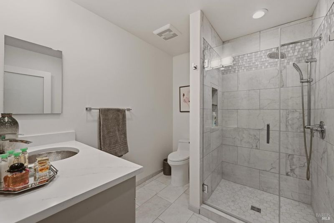
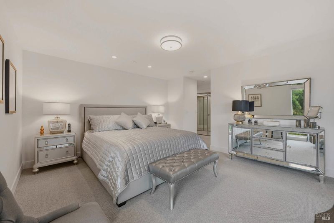
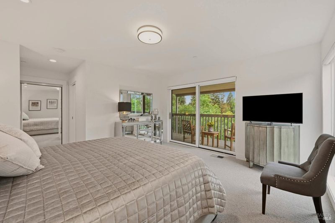
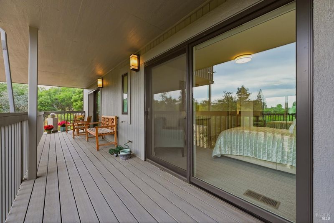
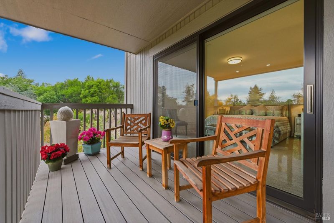
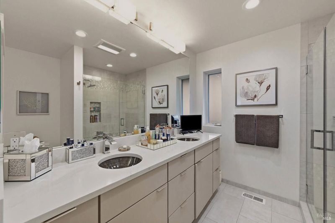
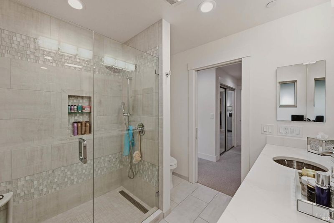
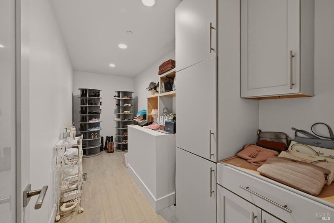
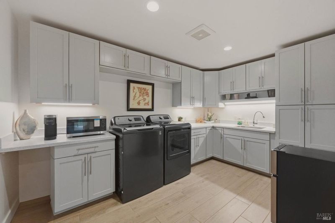
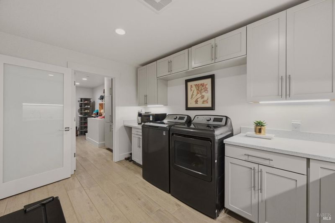
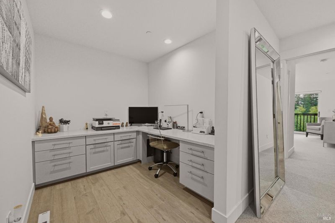
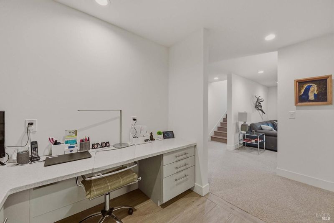
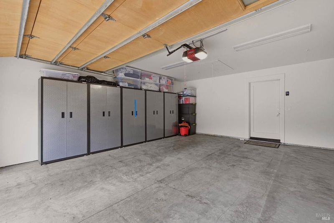
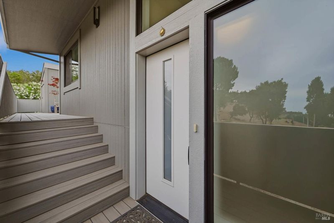
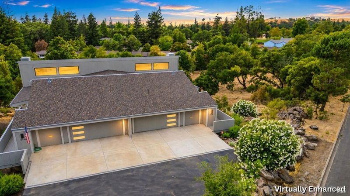
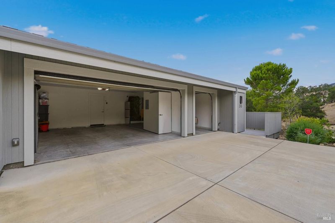
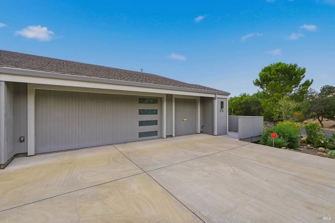
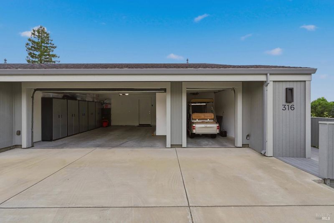
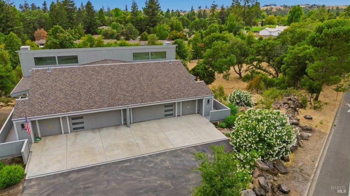
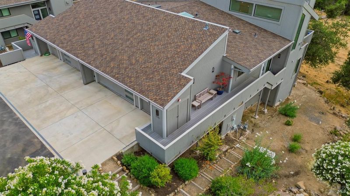
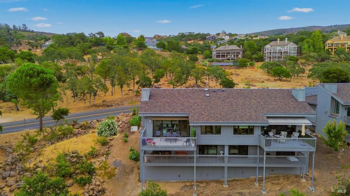
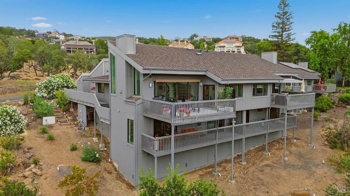
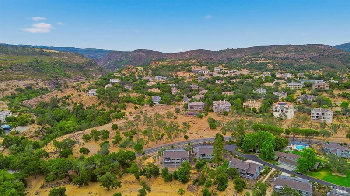
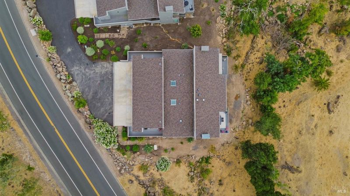
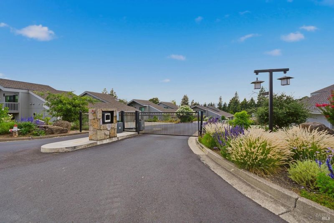
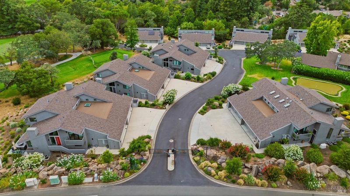
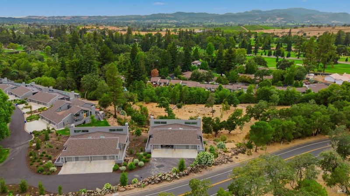
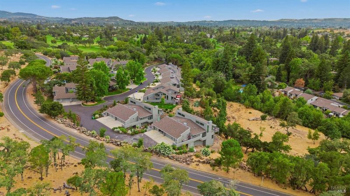
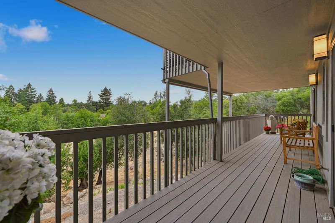
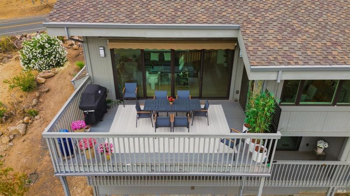
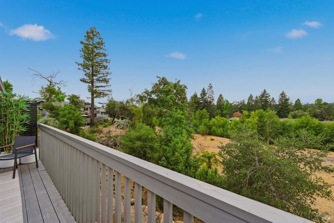
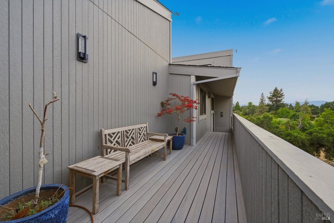
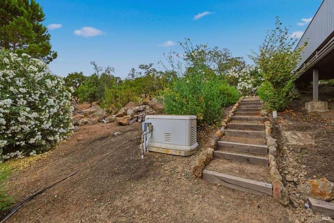
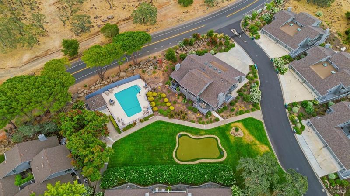
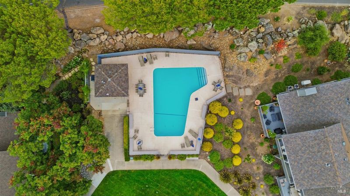
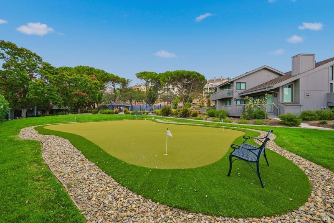
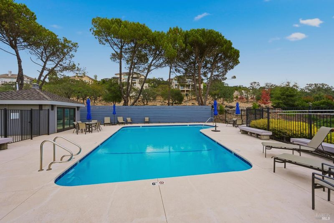
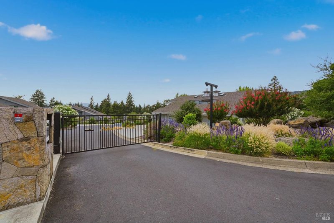
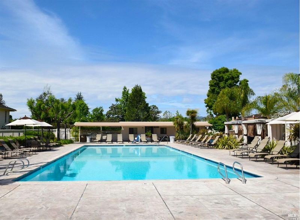
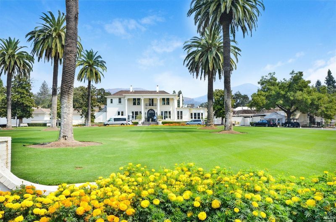
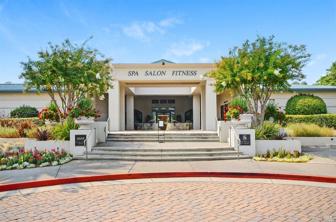
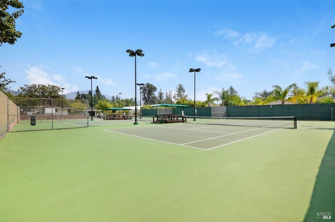
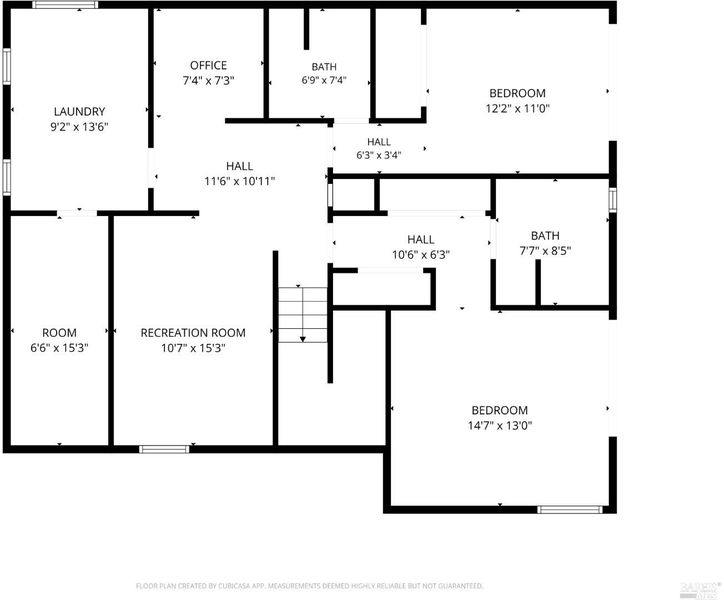
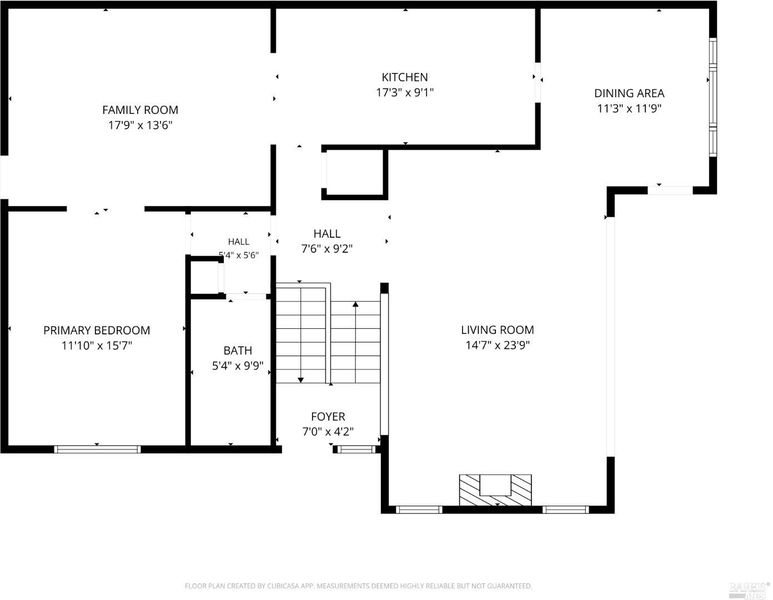
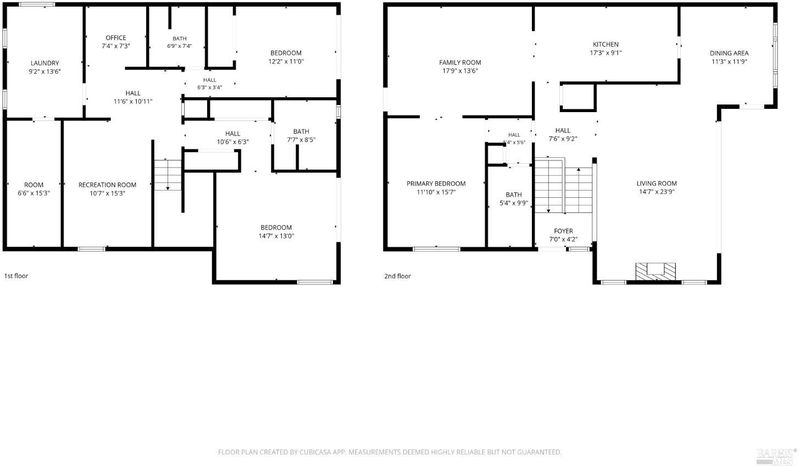
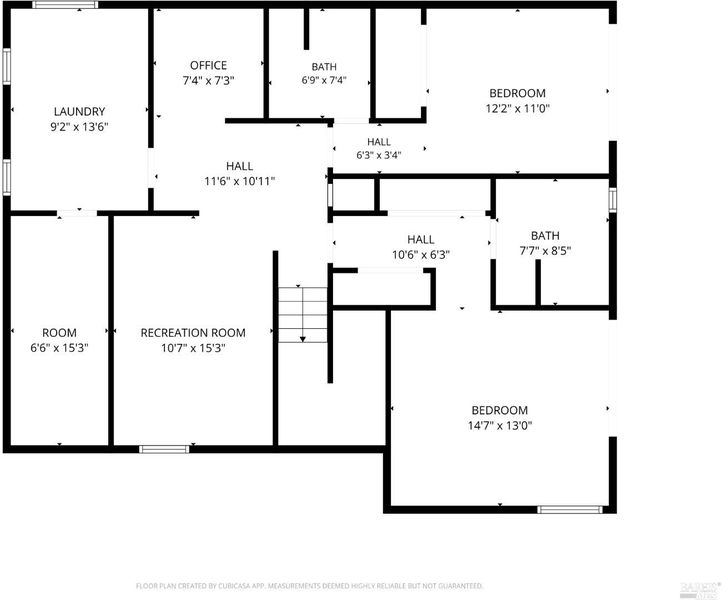
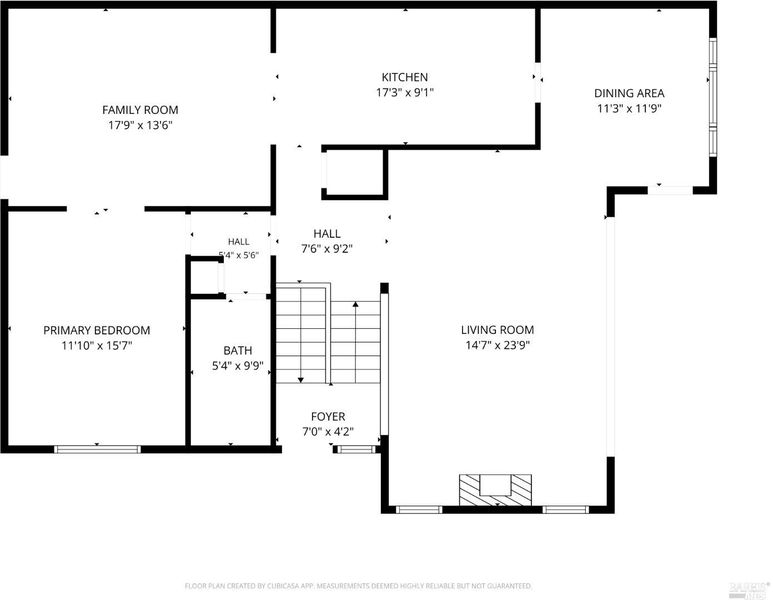
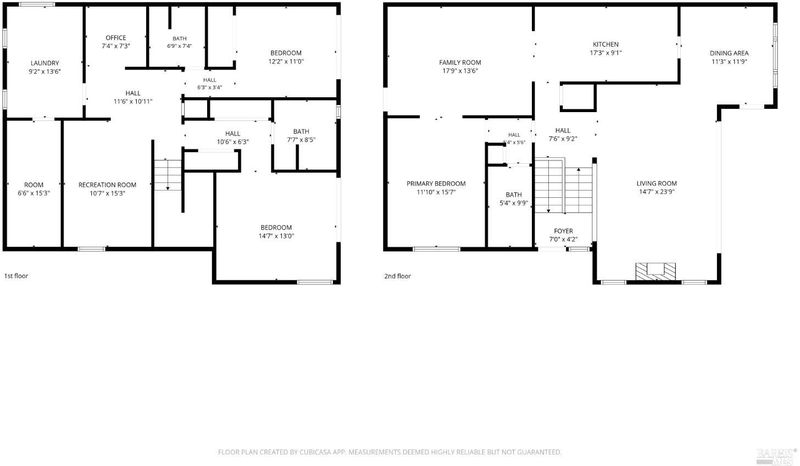
Experience sophisticated design and privacy in this spectacular 2020-built Silverado Oaks Condo, which was the final unit constructed on a gated entry and quiet street. This modern residence features cathedral ceilings, high-quality wood floors, and highly polished custom interiors throughout. The living space includes three en-suite bedrooms, one is on main level, plus a dedicated office, while the kitchen and baths are equipped with premium appliances and contemporary finishes. Additional amenities include a spacious laundry room, an expansive walk-in closet, and a full-house generator. For parking, the home offers a 2-car garage with stainless steel cabinets along with a dedicated golf cart garage, and decks on both levels provide stunning views of the Mayacamas Mountains. The tax records do not reflect correct square footage which is 2648 Sq. ft. per building plans. Silverado Membership available, buyer to purchase if wanted. There is a pool for guests and owners to enjoy.

- Days on Market
- 0 days
- Current Status
- Active
- Original Price
- $1,995,000
- List Price
- $1,995,000
- On Market Date
- Jul 14, 2026
- Property Type
- Condominium
- Area
- Napa
- Zip Code
- 94558
- MLS ID
- 326060513
- APN
- 060-130-014-000
- Year Built
- 2020
- Stories in Building
- Unavailable
- Possession
- Close Of Escrow
- Data Source
- BAREIS
- Origin MLS System
Vichy Elementary School
Public K-5 Elementary
Students: 361 Distance: 1.5mi
Vintage High School
Public 9-12 Secondary
Students: 1801 Distance: 3.0mi
Sunrise Montessori Of Napa Valley
Private K-6 Montessori, Elementary, Coed
Students: 73 Distance: 3.0mi
Aldea Non-Public
Private 6-12 Special Education, Combined Elementary And Secondary, All Male
Students: 7 Distance: 3.1mi
Faith Learning Center
Private K-12 Combined Elementary And Secondary, Religious, Nonprofit
Students: NA Distance: 3.2mi
Kolbe Academy & Trinity Prep
Private K-12 Combined Elementary And Secondary, Religious, Coed
Students: 104 Distance: 3.3mi
- Bed
- 3
- Bath
- 3
- Parking
- 4
- Golf Cart
- SQ FT
- 2,535
- SQ FT Source
- Assessor Auto-Fill
- Lot SQ FT
- 1,634.0
- Lot Acres
- 0.0375 Acres
- Pool Info
- Common Facility
- Kitchen
- Pantry Cabinet, Quartz Counter, Skylight(s)
- Cooling
- Central
- Fire Place
- Living Room
- Heating
- Central
- Laundry
- Cabinets, Dryer Included, Sink, Washer Included
- Main Level
- Family Room, Kitchen, Living Room
- Possession
- Close Of Escrow
- Basement
- None
- * Fee
- $775
- Name
- Silverado Oaks
- Phone
- (888) 772-4415
- *Fee includes
- Common Areas, Insurance, Maintenance Exterior, Pool, Roof, and Trash
MLS and other Information regarding properties for sale as shown in Theo have been obtained from various sources such as sellers, public records, agents and other third parties. This information may relate to the condition of the property, permitted or unpermitted uses, zoning, square footage, lot size/acreage or other matters affecting value or desirability. Unless otherwise indicated in writing, neither brokers, agents nor Theo have verified, or will verify, such information. If any such information is important to buyer in determining whether to buy, the price to pay or intended use of the property, buyer is urged to conduct their own investigation with qualified professionals, satisfy themselves with respect to that information, and to rely solely on the results of that investigation.
School data provided by GreatSchools. School service boundaries are intended to be used as reference only. To verify enrollment eligibility for a property, contact the school directly.