

$2,875,000
2,984
SQ FT
$963
SQ/FT
5 Belvedere Court
@ Summit - 471 - Burlingame Hills / Skyline Terrace, Burlingame

- 4 Bed
- 3 Bath
- 2 Park
- 2,984 sqft
- BURLINGAME
-

-
Sat Aug 29, 1:00 pm - 4:00 pm
-
Sun Aug 30, 1:00 pm - 4:00 pm
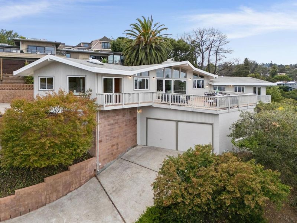
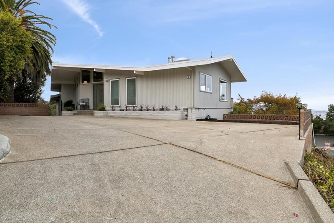
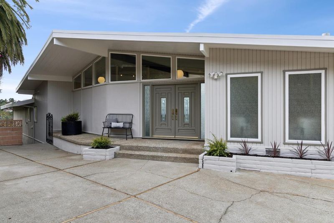
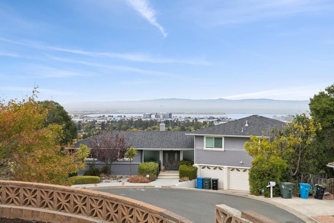
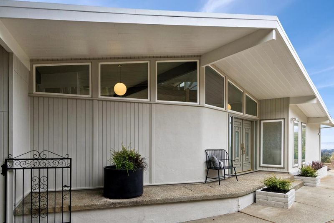
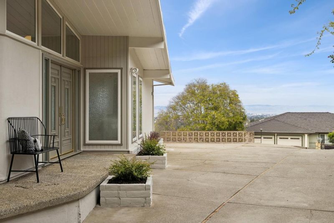
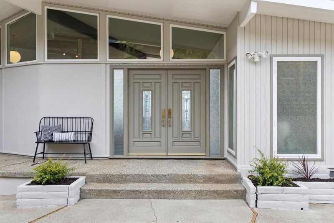
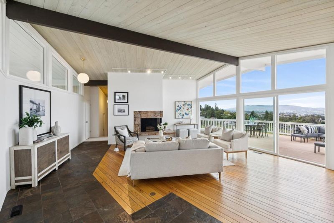
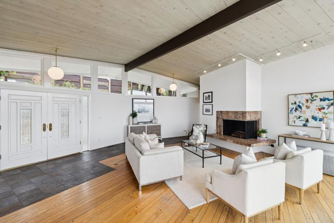
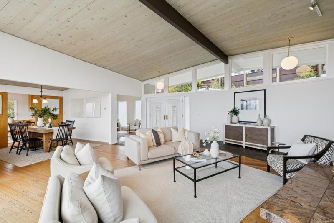
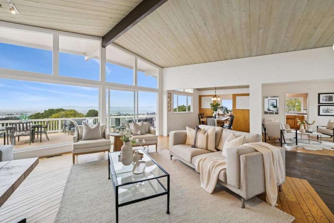
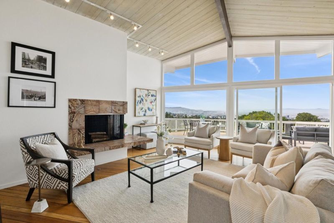
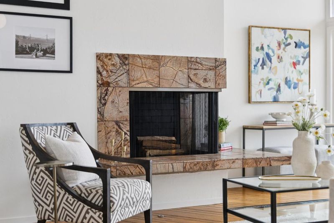
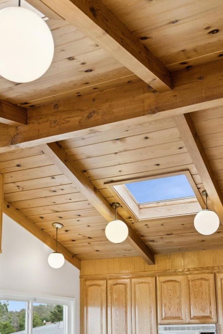
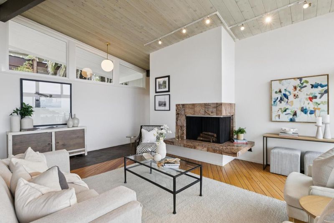
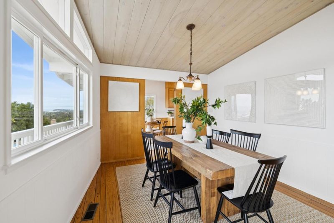
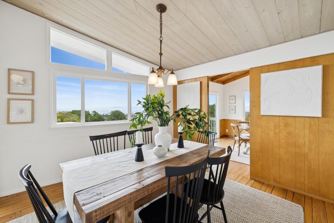
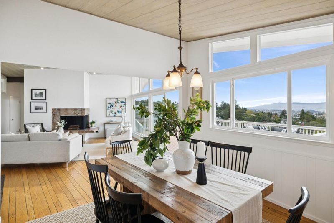
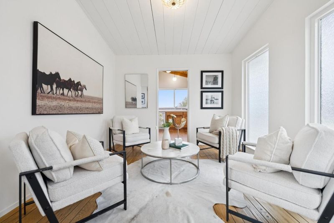
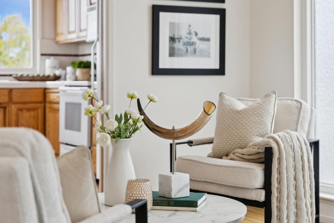
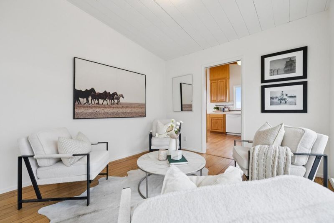
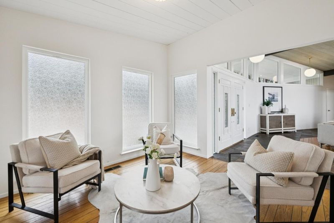
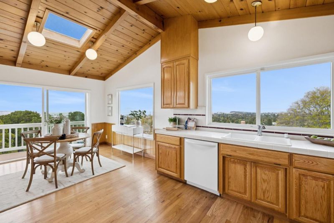
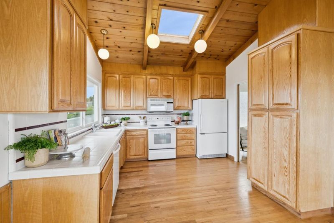
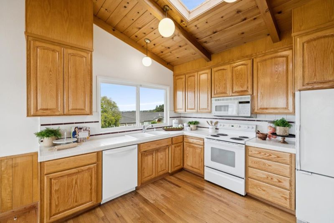
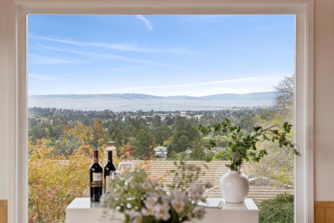
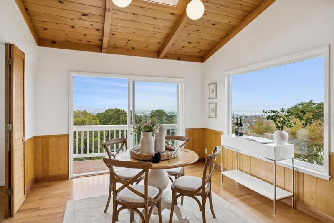
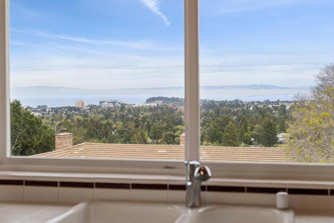
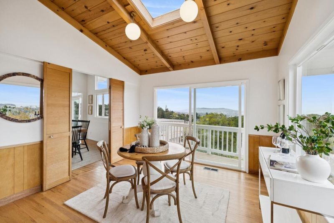
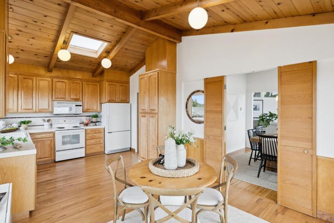
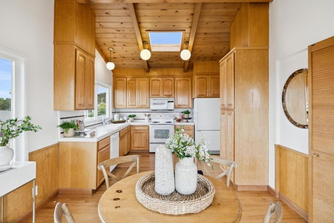
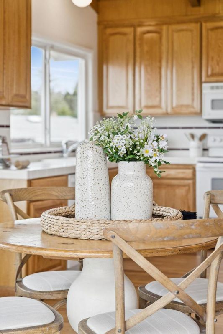
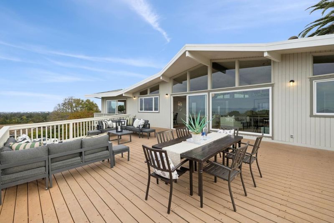
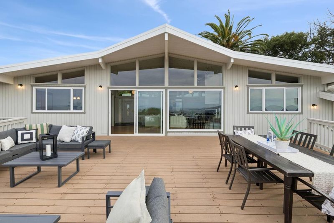
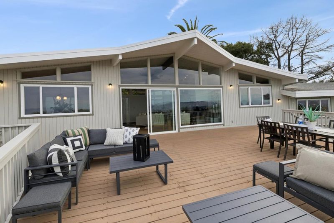
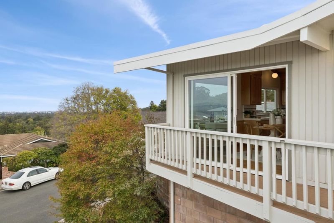
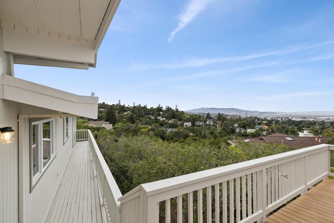
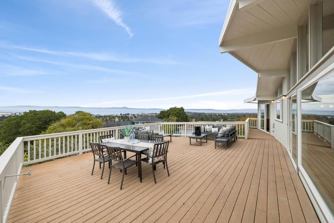
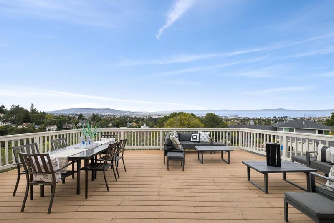
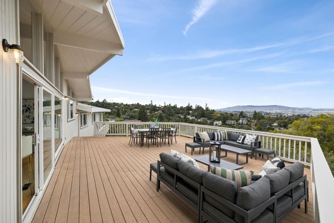
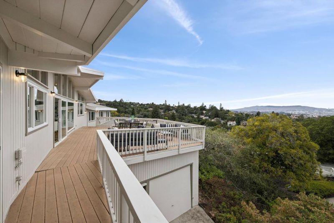
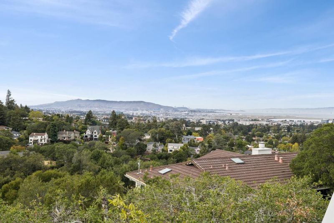
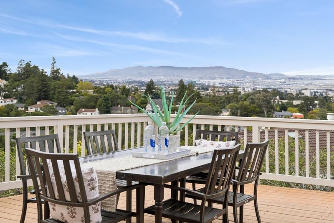
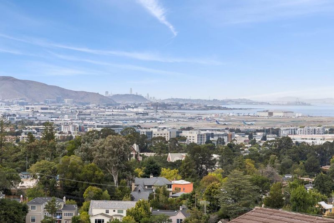
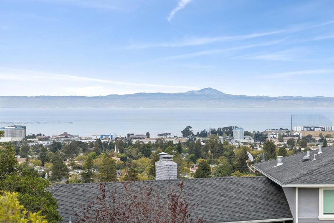
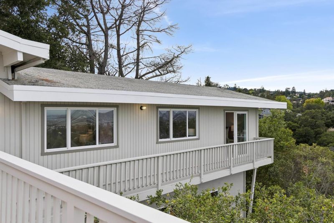
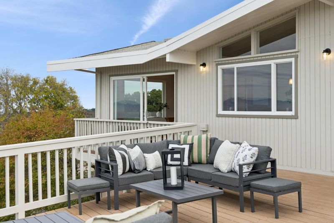
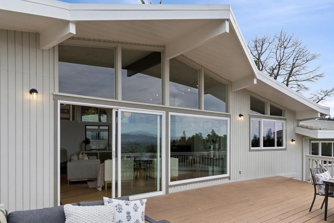
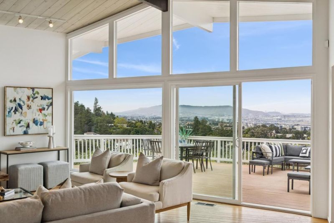
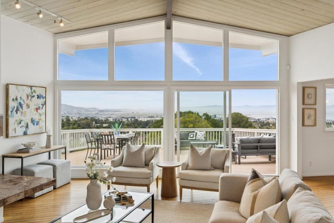
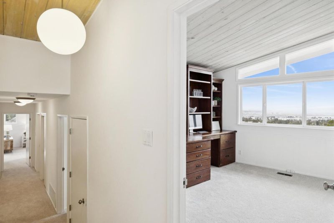
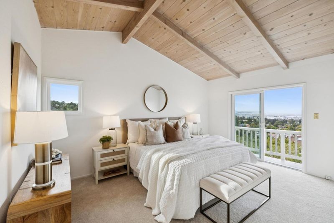
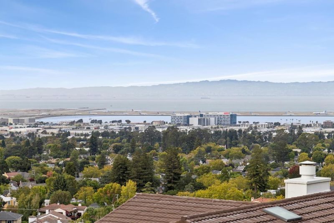
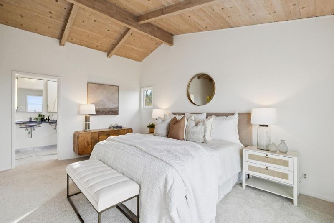
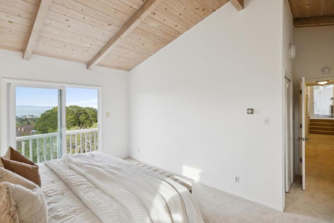
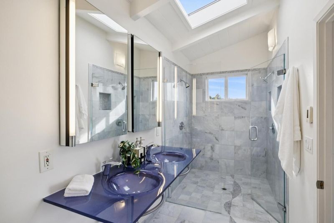
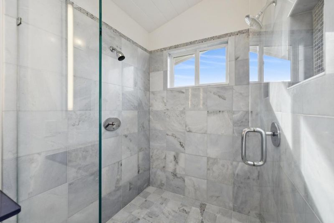
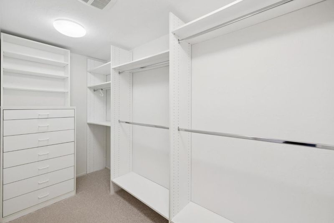
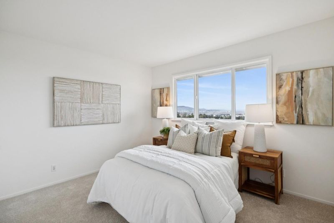
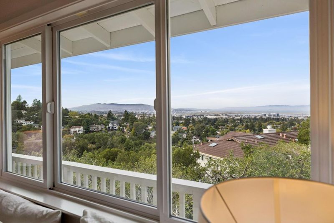
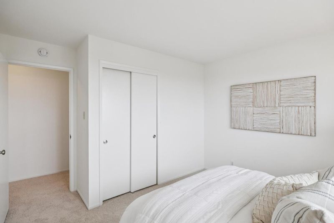
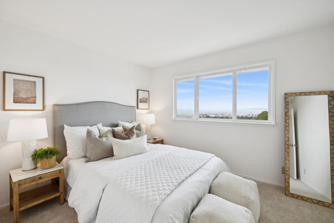
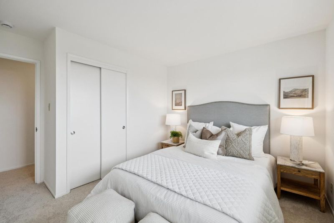
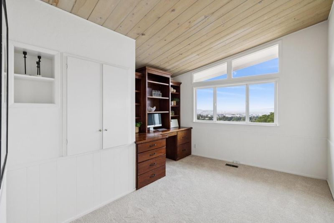
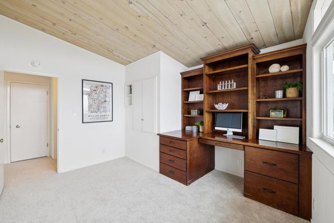
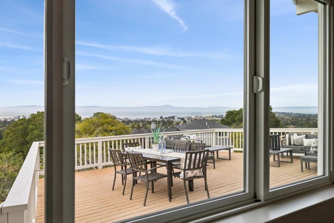
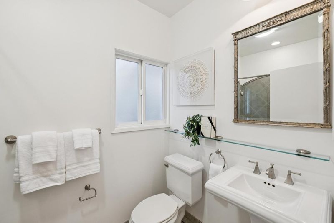
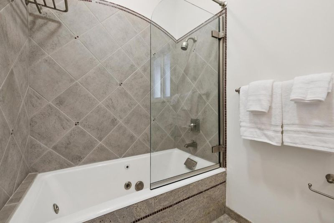
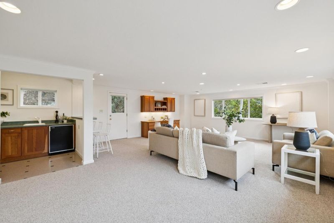
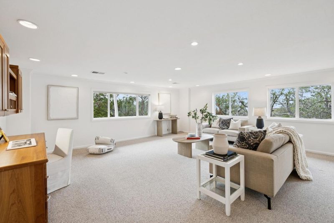
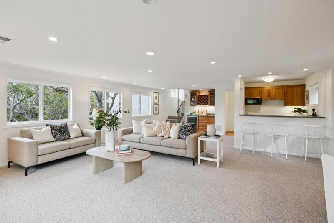
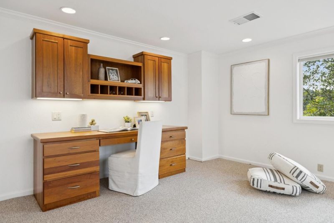
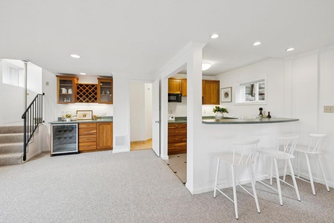
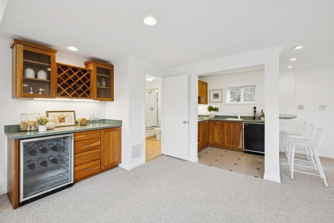
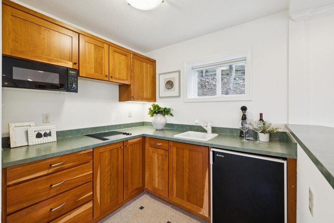
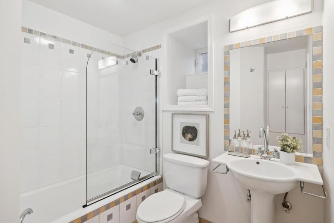
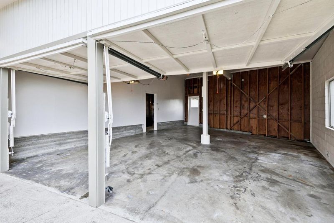
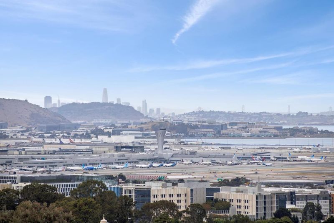
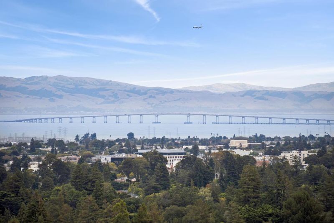

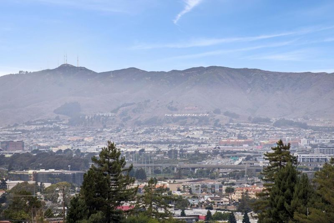
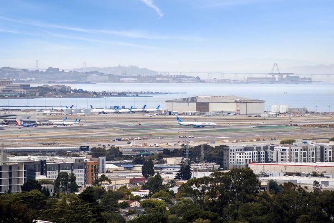
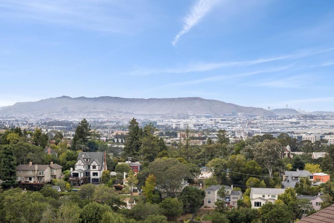
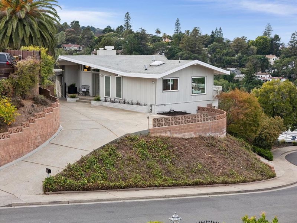
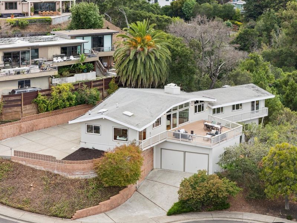
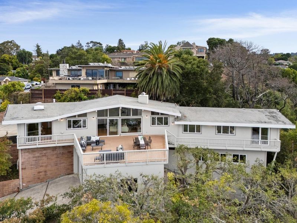
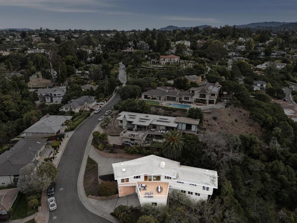
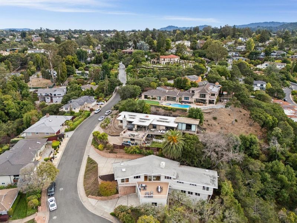
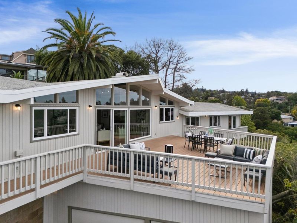
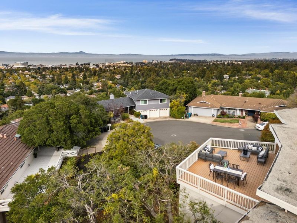
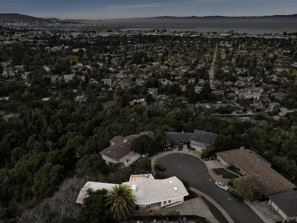
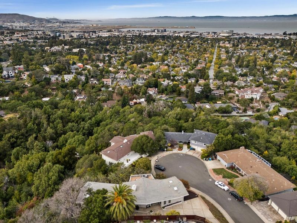
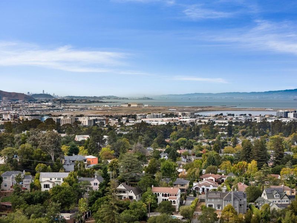
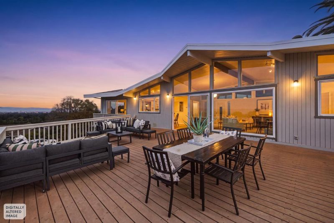
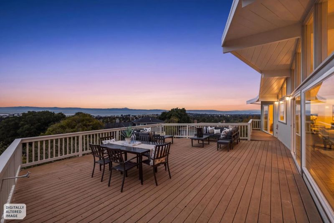
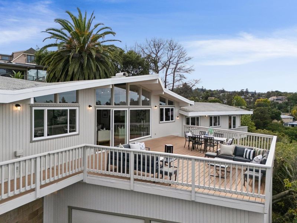
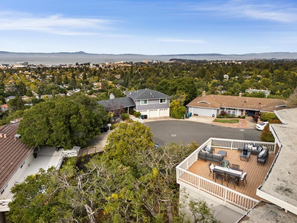
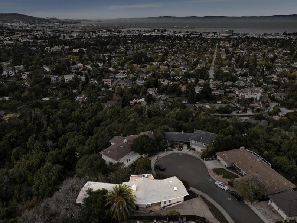
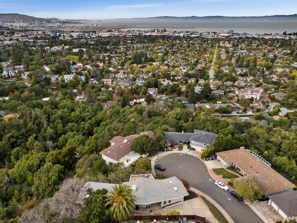
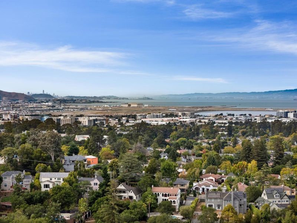
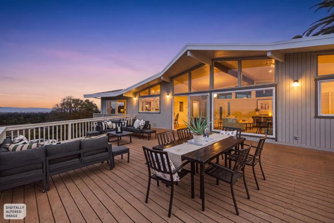
Prepare to be captivated by truly breathtaking views from this exceptional residence perched in the Burlingame hills. Set on more than one-third acre, the four-bedroom, three-bath home pairs its remarkable outlook with a sense of space, privacy, and serenity. Expansive windows, skylights, soaring beamed ceilings, and abundant natural light embrace the spectacular setting throughout. Spacious living and dining areas flow effortlessly for everyday living and entertaining, while a charming kitchen with generous dining space adds warmth and character. A massive rear deck takes center stage, surrounded by mature oak trees and offering full southern exposure with sweeping views across SFO and the Bay to the San Francisco skylinean unforgettable backdrop for morning coffee, sunset dinners, and gatherings. Each bedroom enjoys a view, including the generous primary retreat with walk-in closet and beautifully appointed bath. Downstairs, an expansive living area with full kitchen, bath, dry bar, office space, and private entrance offers exceptional flexibility for guests, work, recreation, or extended living. An oversized two-car garage and natural surroundings complete this rare offering, defined by extraordinary views and peaceful Burlingame hillside living.

- Days on Market
- 1 day
- Current Status
- Active
- Original Price
- $2,875,000
- List Price
- $2,875,000
- On Market Date
- Aug 28, 2026
- Property Type
- Single Family Home
- Area
- 471 - Burlingame Hills / Skyline Terrace
- Zip Code
- 94010
- MLS ID
- ML82059386
- APN
- 027-271-130
- Year Built
- 1965
- Stories in Building
- 2
- Possession
- COE
- Data Source
- MLSL
- Origin MLS System
- MLSListings, Inc.
Hoover Elementary
Public K-5
Students: 224 Distance: 0.1mi
Mercy High School
Private 9-12 Secondary, Religious, All Female, Nonprofit
Students: 387 Distance: 0.4mi
Roosevelt Elementary School
Public K-5 Elementary
Students: 359 Distance: 0.8mi
Our Lady Of Angels Elementary School
Private K-8 Elementary, Religious, Coed
Students: 317 Distance: 0.8mi
Lincoln Elementary School
Public K-5 Elementary
Students: 457 Distance: 0.9mi
Burlingame Intermediate School
Public 6-8 Middle
Students: 1081 Distance: 0.9mi
- Bed
- 4
- Bath
- 3
- Double Sinks, Full on Ground Floor, Primary - Stall Shower(s), Showers over Tubs - 2+, Skylight, Stall Shower, Tile
- Parking
- 2
- Attached Garage, Gate / Door Opener, Off-Street Parking, Parking Area, Room for Oversized Vehicle
- SQ FT
- 2,984
- SQ FT Source
- Unavailable
- Lot SQ FT
- 17,132.0
- Lot Acres
- 0.393297 Acres
- Kitchen
- Countertop - Tile, Dishwasher, Exhaust Fan, Garbage Disposal, Microwave, Oven Range - Electric, Pantry, Refrigerator, Skylight
- Cooling
- None
- Dining Room
- Breakfast Nook, Dining Area, Eat in Kitchen
- Disclosures
- NHDS Report
- Family Room
- Separate Family Room
- Flooring
- Carpet, Hardwood, Tile
- Foundation
- Concrete Perimeter and Slab
- Fire Place
- Living Room
- Heating
- Central Forced Air
- Laundry
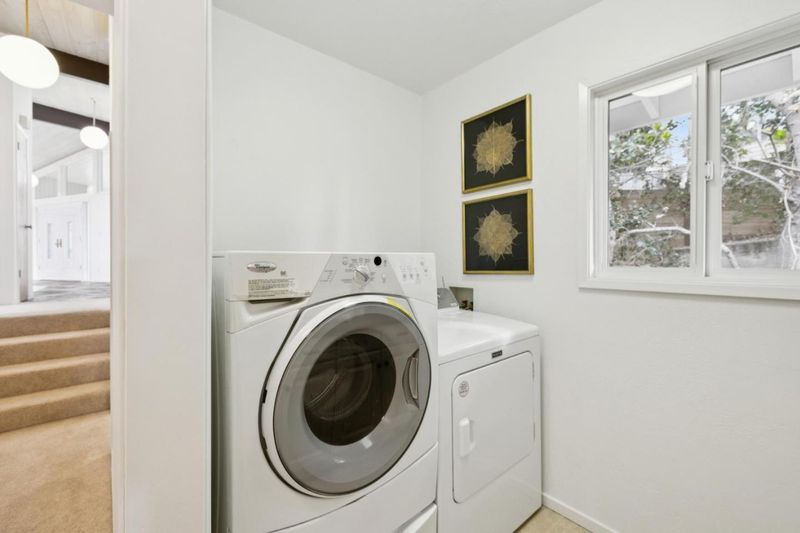
- Inside, Washer / Dryer
- Views
- Bay, Bridge, City Lights, Hills, Mountains, Neighborhood
- Possession
- COE
- Architectural Style
- Contemporary
- Fee
- Unavailable
MLS and other Information regarding properties for sale as shown in Theo have been obtained from various sources such as sellers, public records, agents and other third parties. This information may relate to the condition of the property, permitted or unpermitted uses, zoning, square footage, lot size/acreage or other matters affecting value or desirability. Unless otherwise indicated in writing, neither brokers, agents nor Theo have verified, or will verify, such information. If any such information is important to buyer in determining whether to buy, the price to pay or intended use of the property, buyer is urged to conduct their own investigation with qualified professionals, satisfy themselves with respect to that information, and to rely solely on the results of that investigation.
School data provided by GreatSchools. School service boundaries are intended to be used as reference only. To verify enrollment eligibility for a property, contact the school directly.