

$1,100,000
930
SQ FT
$1,183
SQ/FT
141 Linden Avenue
@ San Felipe - 501 - Capuchino Village, San Bruno

- 2 Bed
- 1 Bath
- 1 Park
- 930 sqft
- SAN BRUNO
-

-
Sat Aug 29, 2:00 pm - 4:00 pm
-
Sun Aug 30, 2:00 pm - 4:00 pm
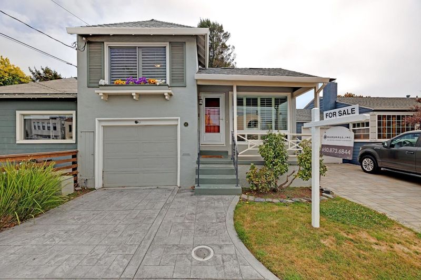
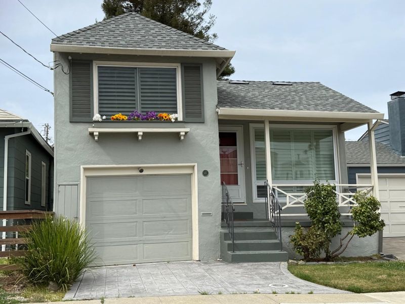
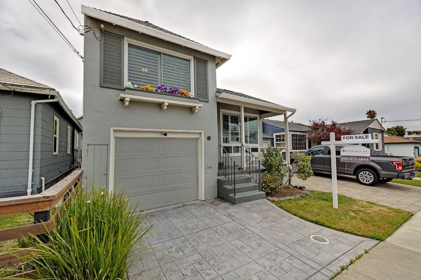
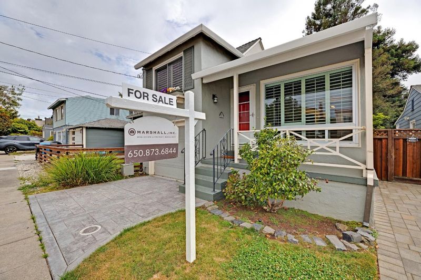
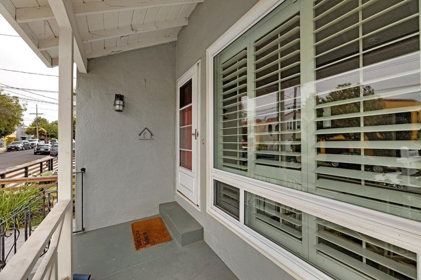
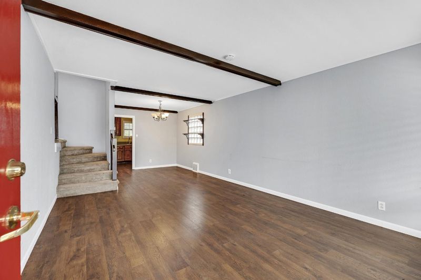
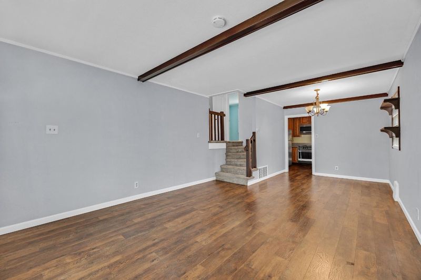
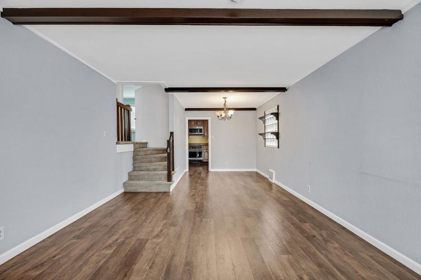
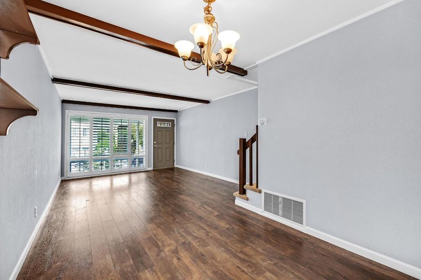
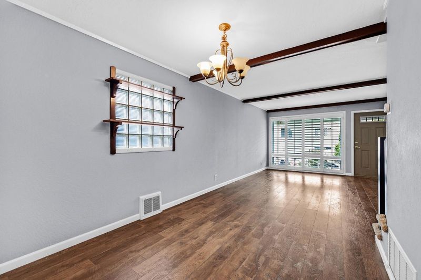
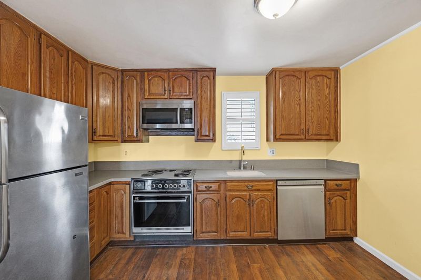
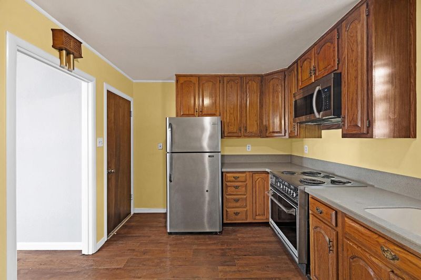
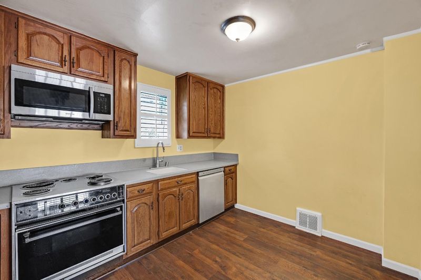
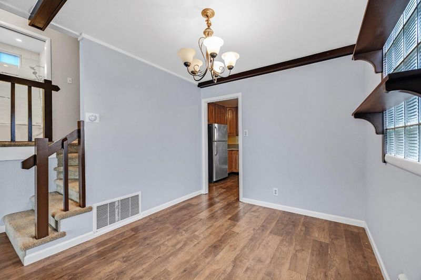
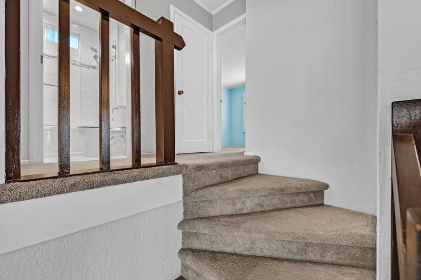
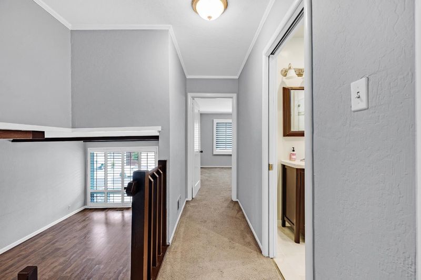
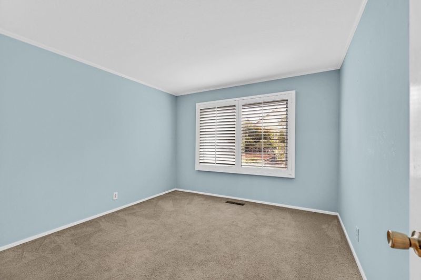
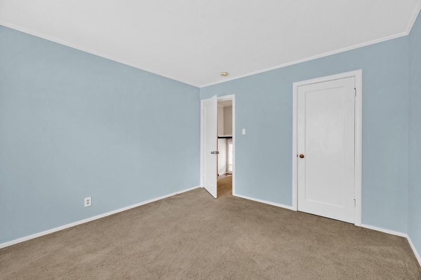
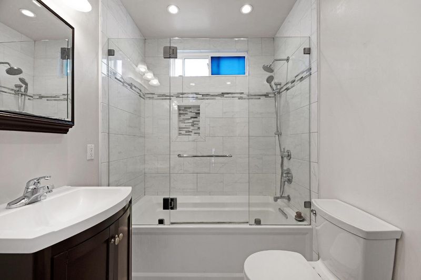
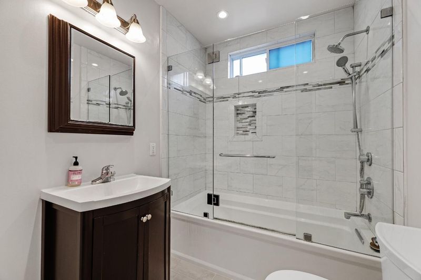
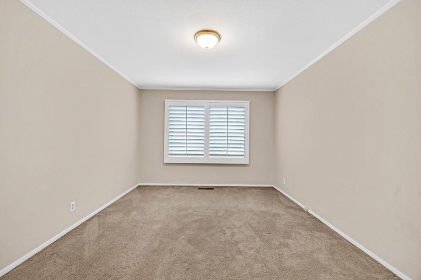
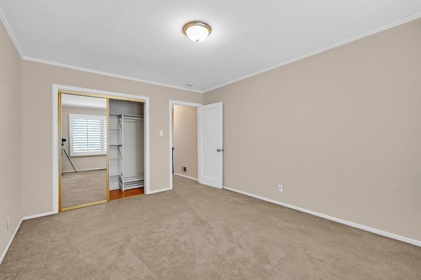
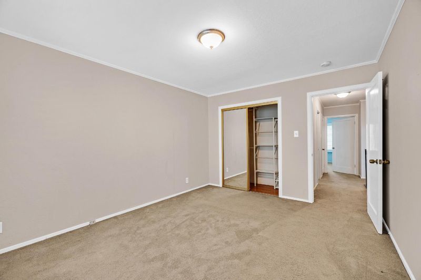
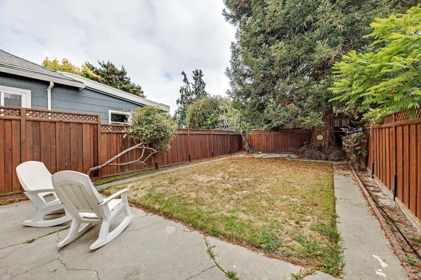
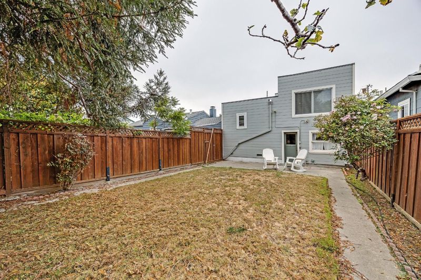
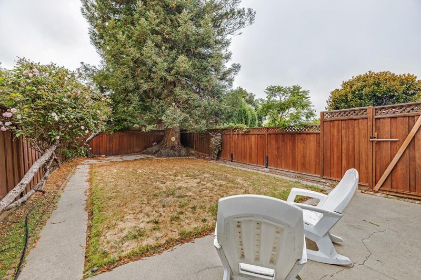
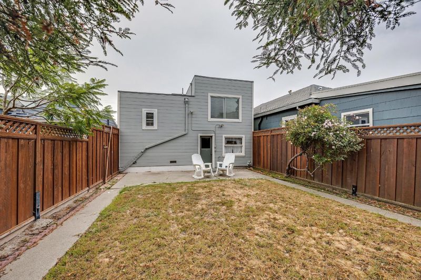
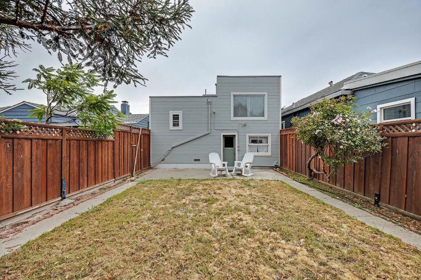
A very well-maintained split-level home offering two bedrooms and one remodeled bathroom. Thoughtfully updated and filled with character, this inviting residence features an upgraded kitchen with modern finishes and a refreshed bathroom designed for everyday comfort. The split-level layout creates a natural separation between living spaces, providing flexibility for relaxing, entertaining, and daily living. Well cared for throughout, the home combines classic charm with valuable improvements in a convenient San Bruno location. A wonderful opportunity for buyers seeking a comfortable home with tasteful upgrades and pride of ownership.

- Days on Market
- 1 day
- Current Status
- Active
- Original Price
- $1,100,000
- List Price
- $1,100,000
- On Market Date
- Aug 28, 2026
- Property Type
- Single Family Home
- Area
- 501 - Capuchino Village
- Zip Code
- 94066
- MLS ID
- ML82059366
- APN
- 020-415-170
- Year Built
- 1950
- Stories in Building
- 1
- Possession
- COE
- Data Source
- MLSL
- Origin MLS System
- MLSListings, Inc.
El Crystal Elementary School
Public K-5 Elementary, Coed
Students: 262 Distance: 0.3mi
St. Robert
Private K-8 Elementary, Religious, Coed
Students: 314 Distance: 0.4mi
Capuchino High School
Public 9-12 Secondary
Students: 1187 Distance: 0.4mi
Lomita Park Elementary School
Public K-5 Elementary
Students: 309 Distance: 0.5mi
Belle Air Elementary School
Public K-5 Elementary
Students: 264 Distance: 0.6mi
Parkside Intermediate School
Public 6-8 Middle
Students: 789 Distance: 0.6mi
- Bed
- 2
- Bath
- 1
- Shower and Tub
- Parking
- 1
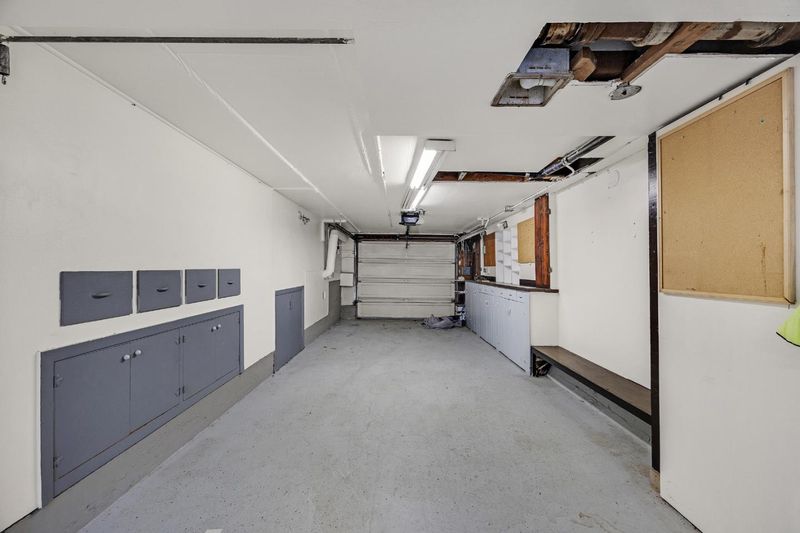
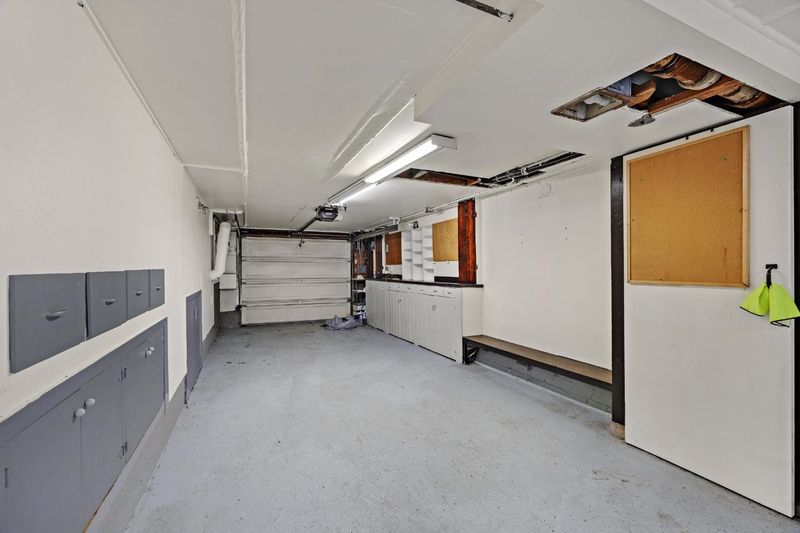
- Attached Garage
- SQ FT
- 930
- SQ FT Source
- Unavailable
- Lot SQ FT
- 2,500.0
- Lot Acres
- 0.057392 Acres
- Kitchen
- Countertop - Formica, Dishwasher, Oven Range - Electric, Refrigerator
- Cooling
- None
- Dining Room
- Eat in Kitchen
- Disclosures
- Natural Hazard Disclosure, NHDS Report
- Family Room
- No Family Room
- Flooring
- Carpet, Laminate, Vinyl / Linoleum
- Foundation
- Concrete Perimeter
- Heating
- Central Forced Air - Gas
- Laundry
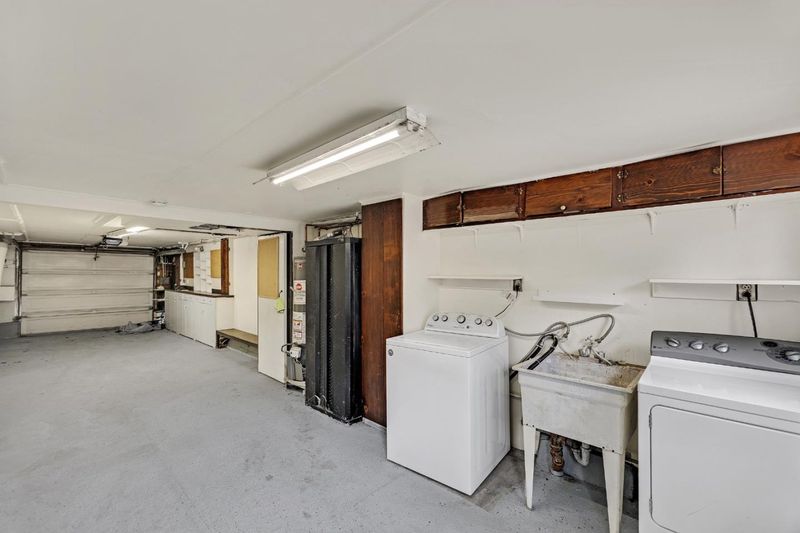
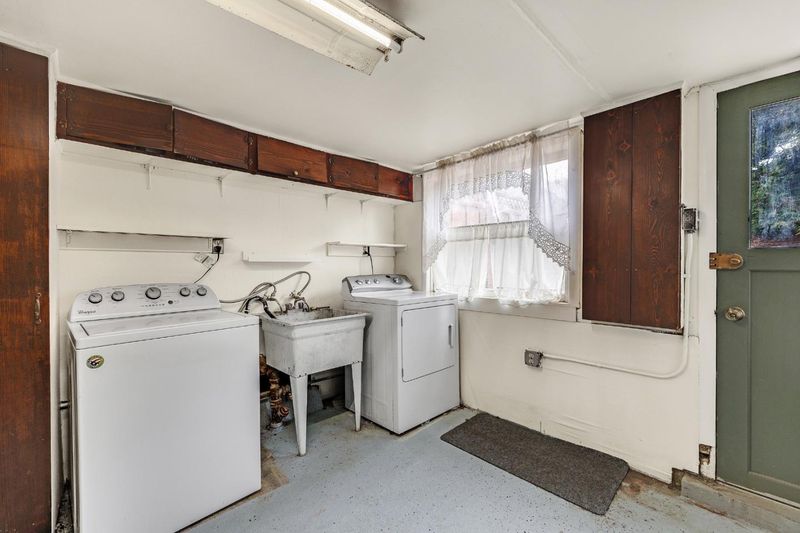
- In Garage, Washer / Dryer
- Views
- Neighborhood
- Possession
- COE
- Fee
- Unavailable
MLS and other Information regarding properties for sale as shown in Theo have been obtained from various sources such as sellers, public records, agents and other third parties. This information may relate to the condition of the property, permitted or unpermitted uses, zoning, square footage, lot size/acreage or other matters affecting value or desirability. Unless otherwise indicated in writing, neither brokers, agents nor Theo have verified, or will verify, such information. If any such information is important to buyer in determining whether to buy, the price to pay or intended use of the property, buyer is urged to conduct their own investigation with qualified professionals, satisfy themselves with respect to that information, and to rely solely on the results of that investigation.
School data provided by GreatSchools. School service boundaries are intended to be used as reference only. To verify enrollment eligibility for a property, contact the school directly.