

$1,688,000
2,070
SQ FT
$815
SQ/FT
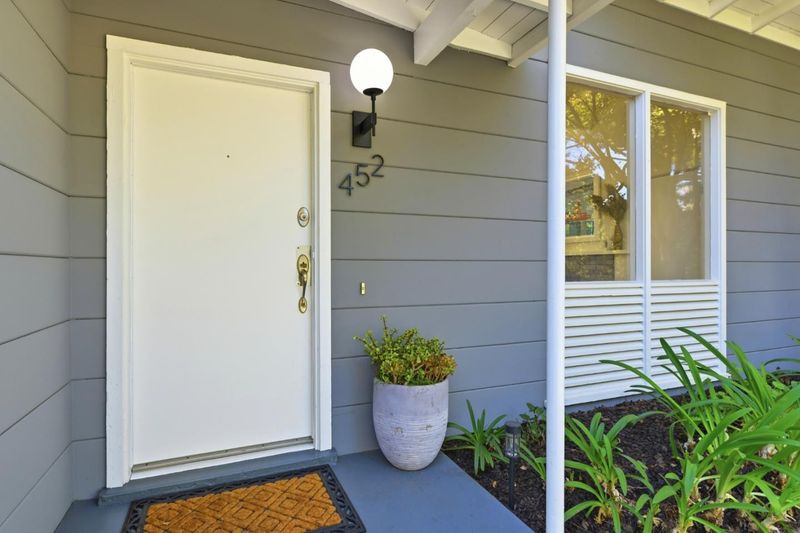
450-452 State Street
@ North Claremont - 417 - Eastern Addition/Downtown Area, San Mateo

- 3 Bed
- 0 Bath
- 4 Park
- 2,070 sqft
- SAN MATEO
-

-
Sat Oct 17, 1:00 pm - 4:00 pm
-
Sun Oct 18, 1:30 pm - 4:30 pm
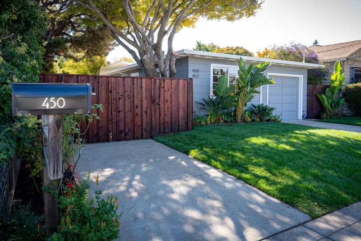
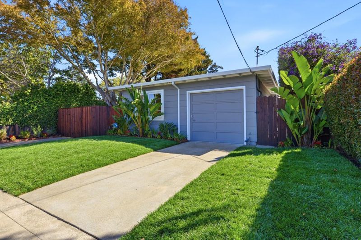
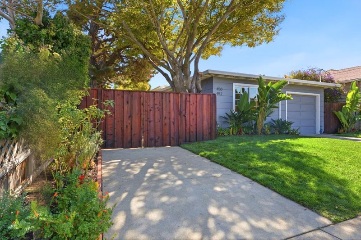
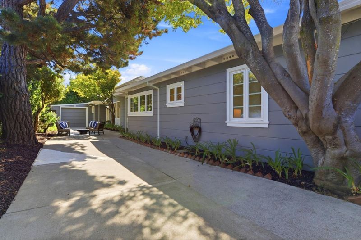
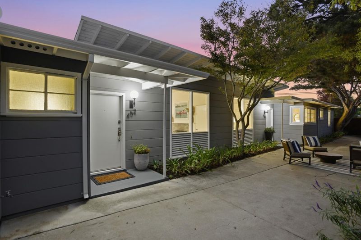
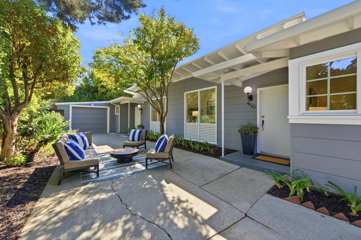
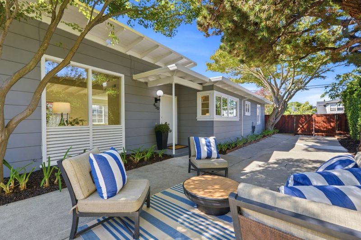
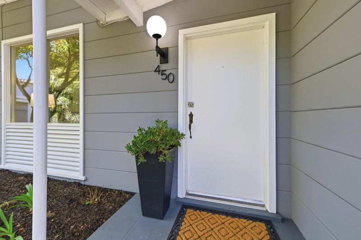
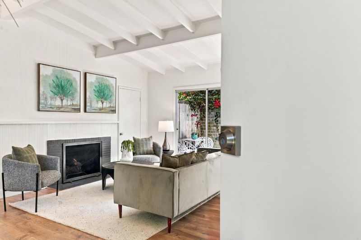
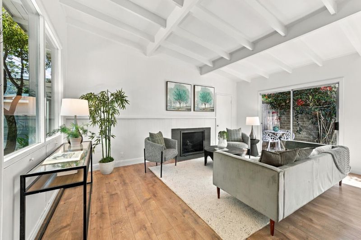
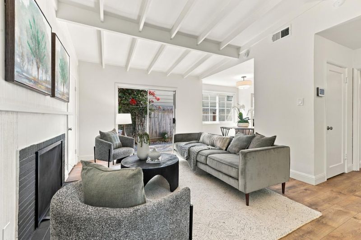
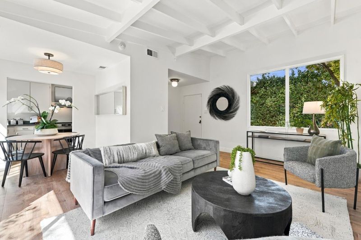
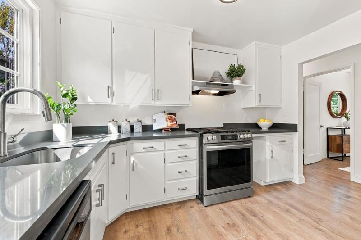
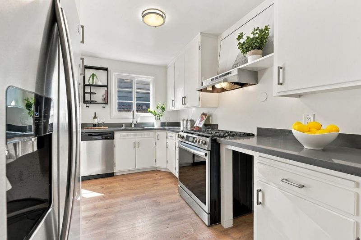
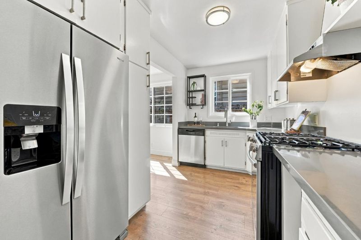
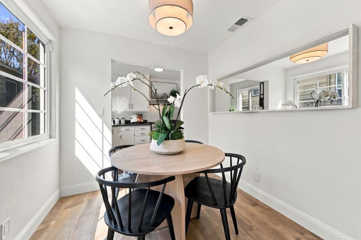
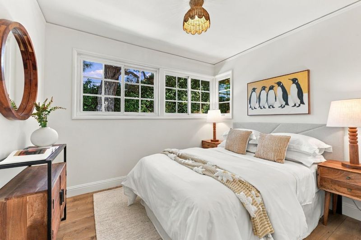
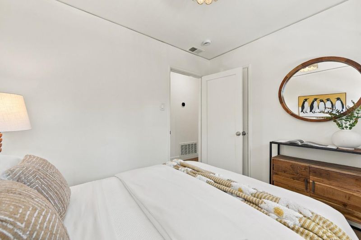
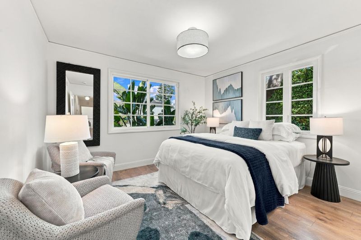
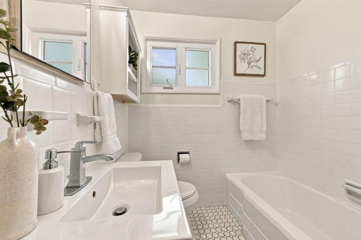
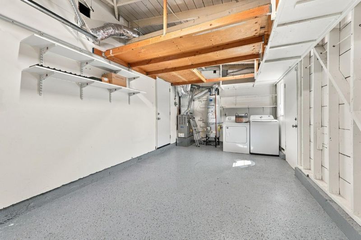
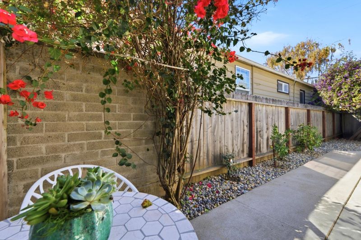
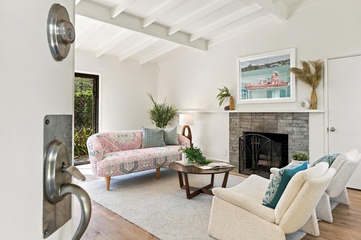
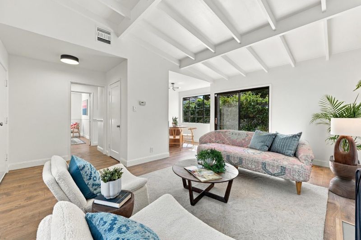
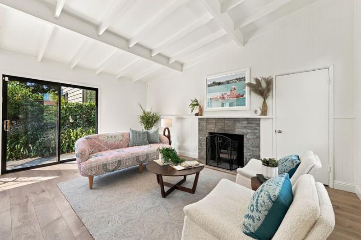
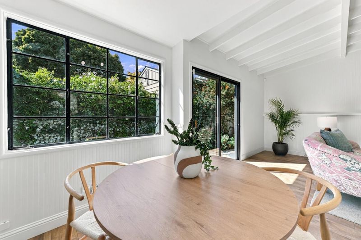
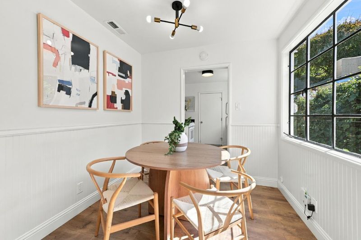
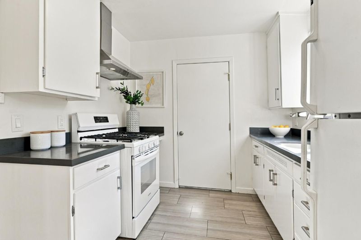
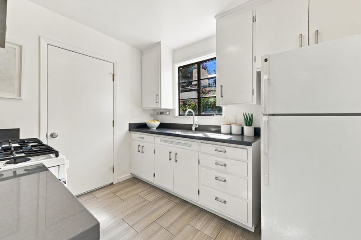
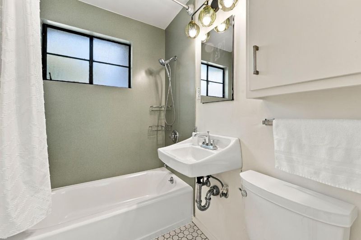
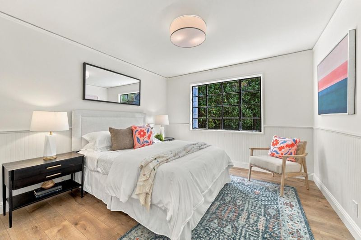
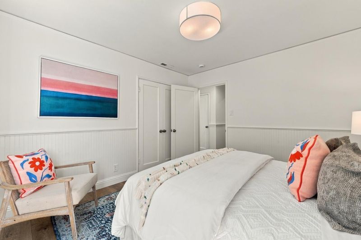
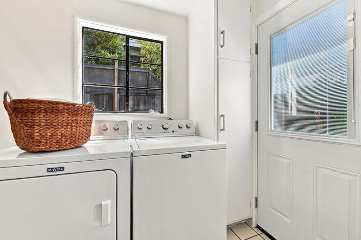
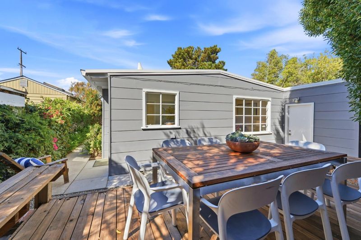
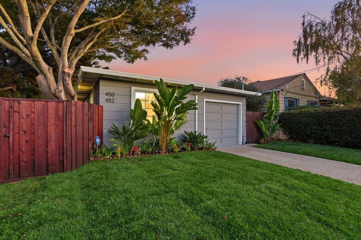
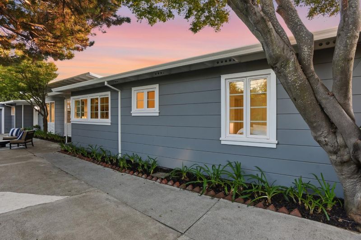
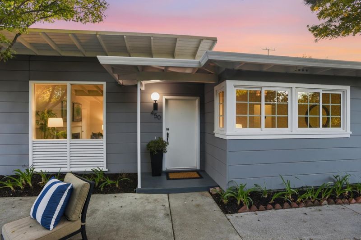
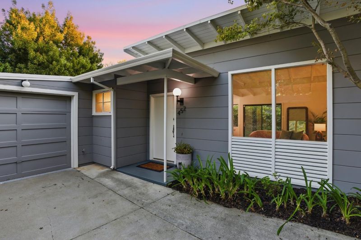
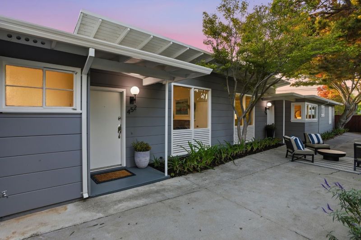
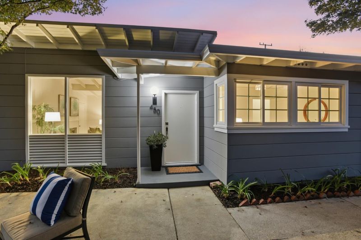
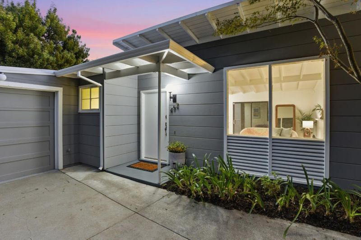
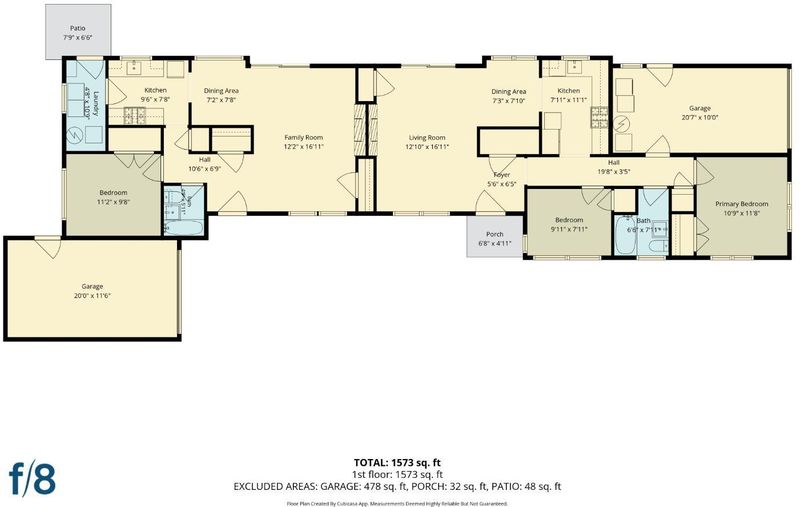
Excellent opportunity! Updated and meticulously maintained, w/fully updated electrical, heating, and new appliances. Mid-century modern, side by side, one level duplex, perfectly located between the vibrant downtowns of San Mateo and Burlingame. Discover the very best of the Peninsula! Easy commuter access to SFO, San Francisco and Silicon Valley, Caltrain, biking and walking. Close to cafes, restaurants, fitness studios, Coyote Point Park and much more! Rent out both units, or live in one, rent out the other. Perfect for the seasoned investor or multi-generational living, NO STAIRS! Separate meters for gas, electricity, and water. Contemporary kitchens and bathrooms, high-end durable laminate flooring, with ample storage space. Each unit comes w/an attached garage and its own washer/dryer. Elegant wainscoting, tall ceilings, and large, lower hopper windows create a a charming, airy feel. Colorful, flowering plants adorn the back patios and are enjoyable from the interior, while majestic trees create beautiful, shaded areas enjoyable in the front private driveway. Front Unit: 2 Bed 1 Bath / Rear Unit: 1 Bed 1 Bath. Come check it out!

- Days on Market
- 1 day
- Current Status
- Active
- Original Price
- $1,688,000
- List Price
- $1,688,000
- On Market Date
- Oct 13, 2026
- Property Type
- Single Family Home
- Area
- 417 - Eastern Addition/Downtown Area
- Zip Code
- 94401
- MLS ID
- ML82064522
- APN
- 032-132120
- Year Built
- 1948
- Stories in Building
- 1
- Possession
- COE
- Data Source
- MLSL
- Origin MLS System
- MLSListings, Inc.
San Mateo High School
Public 9-12 Secondary
Students: 1713 Distance: 0.2mi
Pacific Rim International School
Private K-12
Students: 35 Distance: 0.2mi
Stanbridge Academy
Private K-12 Special Education, Combined Elementary And Secondary, Coed
Students: 100 Distance: 0.3mi
San Mateo Adult
Public n/a Adult Education
Students: NA Distance: 0.3mi
Russell Bede School (Will close: Spring 2014)
Private 1-6 Special Education, Elementary, Coed
Students: 18 Distance: 0.4mi
College Park Elementary School
Public K-5 Magnet, Elementary, Gifted Talented
Students: 452 Distance: 0.4mi
- Bed
- 3
- Bath
- 0
- Parking
- 4
- Attached Garage, Off-Street Parking, Tandem Parking
- SQ FT
- 2,070
- SQ FT Source
- Unavailable
- Lot SQ FT
- 5,875.0
- Lot Acres
- 0.134871 Acres
- Kitchen
- Cooktop - Gas, Countertop - Stone, Hood Over Range, Oven Range, Oven Range - Built-In, Gas
- Cooling
- None
- Dining Room
- Dining Area in Living Room
- Disclosures
- Flood Zone - See Report, Lead Base Disclosure
- Family Room
- No Family Room
- Flooring
- Laminate, Tile
- Foundation
- Concrete Slab
- Heating
- Central Forced Air - Gas
- Laundry
- Washer / Dryer
- Views
- Neighborhood
- Possession
- COE
- Architectural Style
- Custom, Modern / High Tech
- Fee
- Unavailable
MLS and other Information regarding properties for sale as shown in Theo have been obtained from various sources such as sellers, public records, agents and other third parties. This information may relate to the condition of the property, permitted or unpermitted uses, zoning, square footage, lot size/acreage or other matters affecting value or desirability. Unless otherwise indicated in writing, neither brokers, agents nor Theo have verified, or will verify, such information. If any such information is important to buyer in determining whether to buy, the price to pay or intended use of the property, buyer is urged to conduct their own investigation with qualified professionals, satisfy themselves with respect to that information, and to rely solely on the results of that investigation.
School data provided by GreatSchools. School service boundaries are intended to be used as reference only. To verify enrollment eligibility for a property, contact the school directly.