

$745,500
1,878
SQ FT
$397
SQ/FT
440 Northgate Court
@ Buthmann Av - Tracy

- 4 Bed
- 3 Bath
- 2 Park
- 1,878 sqft
- TRACY
-

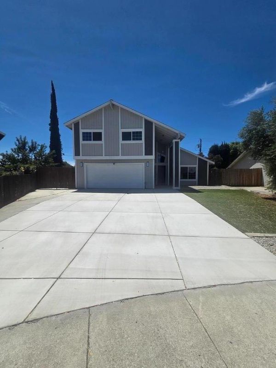
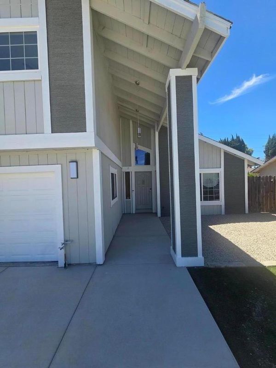
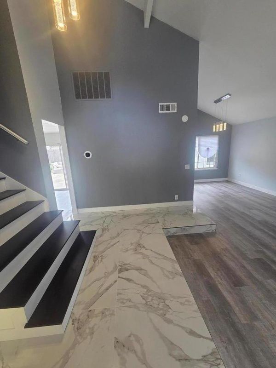
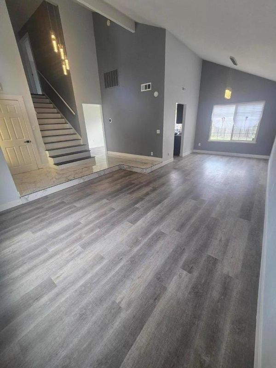
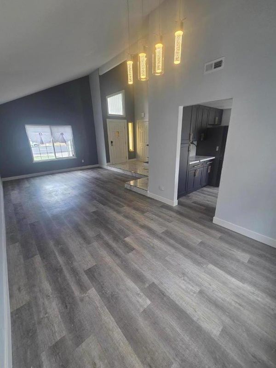
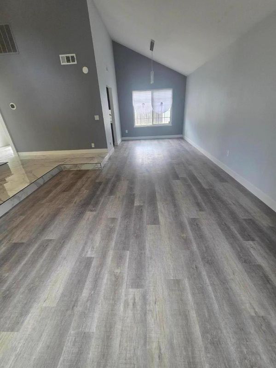
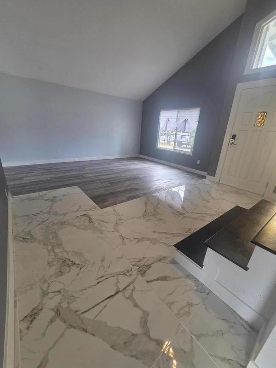
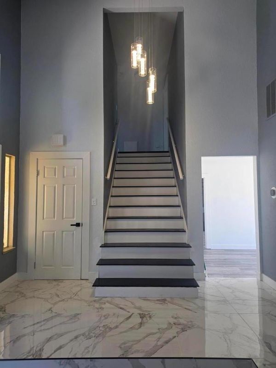
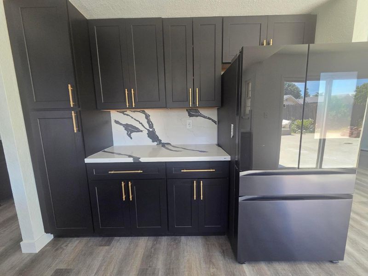
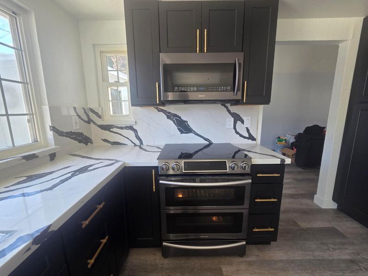
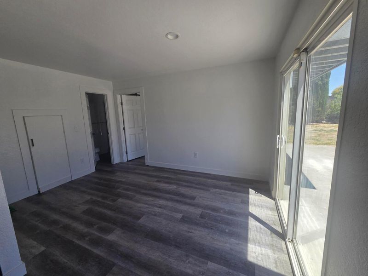
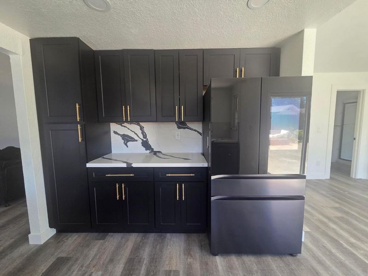
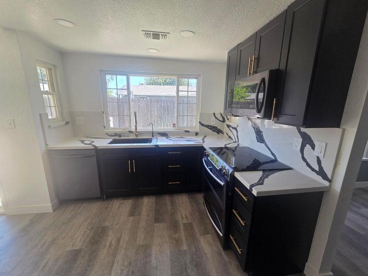
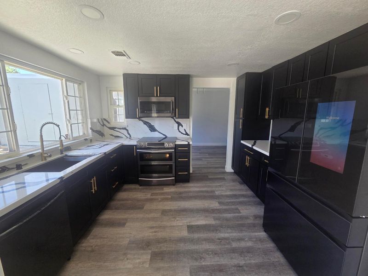
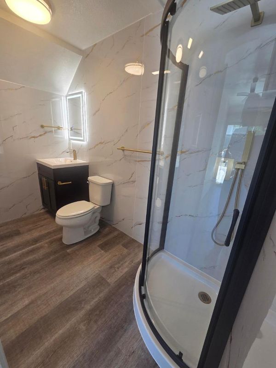
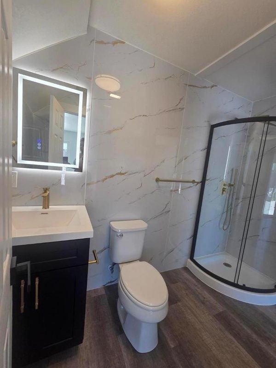
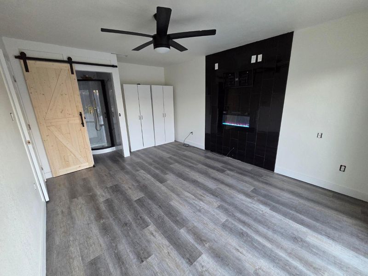
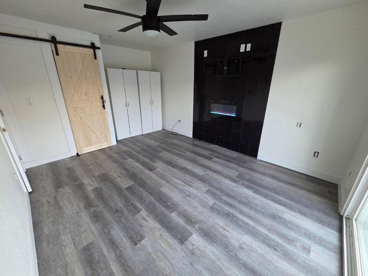
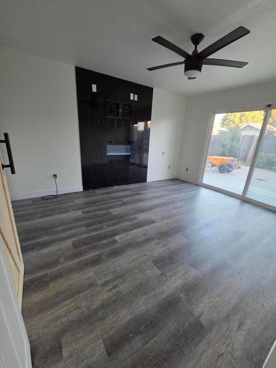
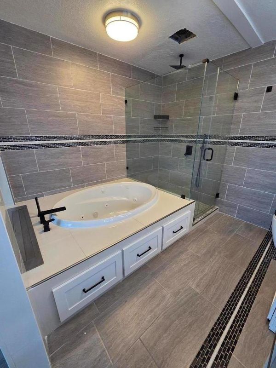
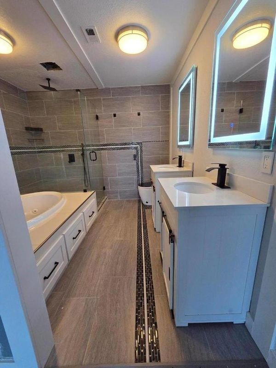
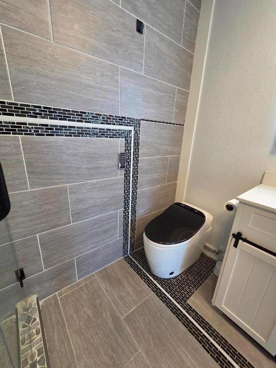
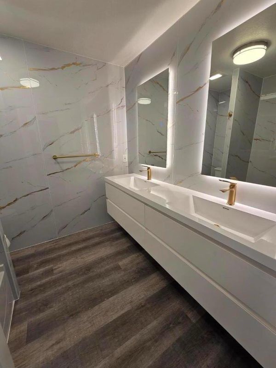
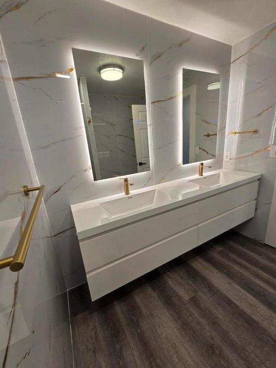
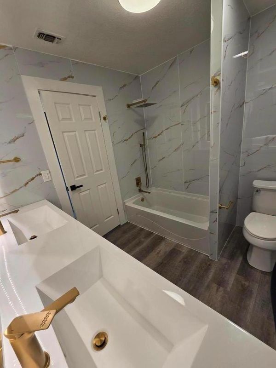
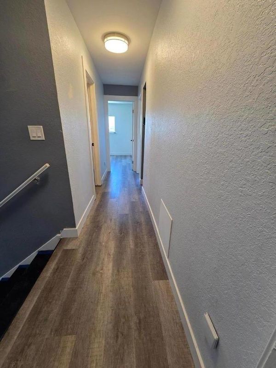
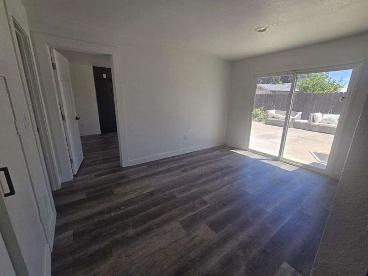
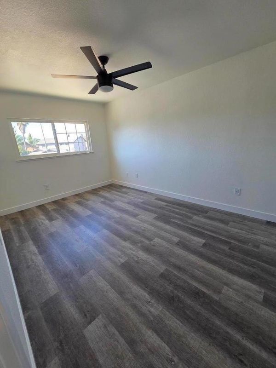
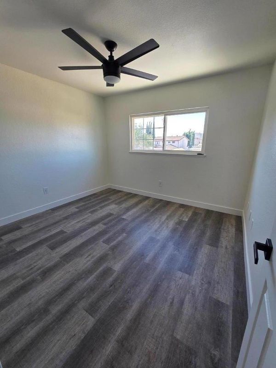
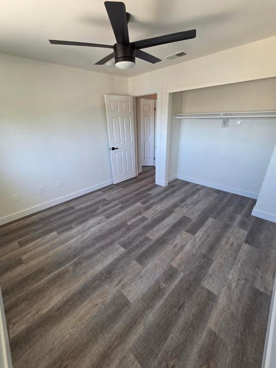
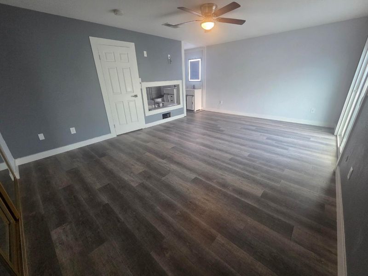
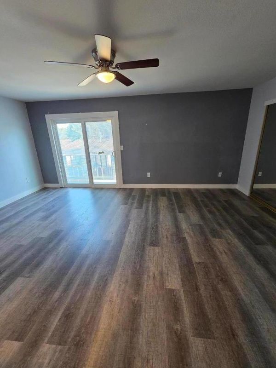
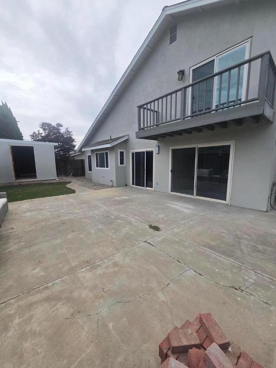
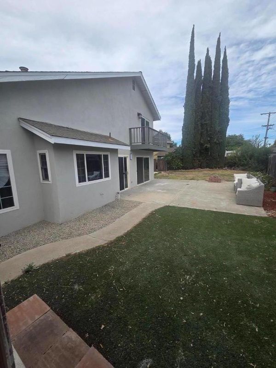
Discover this welcoming house located at 440 Northgate Ct, Tracy, CA 95376. This property accords a wonderful opportunity to reside in a charming residence within a vibrant community. The home is well-situated, providing a comfortable living experience. Whether you're relaxing indoors or enjoying time outside, this house caters to a range of preferences and lifestyles. With its appealing location and solid structure, this property is a valuable find for those seeking a home in Tracy. Embrace the chance to make this house your own and relish in the possibilities it presents for creating a personalized living space. Explore the potential of this residence and imagine the endless design opportunities available to enhance your living environment.

- Days on Market
- 0 days
- Current Status
- Active
- Original Price
- $745,500
- List Price
- $745,500
- On Market Date
- Jul 14, 2026
- Property Type
- Single Family Home
- Area
- Zip Code
- 95376
- MLS ID
- ML82054146
- APN
- 214-440-240-000
- Year Built
- 1979
- Stories in Building
- Unavailable
- Possession
- Unavailable
- Data Source
- MLSL
- Origin MLS System
- MLSListings, Inc.
North Elementary School
Public K-8 Elementary, Yr Round
Students: 743 Distance: 0.4mi
Duncan-Russell Continuation School
Public 10-12 Continuation
Students: 19 Distance: 0.5mi
Nextgeneration Steam Academy
Charter K-8
Students: 536 Distance: 0.5mi
Willow Community Day School
Public 7-12 Opportunity Community
Students: 31 Distance: 0.6mi
Tracy Seventh-Day Adventist Christian
Private K-8 Elementary, Religious, Coed
Students: 18 Distance: 0.7mi
Monte Vista Middle School
Public 6-8 Middle
Students: 942 Distance: 0.8mi
- Bed
- 4
- Bath
- 3
- Parking
- 2
- Attached Garage, Parking Area
- SQ FT
- 1,878
- SQ FT Source
- Unavailable
- Lot SQ FT
- 6,534.0
- Lot Acres
- 0.15 Acres
- Cooling
- Central AC
- Dining Room
- Dining Area in Family Room, Eat in Kitchen
- Disclosures
- None
- Family Room
- Kitchen / Family Room Combo
- Foundation
- Concrete Slab
- Fire Place
- Insert
- Heating
- Central Forced Air - Gas
- Laundry
- In Utility Room
- Fee
- Unavailable
MLS and other Information regarding properties for sale as shown in Theo have been obtained from various sources such as sellers, public records, agents and other third parties. This information may relate to the condition of the property, permitted or unpermitted uses, zoning, square footage, lot size/acreage or other matters affecting value or desirability. Unless otherwise indicated in writing, neither brokers, agents nor Theo have verified, or will verify, such information. If any such information is important to buyer in determining whether to buy, the price to pay or intended use of the property, buyer is urged to conduct their own investigation with qualified professionals, satisfy themselves with respect to that information, and to rely solely on the results of that investigation.
School data provided by GreatSchools. School service boundaries are intended to be used as reference only. To verify enrollment eligibility for a property, contact the school directly.