

$1,495,000
1,820
SQ FT
$821
SQ/FT
37 Chapel Dr
@ Knox - Hidden Valley, Lafayette

- 3 Bed
- 2 Bath
- 2 Park
- 1,820 sqft
- Lafayette
-

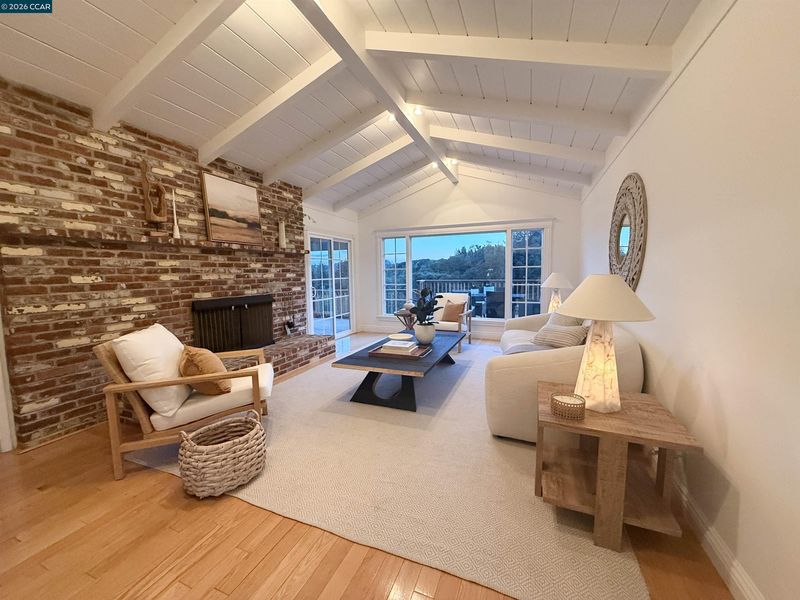
Welcome to 37 Chapel Drive, a beautifully updated single-level home offering captivating views and an effortless connection to the outdoors. Set on approximately .51 acres, this three-bedroom, two-bath residence features 1,820 square feet of light-filled living space, hardwood flooring throughout, and an attached two-car garage. Warm and inviting, the home blends fresh, modern updates with a comfortable, easy-flowing floor plan. Large windows and glass sliders fill the interiors with natural light, frame the surrounding landscape, and open to an expansive deck that feels like a natural extension of the home. Designed to make the most of its setting, the deck offers an ideal place for morning coffee, al fresco dinners, sunset gatherings, or a quiet moment at the end of the day. The generous yard provides additional space for gardening, recreation, and entertaining, all within the serene and breathing room of a half-acre property. The ease of single-level living, updated interiors, expansive outdoor spaces, and captivating views, makes 37 Chapel Drive especially appealing. Ideally located with convenient access to top-rated Lafayette schools, downtown Lafayette, BART, Highway 24, Oakwood Athletic Club, the Lafayette Reservoir, scenic trails, shopping, dining, and commute routes throughout the Bay Area. With its inviting interiors, expansive deck, generous grounds, and memorable views, 37 Chapel Drive is a special place to settle in, slow down, and enjoy the best of Lafayette.

- Current Status
- Active - Coming Soon
- Original Price
- $1,495,000
- List Price
- $1,495,000
- On Market Date
- Sep 10, 2026
- Property Type
- Detached
- D/N/S
- Hidden Valley
- Zip Code
- 94549
- MLS ID
- 41147722
- APN
- 2511600245
- Year Built
- 1961
- Stories in Building
- 1
- Possession
- Close Of Escrow
- Data Source
- MAXEBRDI
- Origin MLS System
- CONTRA COSTA
Bentley Upper
Private 9-12 Nonprofit
Students: 323 Distance: 0.8mi
Glorietta Elementary School
Public K-5 Elementary
Students: 462 Distance: 1.1mi
Orinda Academy
Private 7-12 Secondary, Coed
Students: 90 Distance: 1.1mi
Holden High School
Private 9-12 Secondary, Nonprofit
Students: 34 Distance: 1.4mi
Contra Costa Jewish Day School
Private K-8 Religious, Nonprofit
Students: 161 Distance: 1.6mi
Contra Costa Jewish Day School
Private K-8 Elementary, Religious, Coed
Students: 148 Distance: 1.6mi
- Bed
- 3
- Bath
- 2
- Parking
- 2
- Attached
- SQ FT
- 1,820
- SQ FT Source
- Public Records
- Lot SQ FT
- 22,000.0
- Lot Acres
- 0.51 Acres
- Pool Info
- None
- Kitchen
- Dishwasher, Free-Standing Range, Refrigerator, Dryer, Washer, Gas Water Heater, Stone Counters, Range/Oven Free Standing
- Cooling
- Central Air
- Disclosures
- Other - Call/See Agent
- Entry Level
- Exterior Details
- Garden/Play, Side Yard, Landscape Front
- Flooring
- Hardwood Flrs Throughout, Tile, Vinyl
- Foundation
- Fire Place
- Family Room, Living Room
- Heating
- Forced Air
- Laundry
- Dryer, Laundry Room, Washer, Sink
- Main Level
- 3 Bedrooms, 2 Baths, Primary Bedrm Suite - 1, Laundry Facility, Main Entry
- Views
- Hills, Mt Diablo, Valley
- Possession
- Close Of Escrow
- Architectural Style
- Ranch
- Non-Master Bathroom Includes
- Shower Over Tub, Updated Baths, Stone
- Construction Status
- Existing
- Additional Miscellaneous Features
- Garden/Play, Side Yard, Landscape Front
- Location
- Cul-De-Sac, Sloped Down, Level, Back Yard
- Roof
- Composition Shingles
- Water and Sewer
- Public
- Fee
- Unavailable
MLS and other Information regarding properties for sale as shown in Theo have been obtained from various sources such as sellers, public records, agents and other third parties. This information may relate to the condition of the property, permitted or unpermitted uses, zoning, square footage, lot size/acreage or other matters affecting value or desirability. Unless otherwise indicated in writing, neither brokers, agents nor Theo have verified, or will verify, such information. If any such information is important to buyer in determining whether to buy, the price to pay or intended use of the property, buyer is urged to conduct their own investigation with qualified professionals, satisfy themselves with respect to that information, and to rely solely on the results of that investigation.
School data provided by GreatSchools. School service boundaries are intended to be used as reference only. To verify enrollment eligibility for a property, contact the school directly.