

$850,000
2,228
SQ FT
$382
SQ/FT
4440 Meadowbrook Drive
@ Valley View - South Richmond, Richmond

- 5 Bed
- 3.5 (3/1) Bath
- 2 Park
- 2,228 sqft
- Richmond
-

-
Sat Jul 18, 1:00 pm - 4:00 pm
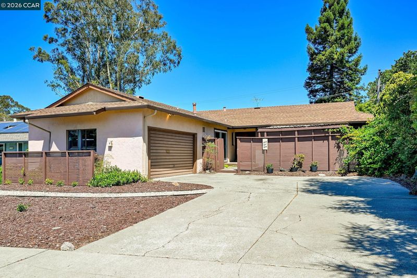
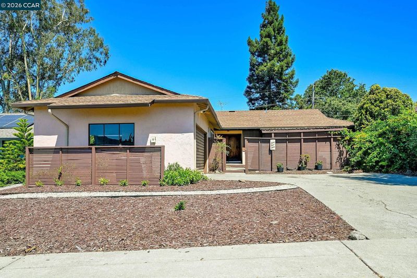
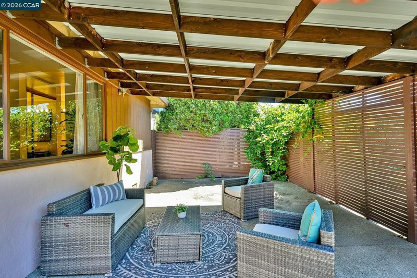
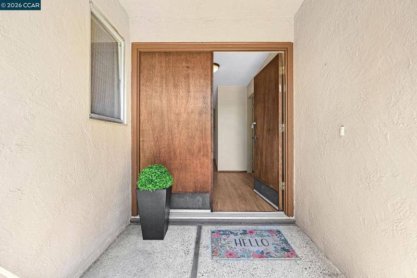
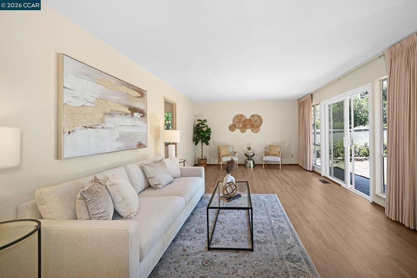
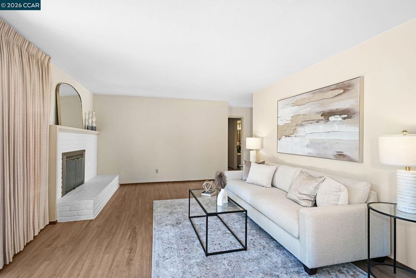
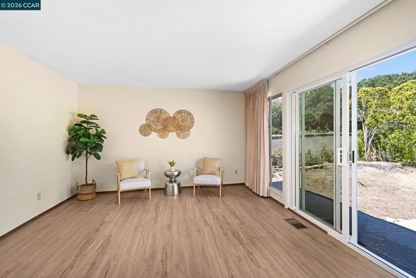
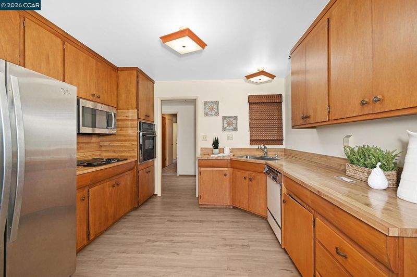
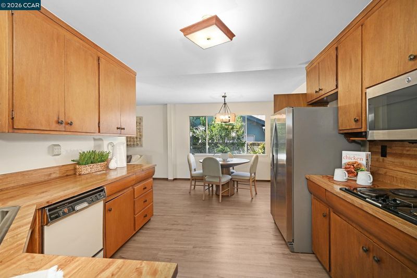
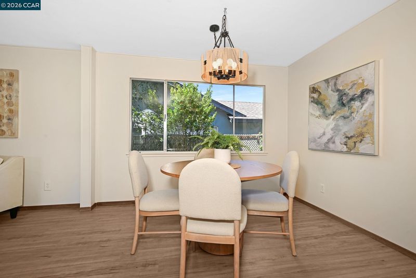
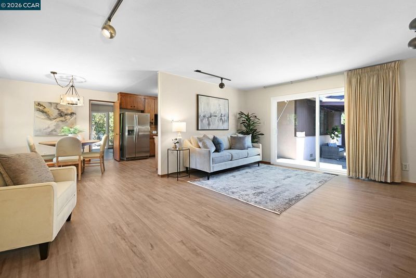
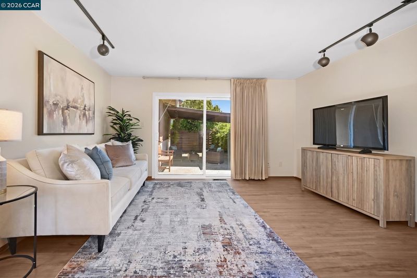
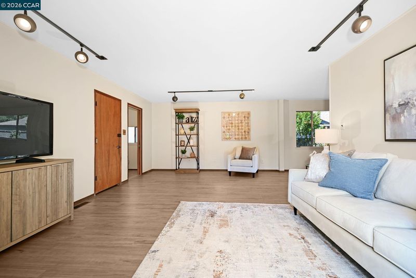
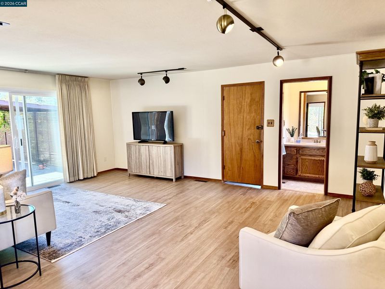
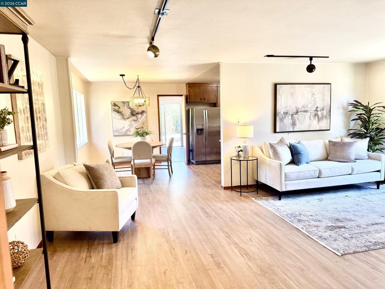
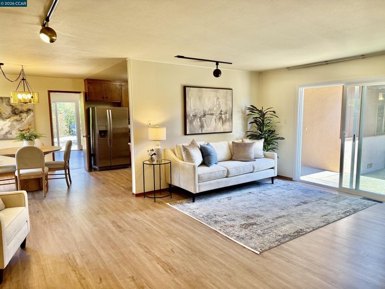
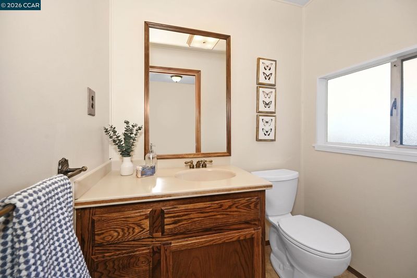
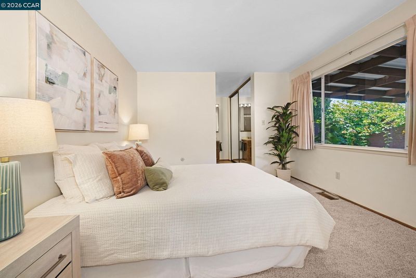
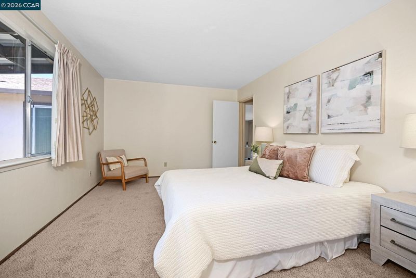
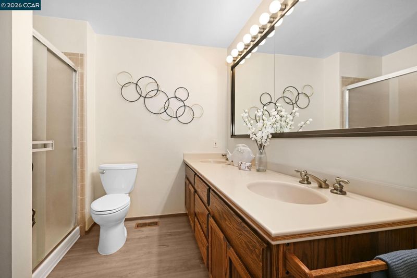
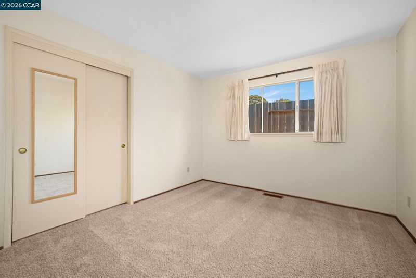
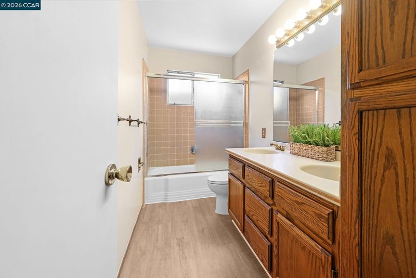
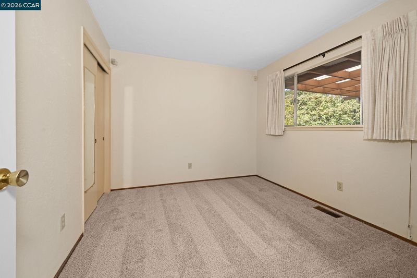
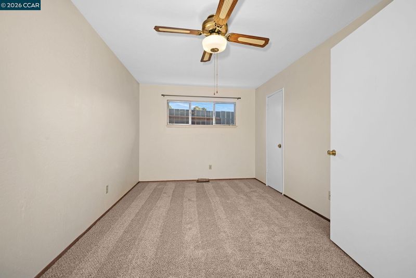
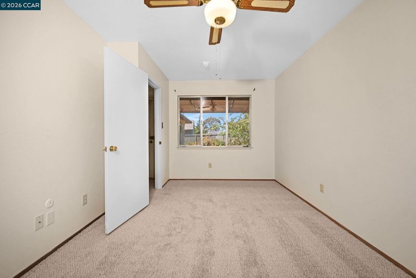
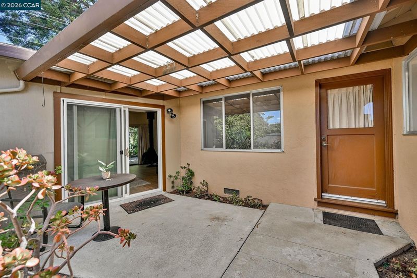
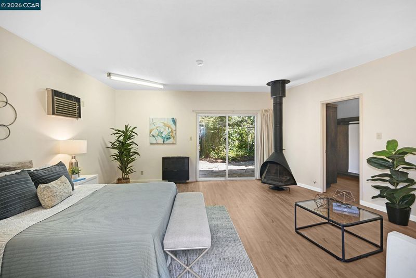
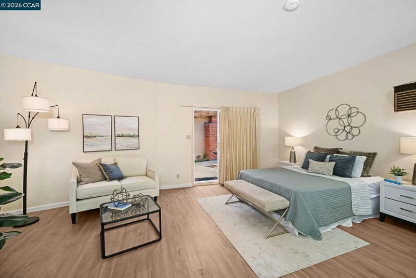
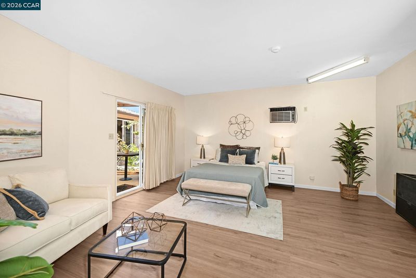
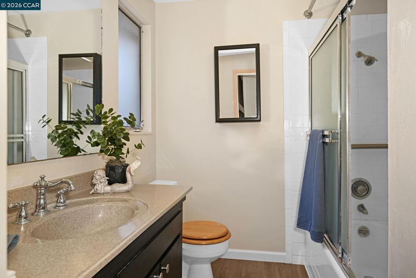
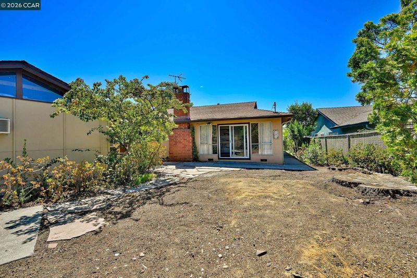
Sprawling single-story home on the border of El Sobrante and West Richmond Hills. This property offers 2200 sqft +of living space with 4 bedrooms and 2.5 Baths in the main house. LARGE private ADU with a private entrance; full bath ideal for extended Family, guests, home office, or potential rental income.Whole home: Newly painted, new vinyl flooring in common areas, and New carpet in all rooms. This home features a front private gated courtyard entry, formal living room, and an open kitchen, family room combination perfect for everyday living and entertaining. Major improvements include: 2024 earthquake retrofitting. 50 Year roof installed in 2006.2019 New Furnace and components.2019 New AC and components. New water heaters in main home and ADU.15 Conveniently located near schools, Parks, hiking trails, and biking trails. 15 Minutes from downtown Orinda & Lafayette.Berkley, HWY 24, BART, Oakland, and surrounding Bay Area Destinations.Exceptional value with space and endless possibilities. Priced to SELL !
-
Sun Jul 19, 1:00 pm - 4:00 pm
Sprawling single-story home on the border of El Sobrante and West Richmond Hills. This property offers 2200 sqft +of living space with 4 bedrooms and 2.5 Baths in the main house. LARGE private ADU with a private entrance; full bath ideal for extended Family, guests, home office, or potential rental income.Whole home: Newly painted, new vinyl flooring in common areas, and New carpet in all rooms. This home features a front private gated courtyard entry, formal living room, and an open kitchen, family room combination perfect for everyday living and entertaining. Major improvements include: 2024 earthquake retrofitting. 50 Year roof installed in 2006.2019 New Furnace and components.2019 New AC and components. New water heaters in main home and ADU.15 Conveniently located near schools, Parks, hiking trails, and biking trails. 15 Minutes from downtown Orinda & Lafayette.Berkley, HWY 24, BART, Oakland, and surrounding Bay Area Destinations.Exceptional value with space and endless possibilities. Priced to SELL !
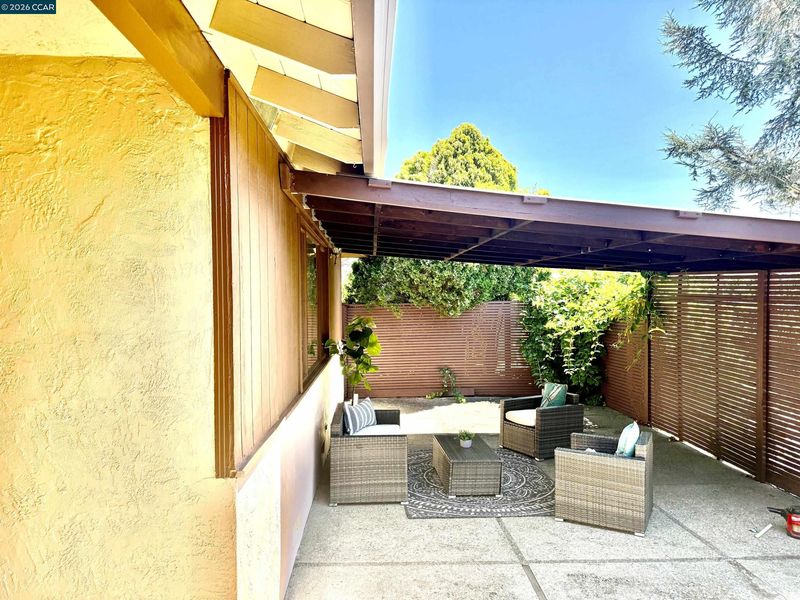
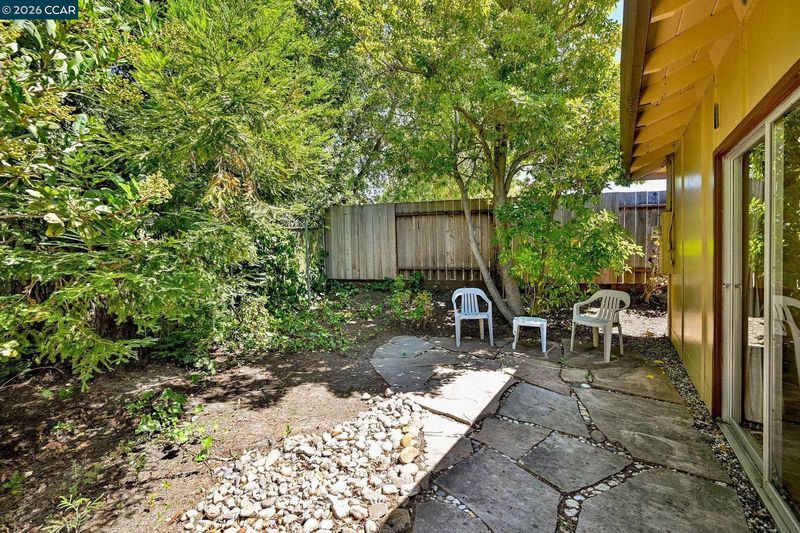
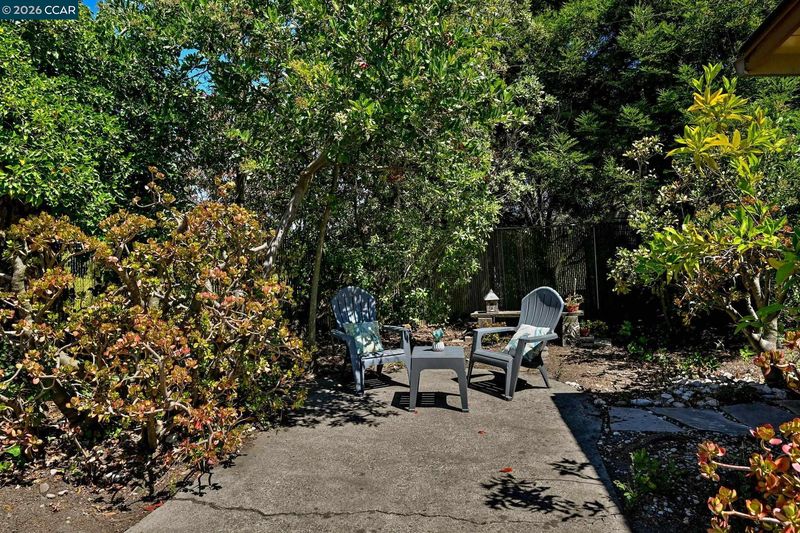
Nestled in. desirable South Richmond/El Sobrante Hills, this beautifully updated single -story ranch home offers 4. bedrooms,2.5 Bathrooms anf a detached ADU with private entrance and patio. Newly installed luxury vinyl plank flooring and designer paint create a fresh modern feeling throughout. A private courtyard welcomes you into this spacious living area featuring a formal Living room and open-concept kitchen family room, ideal both for everyday living and entertaining. Conveniently located in South Richmond Hills –El Sobrante border, close to schools. Enjoy convenient access to BART and easy commuting to Lafayette, Orinda, El Sobrante, Berkeley, Oakland, and San Francisco, all within minutes.Enjoy San Pablo Reservoir and trails. This exceptional home combines space, comfort, and convenience in a prime location and is not to be missed. Call me today for a private showing. Open 1-4 Saturday and Sunday, July 18th & 19th.

- Current Status
- New
- Original Price
- $850,000
- List Price
- $850,000
- On Market Date
- Jul 15, 2026
- Property Type
- Detached
- D/N/S
- South Richmond
- Zip Code
- 94803
- MLS ID
- 41141631
- APN
- 4313010102
- Year Built
- 1962
- Stories in Building
- 1
- Possession
- Close Of Escrow, Immediate
- Data Source
- MAXEBRDI
- Origin MLS System
- CONTRA COSTA
Murphy Elementary School
Public K-6 Elementary
Students: 467 Distance: 0.1mi
Rose Kindergarten Of Acorn Farm
Private K
Students: 8 Distance: 0.1mi
El Sobrante Christian School
Private K-12 Combined Elementary And Secondary, Religious, Coed
Students: 261 Distance: 0.4mi
Valley View Elementary School
Public K-6 Elementary, Coed
Students: 365 Distance: 0.4mi
Bethel Christian Academy
Private K-12
Students: 67 Distance: 0.5mi
Bethel Christian Academy
Private K-12 Combined Elementary And Secondary, Religious, Coed
Students: 47 Distance: 0.5mi
- Bed
- 5
- Bath
- 3.5 (3/1)
- Parking
- 2
- Attached, Garage Faces Side, Garage Door Opener
- SQ FT
- 2,228
- SQ FT Source
- Public Records
- Lot SQ FT
- 8,450.0
- Lot Acres
- 0.19 Acres
- Pool Info
- None
- Kitchen
- Dishwasher, Electric Range, Microwave, Oven, Refrigerator, Dryer, Washer, Gas Water Heater, 220 Volt Outlet, Laminate Counters, Electric Range/Cooktop, Oven Built-in
- Cooling
- Central Air
- Disclosures
- Nat Hazard Disclosure, Disclosure Package Avail
- Entry Level
- Exterior Details
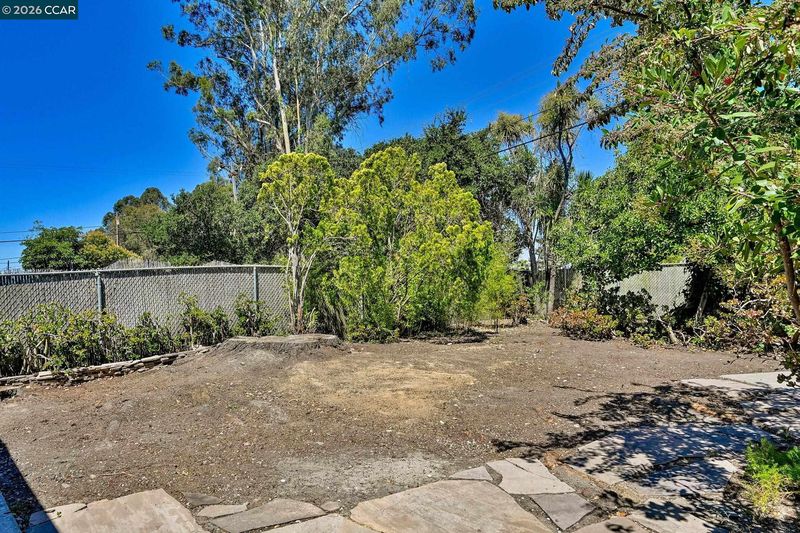
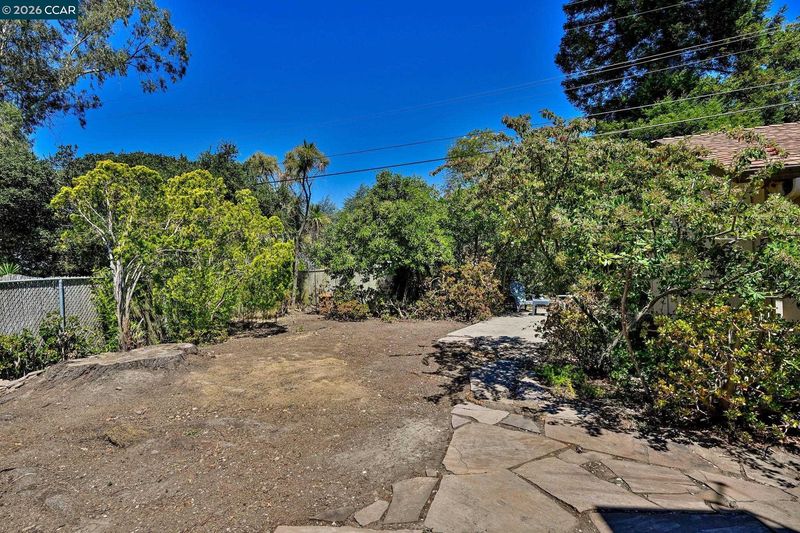
- Garden, Back Yard, Front Yard, Covered Courtyard
- Flooring
- Laminate, Carpet
- Foundation
- Fire Place
- Living Room
- Heating
- Forced Air
- Laundry
- 220 Volt Outlet, Dryer, In Garage, Washer
- Main Level
- 5 Bedrooms, 3.5 Baths, Main Entry
- Possession
- Close Of Escrow, Immediate
- Architectural Style
- Traditional
- Construction Status
- Existing
- Additional Miscellaneous Features
- Garden, Back Yard, Front Yard, Covered Courtyard
- Location
- Level
- Roof
- Composition Shingles
- Water and Sewer
- Public
- Fee
- Unavailable
MLS and other Information regarding properties for sale as shown in Theo have been obtained from various sources such as sellers, public records, agents and other third parties. This information may relate to the condition of the property, permitted or unpermitted uses, zoning, square footage, lot size/acreage or other matters affecting value or desirability. Unless otherwise indicated in writing, neither brokers, agents nor Theo have verified, or will verify, such information. If any such information is important to buyer in determining whether to buy, the price to pay or intended use of the property, buyer is urged to conduct their own investigation with qualified professionals, satisfy themselves with respect to that information, and to rely solely on the results of that investigation.
School data provided by GreatSchools. School service boundaries are intended to be used as reference only. To verify enrollment eligibility for a property, contact the school directly.