

$1,241,298
1,617
SQ FT
$768
SQ/FT
1561 Orangewood Drive
@ Stanhope Dr - 3 - Evergreen, San Jose

- 4 Bed
- 4 (2/2) Bath
- 4 Park
- 1,617 sqft
- SAN JOSE
-

-
Sat Nov 21, 2:00 pm - 4:00 pm
-
Sun Nov 22, 2:00 pm - 4:00 pm
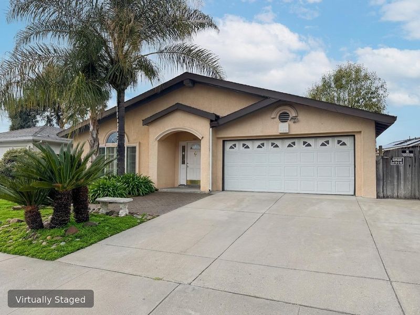
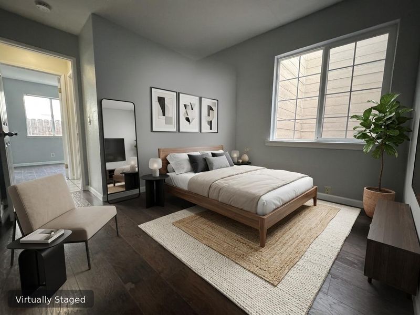
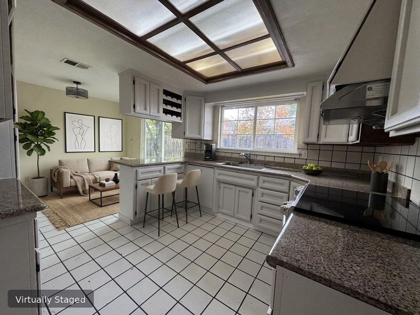
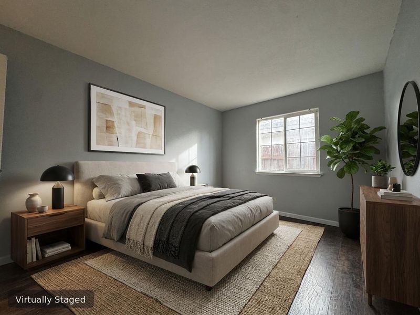
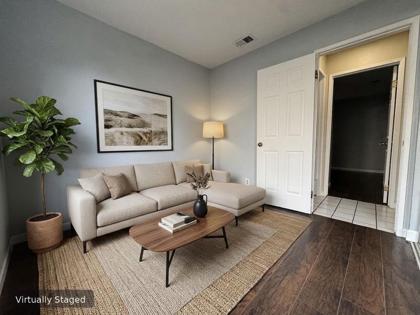
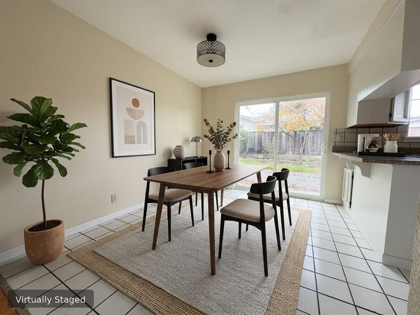
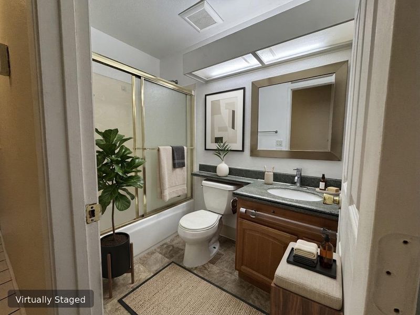
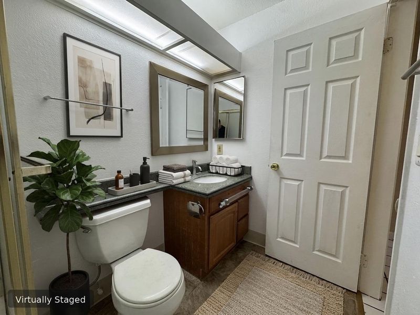
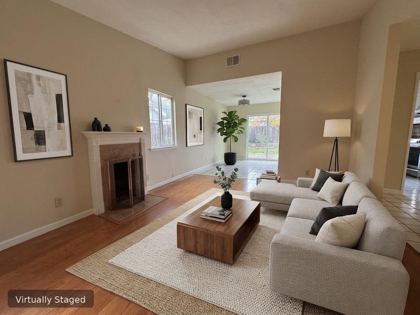
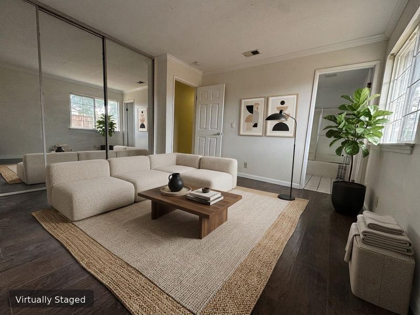
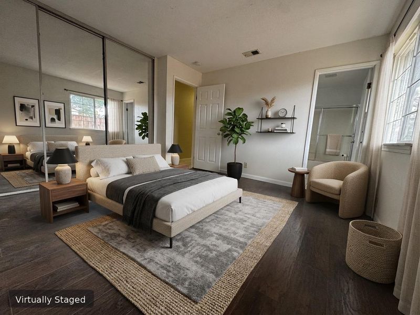
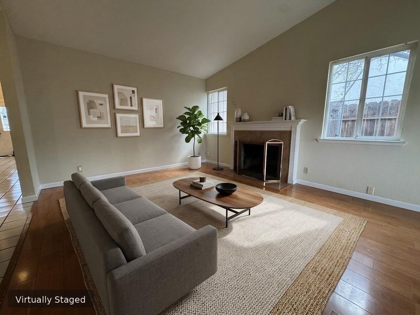
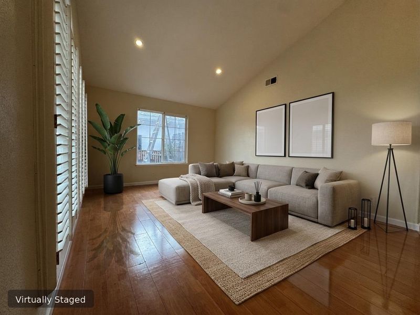
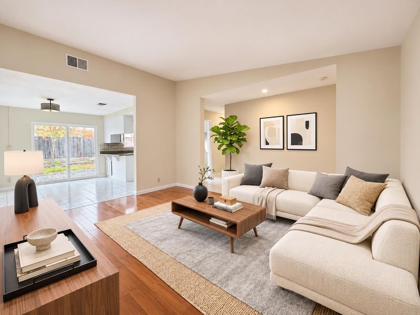
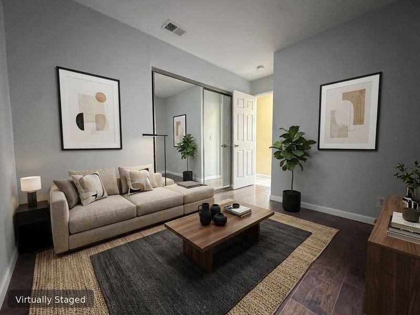
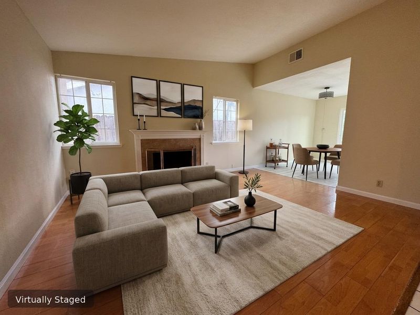
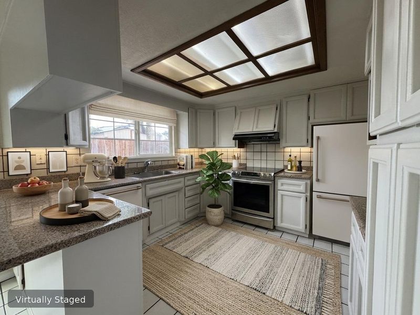
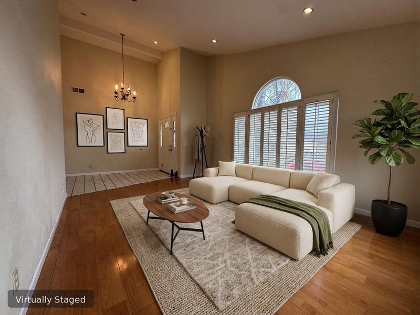
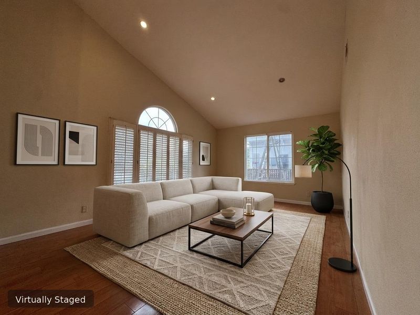
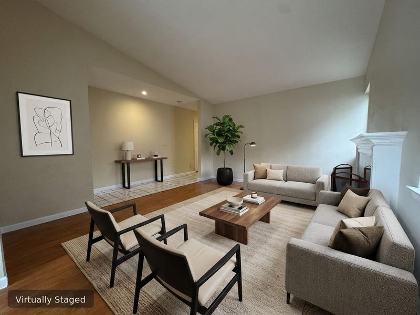
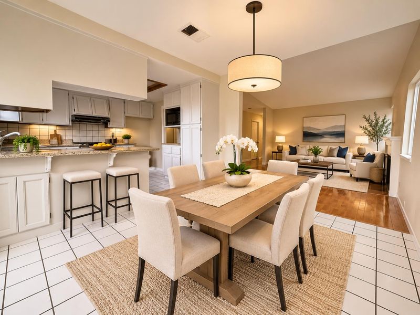
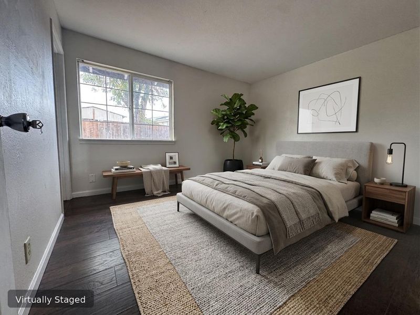
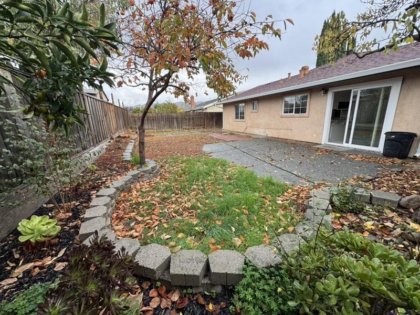
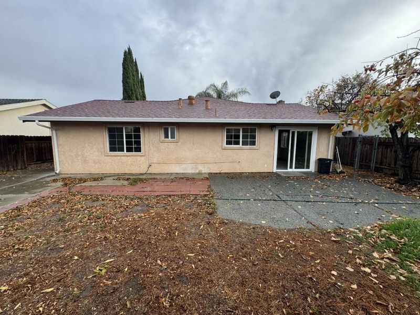
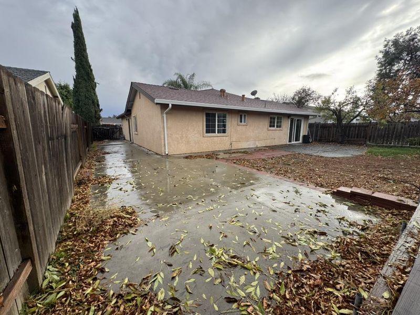
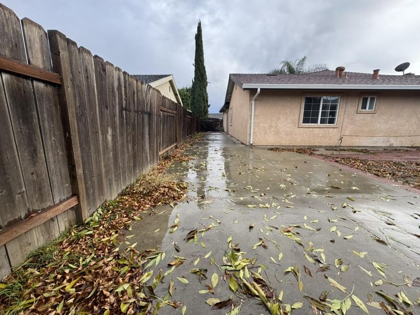
Prime Evergreen-area location feeding into sought-after Silver Creek High School (9/10)! Situated in an unbeatable San Jose neighborhood, this property puts you minutes from everyday conveniences and recreation, including Lake Cunningham Park, Eastridge Mall, Sprouts Farmers Market, Target, Costco, supermarkets, gyms, and an array of popular dining options, with effortless access to US-101, I-280, I-680, and Capitol Expressway. Set on a generous 6,000+ sq. ft. lot, this 4-bedroom, 2-bath home offers a versatile floor plan with multiple ground-floor bedrooms, a full main-level bath, a separate family room, and a two-car garage, ready for your vision and personal touch. Outside, enjoy a spacious backyard and a wide side yard featuring convenient RV/boat parking and room to expand.Note: Select photos have been virtually staged to illustrate the home's potential."

- Days on Market
- 0 days
- Current Status
- Active
- Original Price
- $1,241,298
- List Price
- $1,241,298
- On Market Date
- Nov 17, 2026
- Property Type
- Single Family Home
- Area
- 3 - Evergreen
- Zip Code
- 95121
- MLS ID
- ML82067499
- APN
- 670-34-055
- Year Built
- 1979
- Stories in Building
- 1
- Possession
- COE
- Data Source
- MLSL
- Origin MLS System
- MLSListings, Inc.
Windmill Springs Elementary School
Public K-8 Elementary
Students: 440 Distance: 0.3mi
Liberty Baptist School
Private PK-12 Combined Elementary And Secondary, Religious, Coed
Students: 103 Distance: 0.4mi
Tower Academy
Private PK-5 Elementary, Coed
Students: 95 Distance: 0.4mi
O. B. Whaley Elementary School
Public K-6 Elementary
Students: 385 Distance: 0.6mi
George V. Leyva Intermediate School
Public 7-8 Middle
Students: 733 Distance: 0.6mi
Silver Creek High School
Public 9-12 Secondary
Students: 2435 Distance: 0.7mi
- Bed
- 4
- Bath
- 4 (2/2)
- Full on Ground Floor
- Parking
- 4
- Attached Garage, On Street
- SQ FT
- 1,617
- SQ FT Source
- Unavailable
- Lot SQ FT
- 6,000.0
- Lot Acres
- 0.137741 Acres
- Kitchen
- 220 Volt Outlet, Countertop - Granite, Oven Range - Electric
- Cooling
- None
- Dining Room
- Dining Area
- Disclosures
- Natural Hazard Disclosure
- Family Room
- Separate Family Room
- Flooring
- Other
- Foundation
- Concrete Perimeter and Slab
- Fire Place
- Wood Burning
- Heating
- Central Forced Air
- Laundry
- Electricity Hookup (110V), Electricity Hookup (220V), Washer / Dryer
- Views
- Ocean
- Possession
- COE
- Architectural Style
- Ranch
- Fee
- Unavailable
MLS and other Information regarding properties for sale as shown in Theo have been obtained from various sources such as sellers, public records, agents and other third parties. This information may relate to the condition of the property, permitted or unpermitted uses, zoning, square footage, lot size/acreage or other matters affecting value or desirability. Unless otherwise indicated in writing, neither brokers, agents nor Theo have verified, or will verify, such information. If any such information is important to buyer in determining whether to buy, the price to pay or intended use of the property, buyer is urged to conduct their own investigation with qualified professionals, satisfy themselves with respect to that information, and to rely solely on the results of that investigation.
School data provided by GreatSchools. School service boundaries are intended to be used as reference only. To verify enrollment eligibility for a property, contact the school directly.