

$368,000
1,052
SQ FT
$350
SQ/FT
2714 Harvest Ln
@ Morro Dr - Antioch

- 3 Bed
- 2 Bath
- 0 Park
- 1,052 sqft
- Antioch
-

-
Sun Oct 18, 1:00 pm - 4:00 pm
Welcome!
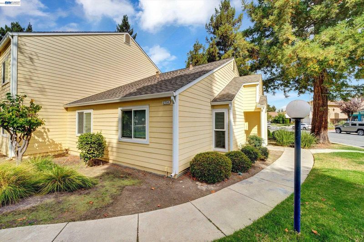
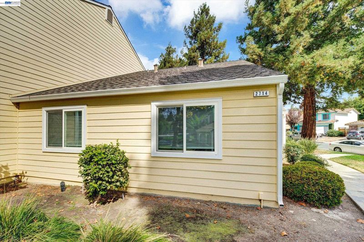
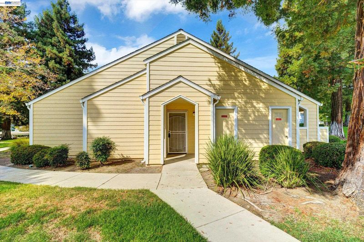
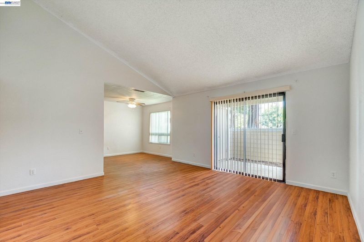
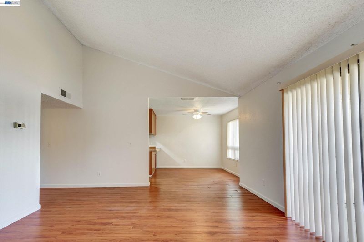
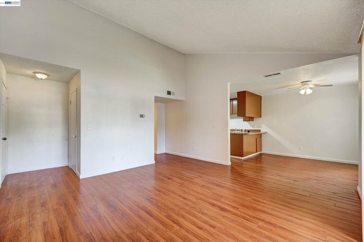
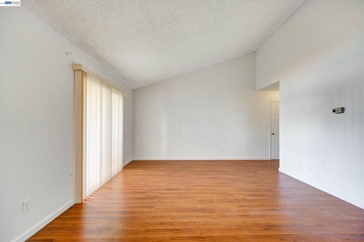
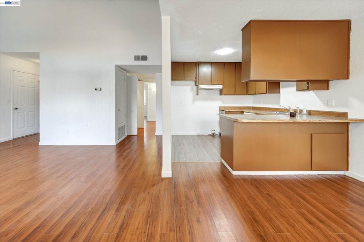
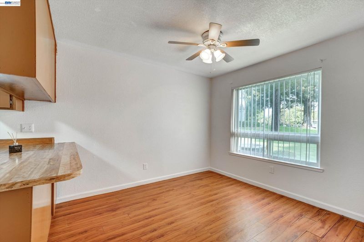
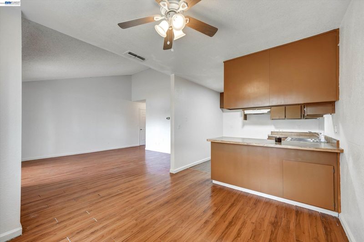
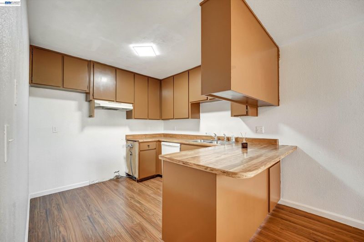
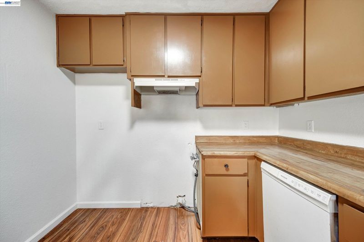
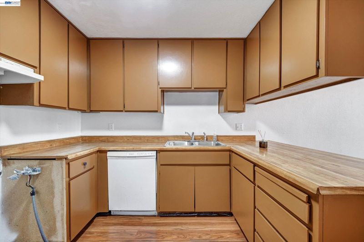
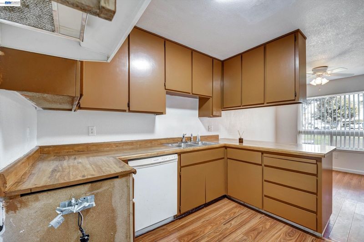
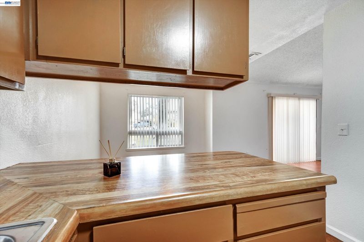
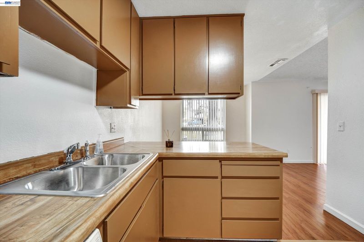
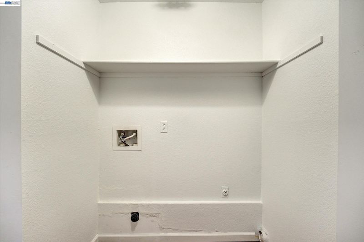
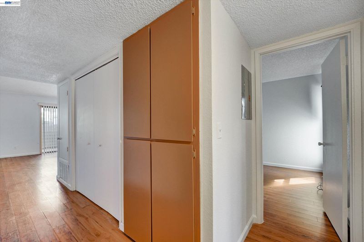
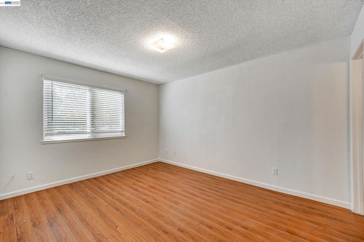
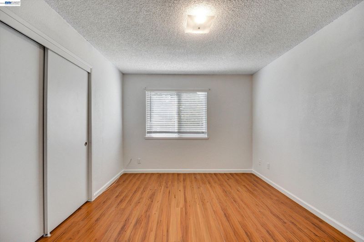
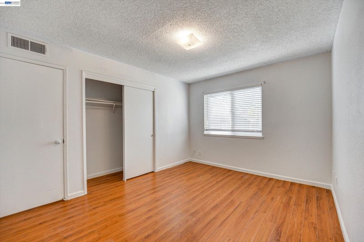
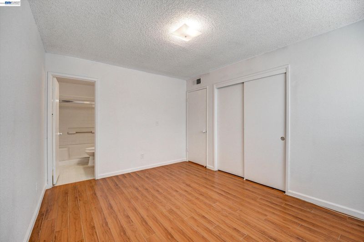
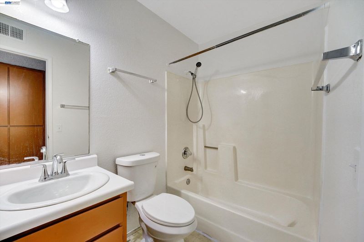
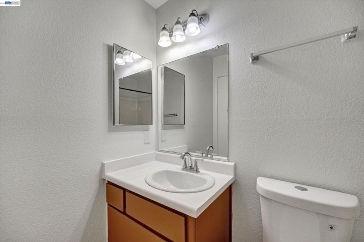
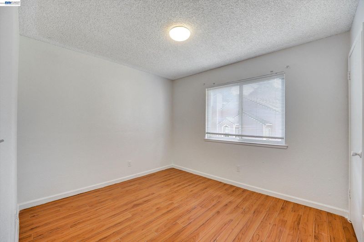
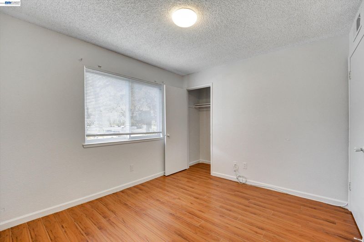
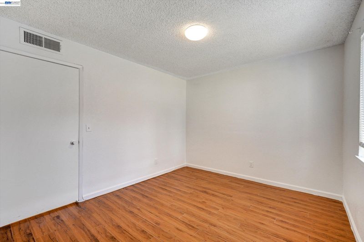
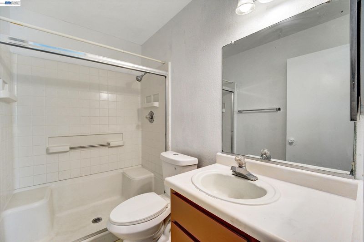
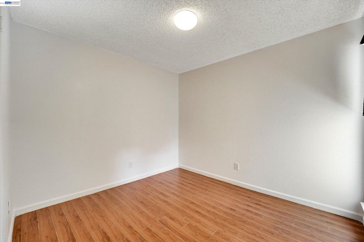
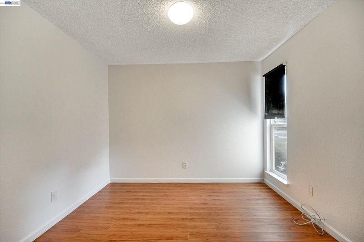
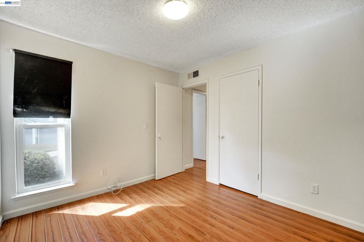
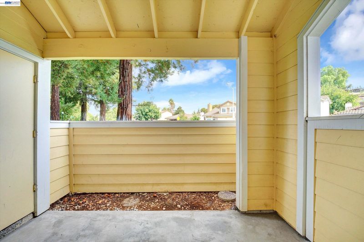
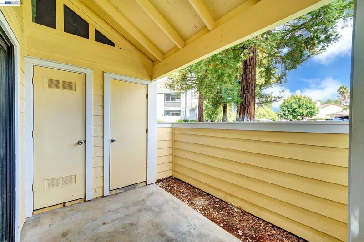
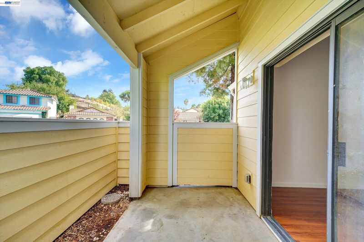
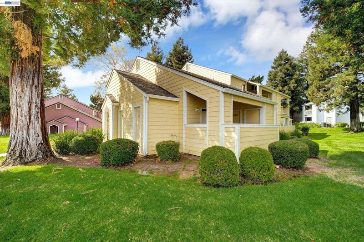
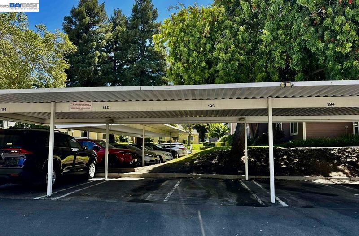
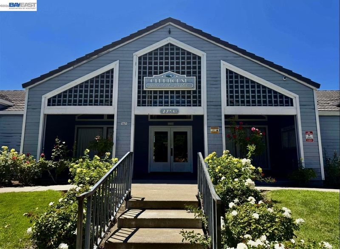
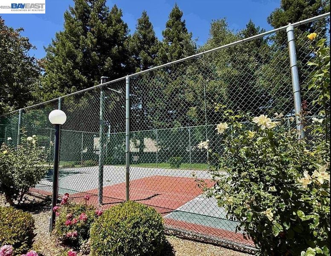
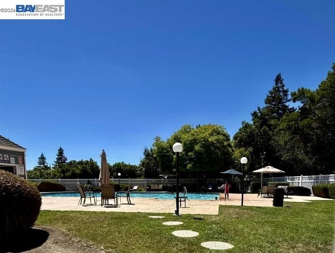
Welcome home just in time for the beautiful autumn season! This layout-driven 3-bedroom, 2-bathroom, single-story condo in 94531 is completely vacant and ready for an immediate, quick close—letting you settle in before the holidays. Enjoy the ultimate convenience of a private street-facing entrance, with dedicated parking situated directly in front under mature trees showcasing gorgeous seasonal colors. Step inside to an expansive, open-concept living and dining room, perfect for cozy indoor entertaining and holiday gatherings. The thoughtful floor plan features an ideal in-unit laundry setup and a private balcony—your personal spot to sit back with a warm drink and enjoy the crisp fall air. Located just steps from the premium community clubhouse and sparkling swimming pool, you will buy now and be fully ready for resort-style living when the warm weather returns. With low HOA dues and unbeatable value, this is the perfect opportunity to renovate to your taste and build instant equity this fall!

- Current Status
- New
- Original Price
- $368,000
- List Price
- $368,000
- On Market Date
- Oct 14, 2026
- Property Type
- Condominium
- D/N/S
- Antioch
- Zip Code
- 94531
- MLS ID
- 41151128
- APN
- 0532300308
- Year Built
- 1988
- Stories in Building
- 1
- Possession
- Close Of Escrow
- Data Source
- MAXEBRDI
- Origin MLS System
- BAY EAST
Grant Elementary School
Public K-6 Elementary
Students: 442 Distance: 0.4mi
Jack London Elementary School
Public K-6 Elementary
Students: 507 Distance: 0.6mi
Black Diamond Middle School
Public 7-8 Middle, Coed
Students: 365 Distance: 0.7mi
Hilltop Christian
Private K-8 Combined Elementary And Secondary, Religious, Coed
Students: 102 Distance: 1.1mi
Deer Valley High School
Public 9-12 Secondary
Students: 1986 Distance: 1.1mi
Carmen Dragon Elementary School
Public K-6 Elementary
Students: 450 Distance: 1.3mi
- Bed
- 3
- Bath
- 2
- Parking
- 0
- Carport
- SQ FT
- 1,052
- SQ FT Source
- Public Records
- Pool Info
- Other, Community
- Kitchen
- Dishwasher
- Cooling
- Other
- Disclosures
- None
- Entry Level
- 1
- Exterior Details
- No Yard
- Flooring
- Other
- Foundation
- Fire Place
- None
- Heating
- Other
- Laundry
- Hookups Only, In Unit
- Main Level
- 3 Bedrooms
- Possession
- Close Of Escrow
- Architectural Style
- None
- Construction Status
- Existing
- Additional Miscellaneous Features
- No Yard
- Location
- Other
- Roof
- Other
- Water and Sewer
- Other
- Fee
- $450
MLS and other Information regarding properties for sale as shown in Theo have been obtained from various sources such as sellers, public records, agents and other third parties. This information may relate to the condition of the property, permitted or unpermitted uses, zoning, square footage, lot size/acreage or other matters affecting value or desirability. Unless otherwise indicated in writing, neither brokers, agents nor Theo have verified, or will verify, such information. If any such information is important to buyer in determining whether to buy, the price to pay or intended use of the property, buyer is urged to conduct their own investigation with qualified professionals, satisfy themselves with respect to that information, and to rely solely on the results of that investigation.
School data provided by GreatSchools. School service boundaries are intended to be used as reference only. To verify enrollment eligibility for a property, contact the school directly.