

$1,350,000
2,000
SQ FT
$675
SQ/FT
832 Oddstad Boulevard
@ Everglades - 653 - Park Pacifica, Pacifica

- 4 Bed
- 3 (2/1) Bath
- 2 Park
- 2,000 sqft
- Pacifica
-

-
Sun Aug 30, 2:00 pm - 4:00 pm
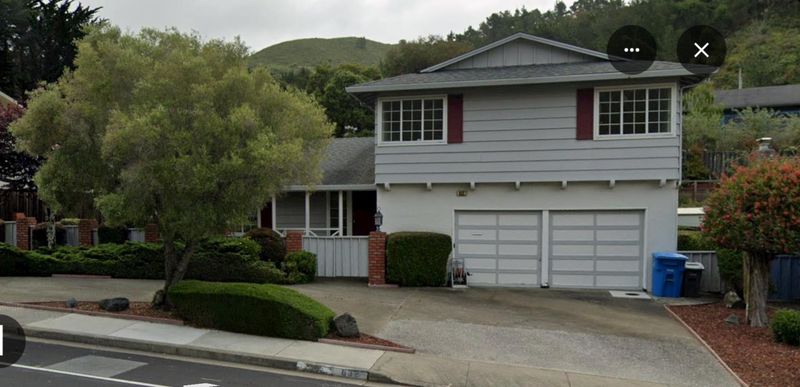
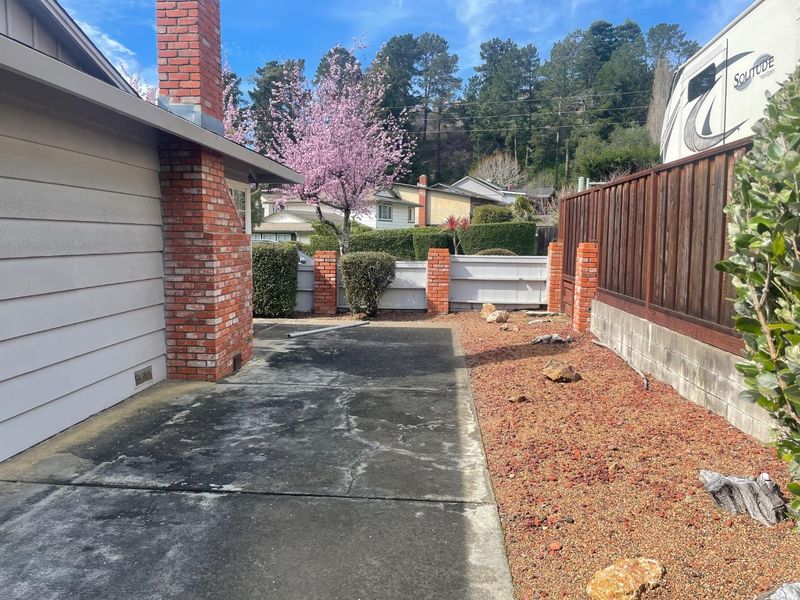
#1 BEST VALUE IN PARK PACIFICA! Long time owner, large level lot, circular driveway, hurry on this exceptional offering. NO SIGNAGE ON PROPERTY
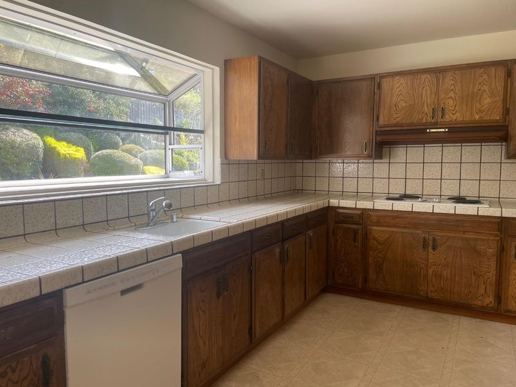
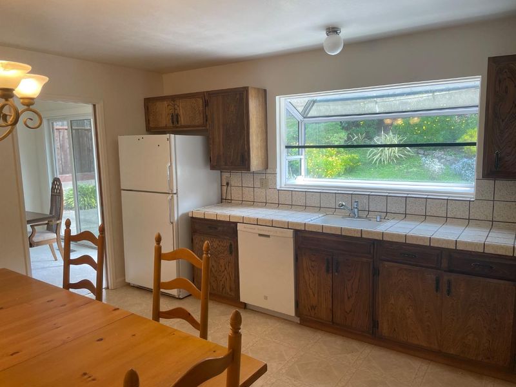
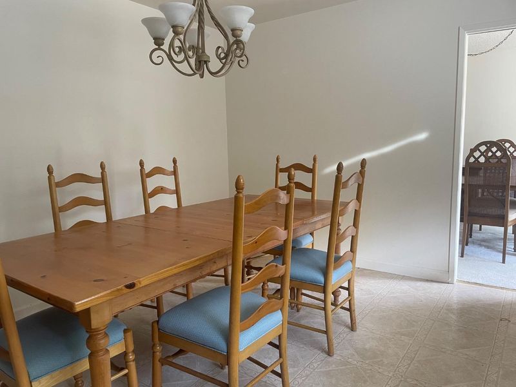
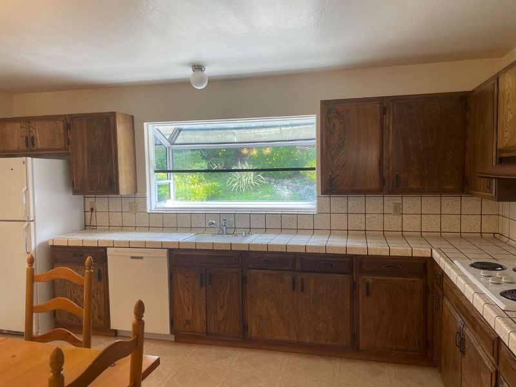
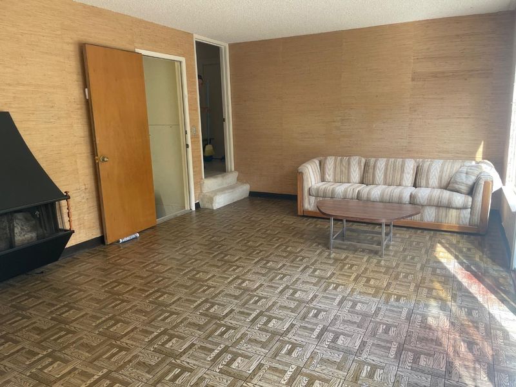
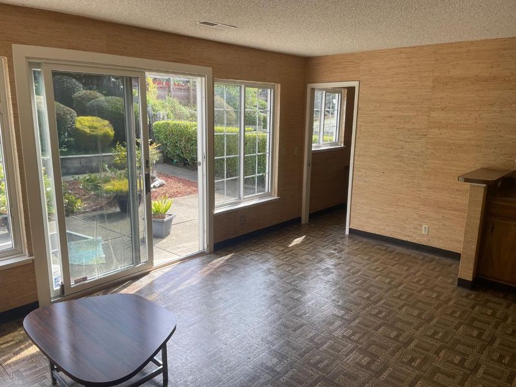
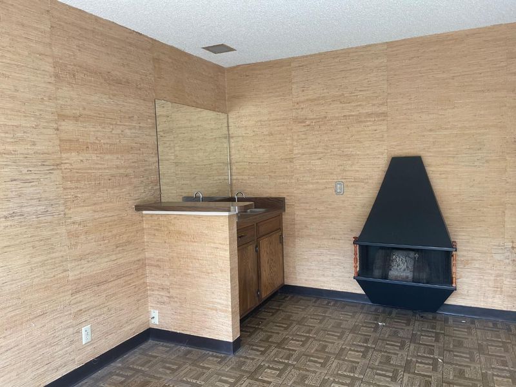
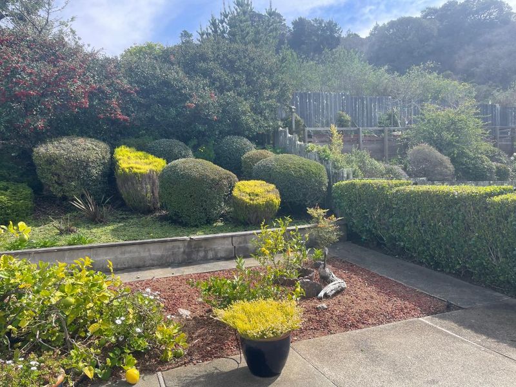
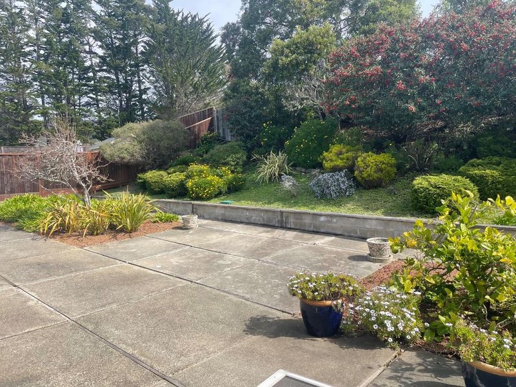
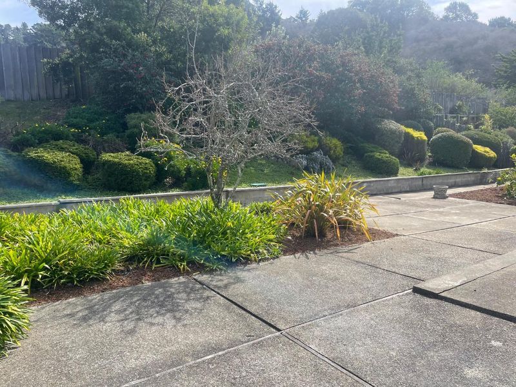
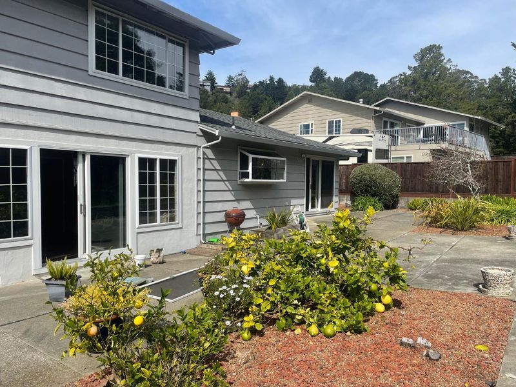
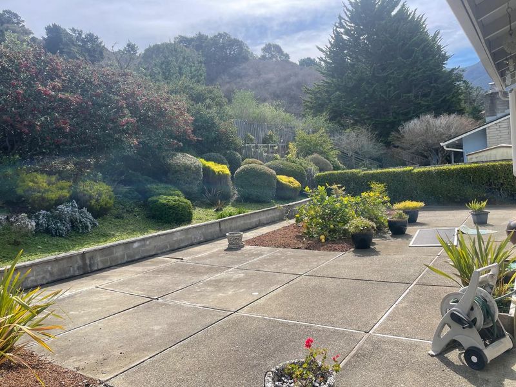
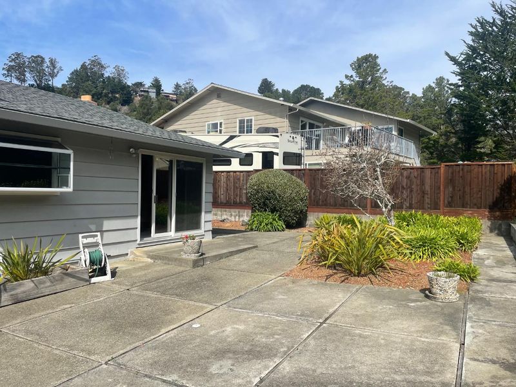
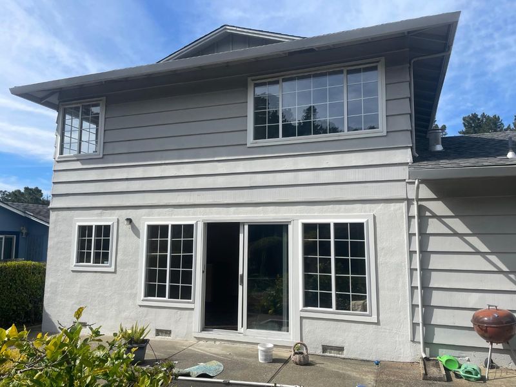
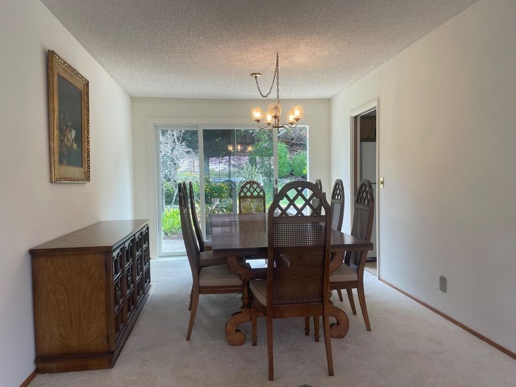
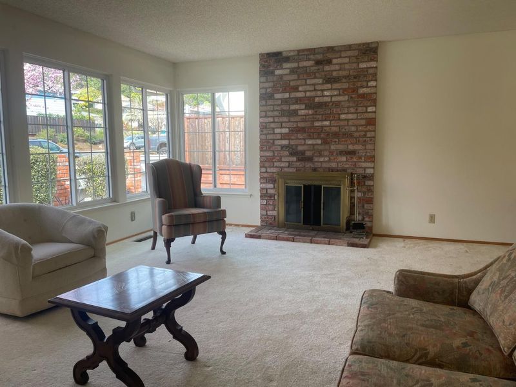
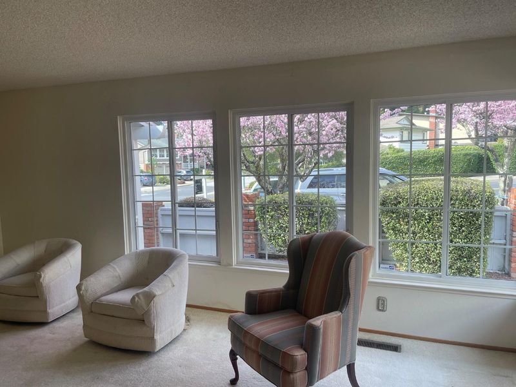
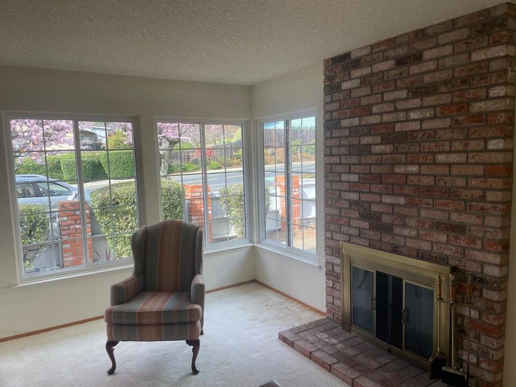
#1 BEST VALUE IN PARK PACIFICA. Welcome to your dream home on Oddstad Boulevard in beautiful Pacifica, CA! This spacious 4-bedroom, 2.5-bathroom gem is spread over 2,000 square feet, offering plenty of room to live, work, and play. The open-concept living area is perfect for entertaining, featuring a cozy fireplace that sets the mood for gatherings or quiet nights in. The kitchen flows seamlessly into the dining area, creating a perfect space for sharing meals and memories. Step outside to your private outdoor oasis ideal for relaxing or hosting friends. Nestled on an 8,250-square-foot lot, there's ample space for gardening, outdoor games, or just soaking up the sun. With guest parking available, having visitors is a breeze. This home truly combines modern comforts with a serene setting, offering everything you need to enjoy California living at its finest. Don't miss your chance to make this exceptional property your own! ALL FURNITURE IN THE PHOTOS HAVE SINCE BEEN REMOVED.

- Days on Market
- 1 day
- Current Status
- Active
- Original Price
- $1,350,000
- List Price
- $1,350,000
- On Market Date
- Aug 28, 2026
- Property Type
- Single Family Home
- Area
- 653 - Park Pacifica
- Zip Code
- 94044
- MLS ID
- ML82059390
- APN
- 023-611-150
- Year Built
- 1966
- Stories in Building
- 2
- Possession
- Immediate
- Data Source
- MLSL
- Origin MLS System
- MLSListings, Inc.
Ortega Elementary School
Public K-5 Elementary
Students: 481 Distance: 0.4mi
Terra Nova High School
Public 9-12 Secondary
Students: 812 Distance: 0.6mi
Pacific Bay Christian School
Private K-12 Combined Elementary And Secondary, Religious, Home School Program, Independent Study, Nonprofit
Students: 251 Distance: 1.3mi
Pacifica Independent Home Study
Public K-8
Students: 33 Distance: 1.6mi
Cabrillo Elementary School
Public K-8 Elementary
Students: 562 Distance: 1.8mi
Vallemar Elementary School
Public K-8 Elementary
Students: 514 Distance: 2.1mi
- Bed
- 4
- Bath
- 3 (2/1)
- Marble, Stall Shower, Tile, Updated Bath, Half on Ground Floor, Primary - Stall Shower(s)
- Parking
- 2
- Attached Garage, Covered Parking, Enclosed, Gate / Door Opener, Guest / Visitor Parking, Off-Street Parking
- SQ FT
- 2,000
- SQ FT Source
- Unavailable
- Lot SQ FT
- 8,250.0
- Lot Acres
- 0.189394 Acres
- Kitchen
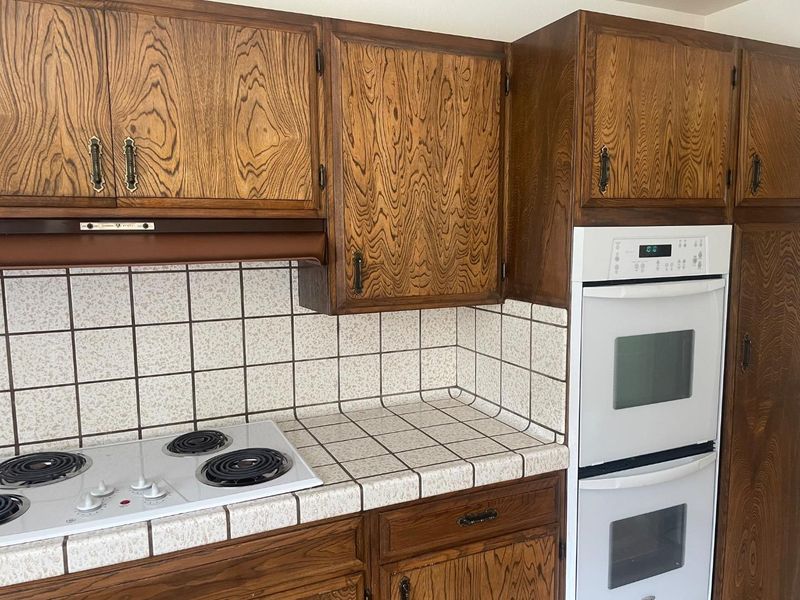
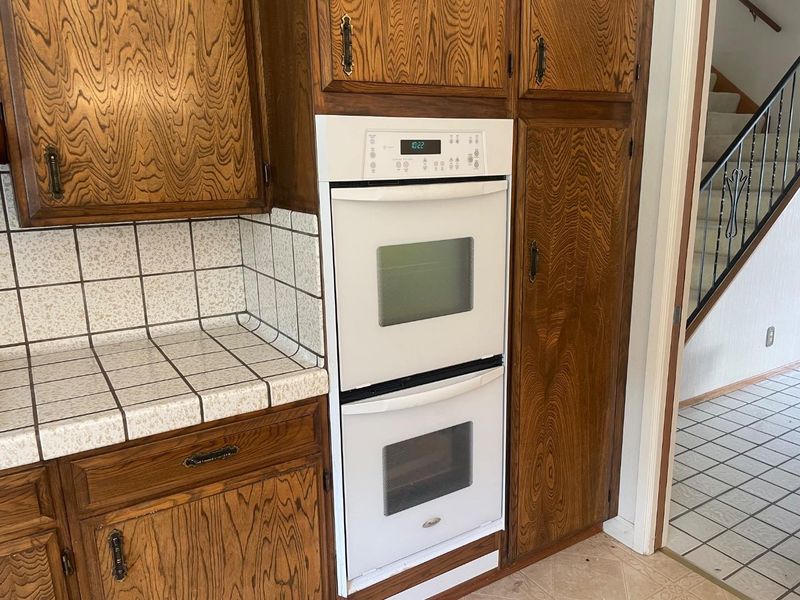
- 220 Volt Outlet, Countertop - Ceramic, Countertop - Tile, Dishwasher, Garbage Disposal, Hood Over Range, Microwave, Oven - Double, Pantry, Exhaust Fan, Refrigerator, Oven - Electric
- Cooling
- None
- Dining Room
- Formal Dining Room, Eat in Kitchen
- Disclosures
- NHDS Report
- Family Room
- Separate Family Room
- Flooring
- Laminate, Tile, Carpet, Vinyl / Linoleum
- Foundation
- Concrete Perimeter and Slab
- Fire Place
- Living Room, Wood Burning
- Heating
- Central Forced Air - Gas
- Laundry
- In Garage, Washer / Dryer
- Views
- Neighborhood
- Possession
- Immediate
- Architectural Style
- Contemporary
- Fee
- Unavailable
MLS and other Information regarding properties for sale as shown in Theo have been obtained from various sources such as sellers, public records, agents and other third parties. This information may relate to the condition of the property, permitted or unpermitted uses, zoning, square footage, lot size/acreage or other matters affecting value or desirability. Unless otherwise indicated in writing, neither brokers, agents nor Theo have verified, or will verify, such information. If any such information is important to buyer in determining whether to buy, the price to pay or intended use of the property, buyer is urged to conduct their own investigation with qualified professionals, satisfy themselves with respect to that information, and to rely solely on the results of that investigation.
School data provided by GreatSchools. School service boundaries are intended to be used as reference only. To verify enrollment eligibility for a property, contact the school directly.