

$749,000
1,210
SQ FT
$619
SQ/FT
3051 Parker Ave
@ Outlook - Eastmont Hills, Oakland

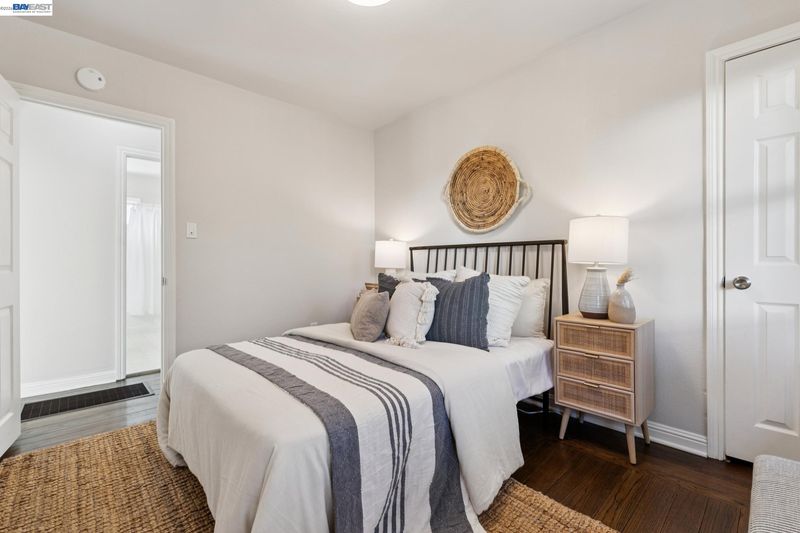
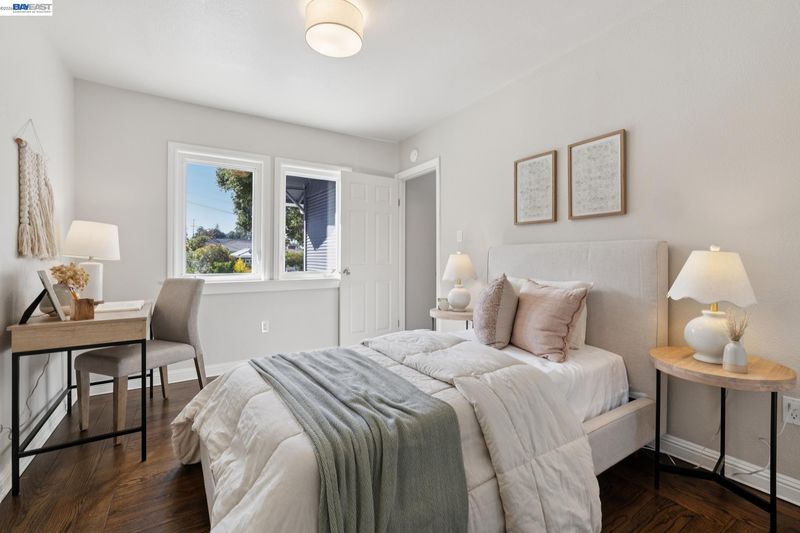
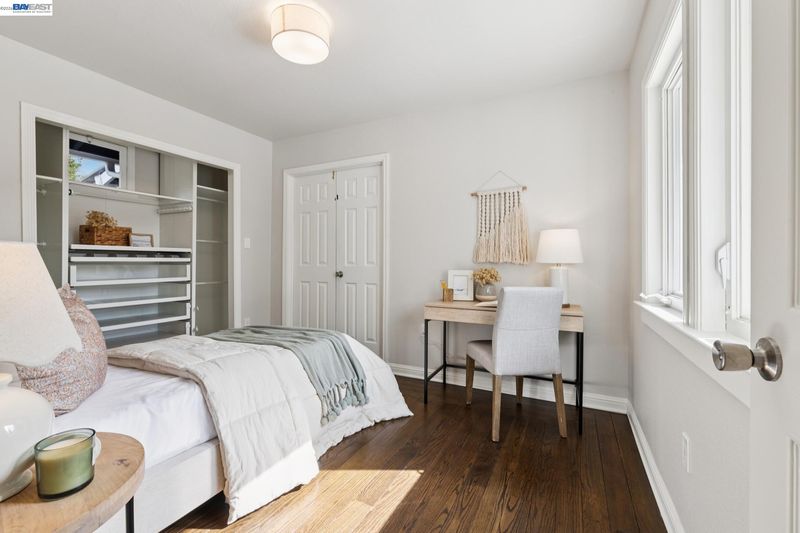
- 3 Bed
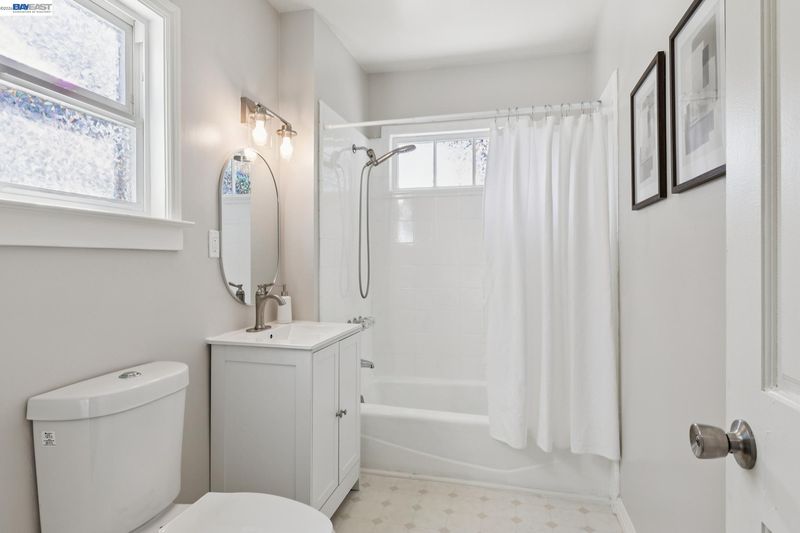
- 2 Bath
- 1 Park
- 1,210 sqft
- Oakland
-

-
Sat Aug 29, 2:00 pm - 4:00 pm
Come see what makes this Eastmont Hills home so special!
-
Sun Aug 30, 2:00 pm - 4:00 pm
Come see what makes this Eastmont Hills home so special!
-
Mon Aug 31, 10:00 am - 1:00 pm
Come see what makes this Eastmont Hills home so special!
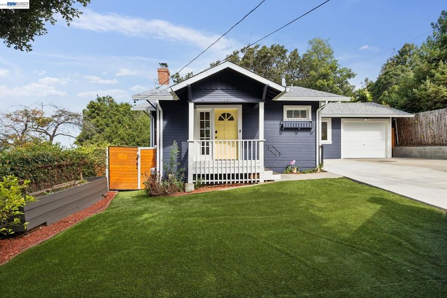
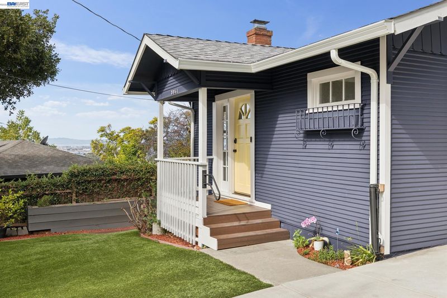
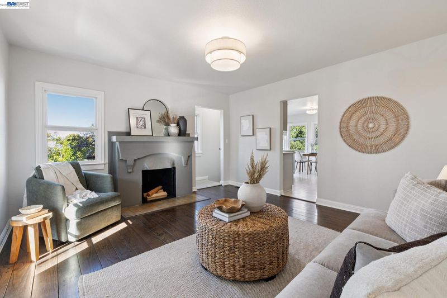
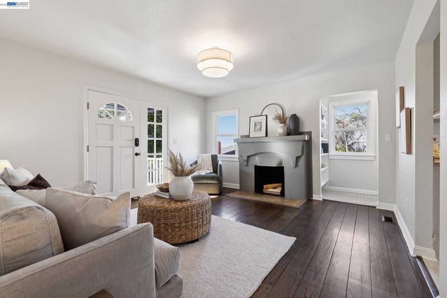
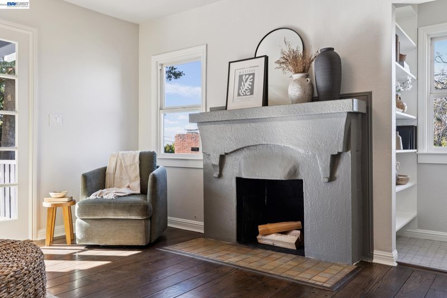
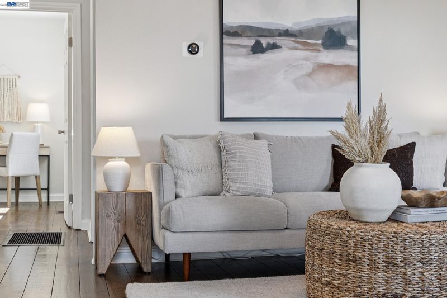
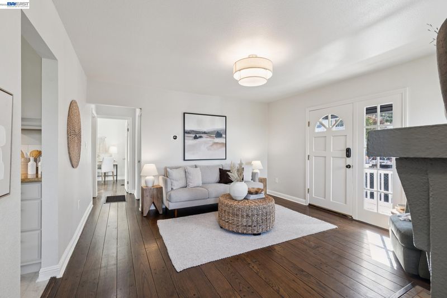
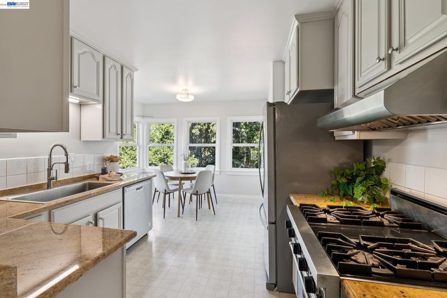
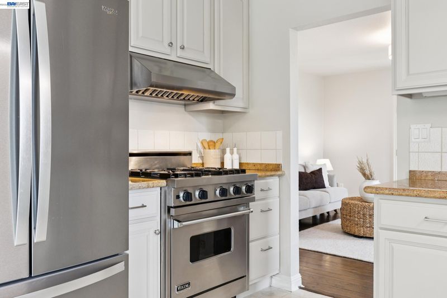
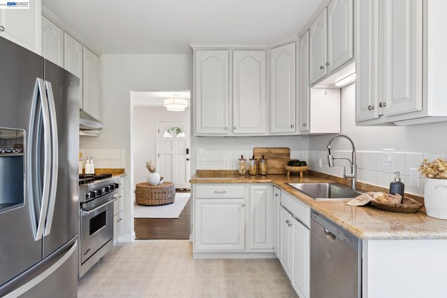
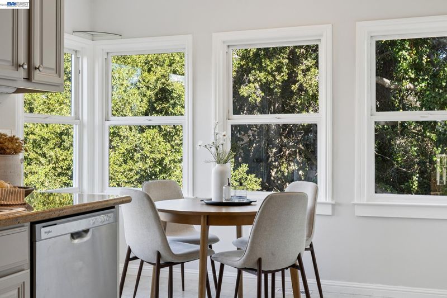
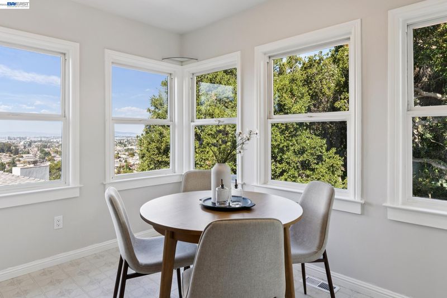
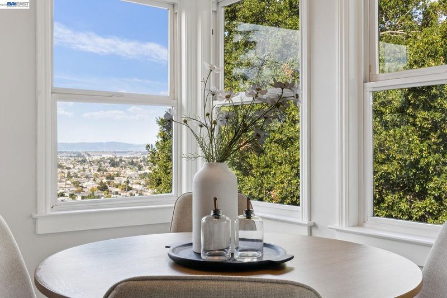
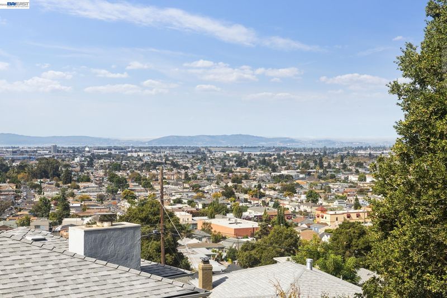
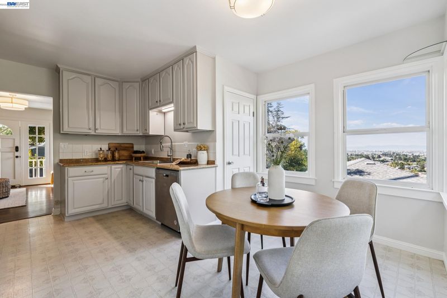
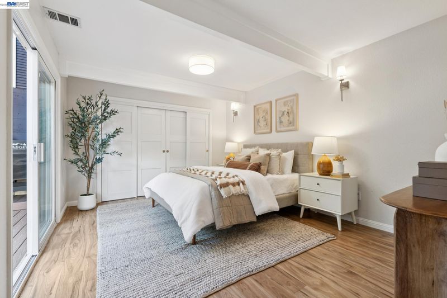
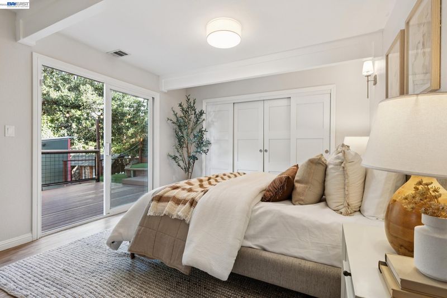
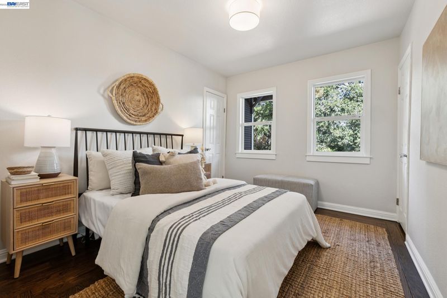
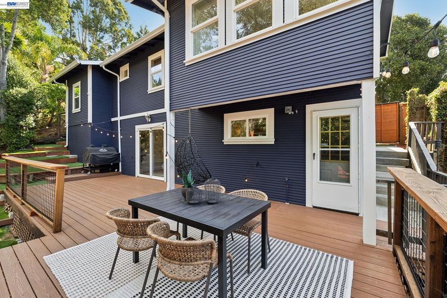
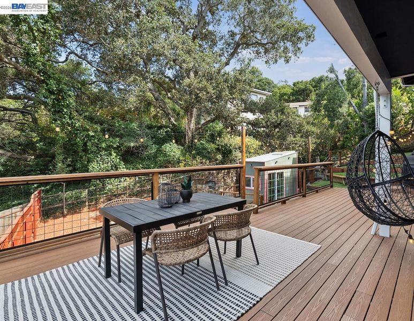
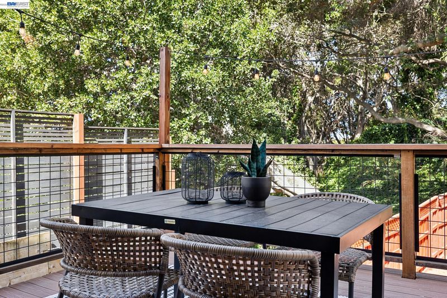
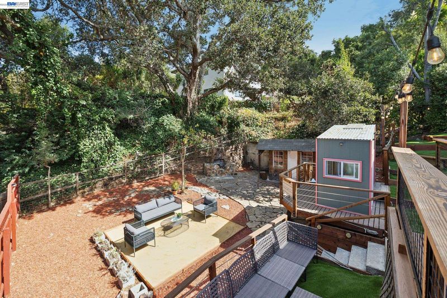
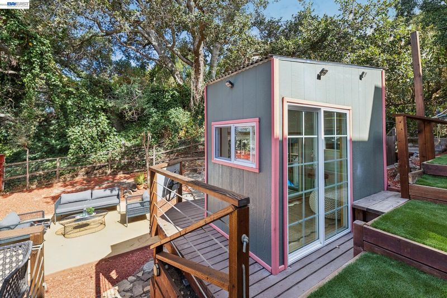
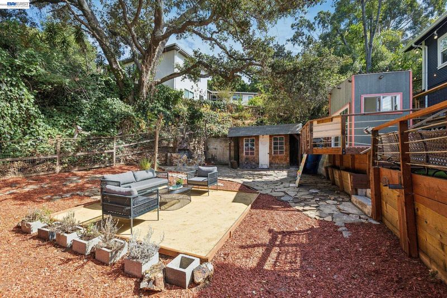
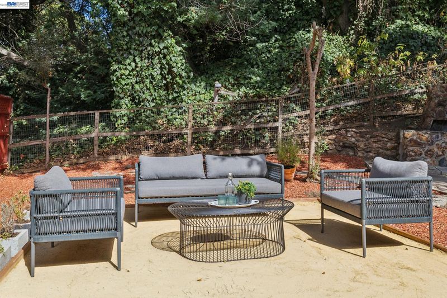
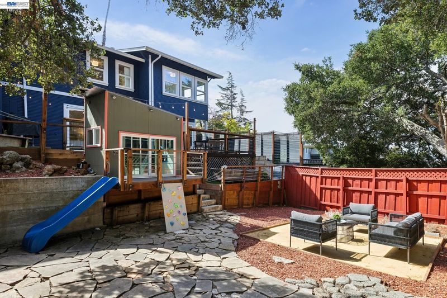
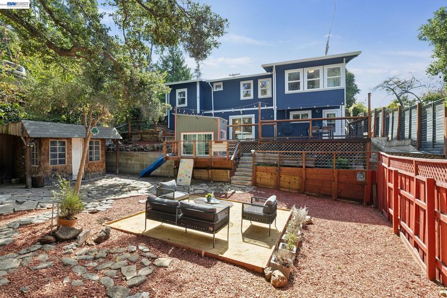
Bay views, a backyard tucked among the trees, and a home with an undeniable sense of calm. Welcome to 3051 Parker Ave., where thoughtful updates, inviting living spaces, and a wonderful connection to the outdoors come together to create a special Oakland retreat. Upon entering, a spacious living room and statement fireplace offer a comfortable blend of character and everyday livability. The kitchen is a true highlight, with beautiful Bay views as your backdrop while you cook on the impressive Viking range. It's a kitchen that is as inspiring as it is functional. Step outside to a woodsy, private backyard surrounded by mature greenery. The expansive deck and generous patio offer an inviting setting for outdoor living, whether you're enjoying morning coffee, dining al fresco, gathering with friends, or simply unwinding at the end of the day. A charming playhouse adds an extra touch of character and fun to this inviting outdoor space. Whether you're gathered around the kitchen, enjoying a quiet morning with a view, or hosting friends outdoors, this home provides a wonderful opportunity to enjoy the best of Oakland living in a space that feels both connected and tucked away.

- Current Status
- New
- Original Price
- $749,000
- List Price
- $749,000
- On Market Date
- Aug 28, 2026
- Property Type
- Detached
- D/N/S
- Eastmont Hills
- Zip Code
- 94605
- MLS ID
- 41146544
- APN
- 40A341943
- Year Built
- 1928
- Stories in Building
- 2
- Possession
- Close Of Escrow
- Data Source
- MAXEBRDI
- Origin MLS System
- BAY EAST
Parker Elementary School
Public K-8 Elementary
Students: 314 Distance: 0.2mi
Burckhalter Elementary School
Public K-5 Elementary
Students: 249 Distance: 0.5mi
Candell's College Preparatory School
Private K-12 Religious, Nonprofit
Students: 90 Distance: 0.6mi
Oakland Unity Middle
Charter 6-8
Students: 184 Distance: 0.6mi
Aspire College Academy
Charter K-5
Students: 286 Distance: 0.6mi
LPS Oakland R&D
Charter 9-12
Students: 483 Distance: 0.6mi
- Bed
- 3
- Bath
- 2
- Parking
- 1
- Attached, Garage Door Opener
- SQ FT
- 1,210
- SQ FT Source
- Measured
- Lot SQ FT
- 5,292.0
- Lot Acres
- 0.12 Acres
- Pool Info
- None
- Kitchen
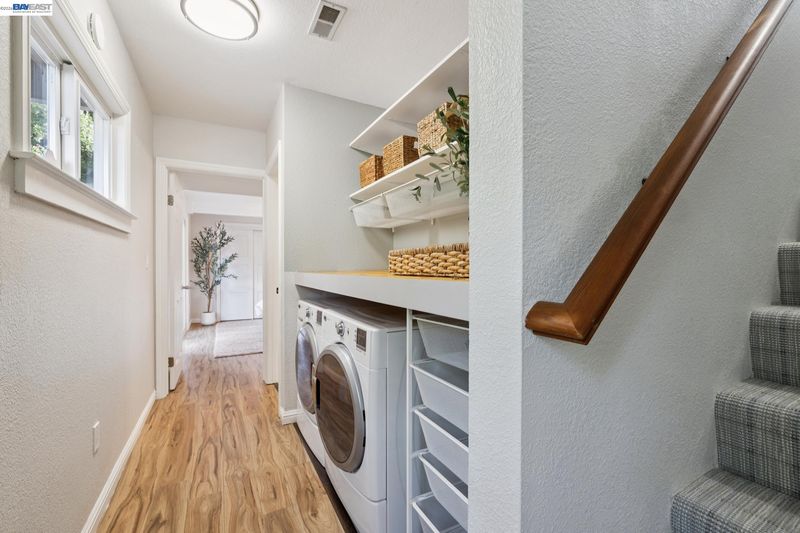
- Dishwasher, Gas Range, Free-Standing Range, Refrigerator, Dryer, Washer, Tankless Water Heater, Stone Counters, Eat-in Kitchen, Gas Range/Cooktop, Pantry, Range/Oven Free Standing, Updated Kitchen
- Cooling
- Heat Pump
- Disclosures
- Other - Call/See Agent
- Entry Level
- Exterior Details
- Front Yard
- Flooring
- Hardwood, Laminate, Linoleum
- Foundation
- Fire Place
- Living Room
- Heating
- Heat Pump
- Laundry
- Dryer, Washer, Inside
- Main Level
- 2 Bedrooms, 1 Bath, Main Entry
- Views
- Bay
- Possession
- Close Of Escrow
- Architectural Style
- Cottage
- Non-Master Bathroom Includes
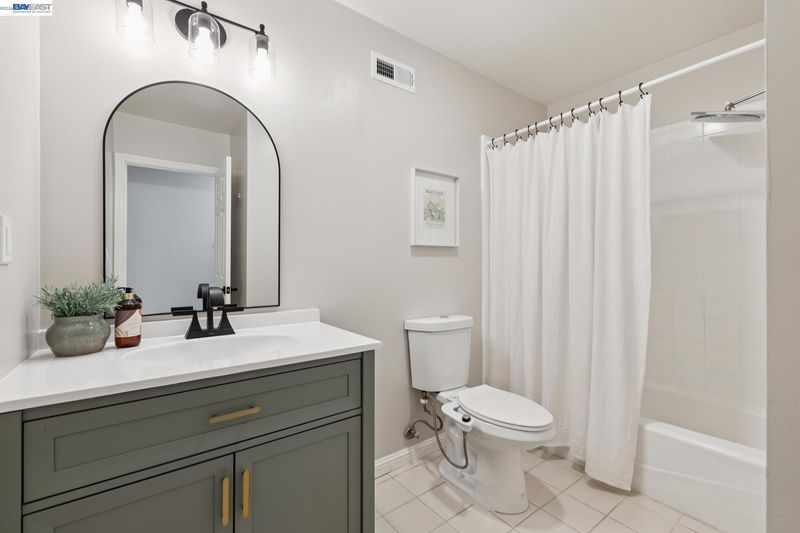
- Shower Over Tub, Tile, Updated Baths, Window
- Construction Status
- Existing
- Additional Miscellaneous Features
- Front Yard
- Location
- Sloped Down
- Roof
- Composition Shingles
- Water and Sewer
- Public
- Fee
- Unavailable
MLS and other Information regarding properties for sale as shown in Theo have been obtained from various sources such as sellers, public records, agents and other third parties. This information may relate to the condition of the property, permitted or unpermitted uses, zoning, square footage, lot size/acreage or other matters affecting value or desirability. Unless otherwise indicated in writing, neither brokers, agents nor Theo have verified, or will verify, such information. If any such information is important to buyer in determining whether to buy, the price to pay or intended use of the property, buyer is urged to conduct their own investigation with qualified professionals, satisfy themselves with respect to that information, and to rely solely on the results of that investigation.
School data provided by GreatSchools. School service boundaries are intended to be used as reference only. To verify enrollment eligibility for a property, contact the school directly.