














$489,000
828
SQ FT
$591
SQ/FT
24 Emery Bay Drive
@ 53rd Street - 2500 - Emeryville, Emeryville

- 2 Bed
- 1 Bath
- 2 Park
- 828 sqft
- EMERYVILLE
-

-
Sun Aug 30, 1:00 pm - 4:00 pm
Join us at the open house and discover the comfort, convenience, and lifestyle that 24 Emery Bay Dr. has to offer!
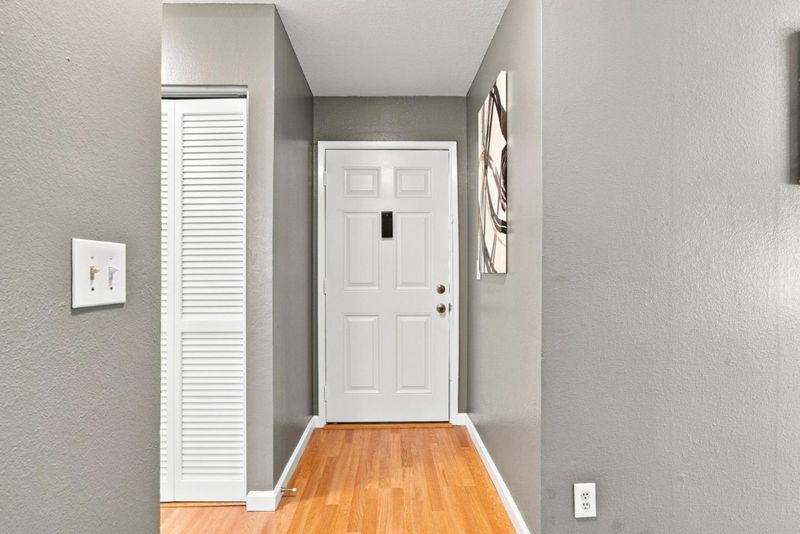
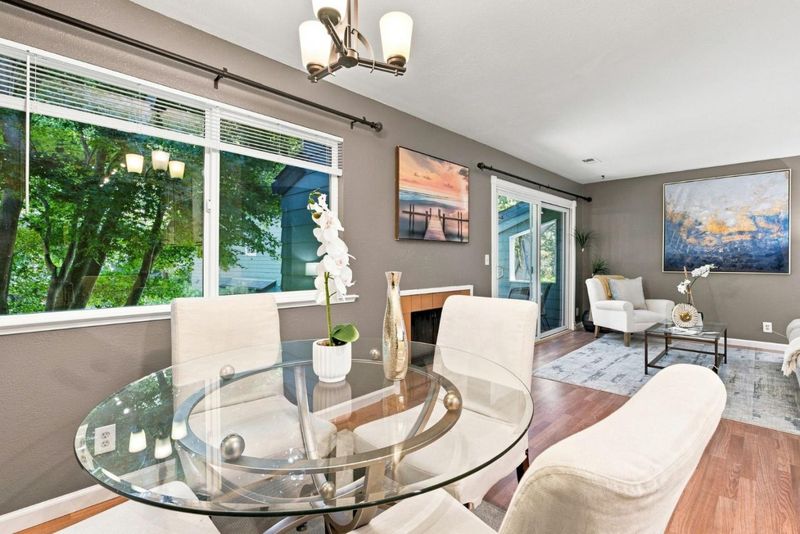
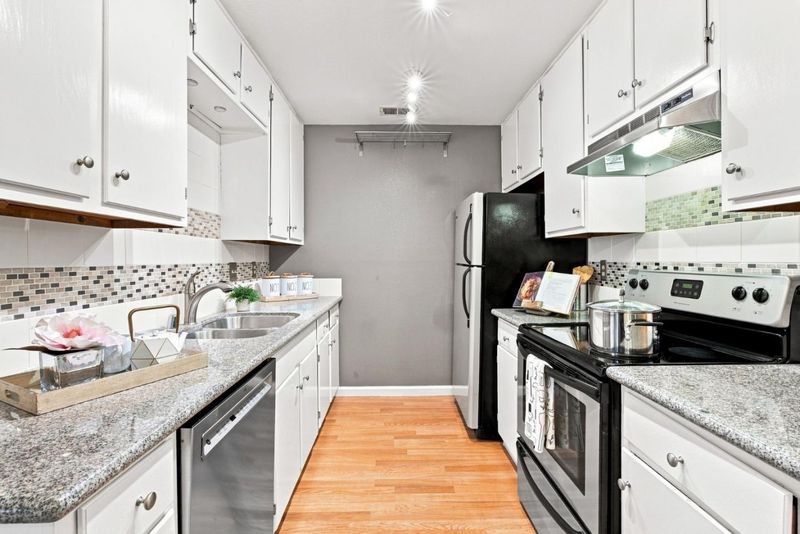
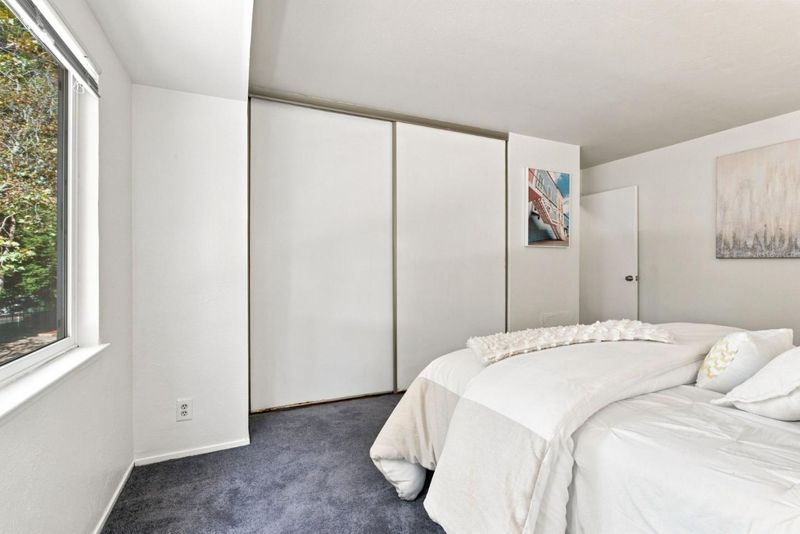
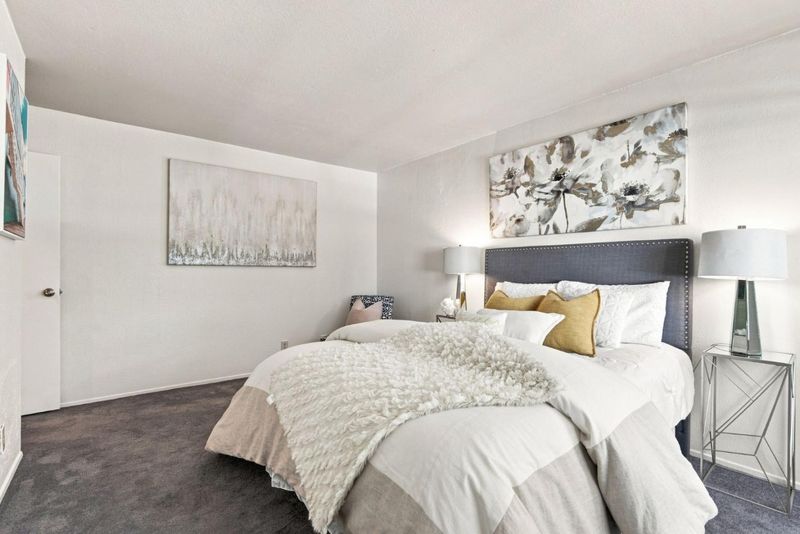
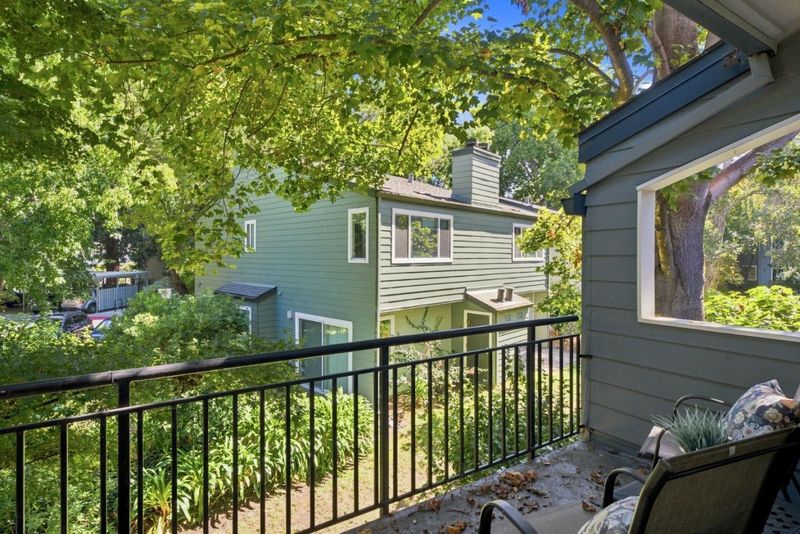
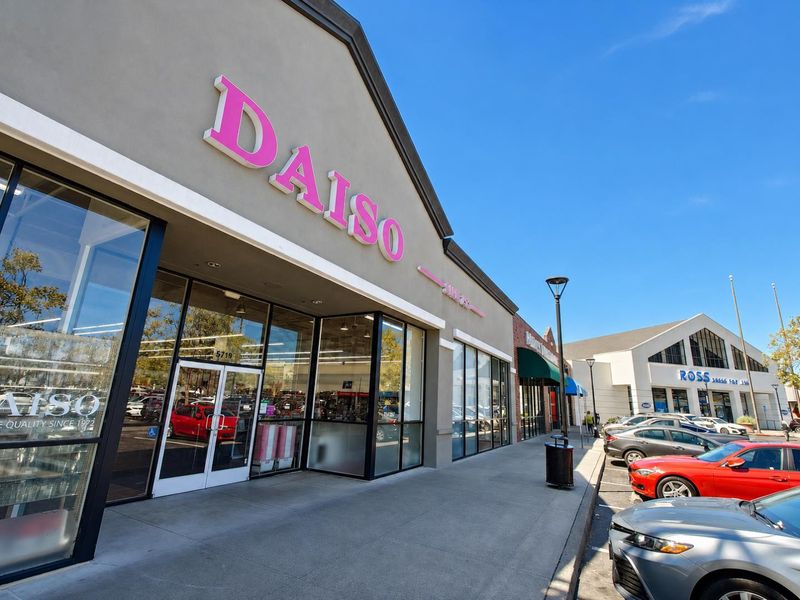
Welcome to 24 Emery Bay Dr., a charming 2-bedroom, 1-bath condominium offering approximately 828 sq. ft. of comfortable living in the desirable Emery Bay Village community. Tucked into a tranquil, tree-lined setting in the heart of Emeryville, this home blends residential serenity with urban convenience. The thoughtfully designed floor plan features two generously sized bedrooms, a full bathroom, and an inviting living area ideal for everyday living and entertaining. Highlights include in-unit laundry, ample storage, and a private balcony with additional storage. Residents enjoy a community clubhouse, beautifully maintained greenbelts, and peaceful common areas. Trader Joes and Powell Street Plaza are nearby, while Bay Street Emeryville and Emeryville Public Market offer a variety of shopping, dining, entertainment, and everyday conveniences. Enjoy easy access to the San Francisco Bay Trail, Emeryville Marina, and nearby waterfront parks, perfect for walking, biking, recreation, and beautiful Bay and San Francisco views. Whether you're a first-time buyer, downsizing, seeking an East Bay pied-ÃÂ -terre, or looking for a centrally located home, 24 Emery Bay Dr. offers an exceptional combination of space, convenience, and lifestyle.

- Days on Market
- 3 days
- Current Status
- Active
- Original Price
- $489,000
- List Price
- $489,000
- On Market Date
- Aug 27, 2026
- Property Type
- Condominium
- Area
- 2500 - Emeryville
- Zip Code
- 94608
- MLS ID
- ML82059266
- APN
- 049-1530-012
- Year Built
- 1981
- Stories in Building
- Unavailable
- Possession
- Unavailable
- Data Source
- MLSL
- Origin MLS System
- MLSListings, Inc.
Anna Yates Elementary School
Public K-8 Elementary
Students: 534 Distance: 0.1mi
Pacific Rim International
Private K-6 Elementary, Coed
Students: 74 Distance: 0.2mi
Emery Secondary School
Public 9-12 Secondary
Students: 183 Distance: 0.3mi
East Bay German International School
Private K-8 Elementary, Coed
Students: 100 Distance: 0.4mi
North Oakland Community Charter School
Charter K-8 Elementary, Coed
Students: 172 Distance: 0.6mi
Aspire Berkley Maynard Academy
Charter K-8 Elementary
Students: 587 Distance: 0.6mi
- Bed
- 2
- Bath
- 1
- Parking
- 2
- Assigned Spaces, Carport, Covered Parking, Guest / Visitor Parking, Off-Street Parking
- SQ FT
- 828
- SQ FT Source
- Unavailable
- Cooling
- None
- Dining Room
- Dining Area
- Disclosures
- Natural Hazard Disclosure
- Family Room
- Separate Family Room
- Foundation
- Concrete Slab
- Fire Place
- Family Room, Wood Burning
- Heating
- Central Forced Air - Gas
- * Fee
- $547
- Name
- Emery Bay Village HOA
- *Fee includes
- Garbage, Insurance - Earthquake, Landscaping / Gardening, Maintenance - Exterior, Roof, Sewer, Water, and Water / Sewer
MLS and other Information regarding properties for sale as shown in Theo have been obtained from various sources such as sellers, public records, agents and other third parties. This information may relate to the condition of the property, permitted or unpermitted uses, zoning, square footage, lot size/acreage or other matters affecting value or desirability. Unless otherwise indicated in writing, neither brokers, agents nor Theo have verified, or will verify, such information. If any such information is important to buyer in determining whether to buy, the price to pay or intended use of the property, buyer is urged to conduct their own investigation with qualified professionals, satisfy themselves with respect to that information, and to rely solely on the results of that investigation.
School data provided by GreatSchools. School service boundaries are intended to be used as reference only. To verify enrollment eligibility for a property, contact the school directly.