

$850,000
2,133
SQ FT
$398
SQ/FT
1271 Vignola Ct
@ Rossano - Not Listed, Brentwood

- 4 Bed
- 2 Bath
- 2 Park
- 2,133 sqft
- Brentwood
-

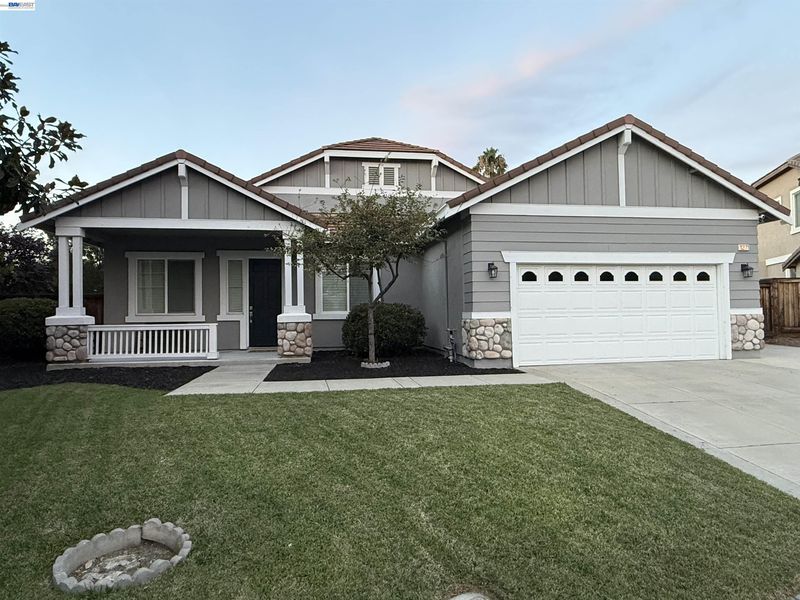
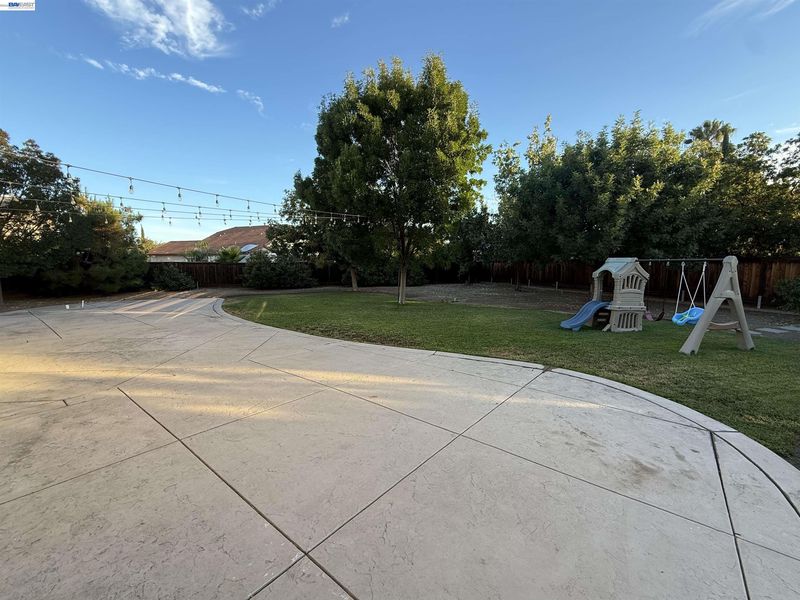
This is the one you’ve been waiting for! Tucked away at the end of a quiet private court in desirable Sage Glen Estates, 1271 Vignola Court is a beautifully updated single-story Craftsman-style home. Situated on approximately one-third of an acre with no rear neighbors, the property features an expansive backyard, spacious patio, storage shed, dog pen, and mature fruit trees. Wide, paved side-yard access offers potential parking for a boat or additional vehicles. Conduit, a gas line, and low-voltage lighting are already in place—ready for your dream outdoor space or possible ADU. Inside, the open-concept kitchen and great room create an inviting gathering space with a cozy fireplace and ceiling fan, while the formal living and dining rooms offer additional space for entertaining. The reconfigured kitchen features an expanded island with a new sink and fixtures, a large pantry, and newer appliances, including built-in Café double ovens, a Whirlpool dishwasher, and a five-burner gas cooktop. The spacious primary suite offers a coffered ceiling, ceiling fan, direct backyard access, dual sinks, a soaking tub, separate shower, and generous walk-in closet. Additional highlights include hardwood flooring throughout the living areas, tile flooring in the bathrooms and laundry room, plantation shutters, crown molding, shiplap accents, neutral paint, dual-zone HVAC, exterior painted in 2022, and 16 owned solar panels with bird proofing. Conveniently located near highly regarded schools, shopping, dining, and easy highway access… this property checks all the boxes. Bring your backyard vision and make this one-of-a-kind home yours!

- Current Status
- New
- Original Price
- $850,000
- List Price
- $850,000
- On Market Date
- Aug 29, 2026
- Property Type
- Detached
- D/N/S
- Not Listed
- Zip Code
- 94513
- MLS ID
- 41146624
- APN
- 0123600108
- Year Built
- 2008
- Stories in Building
- 1
- Possession
- Other
- Data Source
- MAXEBRDI
- Origin MLS System
- BAY EAST
Ron Nunn Elementary School
Public K-5 Elementary, Yr Round
Students: 650 Distance: 0.6mi
Dainty Center/Willow Wood School
Private K-6 Elementary, Coed
Students: 39 Distance: 0.7mi
Lighthouse Christian Academy
Private 1-12 Religious, Coed
Students: 19 Distance: 0.7mi
Brentwood Elementary School
Public K-5 Elementary, Yr Round
Students: 764 Distance: 0.7mi
Delta Christian Academy
Private 1-12 Religious, Coed
Students: NA Distance: 0.8mi
William B. Bristow Middle School
Public 6-8 Middle, Yr Round
Students: 1193 Distance: 0.8mi
- Bed
- 4
- Bath
- 2
- Parking
- 2
- Attached, Int Access From Garage, Side Yard Access, Garage Door Opener
- SQ FT
- 2,133
- SQ FT Source
- Public Records
- Lot SQ FT
- 14,222.0
- Lot Acres
- 0.33 Acres
- Pool Info
- None
- Kitchen
- Double Oven, Gas Range, Oven, Counter - Solid Surface, Eat-in Kitchen, Disposal, Gas Range/Cooktop, Kitchen Island, Oven Built-in, Pantry, Updated Kitchen
- Cooling
- Ceiling Fan(s), Central Air
- Disclosures
- Disclosure Package Avail
- Entry Level
- Exterior Details
- Back Yard, Front Yard, Side Yard
- Flooring
- Hardwood Flrs Throughout, Tile
- Foundation
- Fire Place
- Family Room, Gas, Gas Starter
- Heating
- Zoned
- Laundry
- Laundry Room, Cabinets
- Main Level
- 4 Bedrooms, 2 Baths, Laundry Facility, Main Entry
- Possession
- Other
- Architectural Style
- Craftsman
- Non-Master Bathroom Includes
- Shower Over Tub, Split Bath, Tile, Double Vanity
- Construction Status
- Existing
- Additional Miscellaneous Features
- Back Yard, Front Yard, Side Yard
- Location
- Court, Back Yard, Curb(s), Fire Hydrant(s), Front Yard, Landscaped, Pool Site
- Roof
- Tile
- Water and Sewer
- Public
- Fee
- Unavailable
MLS and other Information regarding properties for sale as shown in Theo have been obtained from various sources such as sellers, public records, agents and other third parties. This information may relate to the condition of the property, permitted or unpermitted uses, zoning, square footage, lot size/acreage or other matters affecting value or desirability. Unless otherwise indicated in writing, neither brokers, agents nor Theo have verified, or will verify, such information. If any such information is important to buyer in determining whether to buy, the price to pay or intended use of the property, buyer is urged to conduct their own investigation with qualified professionals, satisfy themselves with respect to that information, and to rely solely on the results of that investigation.
School data provided by GreatSchools. School service boundaries are intended to be used as reference only. To verify enrollment eligibility for a property, contact the school directly.