

$565,000
1,556
SQ FT
$363
SQ/FT
201 Fairbrook Ct
@ Parkside - Heritage Park, Suisun City

- 4 Bed
- 2.5 (2/1) Bath
- 2 Park
- 1,556 sqft
- Suisun City
-

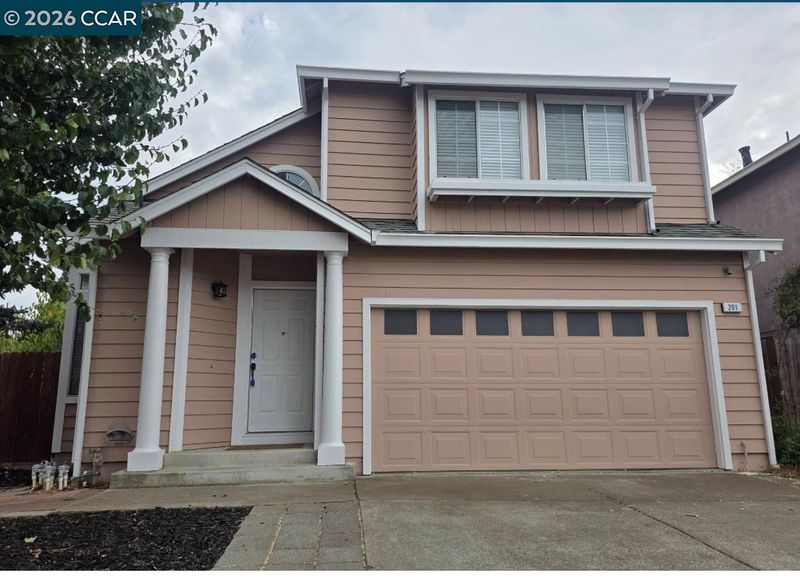
Beautifully updated CORNER-lot home showcasing thoughtful RECENT UPGRADES that make it comfortably and confidently move-in ready. This lovely two-story home features: a nice curb appeal, fresh paint, new durable wood-look LVP flooring downstairs, soft new carpet upstairs, modern light fixtures, an upgraded kitchen with granite counters and stunning hardware finishes, updated 2.5 bathrooms with new lighted mirrors, upgraded essentials and contemporary finishes. Flexible floor plan shows as 4 bedrooms or 3 bedrooms plus a spacious office/bonus room which can easily be restored to an open space by future owners. Central Heat and A/C. The two-car garage is spacious with recently installed new motor. Move-in ready with great natural light, cathedral ceiling, curb appeal, and a prime Suisun location (0.5 mi) close to parks, schools, and shopping.

- Current Status
- Active - Coming Soon
- Original Price
- $565,000
- List Price
- $565,000
- On Market Date
- Sep 2, 2026
- Property Type
- Detached
- D/N/S
- Heritage Park
- Zip Code
- 94585
- MLS ID
- 41146968
- APN
- 0173662040
- Year Built
- 1992
- Stories in Building
- 2
- Possession
- Close Of Escrow
- Data Source
- MAXEBRDI
- Origin MLS System
- CONTRA COSTA
Suisun Elementary School
Public K-5 Elementary
Students: 517 Distance: 0.5mi
Holy Spirit Elementary School
Private K-8 Elementary, Religious, Coed
Students: 326 Distance: 0.7mi
Anna Kyle Elementary School
Public K-5 Elementary
Students: 722 Distance: 0.7mi
Crescent Elementary School
Public K-5 Elementary, Yr Round
Students: 607 Distance: 0.8mi
Crystal Middle School
Public 6-8 Middle
Students: 831 Distance: 0.9mi
Armijo High School
Public 9-12 Secondary
Students: 2108 Distance: 0.9mi
- Bed
- 4
- Bath
- 2.5 (2/1)
- Parking
- 2
- Garage Faces Front, Garage Door Opener
- SQ FT
- 1,556
- SQ FT Source
- Public Records
- Lot SQ FT
- 4,136.0
- Lot Acres
- 0.1 Acres
- Pool Info
- None
- Kitchen
- Stone Counters
- Cooling
- Central Air
- Disclosures
- Nat Hazard Disclosure
- Entry Level
- Exterior Details
- Garden
- Flooring
- Engineered Wood
- Foundation
- Fire Place
- Wood Burning
- Heating
- Central
- Laundry
- Gas Dryer Hookup
- Main Level
- 0.5 Bath
- Possession
- Close Of Escrow
- Architectural Style
- Contemporary
- Construction Status
- Existing
- Additional Miscellaneous Features
- Garden
- Location
- Level
- Roof
- Shingle
- Water and Sewer
- Public
- Fee
- Unavailable
MLS and other Information regarding properties for sale as shown in Theo have been obtained from various sources such as sellers, public records, agents and other third parties. This information may relate to the condition of the property, permitted or unpermitted uses, zoning, square footage, lot size/acreage or other matters affecting value or desirability. Unless otherwise indicated in writing, neither brokers, agents nor Theo have verified, or will verify, such information. If any such information is important to buyer in determining whether to buy, the price to pay or intended use of the property, buyer is urged to conduct their own investigation with qualified professionals, satisfy themselves with respect to that information, and to rely solely on the results of that investigation.
School data provided by GreatSchools. School service boundaries are intended to be used as reference only. To verify enrollment eligibility for a property, contact the school directly.