


$1,195,000
2,484
SQ FT
$481
SQ/FT
3353 Burdeck Dr
@ Butters - Woodminster, Oakland

- 4 Bed
- 3 Bath
- 2 Park
- 2,484 sqft
- Oakland
-

-
Sat Aug 29, 2:00 pm - 4:30 pm
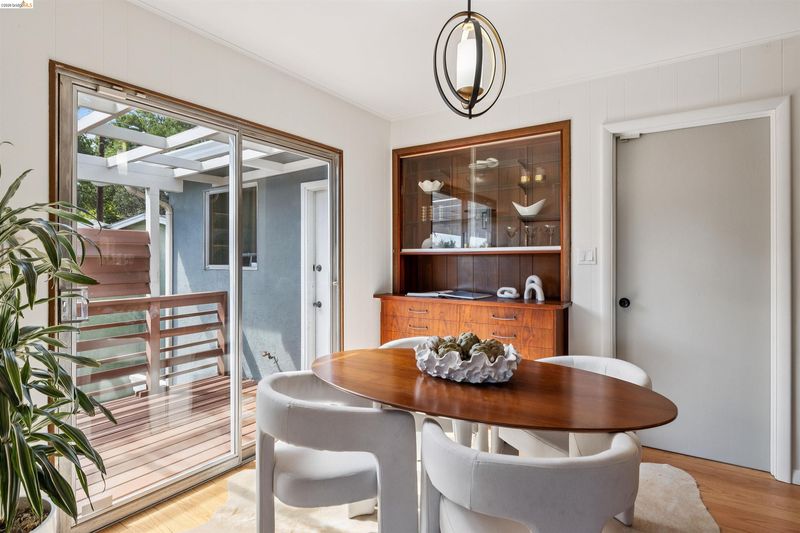
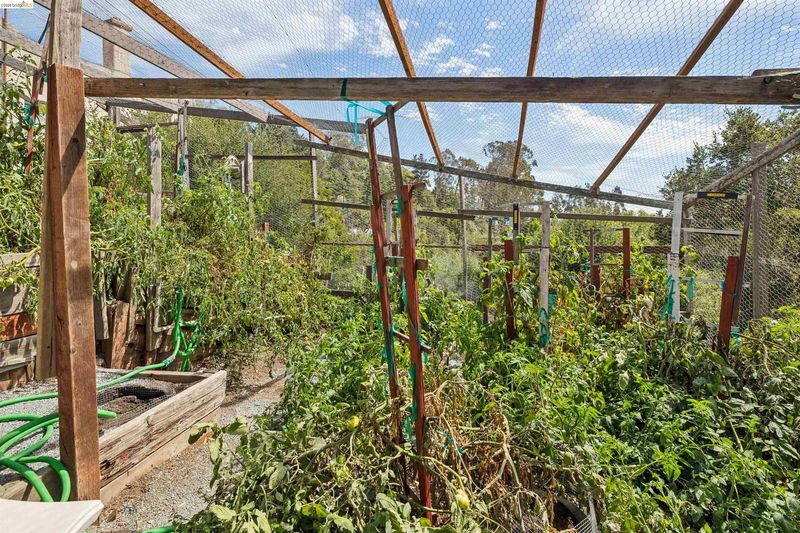
Come see this mid century house with original details, views, bonus space, and a great tomato garden!
-
Sun Aug 30, 2:00 pm - 4:30 pm
Come see this mid century house with original details, views, bonus space, and a great tomato garden!
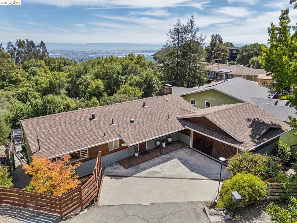
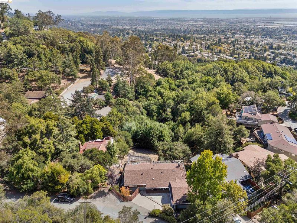
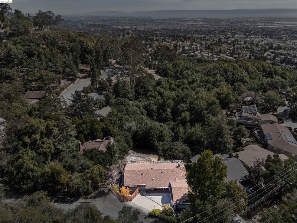
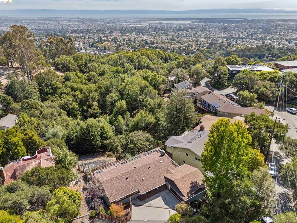
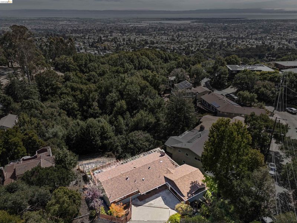
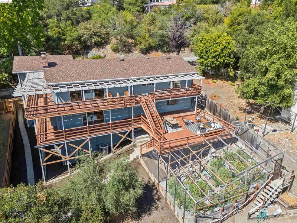
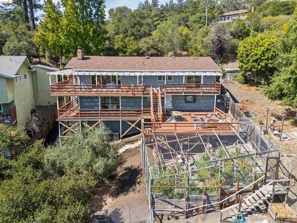
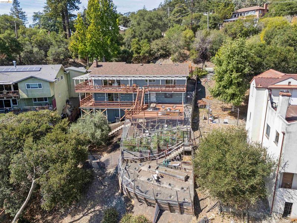
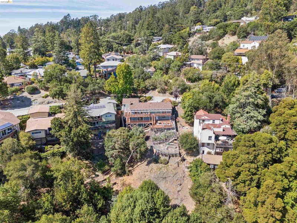
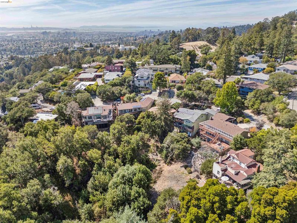
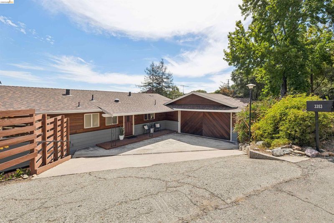
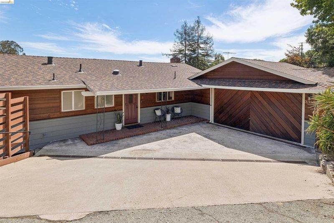
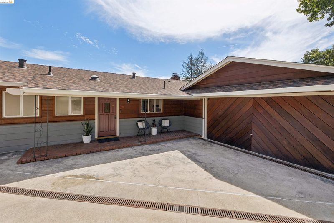
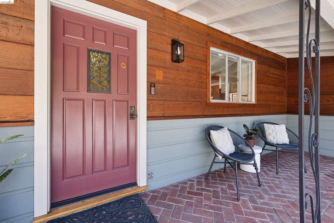
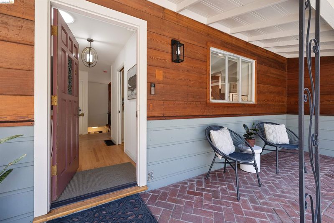
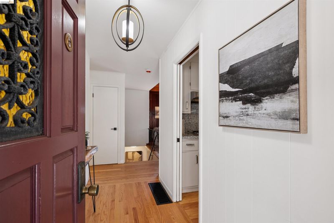
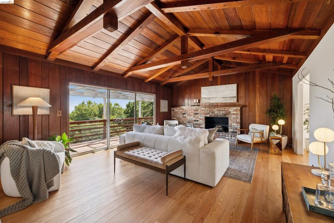
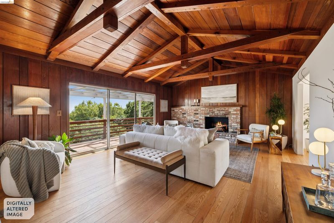
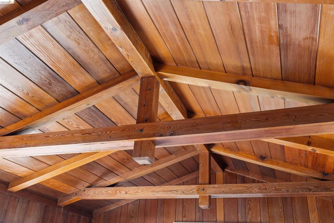
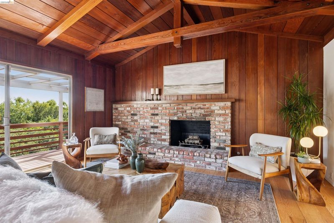
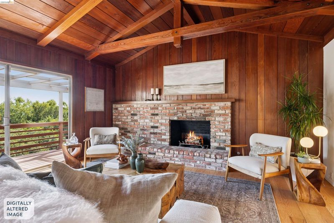
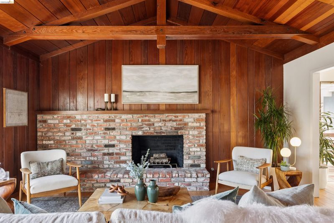
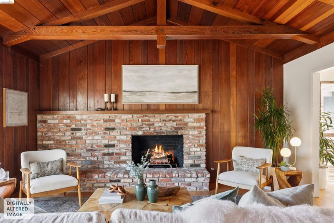
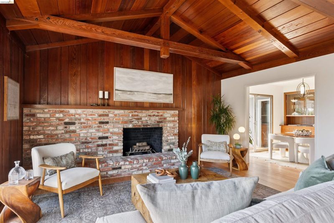
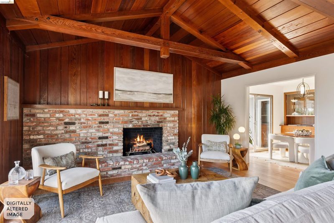
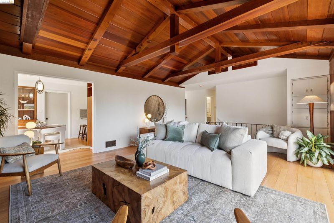
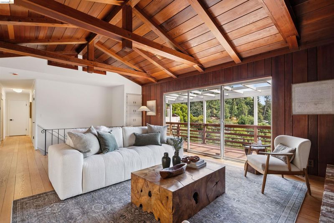
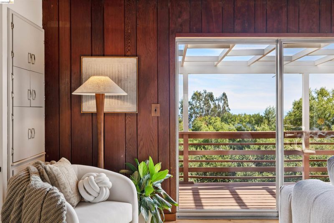
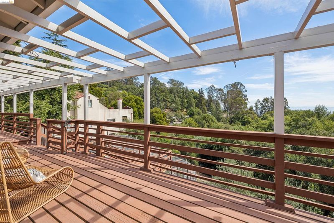
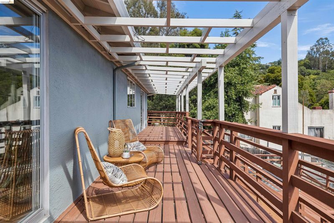
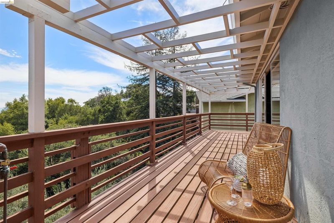
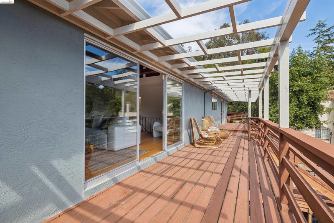
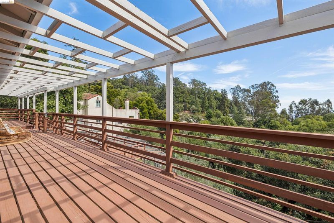
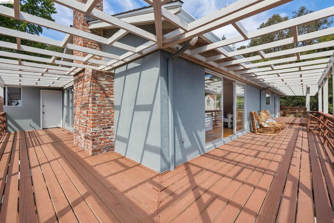
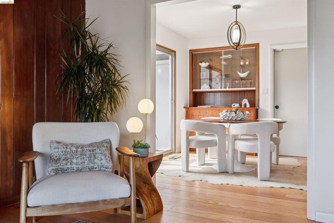
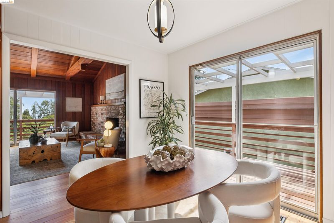
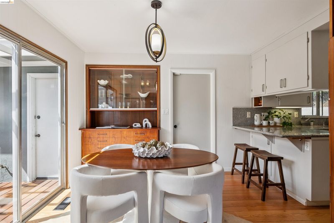
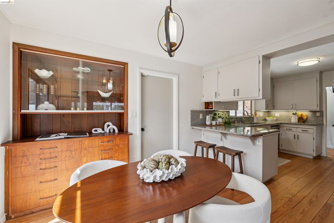
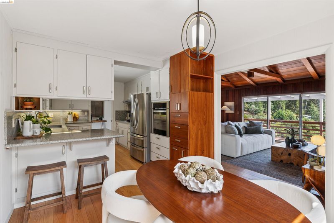
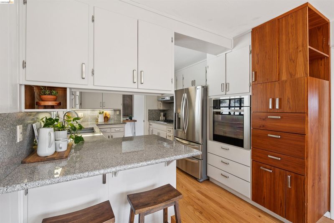
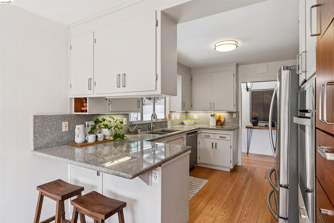
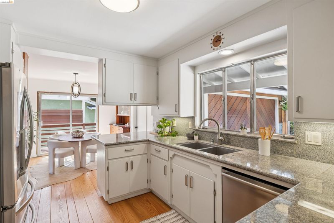
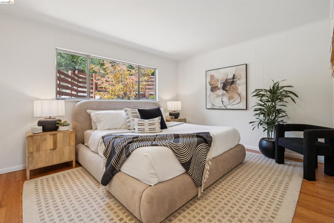
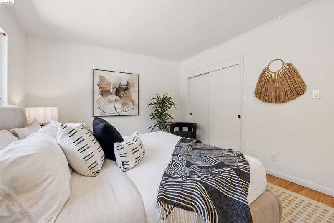
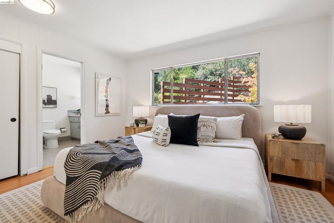
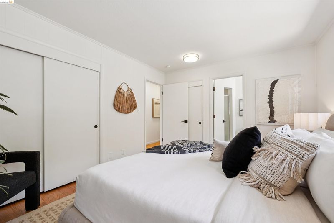
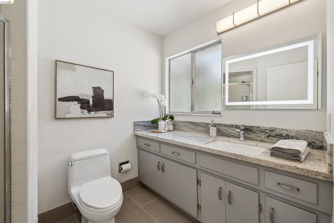
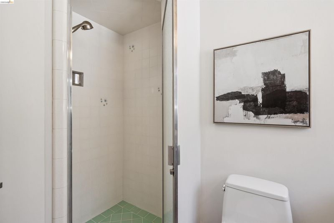
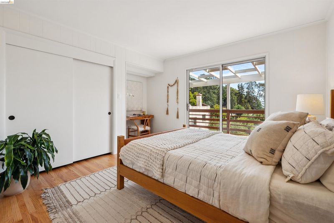
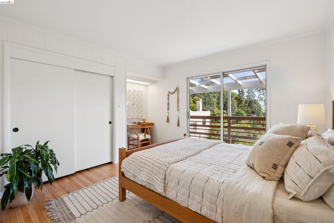
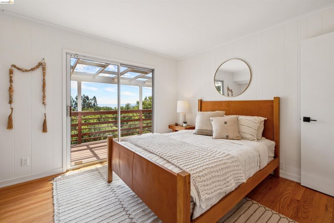
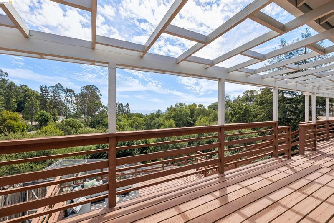
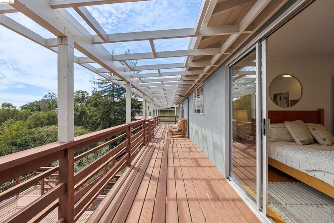
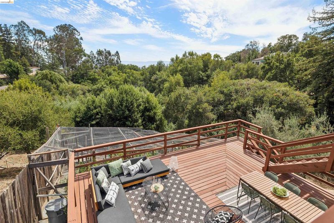
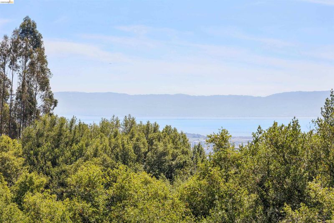
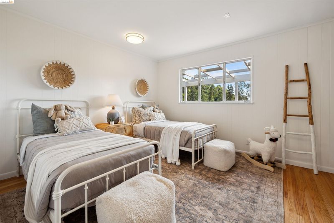
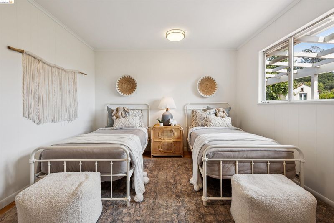
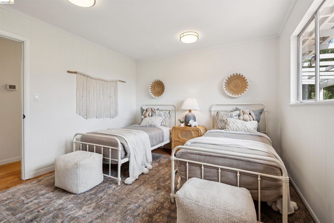
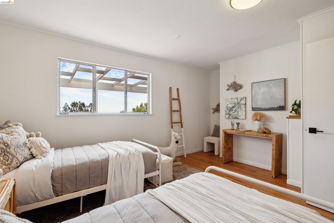
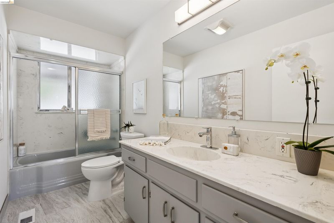
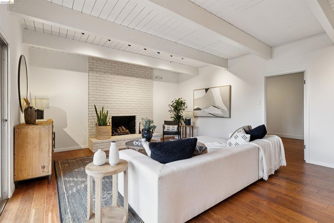
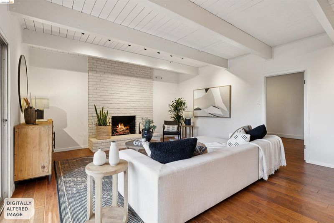
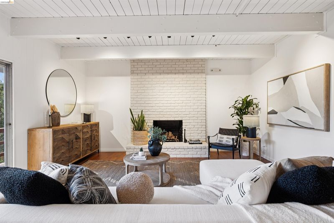
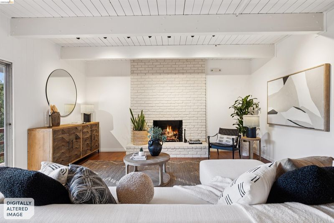
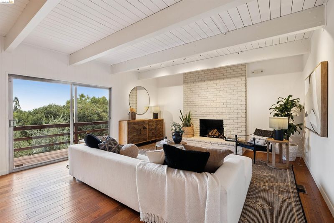
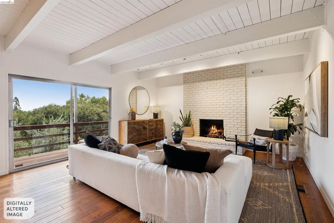
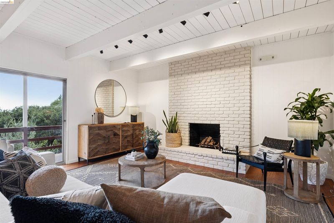
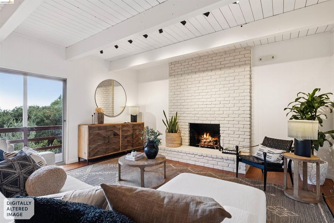
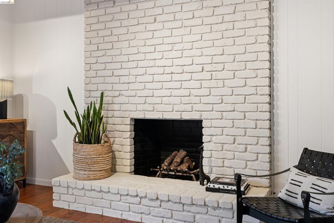
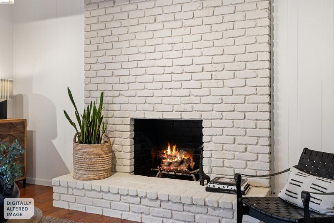
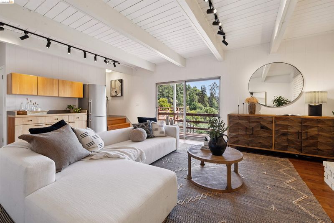
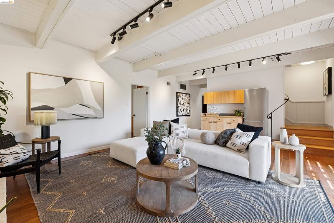
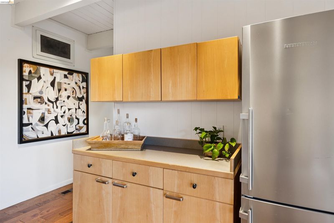
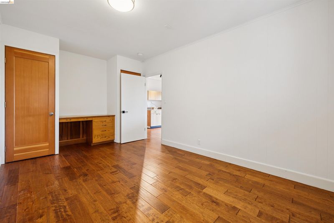
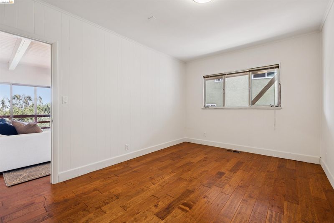
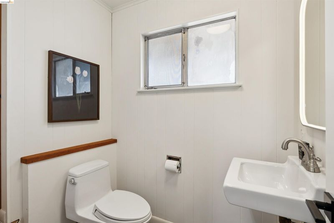
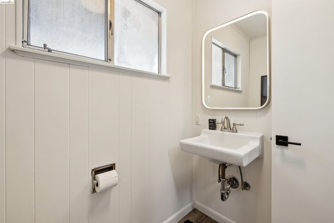
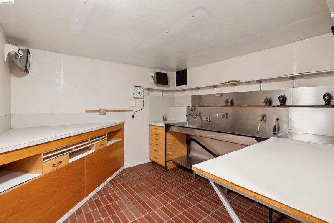
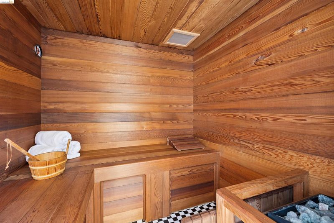
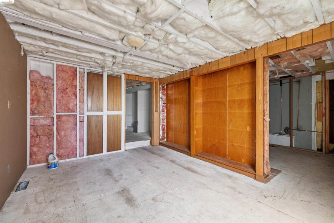
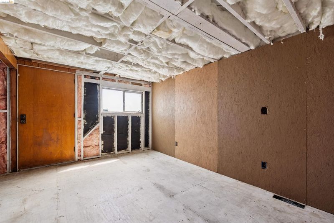
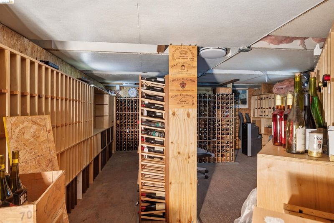
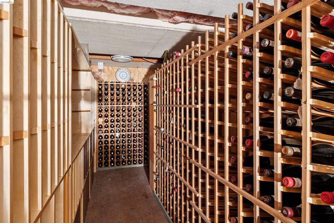
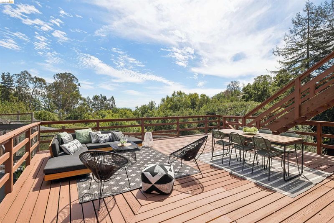
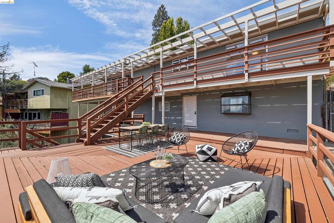
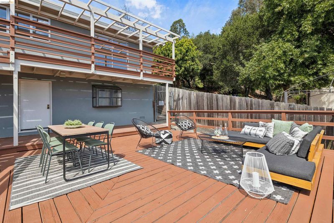
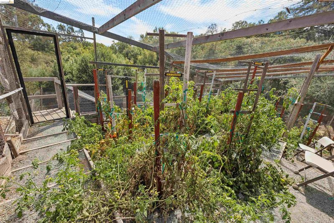
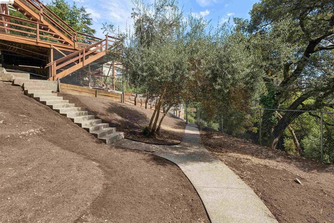
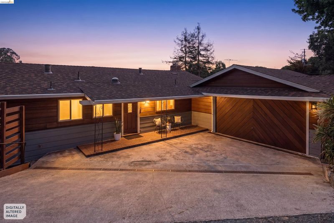
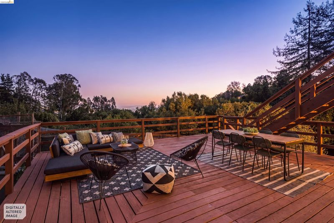
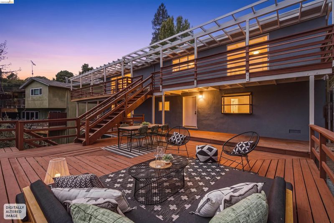
Tucked into a peaceful, tree-filled setting in Oakland’s coveted Woodminster neighborhood, this 1961 mid-century modern home pairs timeless architectural character with bay views, exceptional indoor-outdoor living, and remarkable potential. The 4-bedroom, 3-bath home welcomes you with soaring original wood ceilings and exposed beams that bring warmth and drama to the main living spaces. A fireplace anchors the living room, while expansive windows frame the surrounding trees and views toward the Bay. Step outside to one of two spacious decks—ideal for morning coffee, sunset dinners, weekend gatherings, or simply taking in the tranquil hillside setting. Downstairs, a generous family room continues the mid-century aesthetic with high ceilings, exposed beams, a second fireplace, and easy outdoor access. It’s a fantastic space for entertainment, media, playrooms, or relaxed retreats. And then there’s the garden: approximately 20 tomato plants create a true farm-to-table experience just steps from the kitchen. Pick dinner from the garden, open a bottle from the dedicated wine storage, and head to the deck as the sun drops toward the Bay. Set on a 15,760-square-foot lot, the property offers something increasingly hard to find: room to grow. The unfinished lower-level spaces present possible development opportunities, subject to applicable approvals. The existing home is comfortable and move-in ready, allowing a new owner to settle in now while imagining what comes next. An oversized two-car garage provides abundant space for vehicles, bikes, outdoor gear, workshop space, and storage. Best of all, the outdoors are practically at your doorstep. Joaquin Miller Park—with its redwoods, hiking and biking trails, and miles of open space—is just across the way, while the shops, restaurants, and conveniences of Montclair Village are nearby. Highway 13 and connections to 580 and 880 put Oakland, Berkeley, San Francisco, and the greater Bay Area within easy reach. This is more than a home—it’s an Oakland Hills retreat with room to live, entertain, create, and grow.

- Current Status
- New
- Original Price
- $1,195,000
- List Price
- $1,195,000
- On Market Date
- Aug 28, 2026
- Property Type
- Detached
- D/N/S
- Woodminster
- Zip Code
- 94602
- MLS ID
- 41146564
- APN
- 2911648
- Year Built
- 1961
- Stories in Building
- 2
- Possession
- Close Of Escrow
- Data Source
- MAXEBRDI
- Origin MLS System
- Bridge AOR
Raskob Learning Institute And Day School
Private 2-8 Special Education, Elementary, Coed
Students: 71 Distance: 0.5mi
Growing Light Montessori School
Private K-1 Montessori, Elementary, Coed
Students: 88 Distance: 0.6mi
First Covenant Treehouse Preschool & Kindergarten
Private K Preschool Early Childhood Center, Religious, Coed
Students: 107 Distance: 0.7mi
Conyes Academy
Private K-8 Special Education, Elementary, Coed
Students: 50 Distance: 0.8mi
Redwood Heights Elementary School
Public K-5 Elementary
Students: 372 Distance: 0.8mi
Head-Royce School
Private K-12 Combined Elementary And Secondary, Nonprofit
Students: 875 Distance: 0.8mi
- Bed
- 4
- Bath
- 3
- Parking
- 2
- Attached, Int Access From Garage, See Remarks
- SQ FT
- 2,484
- SQ FT Source
- Measured
- Lot SQ FT
- 15,760.0
- Lot Acres
- 0.36 Acres
- Pool Info
- None
- Kitchen
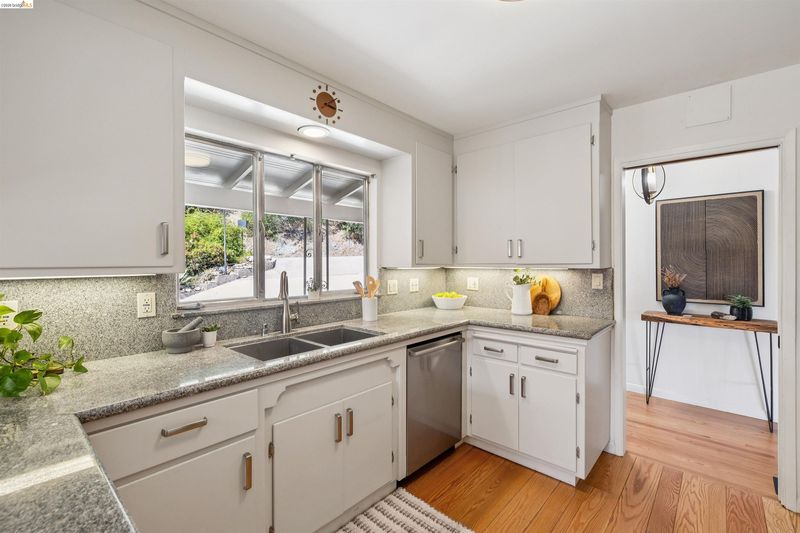
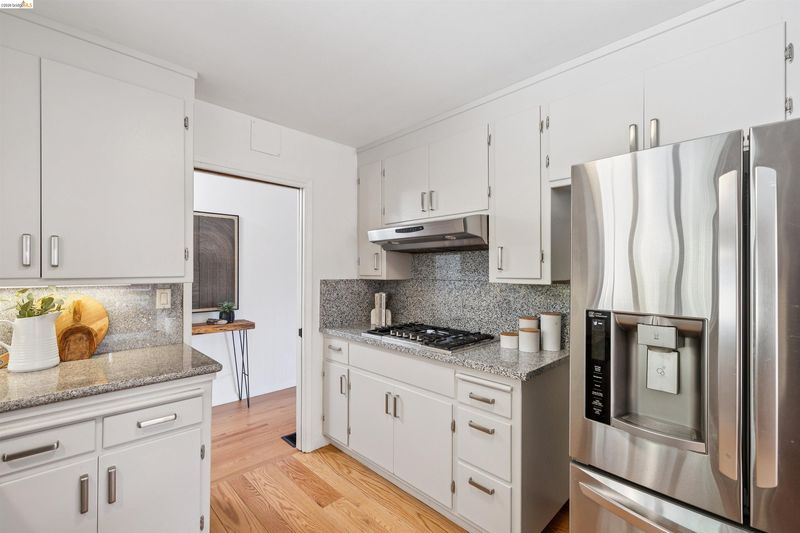
- Dishwasher, Gas Range, Oven, Refrigerator, Self Cleaning Oven, Gas Water Heater, Breakfast Bar, Stone Counters, Gas Range/Cooktop, Oven Built-in, Self-Cleaning Oven
- Cooling
- Central Air
- Disclosures
- Nat Hazard Disclosure
- Entry Level
- Exterior Details
- Back Yard, Garden/Play, Garden
- Flooring
- Hardwood, Linoleum, Tile, Vinyl
- Foundation
- Fire Place
- Family Room, Living Room
- Heating
- Forced Air
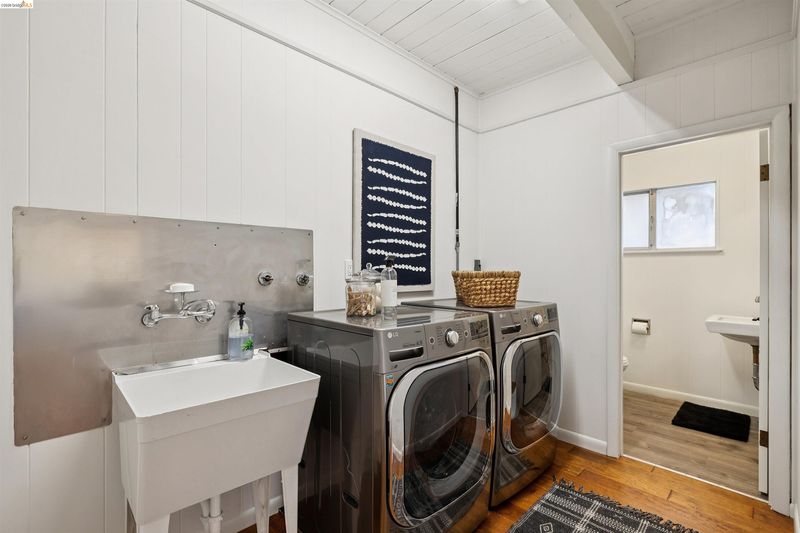
- Laundry
- Hookups Only
- Main Level
- 3 Bedrooms, 2 Baths, Main Entry
- Views
- Bay, Trees/Woods
- Possession
- Close Of Escrow
- Architectural Style
- Ranch
- Construction Status
- Existing
- Additional Miscellaneous Features
- Back Yard, Garden/Play, Garden
- Location
- Sloped Down
- Roof
- Composition Shingles
- Water and Sewer
- Public
- Fee
- Unavailable
MLS and other Information regarding properties for sale as shown in Theo have been obtained from various sources such as sellers, public records, agents and other third parties. This information may relate to the condition of the property, permitted or unpermitted uses, zoning, square footage, lot size/acreage or other matters affecting value or desirability. Unless otherwise indicated in writing, neither brokers, agents nor Theo have verified, or will verify, such information. If any such information is important to buyer in determining whether to buy, the price to pay or intended use of the property, buyer is urged to conduct their own investigation with qualified professionals, satisfy themselves with respect to that information, and to rely solely on the results of that investigation.
School data provided by GreatSchools. School service boundaries are intended to be used as reference only. To verify enrollment eligibility for a property, contact the school directly.