
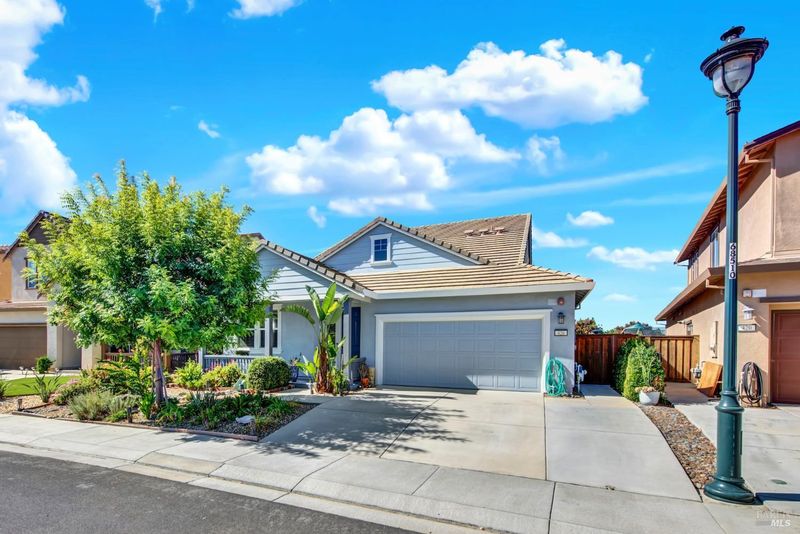

$825,000
2,478
SQ FT
$333
SQ/FT
426 Crimson Circle
@ Burgundy - Vacaville 4, Vacaville

- 4 Bed
- 3 Bath
- 4 Park
- 2,478 sqft
- Vacaville
-

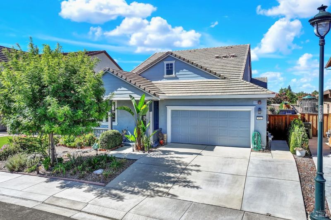
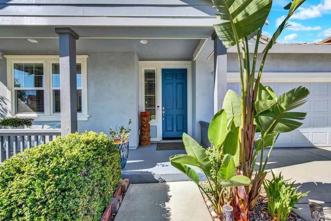
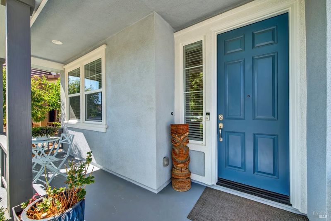
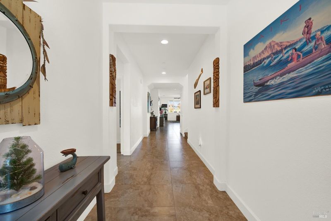
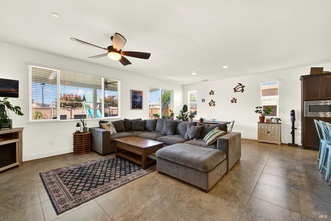
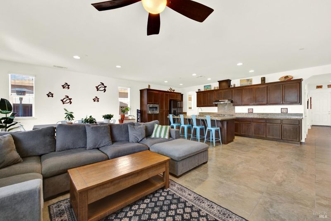
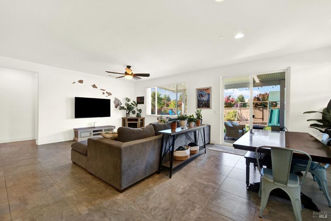
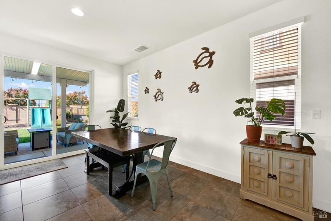
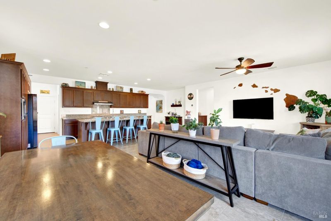
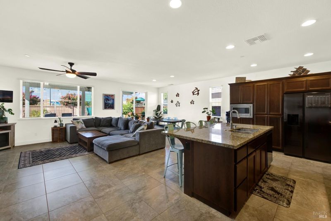

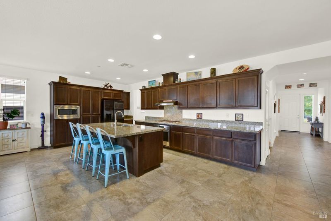
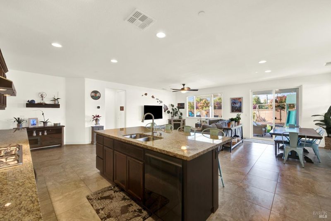
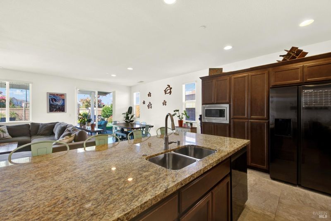
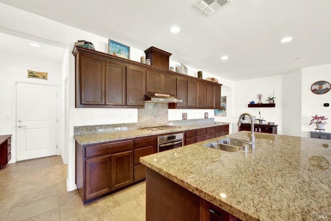
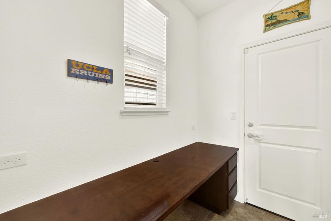
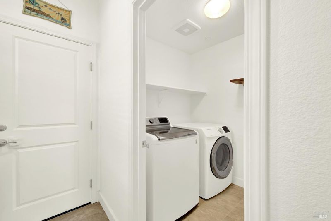
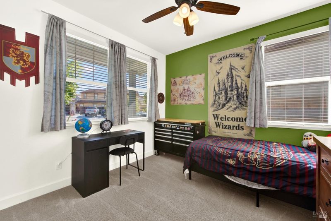
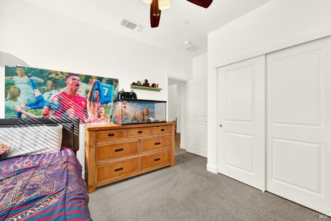
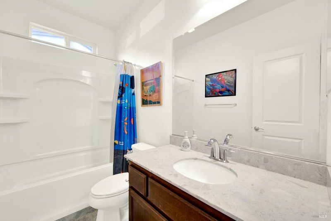
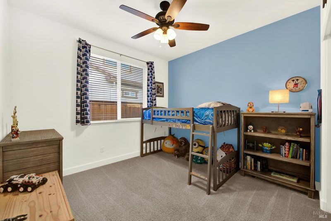
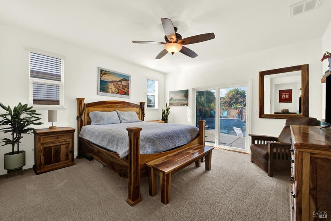
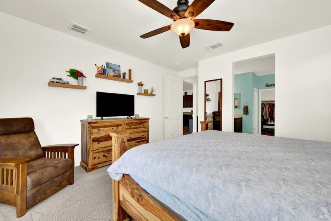
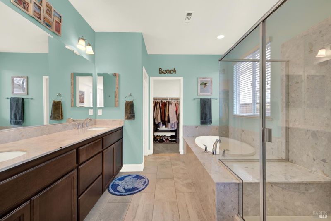
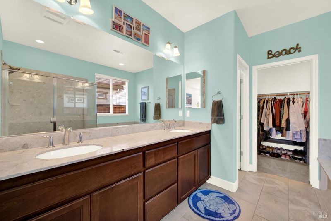
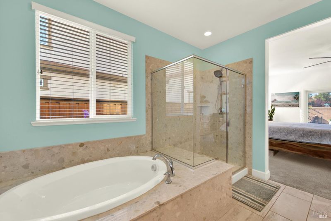
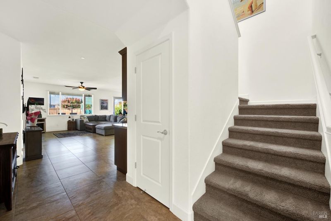
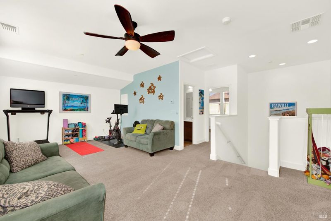
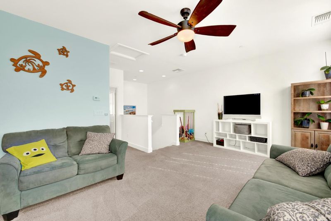
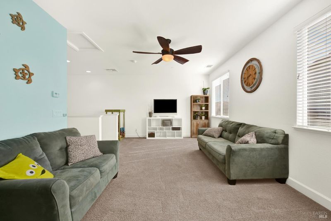
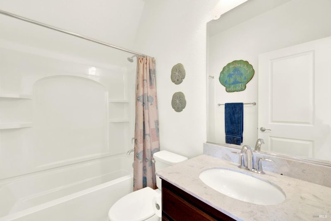
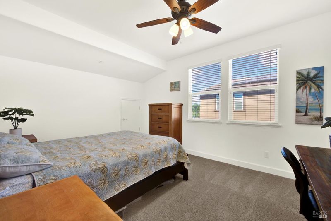
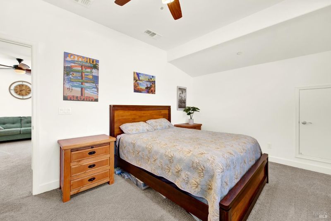
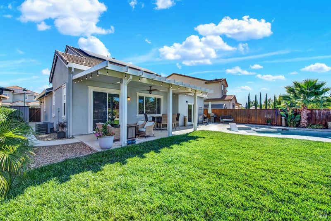
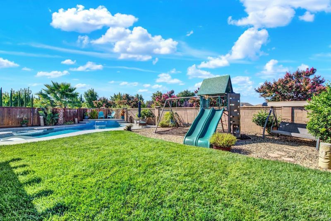
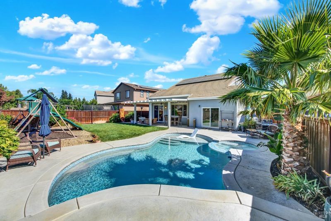
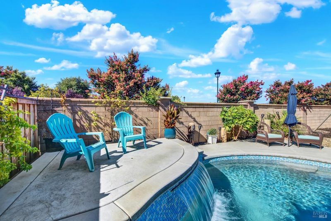
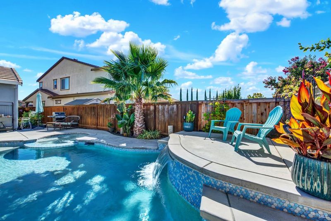
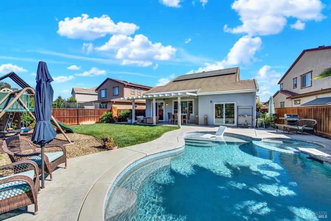
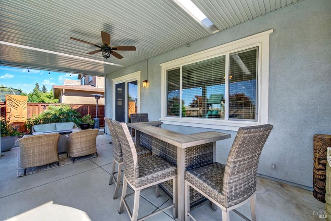
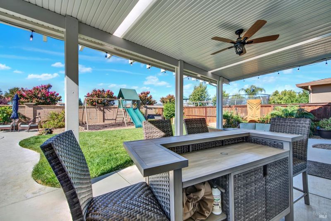
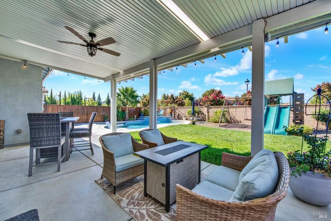
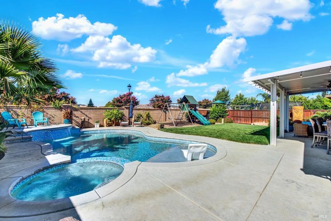
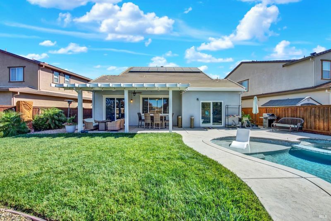
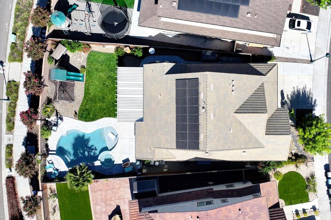
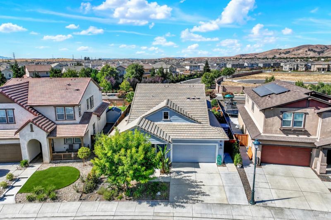
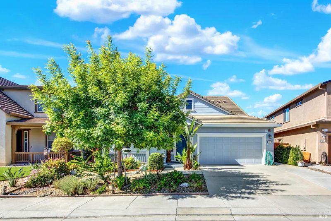
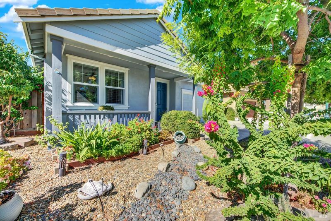
Beautifully kept and truly unique, this rare opportunity in the desirable Redstone subdivision offers an exceptional floor plan, generous lot size, and thoughtful upgrades throughout. Enjoy convenient single-story living with three spacious bedrooms and two full baths on the main level, plus an impressive upstairs loft, private bedroom with walk-in closet, and full bathperfect for guests, a home office, workout area, or additional living space. The beautifully maintained backyard features a newer chlorine pool and hot tub combination, custom awning, and plenty of room for a play structure and outdoor entertaining. Additional highlights include owned solar, tile flooring throughout, newer exterior paint, and an epoxy-finished two-car garage. From the beautifully maintained interiors to the inviting outdoor spaces, true pride of ownership shines from top to bottom. A rare combination of space, functionality, and exceptional carethis is a home you won't want to miss!

- Days on Market
- 3 days
- Current Status
- Active
- Original Price
- $825,000
- List Price
- $825,000
- On Market Date
- Aug 27, 2026
- Property Type
- Single Family Residence
- Area
- Vacaville 4
- Zip Code
- 95687
- MLS ID
- 326072863
- APN
- 0137-132-040
- Year Built
- 2017
- Stories in Building
- Unavailable
- Possession
- Close Of Escrow
- Data Source
- BAREIS
- Origin MLS System
Cambridge Elementary School
Public K-6 Elementary, Yr Round
Students: 599 Distance: 0.9mi
F A I T H Christian Academy
Private 2, 4, 7, 9-12 Combined Elementary And Secondary, Religious, Coed
Students: NA Distance: 0.9mi
Jean Callison Elementary School
Public K-6 Elementary
Students: 705 Distance: 1.2mi
Sierra Vista K-8
Public K-8
Students: 584 Distance: 1.3mi
Foxboro Elementary School
Public K-6 Elementary, Yr Round
Students: 697 Distance: 1.5mi
Notre Dame School
Private K-8 Elementary, Religious, Coed
Students: 319 Distance: 1.6mi
- Bed
- 4
- Bath
- 3
- Parking
- 4
- Attached
- SQ FT
- 2,478
- SQ FT Source
- Assessor Auto-Fill
- Lot SQ FT
- 7,100.0
- Lot Acres
- 0.163 Acres
- Pool Info
- Built-In, Pool/Spa Combo
- Cooling
- Central
- Heating
- Central
- Laundry
- Inside Area
- Upper Level
- Bedroom(s), Full Bath(s), Loft
- Main Level
- Bedroom(s), Dining Room, Family Room, Full Bath(s), Garage, Kitchen, Living Room, Primary Bedroom, Street Entrance
- Possession
- Close Of Escrow
- Basement
- None
- Fee
- $0
MLS and other Information regarding properties for sale as shown in Theo have been obtained from various sources such as sellers, public records, agents and other third parties. This information may relate to the condition of the property, permitted or unpermitted uses, zoning, square footage, lot size/acreage or other matters affecting value or desirability. Unless otherwise indicated in writing, neither brokers, agents nor Theo have verified, or will verify, such information. If any such information is important to buyer in determining whether to buy, the price to pay or intended use of the property, buyer is urged to conduct their own investigation with qualified professionals, satisfy themselves with respect to that information, and to rely solely on the results of that investigation.
School data provided by GreatSchools. School service boundaries are intended to be used as reference only. To verify enrollment eligibility for a property, contact the school directly.