

$999,000
1,608
SQ FT
$621
SQ/FT
2915 Benvenue Ave, #C
@ Ashby Ave - Elmwood, Berkeley

- 2 Bed
- 2 Bath
- 1 Park
- 1,608 sqft
- Berkeley
-

-
Thu Jul 16, 11:30 am - 12:30 pm
Come see it!
-
Sun Jul 19, 2:00 pm - 4:00 pm
Come see it!
-
Sun Jul 26, 2:00 pm - 4:00 pm
Come see it!
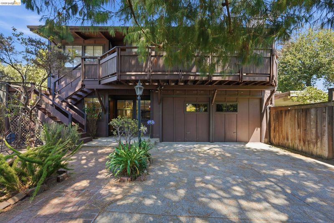
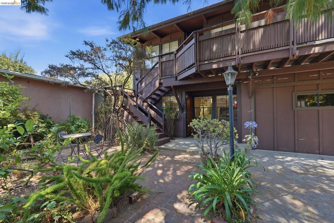
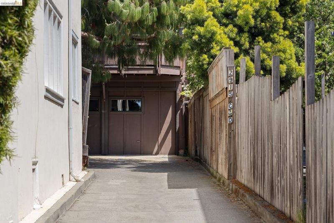
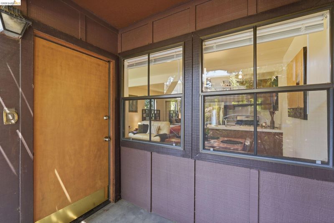
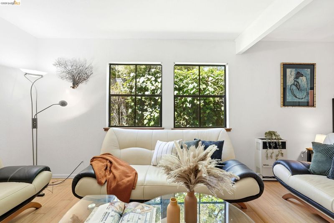
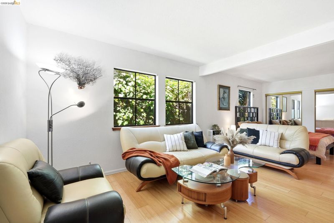
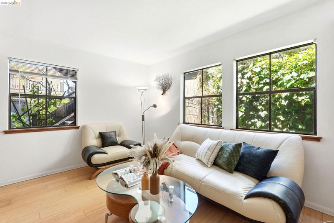
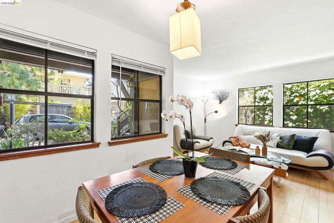
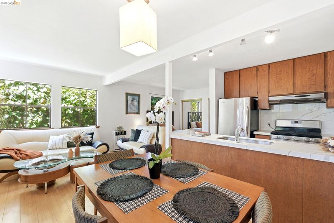
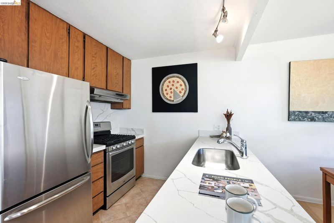
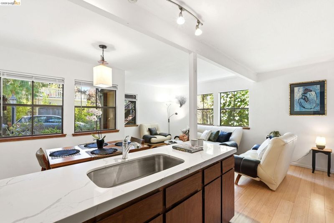
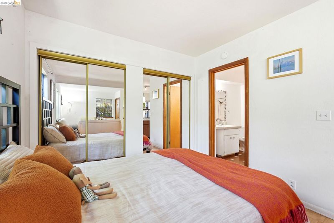
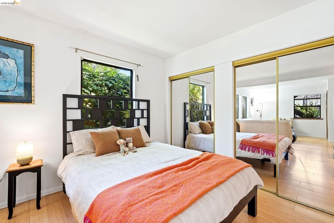
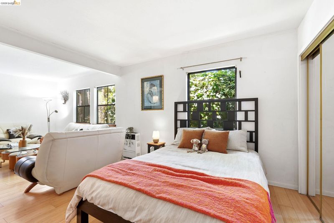
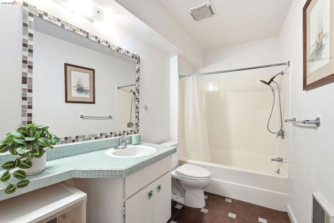
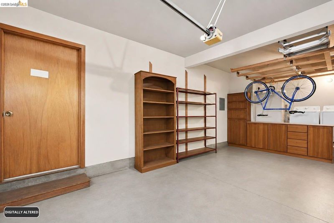
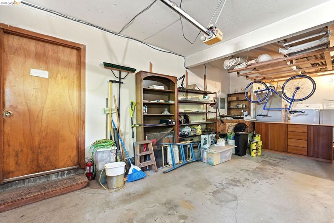
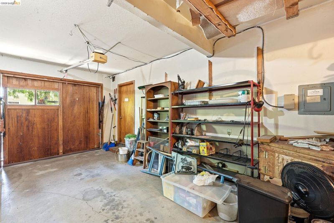
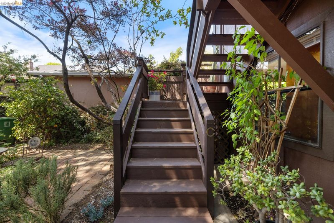
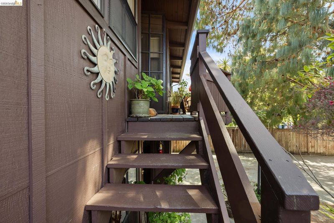
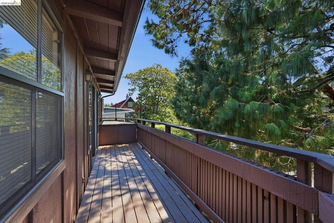
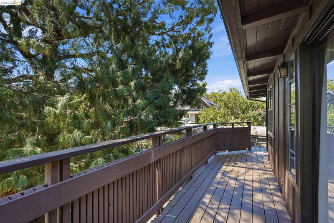
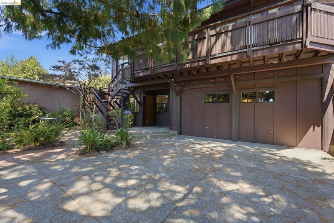
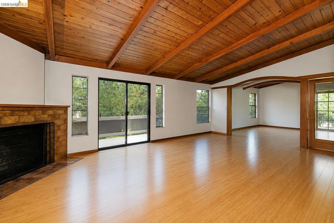
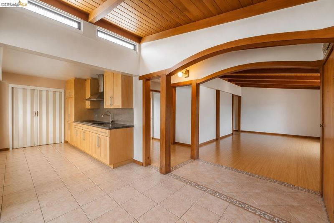
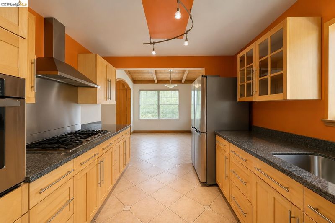
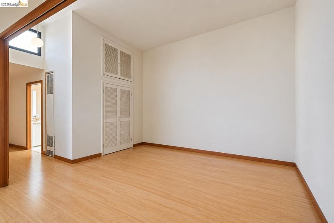
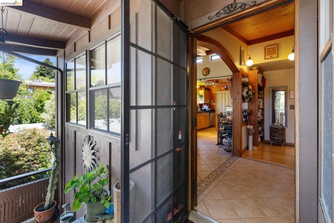
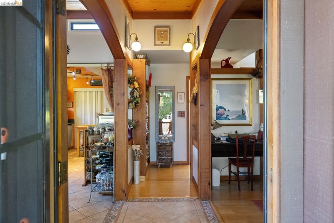
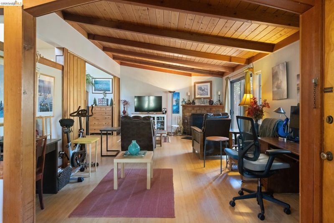
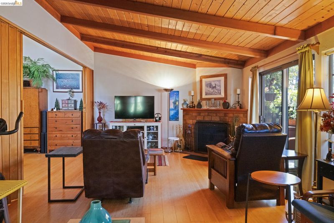
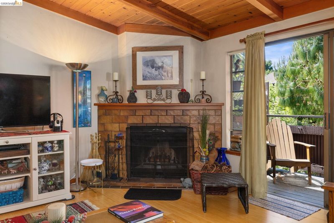
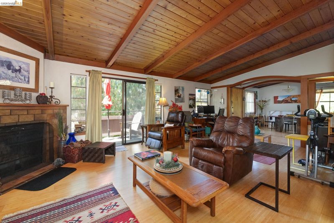
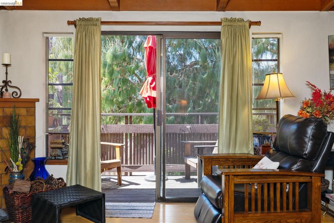
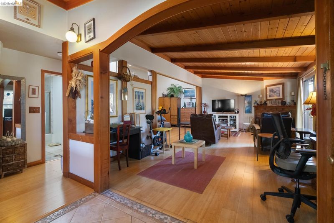
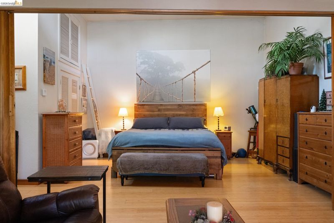
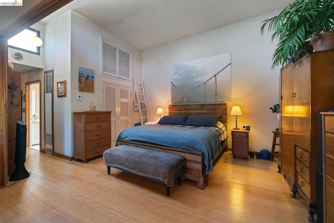
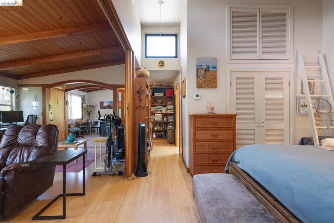
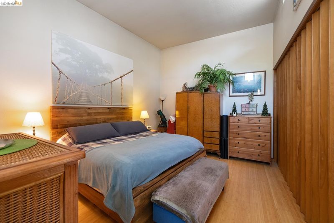
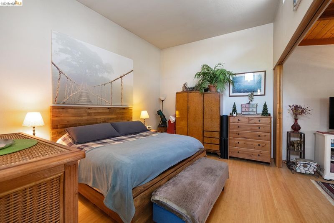
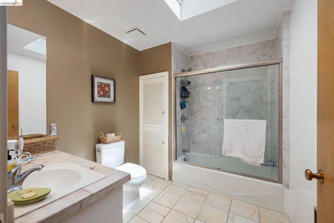
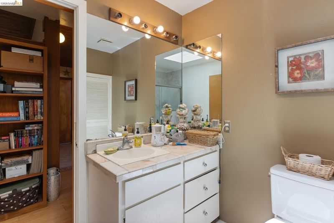
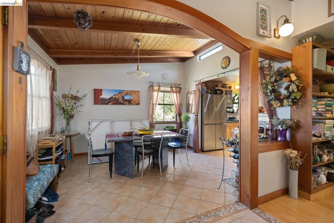
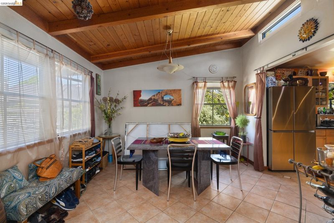
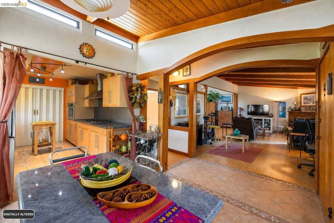
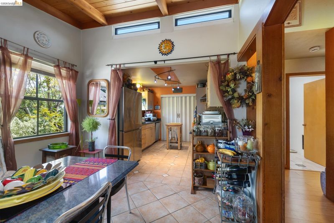
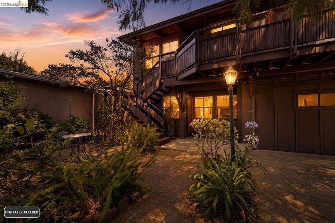
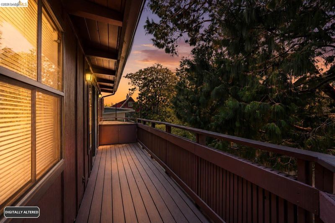
Open Sunday 2pm to 4pm! As you walk up the driveway you will see all the trees & the lovely gardens. In front of you is a charming stand alone mid century modern condo tucked away in the heart of the Elmwood neighborhood. The upper level is an owner's one bedroom unit (currently renting at $3500/month) with soaring wooden ceiling & beams, bamboo & ceramic tile flooring, a fireplace, newly rebuilt stairs and deck with permits, and recently remodeled kitchen and bath.There is a separate dining area & large living room with space for a study area & built-in bookcase nearby. There is a walk-in closet in the large master bedroom with its glorious 15-foot ceilings! The lower level is a separate vacant unit (grossed yearly income of approx. $24K) It is also perfect for guests, multigenerational living for parents of older children or pied-a-terre with its own kitchen & bathroom. The entire home includes one parking space in the garage. Technically a site condo, yet it is a stand-alone home with no HOA fees! A gem just minutes from campus & public transportation in the heart of the thriving Elmwood neighborhood filled with cafes, stores, restaurants & more!

- Current Status
- New
- Original Price
- $999,000
- List Price
- $999,000
- On Market Date
- Jul 7, 2026
- Property Type
- Condominium
- D/N/S
- Elmwood
- Zip Code
- 94705
- MLS ID
- 41140669
- APN
- 52156843
- Year Built
- 1980
- Stories in Building
- 2
- Possession
- Close Of Escrow, Subject To Tenant Rights
- Data Source
- MAXEBRDI
- Origin MLS System
- Bridge AOR
The Academy
Private K-8 Elementary, Coed
Students: 105 Distance: 0.2mi
East Bay School for Girls
Private K-5 Elementary, All Female, Nonprofit
Students: NA Distance: 0.2mi
Maybeck High School
Private 9-12 Secondary, Coed
Students: 92 Distance: 0.2mi
Willard Middle School
Public 6-8 Middle
Students: 541 Distance: 0.3mi
Willard Middle School
Public 6-8 Middle
Students: 667 Distance: 0.3mi
Emerson Elementary School
Public K-5 Elementary
Students: 320 Distance: 0.3mi
- Bed
- 2
- Bath
- 2
- Parking
- 1
- Attached, Garage Door Opener
- SQ FT
- 1,608
- SQ FT Source
- Public Records
- Lot SQ FT
- 7,067.0
- Lot Acres
- 0.16 Acres
- Pool Info
- None
- Kitchen
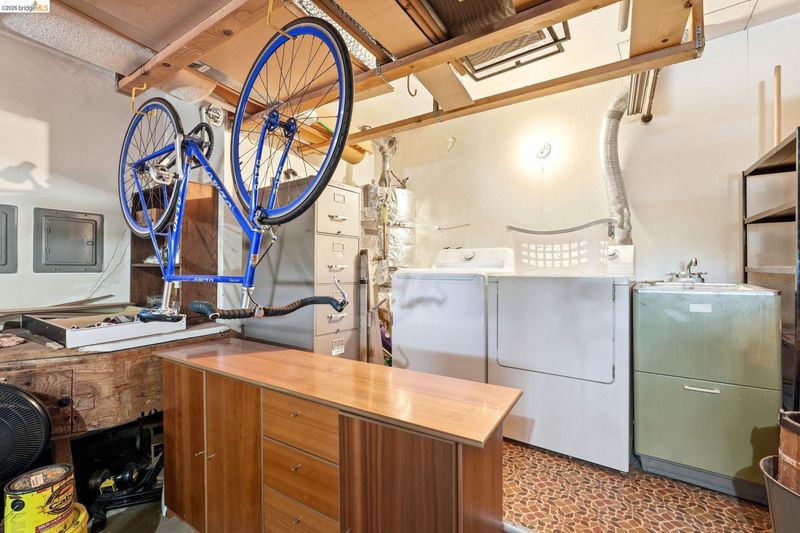
- Gas Range, Refrigerator, Dryer, Washer, Gas Water Heater, Breakfast Bar, Gas Range/Cooktop, Kitchen Island
- Cooling
- None
- Disclosures
- Disclosure Package Avail
- Entry Level
- 2
- Exterior Details
- Front Yard
- Flooring
- Other
- Foundation
- Fire Place
- Brick
- Heating
- Natural Gas
- Laundry
- Dryer, Washer
- Main Level
- 1 Bedroom
- Possession
- Close Of Escrow, Subject To Tenant Rights
- Architectural Style
- Mid Century Modern
- Construction Status
- Existing
- Additional Miscellaneous Features
- Front Yard
- Location
- See Remarks
- Roof
- Composition Shingles
- Water and Sewer
- Public
- Fee
- $0
MLS and other Information regarding properties for sale as shown in Theo have been obtained from various sources such as sellers, public records, agents and other third parties. This information may relate to the condition of the property, permitted or unpermitted uses, zoning, square footage, lot size/acreage or other matters affecting value or desirability. Unless otherwise indicated in writing, neither brokers, agents nor Theo have verified, or will verify, such information. If any such information is important to buyer in determining whether to buy, the price to pay or intended use of the property, buyer is urged to conduct their own investigation with qualified professionals, satisfy themselves with respect to that information, and to rely solely on the results of that investigation.
School data provided by GreatSchools. School service boundaries are intended to be used as reference only. To verify enrollment eligibility for a property, contact the school directly.