

$1,099,000
2,364
SQ FT
$465
SQ/FT
2722 Cowell Rd
@ Cowell Rd - Cowell Terrace, Concord

- 4 Bed
- 3 Bath
- 2 Park
- 2,364 sqft
- Concord
-

-
Sat Aug 29, 1:00 pm - 3:00 pm
Come See This Beautiful Home!
-
Sun Aug 30, 2:00 pm - 4:00 pm
Come See This Beautiful Home!
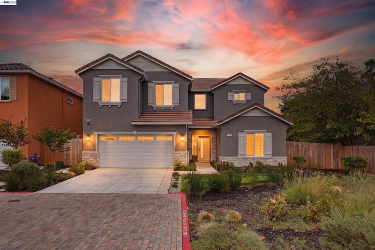
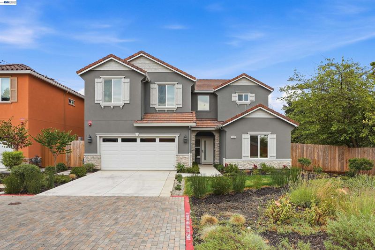
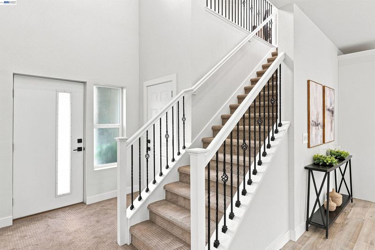
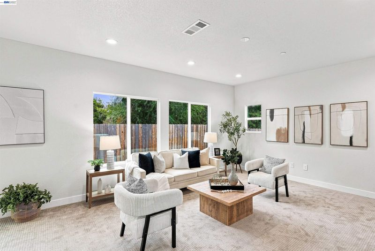
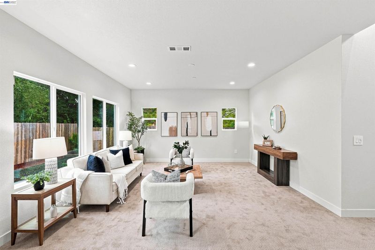
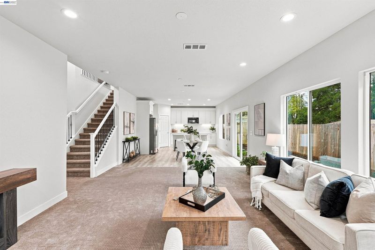
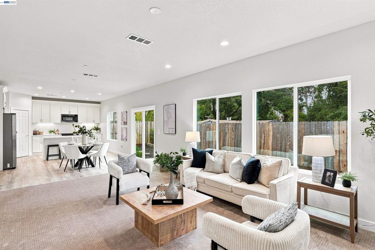
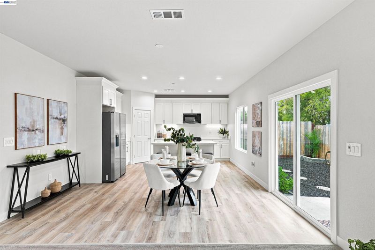
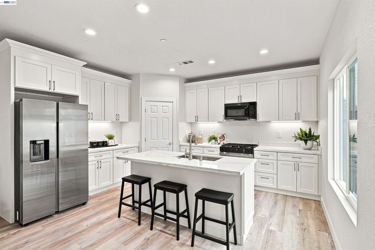
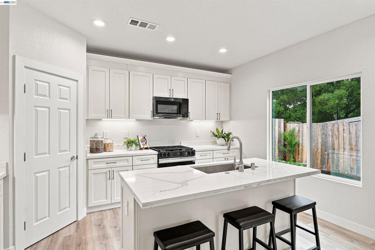
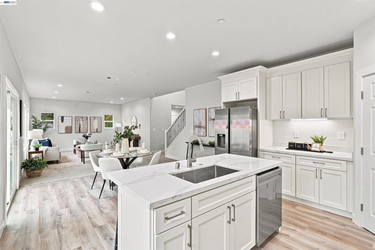
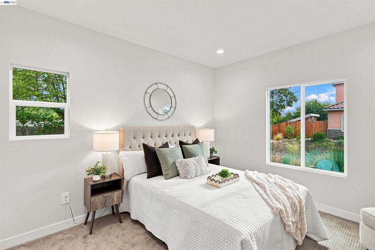
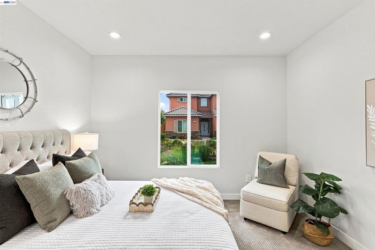
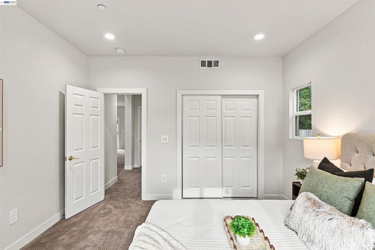
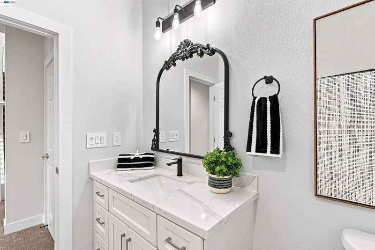
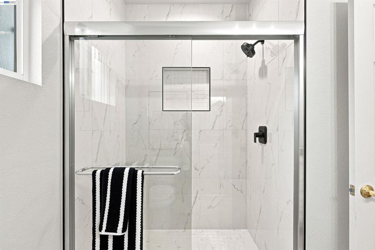
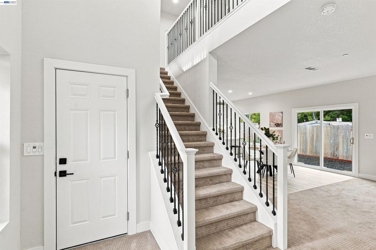
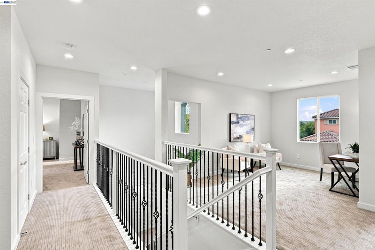
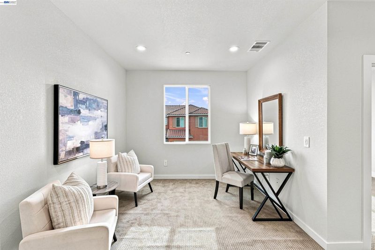
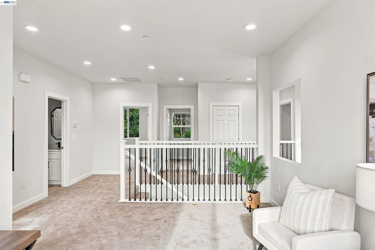
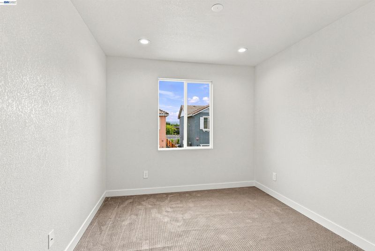
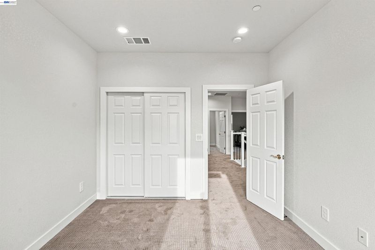
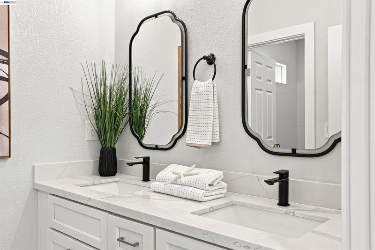
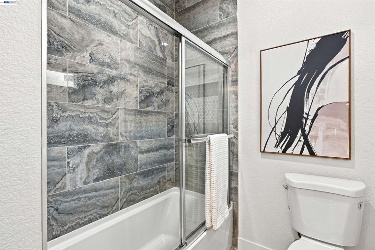
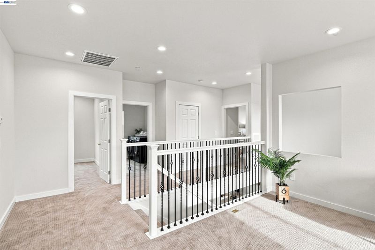
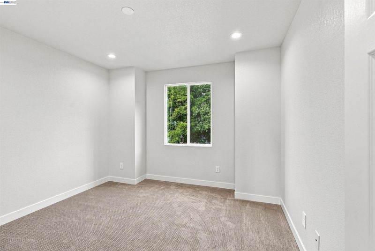
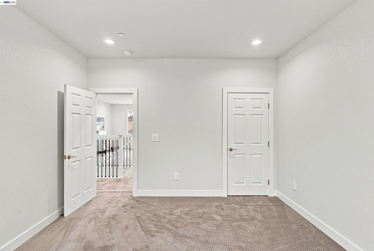
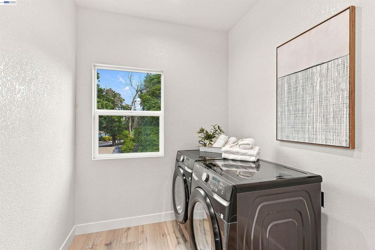
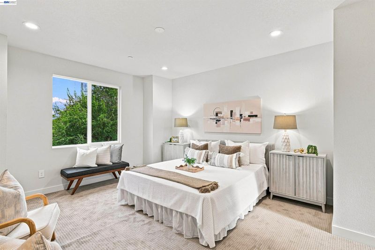
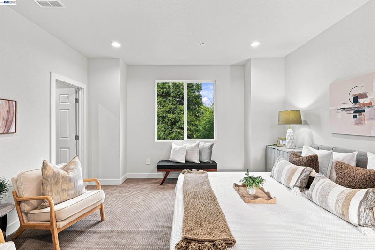
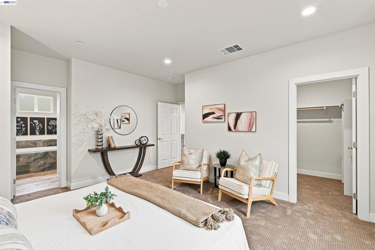
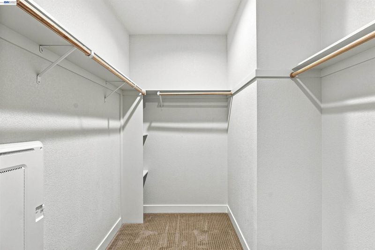
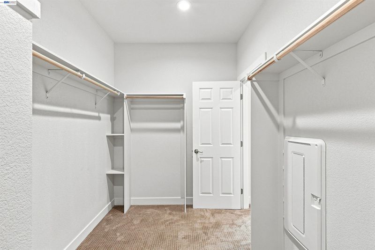
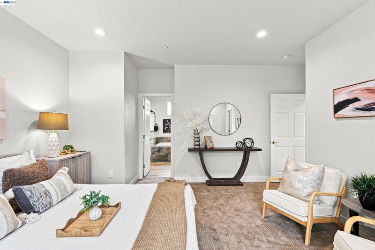
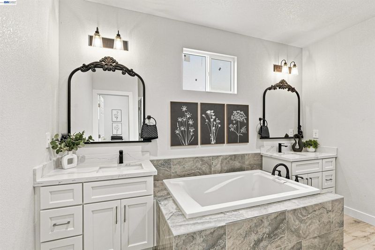
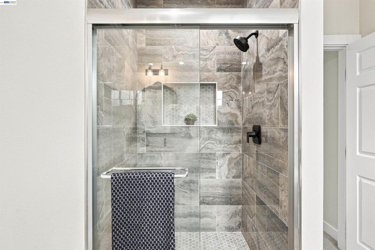
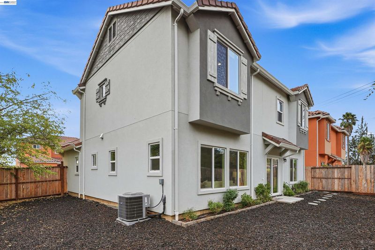
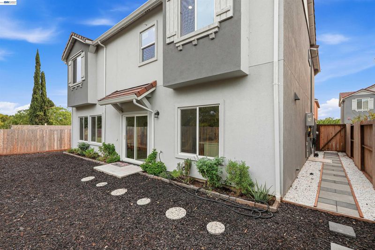
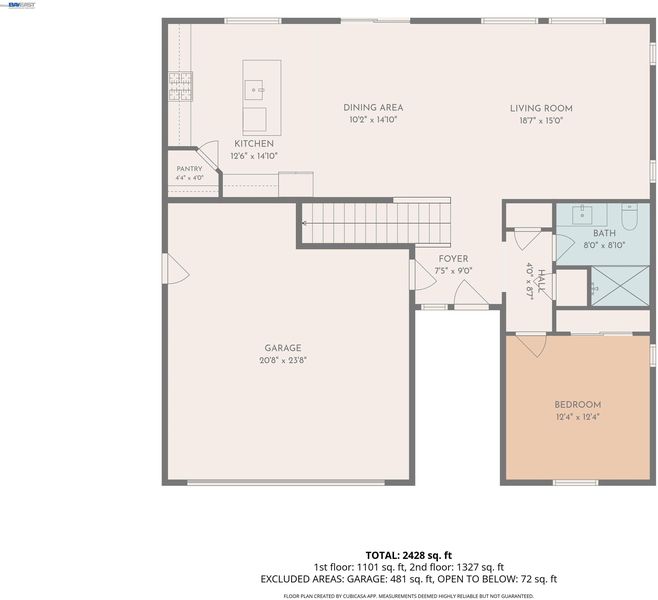
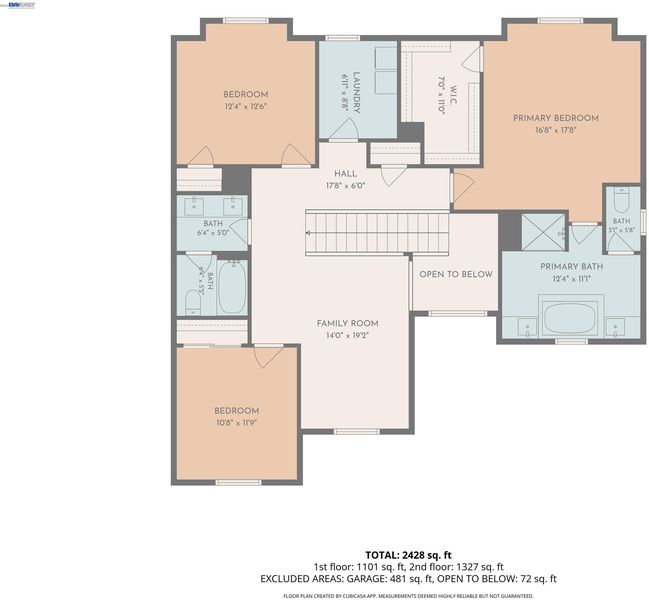
Welcome to this beautifully appointed, newly built home offering modern style, thoughtful design, and everyday convenience. Fresh finishes and recessed lighting create a bright, contemporary atmosphere throughout, complemented by updated flooring and well-appointed interiors. The stylish gourmet kitchen is designed for both everyday living and entertaining, featuring sleek finishes and stainless steel appliances. Upstairs, an expansive loft provides versatile additional living space that can easily serve as a home office, playroom, media area, or cozy retreat. The conveniently located second-floor laundry room includes a washer and dryer, adding ease to your daily routine. The spacious primary suite offers a private retreat with a relaxing soaking tub and dual vanities, creating a comfortable and inviting space to unwind. Ideally located near Concord BART, Downtown Concord, Pleasant Hill, and major commuter routes including I-680, State Route 242, and Highway 4, this home provides excellent access to transportation, shopping, dining, and entertainment. Nearby recreational and community amenities include Concord Skate Park, Cowell Park, and John Muir Medical Center. Combining modern finishes, flexible living spaces, and an exceptionally convenient location, this home offers a wonderful opportunity to enjoy comfortable, contemporary living in Concord. Don't miss the opportunity to make this beautiful home your own!

- Current Status
- New
- Original Price
- $1,099,000
- List Price
- $1,099,000
- On Market Date
- Aug 28, 2026
- Property Type
- Detached
- D/N/S
- Cowell Terrace
- Zip Code
- 94518
- MLS ID
- 41146531
- APN
- 1261820557
- Year Built
- 2023
- Stories in Building
- 2
- Possession
- Close Of Escrow
- Data Source
- MAXEBRDI
- Origin MLS System
- BAY EAST
Loma Vista Adult Center
Public n/a
Students: NA Distance: 0.2mi
The Cameron Academy
Private K-12 Religious, Coed
Students: NA Distance: 0.3mi
Meadow Homes Elementary School
Public K-5 Elementary
Students: 825 Distance: 0.5mi
Diablo Valley
Private K-12 Combined Elementary And Secondary, Coed
Students: 43 Distance: 0.5mi
Concordia School, The
Private K-6 Montessori, Elementary, Coed
Students: 71 Distance: 0.5mi
Crossroads High (Continuation) School
Public 9-12 Continuation
Students: 33 Distance: 0.8mi
- Bed
- 4
- Bath
- 3
- Parking
- 2
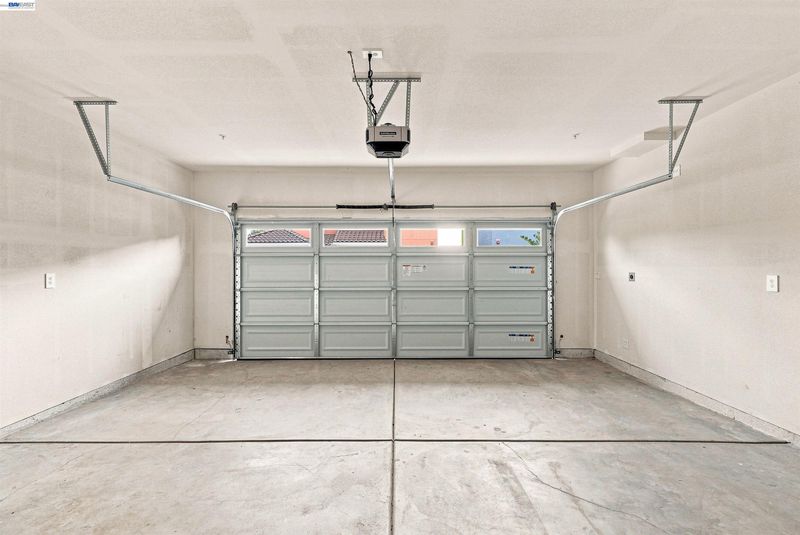
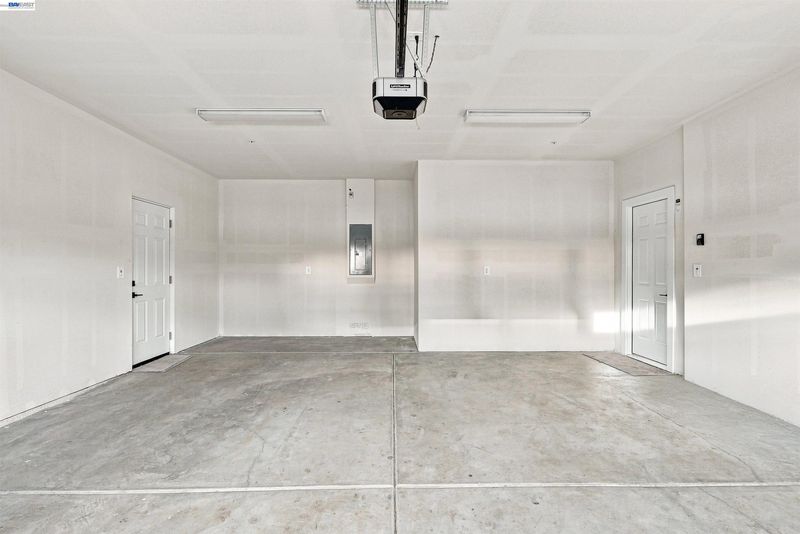
- Attached
- SQ FT
- 2,364
- SQ FT Source
- Public Records
- Lot SQ FT
- 6,403.0
- Lot Acres
- 0.147 Acres
- Pool Info
- None
- Kitchen
- Microwave, Range, Refrigerator, Dryer, Washer, Electric Water Heater, Tankless Water Heater, Breakfast Bar, Counter - Solid Surface, Range/Oven Built-in
- Cooling
- Central Air
- Disclosures
- Nat Hazard Disclosure, Other - Call/See Agent
- Entry Level
- Exterior Details
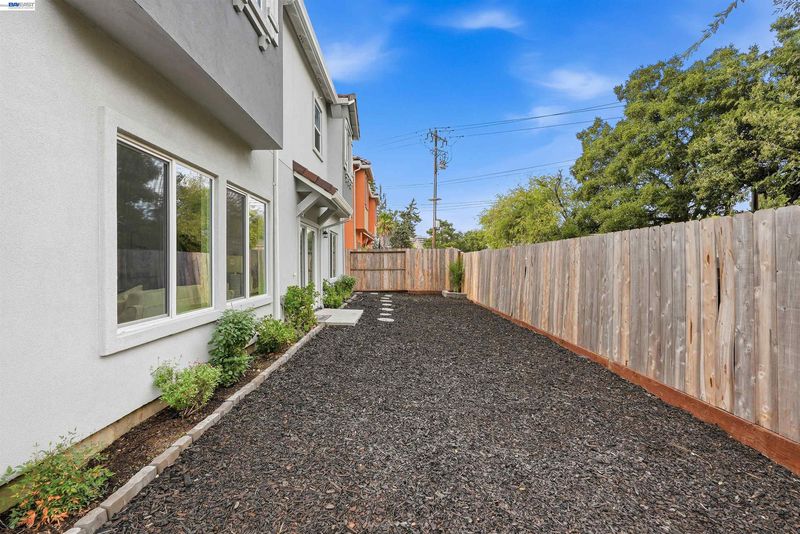
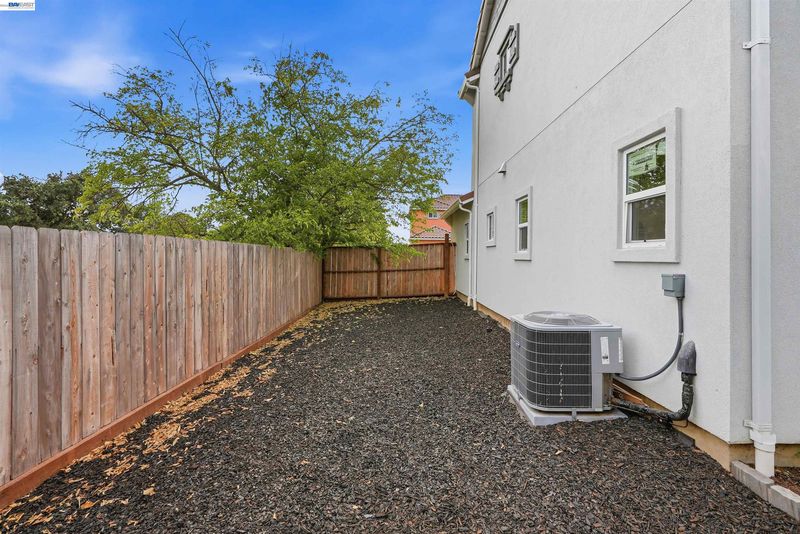
- Back Yard, Sprinklers Automatic
- Flooring
- Laminate, Carpet
- Foundation
- Fire Place
- None
- Heating
- Forced Air
- Laundry
- Dryer, Washer
- Main Level
- 1 Bedroom, 1 Bath, No Steps to Entry
- Possession
- Close Of Escrow
- Architectural Style
- Craftsman
- Construction Status
- Existing
- Additional Miscellaneous Features
- Back Yard, Sprinklers Automatic
- Location
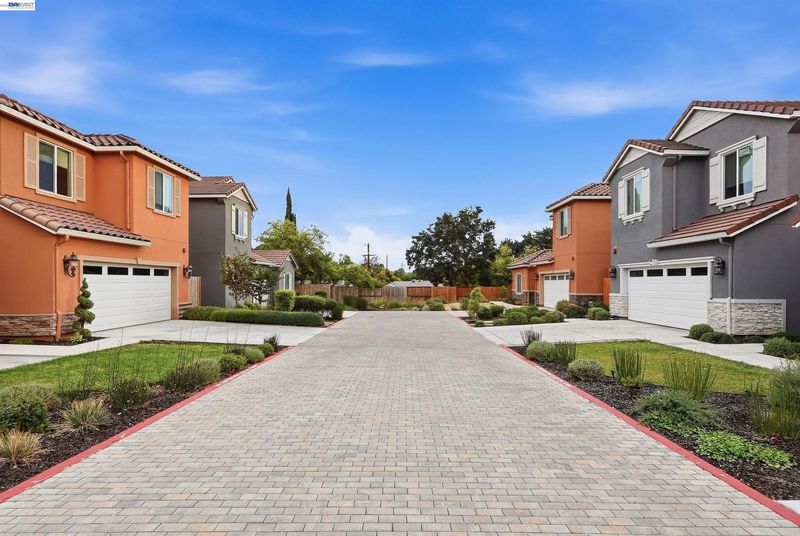
- Cul-De-Sac
- Roof
- Tile
- Water and Sewer
- Public
- Fee
- Unavailable
MLS and other Information regarding properties for sale as shown in Theo have been obtained from various sources such as sellers, public records, agents and other third parties. This information may relate to the condition of the property, permitted or unpermitted uses, zoning, square footage, lot size/acreage or other matters affecting value or desirability. Unless otherwise indicated in writing, neither brokers, agents nor Theo have verified, or will verify, such information. If any such information is important to buyer in determining whether to buy, the price to pay or intended use of the property, buyer is urged to conduct their own investigation with qualified professionals, satisfy themselves with respect to that information, and to rely solely on the results of that investigation.
School data provided by GreatSchools. School service boundaries are intended to be used as reference only. To verify enrollment eligibility for a property, contact the school directly.