

$898,000
940
SQ FT
$955
SQ/FT
426 Beech Avenue
@ Spruce - Diamond Heights/Peck - , South San Francisco

- 2 Bed
- 1 Bath
- 2 Park
- 940 sqft
- South San Francisco
-

-
Sun Aug 30, 2:00 pm - 4:00 pm
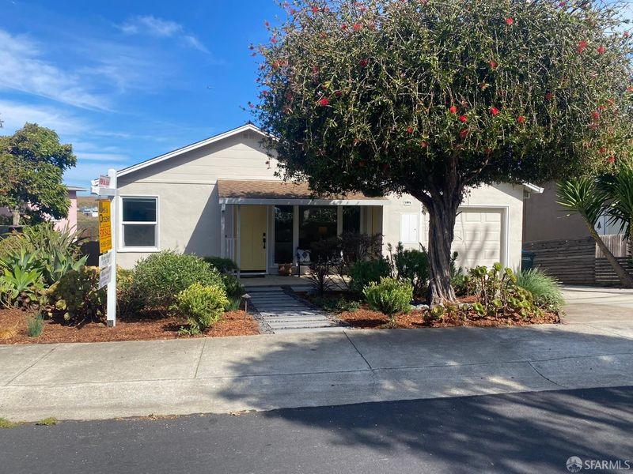
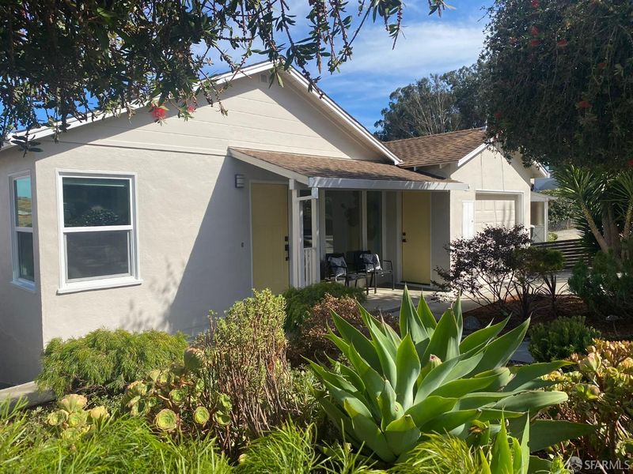
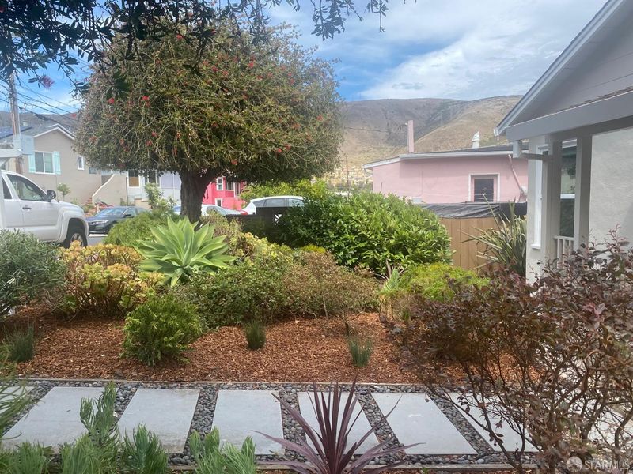
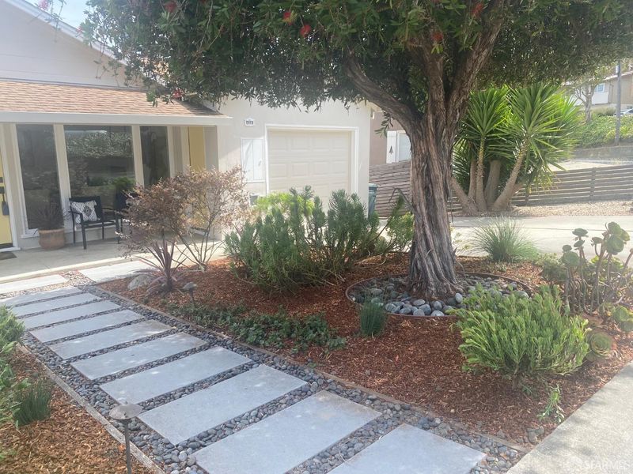
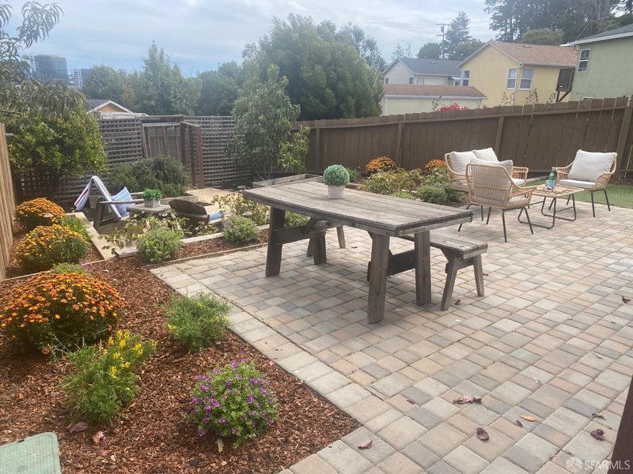
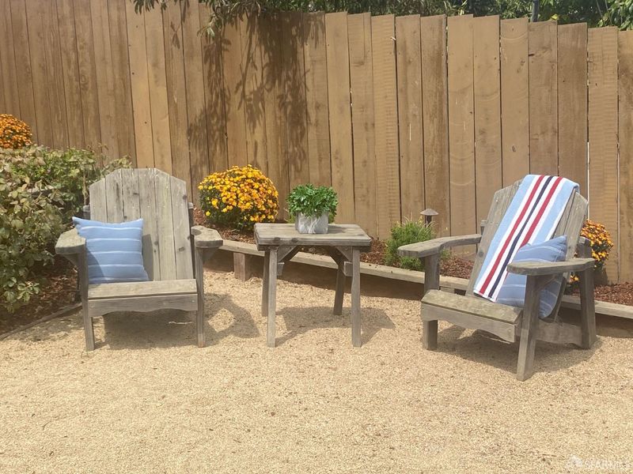
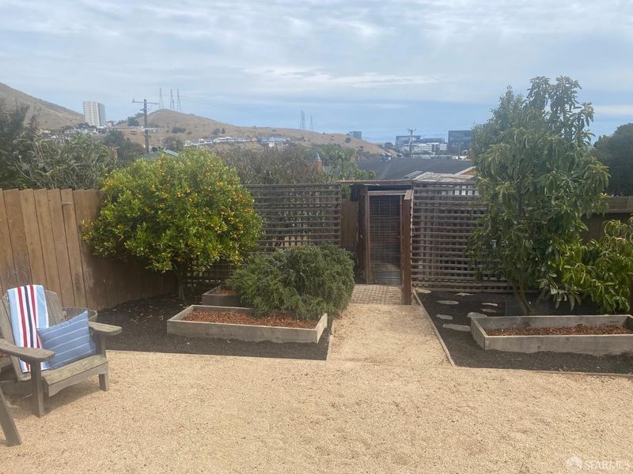
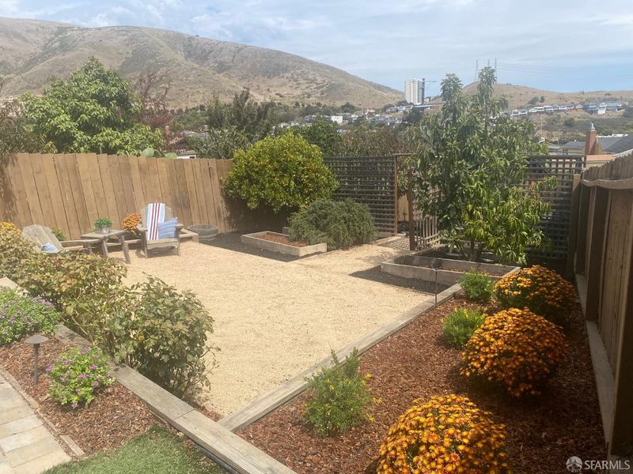
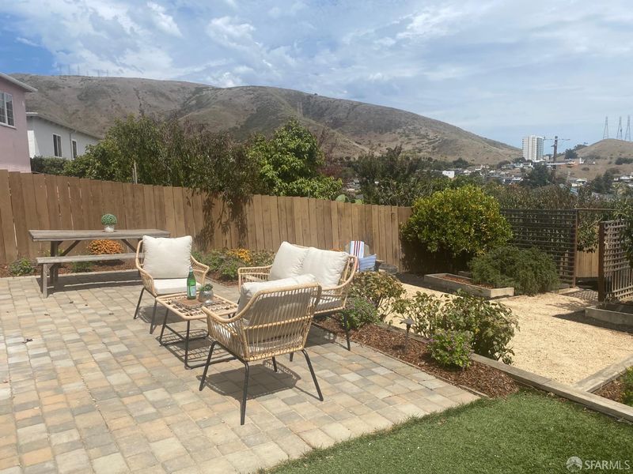
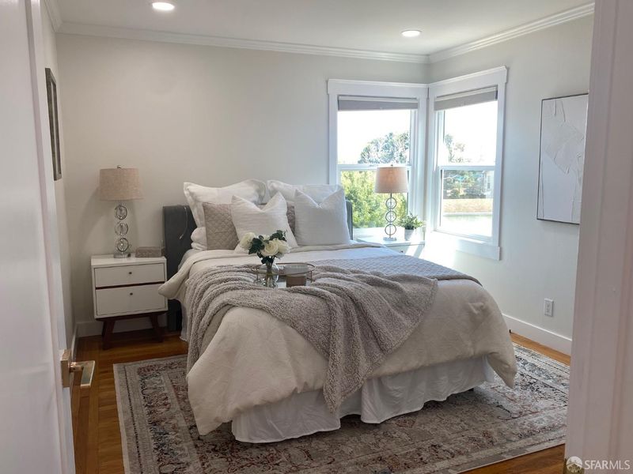
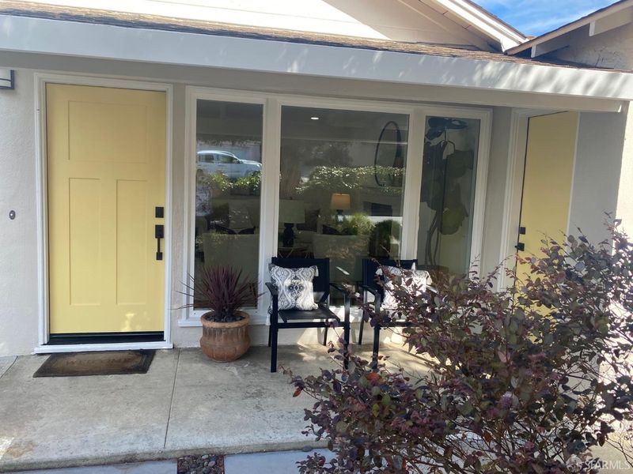
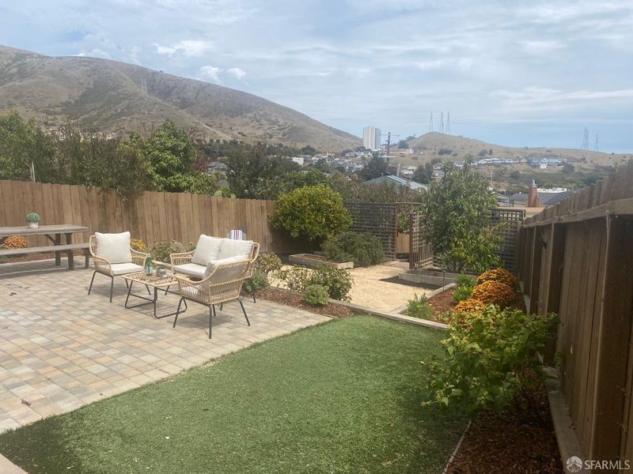
First showing! Gorgeous ranch style charmer in sharp, move in condition. Landscaped front and back yard with lots of great space for outdoor entertaining. Views.
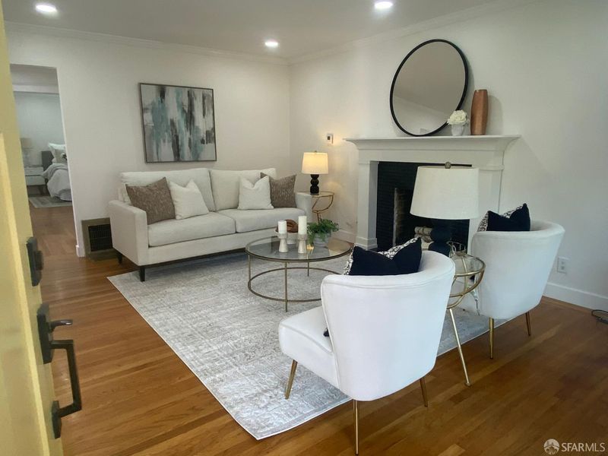
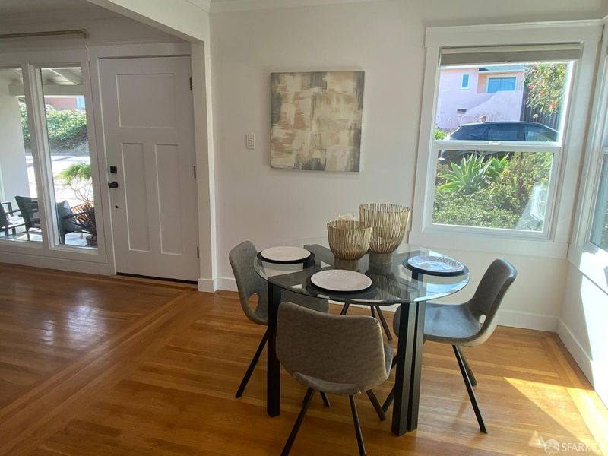
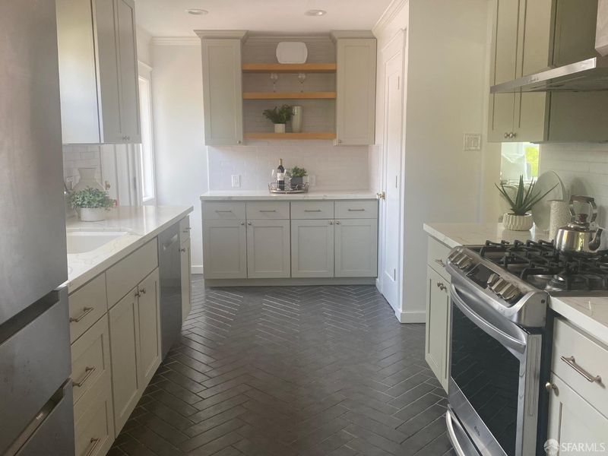
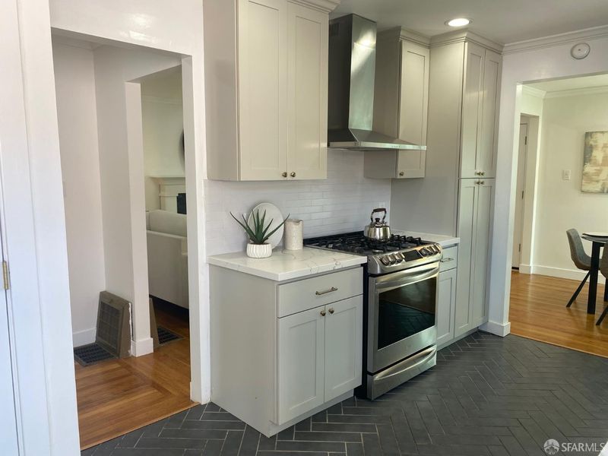
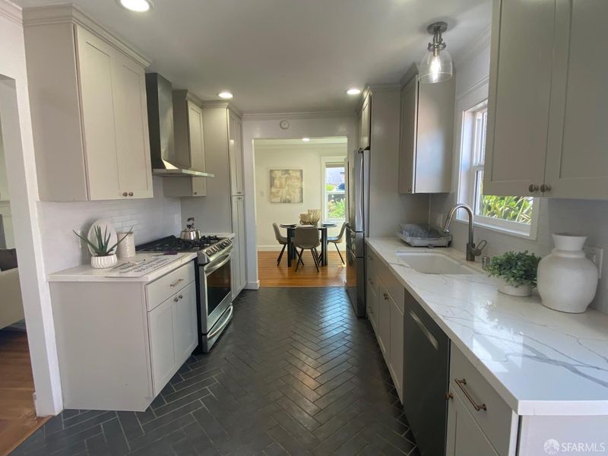
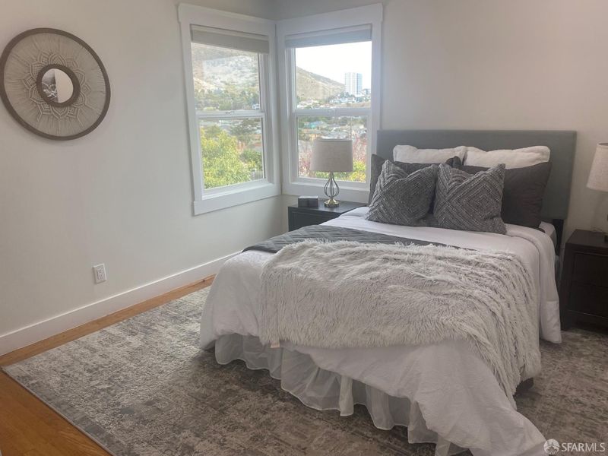
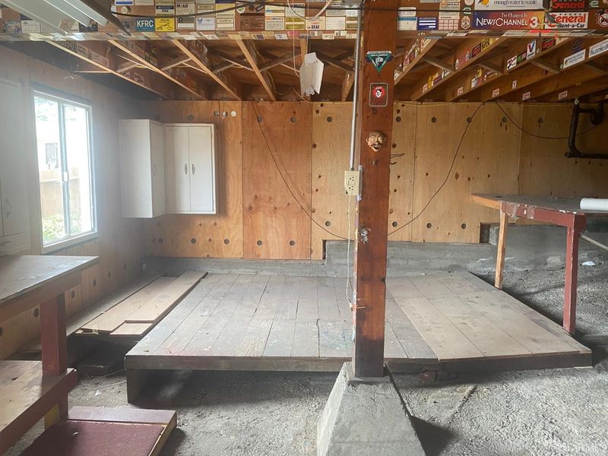
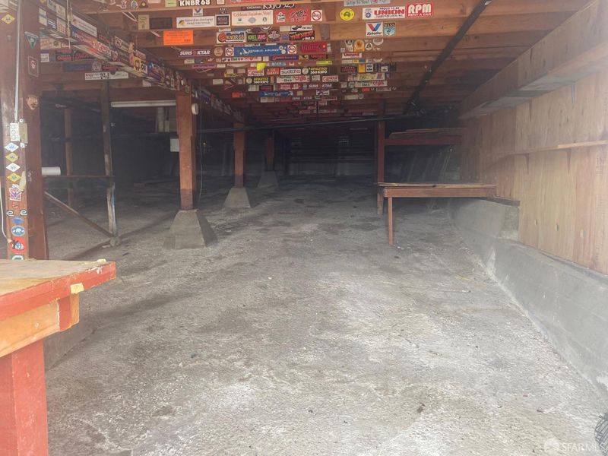
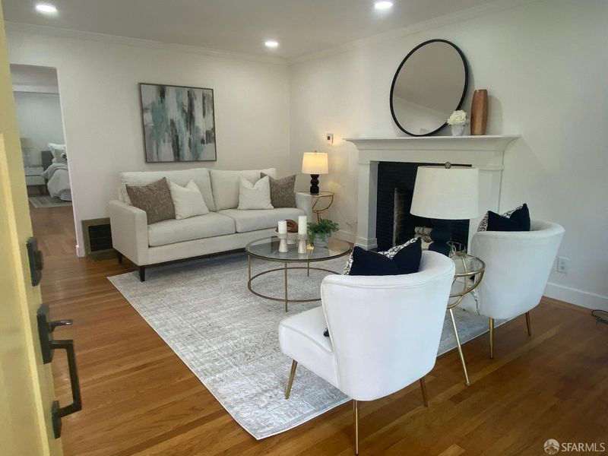
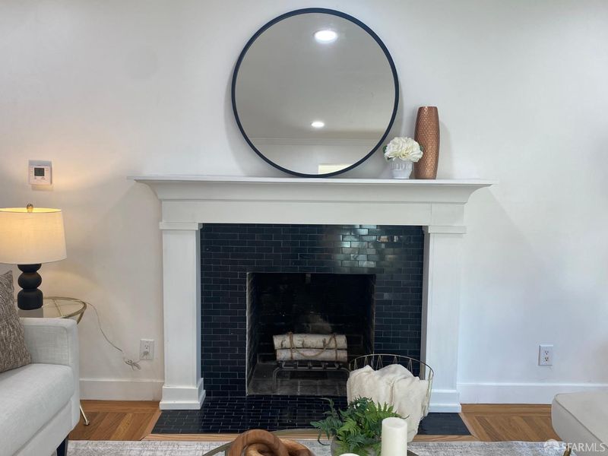
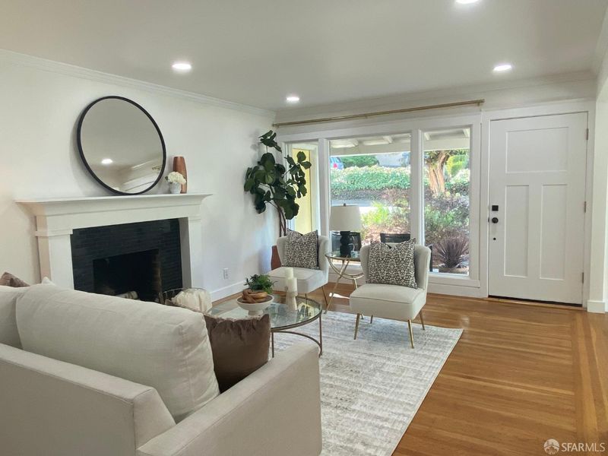
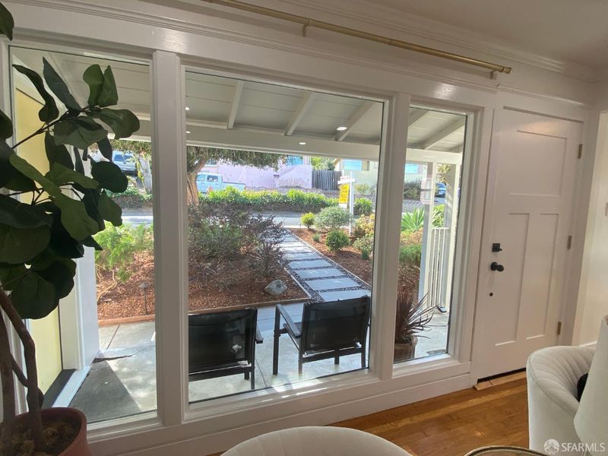
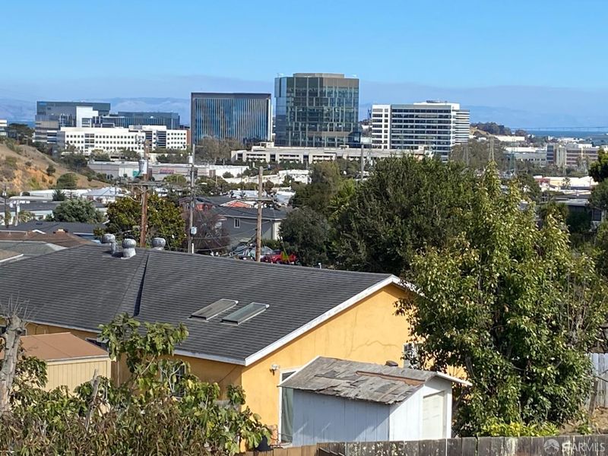
Move in ready detached 2 bedroom rancher in a great neighborhood on a quiet street. Light filled living room with hardwood floors, a cozy fireplace and large picture windows overlooking the mature front yard landscaping. Updated kitchen with newer stainless steel appliances. Back bedrooms overlook a large, landscaped, backyard and City skyline and views of the hills surrounding SSF. Large basement with work area. Landscaped backyard with a level patio with pavers. Great for outdoor entertaining. Close to Hwy 101, Bart, Caltrain, and SFO.

- Days on Market
- 3 days
- Current Status
- Active
- Original Price
- $898,000
- List Price
- $898,000
- On Market Date
- Aug 27, 2026
- Property Type
- Single Family Residence
- District
- Diamond Heights/Peck -
- Zip Code
- 94080
- MLS ID
- 426158010
- APN
- 012055080
- Year Built
- 1948
- Stories in Building
- 1
- Possession
- Close Of Escrow
- Data Source
- SFAR
- Origin MLS System
Martin Elementary School
Public K-5 Elementary
Students: 404 Distance: 0.2mi
Spruce Elementary School
Public K-5 Elementary
Students: 516 Distance: 0.3mi
All Souls Catholic Elementary School
Private K-8 Elementary, Religious, Coed
Students: NA Distance: 0.4mi
Roger Williams Academy
Private 1-12 Combined Elementary And Secondary, Religious, Coed
Students: 17 Distance: 0.6mi
Hillside Christian Academy
Private PK-7 Elementary, Religious, Nonprofit
Students: 91 Distance: 0.7mi
Hillside Elementary
Public PK-5
Students: NA Distance: 0.7mi
- Bed
- 2
- Bath
- 1
- Parking
- 2
- Enclosed, Garage Door Opener, Independent, On Site (Single Family Only)
- SQ FT
- 940
- SQ FT Source
- Assessor Auto-Fill
- Lot SQ FT
- 5,092.16
- Lot Acres
- 0.1169 Acres
- Kitchen
- Quartz Counter
- Dining Room
- Formal Area
- Entry Level
- 0
- Flooring
- Tile, Wood
- Foundation
- Concrete
- Heating
- Floor Furnace, Gas
- Laundry
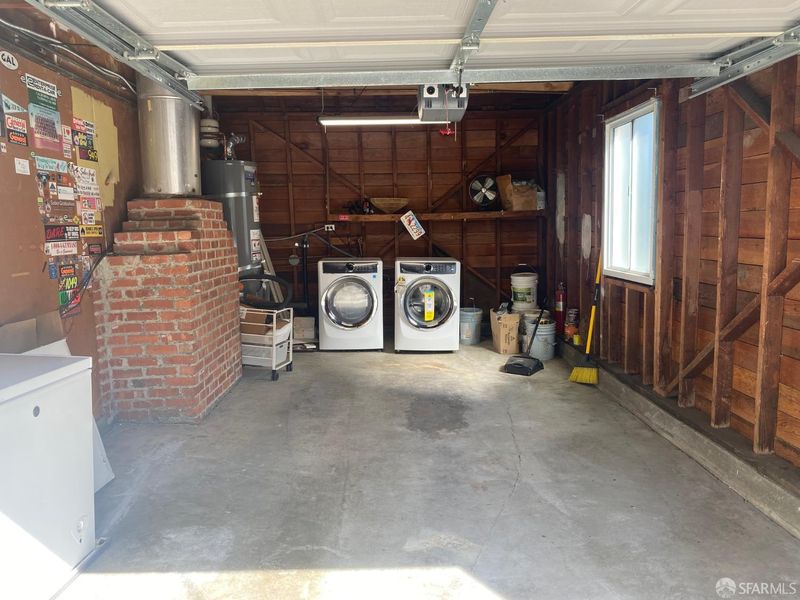
- In Garage
- Views
- City, Garden, Hills
- Possession
- Close Of Escrow
- Basement
- Partial
- Architectural Style
- Ranch
- Fee
- $0
MLS and other Information regarding properties for sale as shown in Theo have been obtained from various sources such as sellers, public records, agents and other third parties. This information may relate to the condition of the property, permitted or unpermitted uses, zoning, square footage, lot size/acreage or other matters affecting value or desirability. Unless otherwise indicated in writing, neither brokers, agents nor Theo have verified, or will verify, such information. If any such information is important to buyer in determining whether to buy, the price to pay or intended use of the property, buyer is urged to conduct their own investigation with qualified professionals, satisfy themselves with respect to that information, and to rely solely on the results of that investigation.
School data provided by GreatSchools. School service boundaries are intended to be used as reference only. To verify enrollment eligibility for a property, contact the school directly.