


$1,199,000
821
SQ FT
$1,460
SQ/FT
212 Mountain View
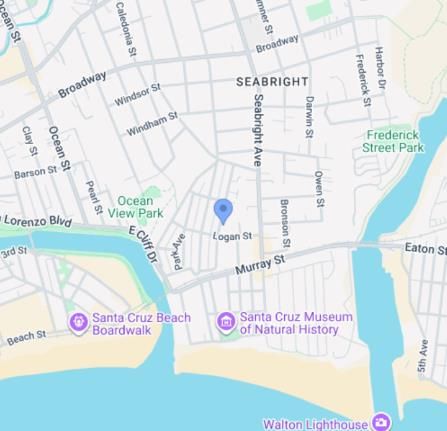
@ Logan Street - 42 - East Santa Cruz, Santa Cruz

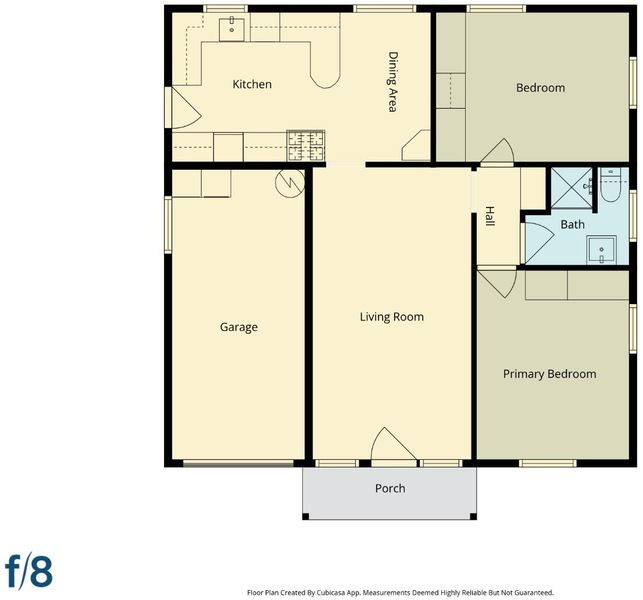
- 2 Bed
- 1 Bath
- 1 Park
- 821 sqft
- SANTA CRUZ
-

-
Sat Nov 14, 1:00 pm - 4:00 pm
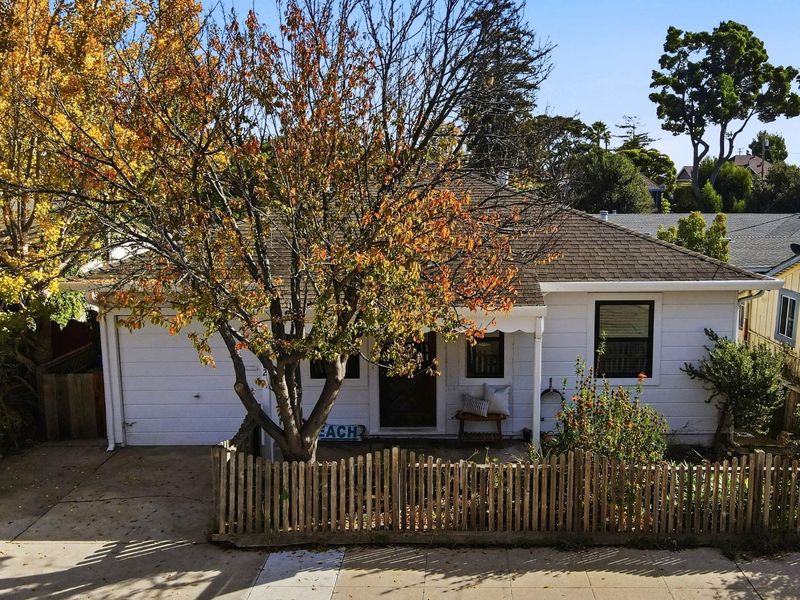
First weekend open house - Charming Beachy Cottage
-
Sun Nov 15, 1:00 pm - 4:00 pm
First weekend open house - Charming Beachy Cottage
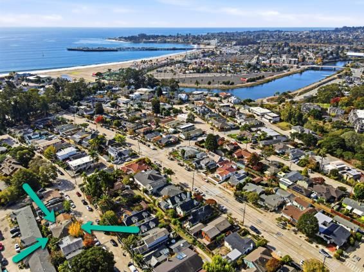
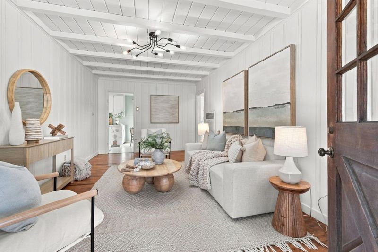
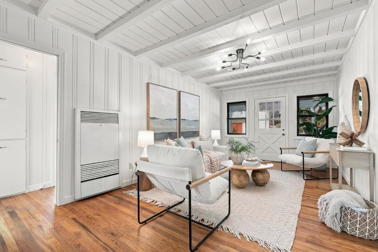
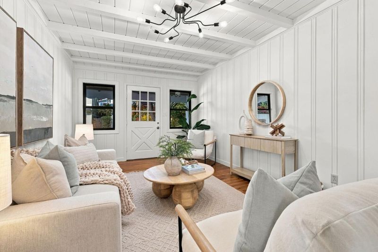
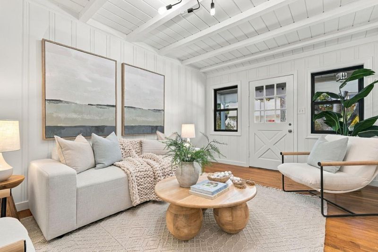
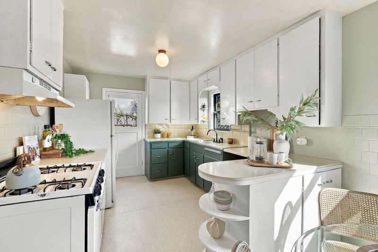
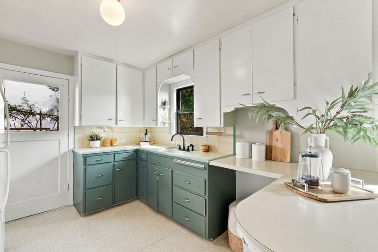
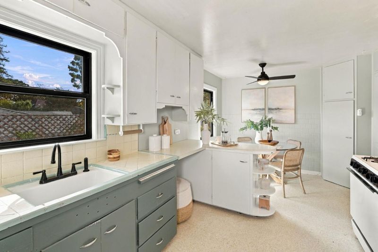
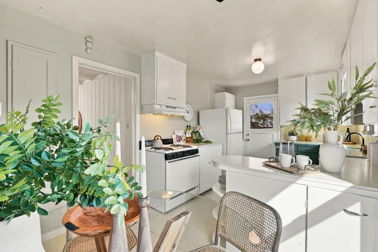
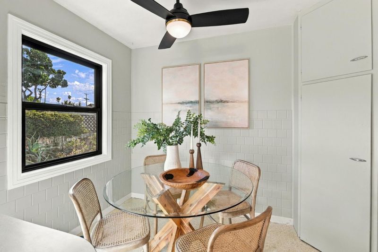
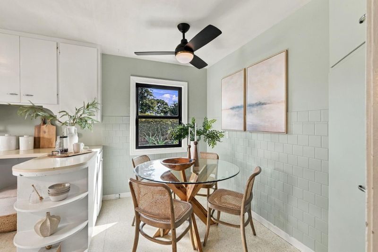
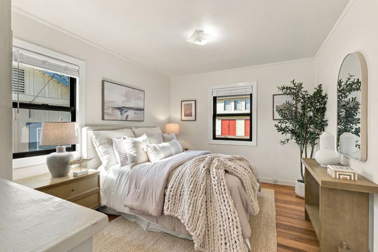
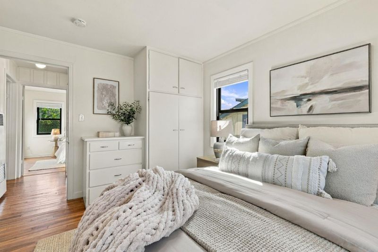
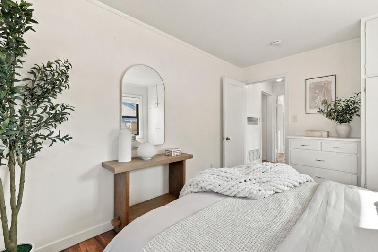
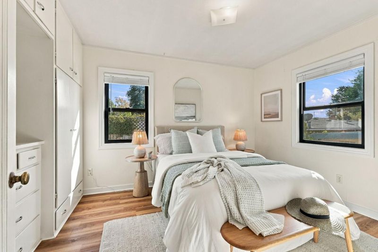
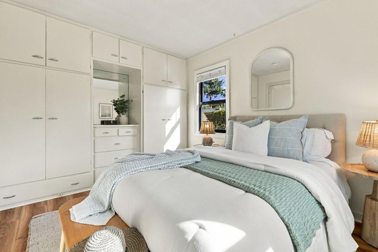
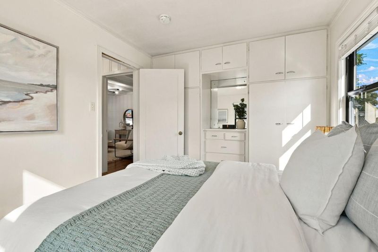
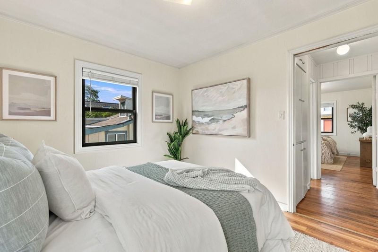
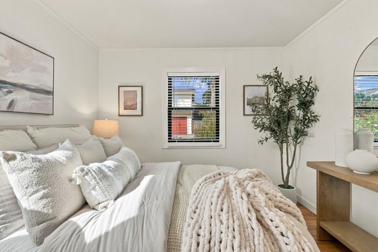
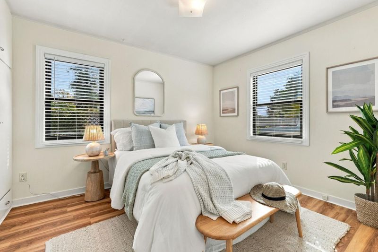
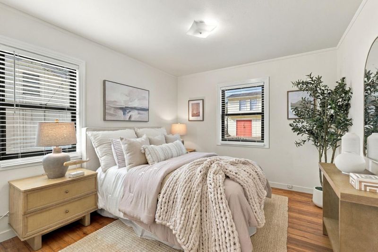
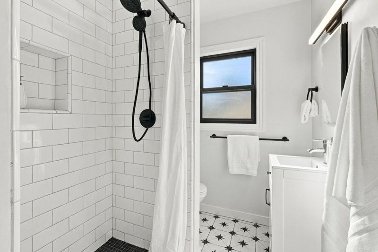
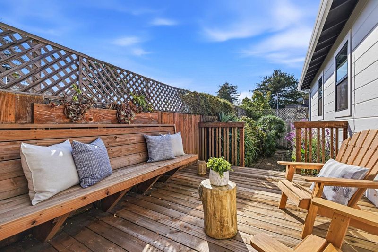
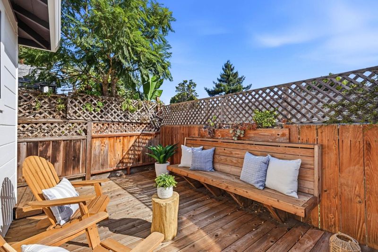
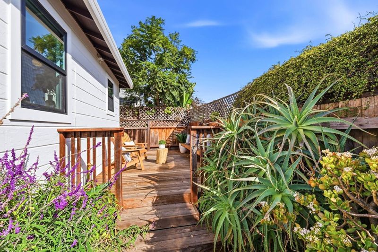
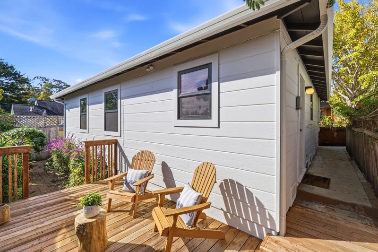
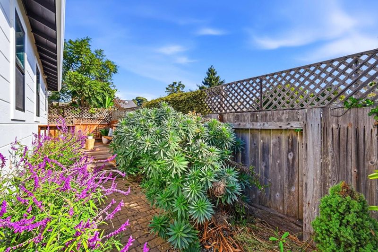
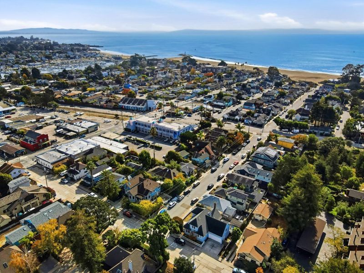
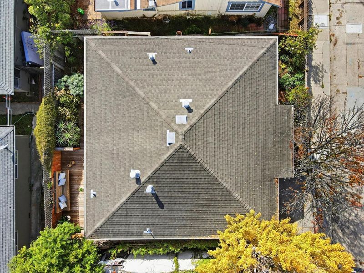
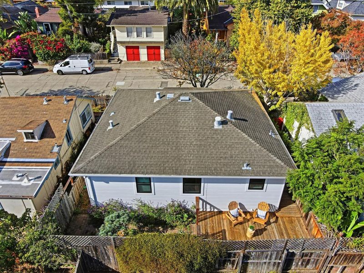
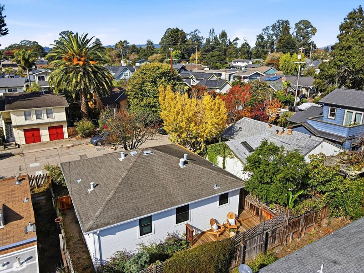
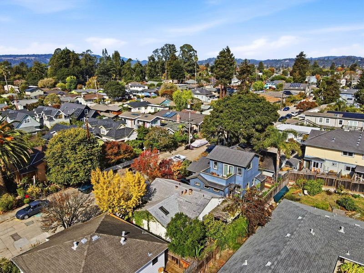
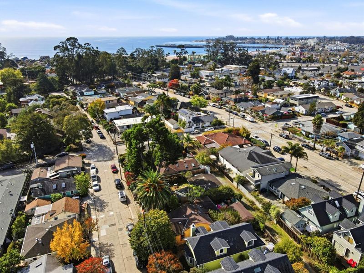
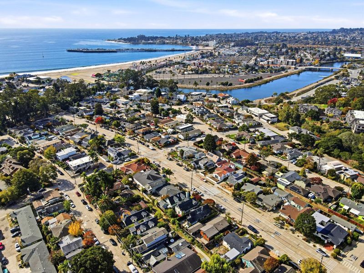
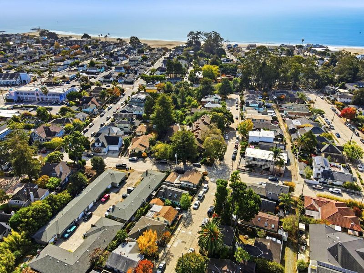
What luck! This special home is located just a few blocks from sparkling Seabright Beach, one of the prettiest shorelines on the Central Coast. The Seabright neighborhood is a well-known Santa Cruz gem. No need for a car when you can stroll to coffee, restaurants, and shopping from this ultra-prime location. Thanks to the pedestrian bridge over the river the Boardwalk is just a 10 minute walk. This cottage is a classic charmer, featuring hardwood floors and a storybook vintage kitchen with a sunny breakfast nook. You will appreciate a private, leafy backyard with a deck that captures the morning sun and afternoon shade. Perfect for relaxing among the birds and lush landscaping. Recent improvements include double-pane windows, updated plumbing, washer and dryer, gutters, exterior and interior paint, tiled shower, heated tile floors, and more. Picture this as your beach getaway or year-round residence. Wake up to the smell of fresh salty air and take your coffee and e-mails to the deck. Enjoy this friendly tree-lined neighborhood with access to coffee, cafes, Ocean View Park and sailboats in the harbor. Welcome to your ocean dream home so that next time someone says, 'Meet me at the beach', you will already be there.

- Days on Market
- 0 days
- Current Status
- Active
- Original Price
- $1,199,000
- List Price
- $1,199,000
- On Market Date
- Nov 9, 2026
- Property Type
- Single Family Home
- Area
- 42 - East Santa Cruz
- Zip Code
- 95062
- MLS ID
- ML82066889
- APN
- 010-192-39-000
- Year Built
- 1949
- Stories in Building
- 1
- Possession
- Unavailable
- Data Source
- MLSL
- Origin MLS System
- MLSListings, Inc.
French Unlimited
Private 7-12
Students: NA Distance: 0.3mi
Gault Elementary School
Public K-5 Elementary
Students: 342 Distance: 0.5mi
Merit Academy
Private 9-12 Secondary, Coed
Students: 24 Distance: 0.8mi
Santa Cruz Children's School
Private K-6 Elementary, Coed
Students: 43 Distance: 0.8mi
Alternative Family Education School
Public K-12 Alternative
Students: 112 Distance: 0.9mi
Ark Independent Studies School
Public 9-12 Alternative
Students: 58 Distance: 0.9mi
- Bed
- 2
- Bath
- 1
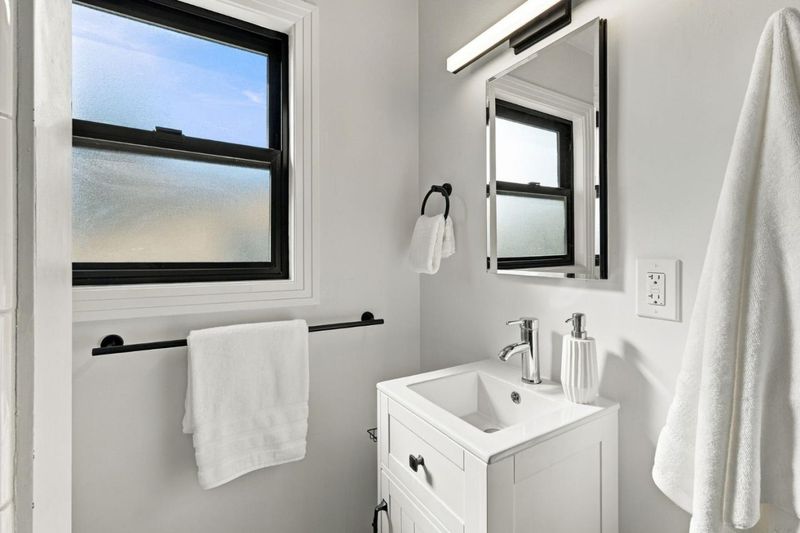
- Stall Shower, Tile
- Parking
- 1
- Attached Garage, On Street
- SQ FT
- 821
- SQ FT Source
- Unavailable
- Lot SQ FT
- 2,047.0
- Lot Acres
- 0.046993 Acres
- Kitchen
- Countertop - Tile, Pantry, Oven Range - Gas, Refrigerator
- Cooling
- None
- Dining Room
- Dining Area, Eat in Kitchen
- Disclosures
- Natural Hazard Disclosure
- Family Room
- Other
- Flooring
- Vinyl / Linoleum, Hardwood
- Foundation
- Concrete Perimeter
- Heating
- Wall Furnace
- Laundry
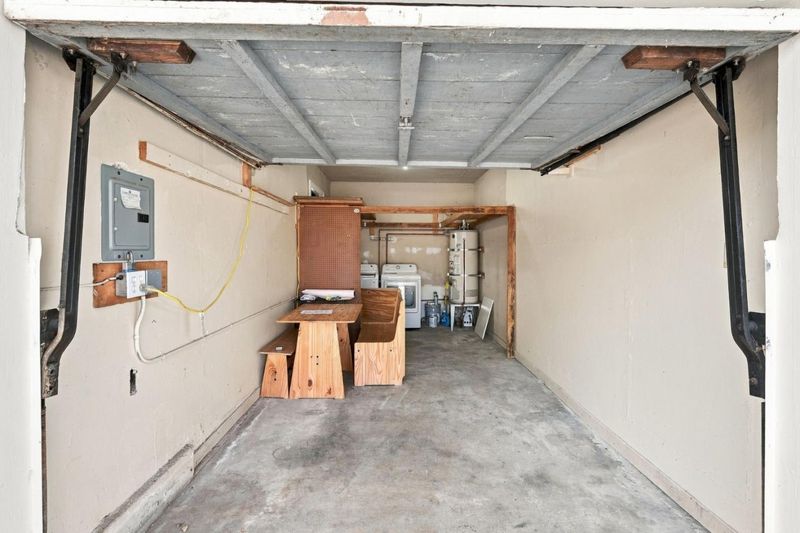
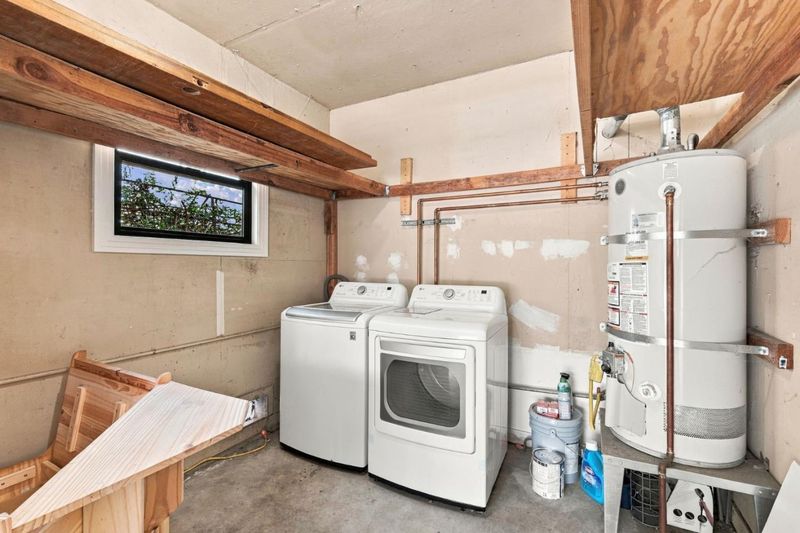
- In Garage, Washer / Dryer
- Views
- Neighborhood
- Architectural Style
- Cottage
- Fee
- Unavailable
MLS and other Information regarding properties for sale as shown in Theo have been obtained from various sources such as sellers, public records, agents and other third parties. This information may relate to the condition of the property, permitted or unpermitted uses, zoning, square footage, lot size/acreage or other matters affecting value or desirability. Unless otherwise indicated in writing, neither brokers, agents nor Theo have verified, or will verify, such information. If any such information is important to buyer in determining whether to buy, the price to pay or intended use of the property, buyer is urged to conduct their own investigation with qualified professionals, satisfy themselves with respect to that information, and to rely solely on the results of that investigation.
School data provided by GreatSchools. School service boundaries are intended to be used as reference only. To verify enrollment eligibility for a property, contact the school directly.