



$1,900,000
3,708
SQ FT
$512
SQ/FT
39 Mira Loma Rd
@ Camino Sobrante - Orinda C.C., Orinda

- 4 Bed
- 3 Bath
- 2 Park
- 3,708 sqft
- Orinda
-

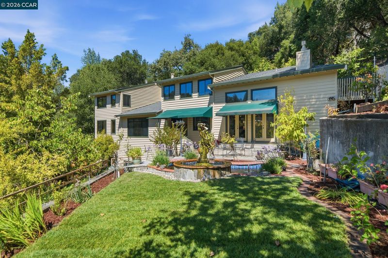
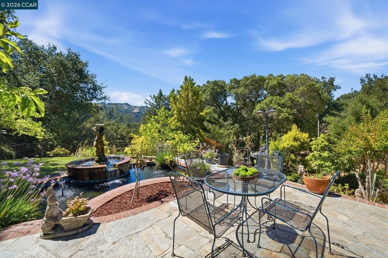
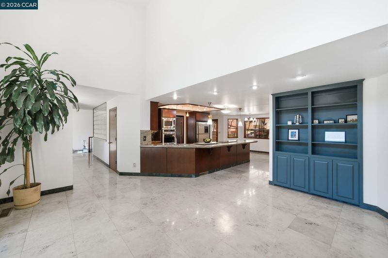
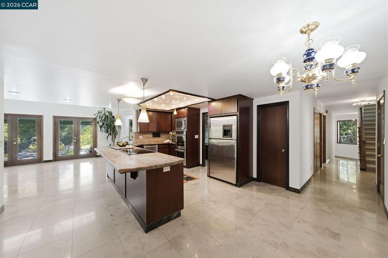
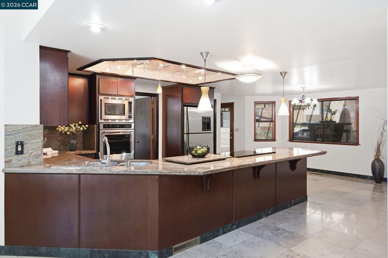
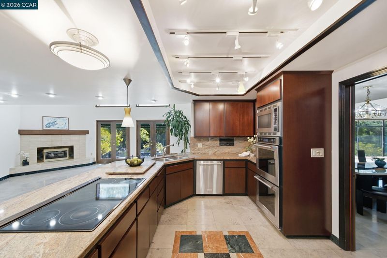
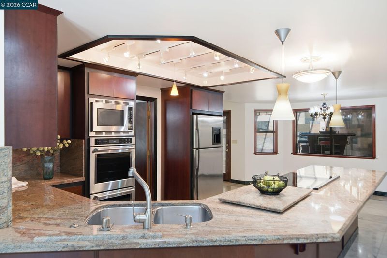
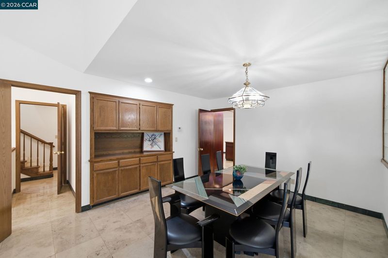
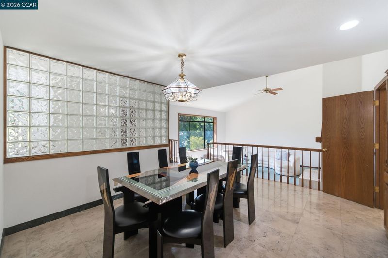
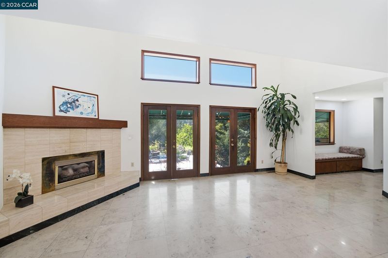
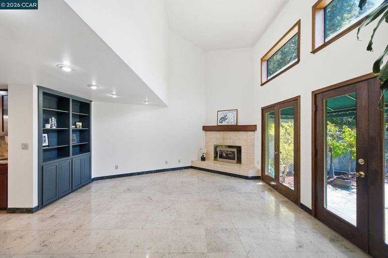
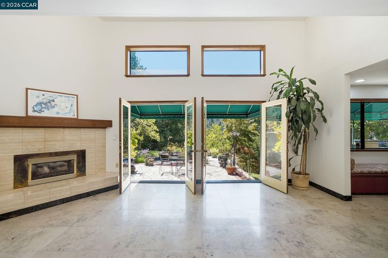
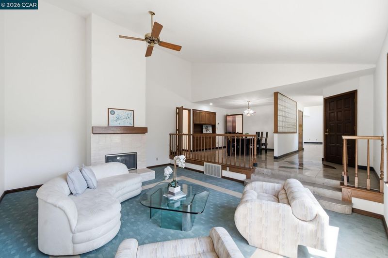
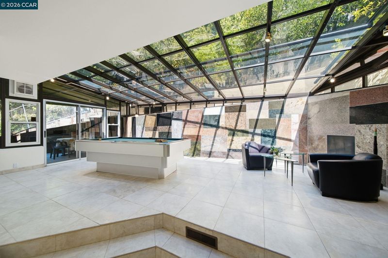
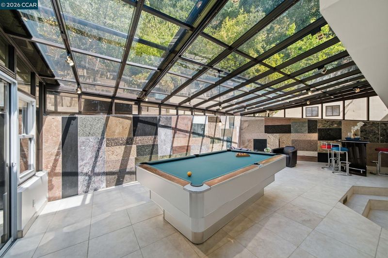
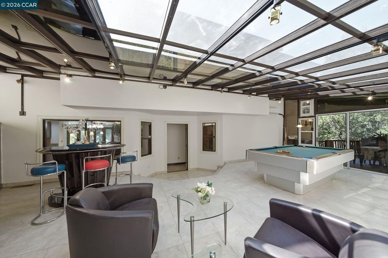
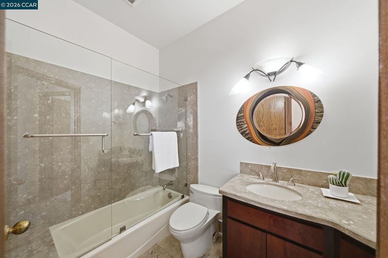
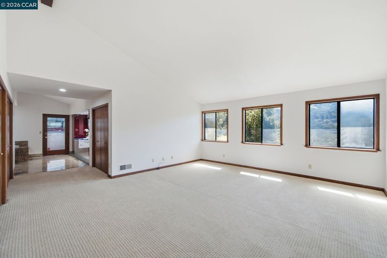
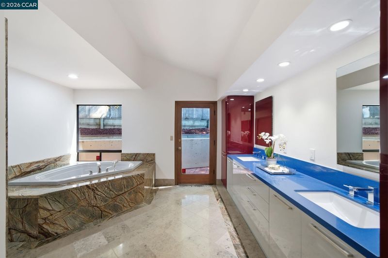
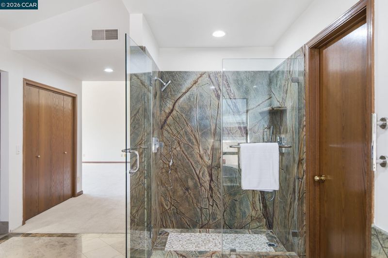
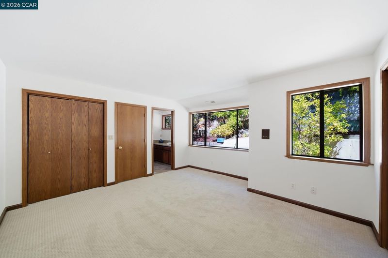
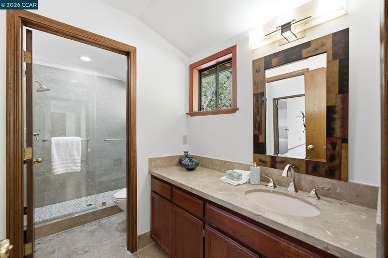
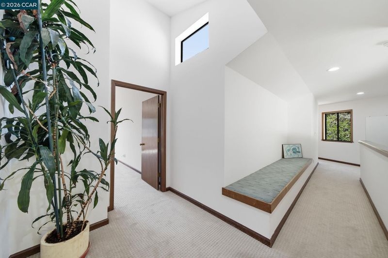
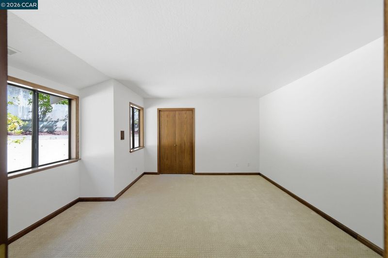
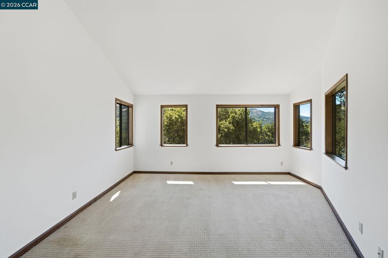
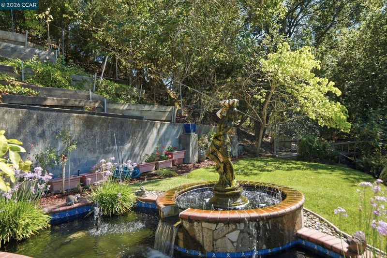
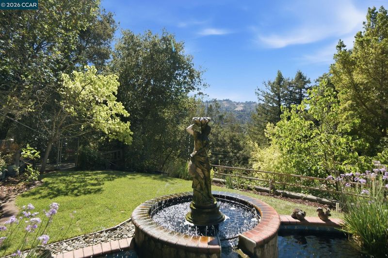
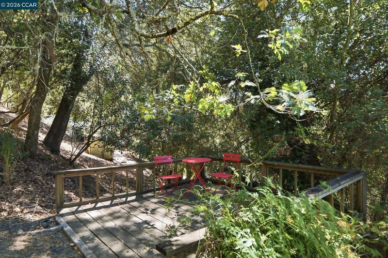
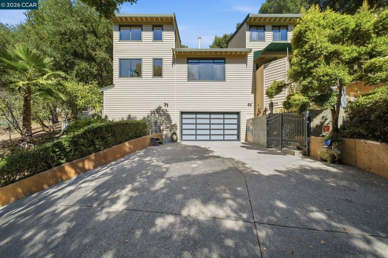
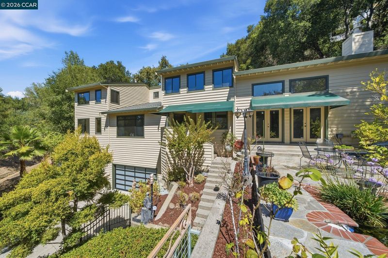
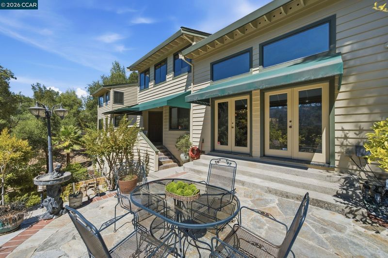
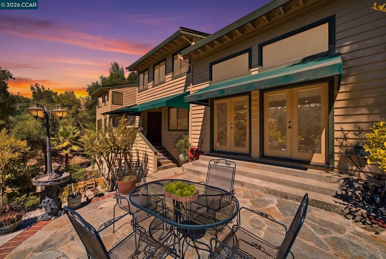
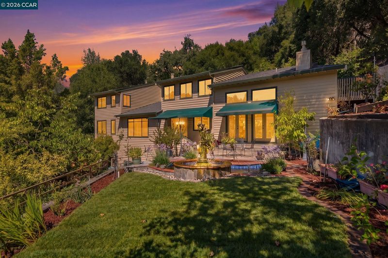
Experience refined Orinda living in the prestigious Orinda Country Club surrounded by scenic beauty and close to the golf course. This beautifully updated 4-bedroom, 3-bath contemporary home features an open floor plan, gourmet kitchen, casual dining area, and dramatic vaulted family room with fireplace. A formal dining room and inviting living room with fireplace offer elegant spaces for entertaining. The sky-lit entertainment lounge with bar and billiards creates a distinctive setting for gatherings. The serene primary suite includes a remodeled European-inspired bath and private patio. Outside, enjoy exceptional privacy, a rare flat yard, koi pond, fountain, lush landscaping, orchard and fruit trees. Convenient to top-rated Orinda schools, downtown Orinda, Orinda Village, BART and commute routes.

- Current Status
- Active - Coming Soon
- Original Price
- $1,900,000
- List Price
- $1,900,000
- On Market Date
- Aug 28, 2026
- Property Type
- Detached
- D/N/S
- Orinda C.C.
- Zip Code
- 94563
- MLS ID
- 41146490
- APN
- 2620230249
- Year Built
- 1992
- Stories in Building
- 2
- Possession
- Close Of Escrow
- Data Source
- MAXEBRDI
- Origin MLS System
- CONTRA COSTA
Holden High School
Private 9-12 Secondary, Nonprofit
Students: 34 Distance: 0.2mi
Orinda Academy
Private 7-12 Secondary, Coed
Students: 90 Distance: 0.4mi
Wagner Ranch Elementary School
Public K-5 Elementary
Students: 416 Distance: 1.3mi
Sleepy Hollow Elementary School
Public K-5 Elementary
Students: 339 Distance: 1.5mi
Glorietta Elementary School
Public K-5 Elementary
Students: 462 Distance: 1.8mi
Bentley Upper
Private 9-12 Nonprofit
Students: 323 Distance: 2.1mi
- Bed
- 4
- Bath
- 3
- Parking
- 2
- Attached, Int Access From Garage
- SQ FT
- 3,708
- SQ FT Source
- Public Records
- Lot SQ FT
- 18,200.0
- Lot Acres
- 0.42 Acres
- Pool Info
- None
- Kitchen
- Refrigerator, Gas Water Heater, Breakfast Bar, Breakfast Nook, Stone Counters, Updated Kitchen
- Cooling
- Central Air
- Disclosures
- None
- Entry Level
- Exterior Details
- Front Yard, Garden/Play, Side Yard, Sprinklers Automatic, Terraced Back
- Flooring
- Carpet
- Foundation
- Fire Place
- Family Room, Gas, Living Room
- Heating
- Zoned, Heat Pump
- Laundry
- Dryer, Laundry Closet, Washer
- Main Level
- Main Entry
- Possession
- Close Of Escrow
- Basement
- Crawl Space
- Architectural Style
- Contemporary
- Construction Status
- Existing
- Additional Miscellaneous Features
- Front Yard, Garden/Play, Side Yard, Sprinklers Automatic, Terraced Back
- Location
- Level, Sloped Up, Front Yard, Landscaped
- Roof
- Composition
- Water and Sewer
- Public
- Fee
- Unavailable
MLS and other Information regarding properties for sale as shown in Theo have been obtained from various sources such as sellers, public records, agents and other third parties. This information may relate to the condition of the property, permitted or unpermitted uses, zoning, square footage, lot size/acreage or other matters affecting value or desirability. Unless otherwise indicated in writing, neither brokers, agents nor Theo have verified, or will verify, such information. If any such information is important to buyer in determining whether to buy, the price to pay or intended use of the property, buyer is urged to conduct their own investigation with qualified professionals, satisfy themselves with respect to that information, and to rely solely on the results of that investigation.
School data provided by GreatSchools. School service boundaries are intended to be used as reference only. To verify enrollment eligibility for a property, contact the school directly.