

$879,000
2,394
SQ FT
$367
SQ/FT
1168 Rockhaven Court
@ Pickford Way - 67 - Creekbridge, Salinas

- 4 Bed
- 3 (2/1) Bath
- 2 Park
- 2,394 sqft
- SALINAS
-

-
Sun Aug 30, 11:00 am - 2:00 pm
Hi! I'll be hosting the first open house, come join me! Sign will be up next week.
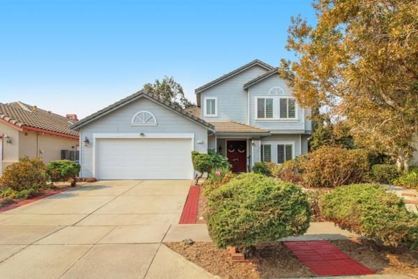
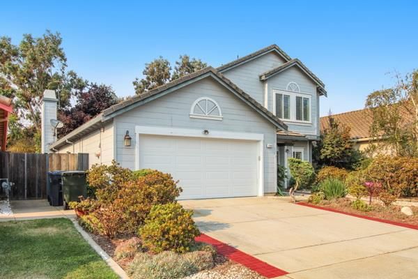
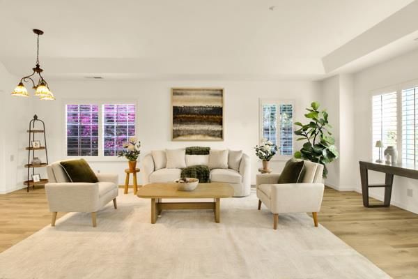
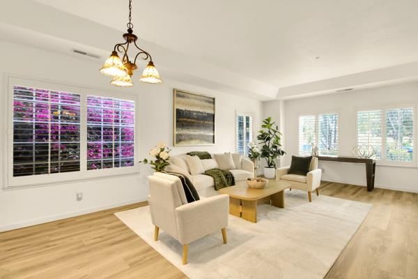
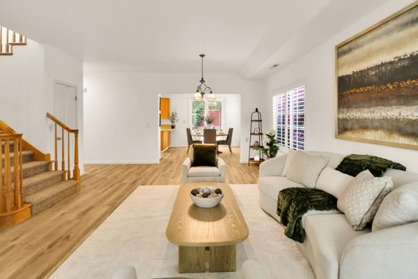
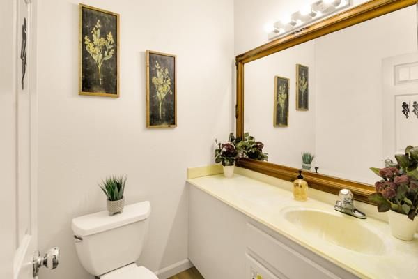
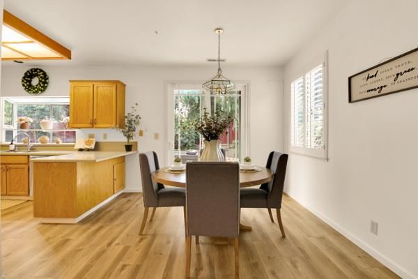
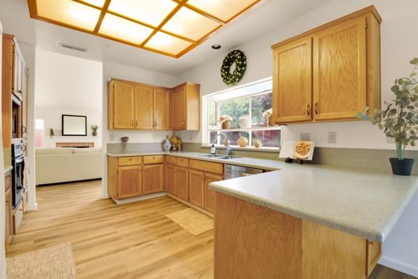
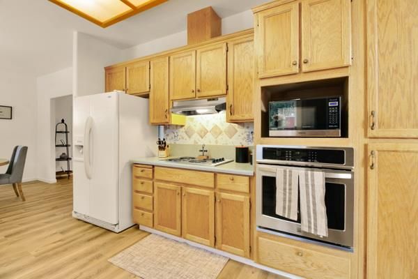
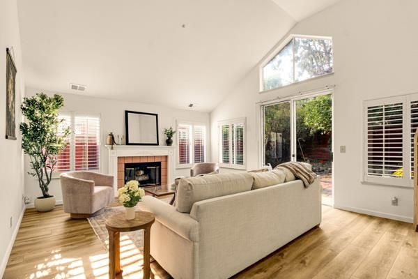
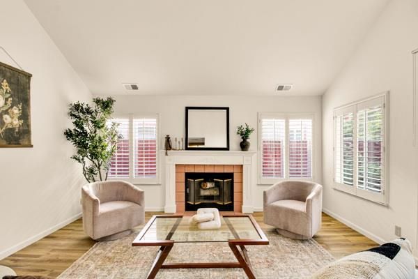
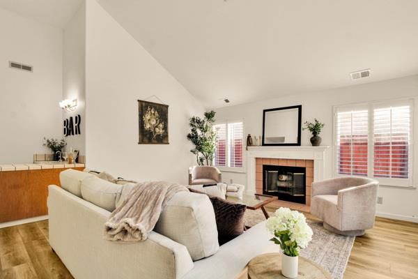
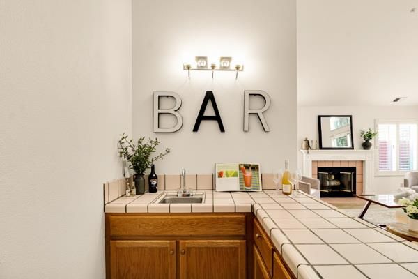
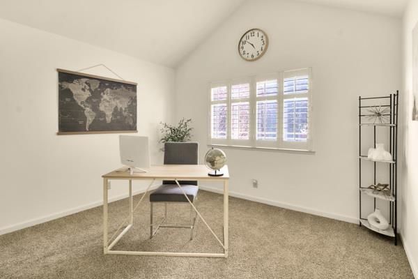
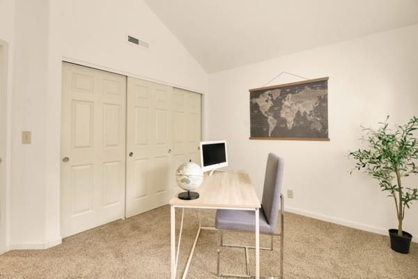
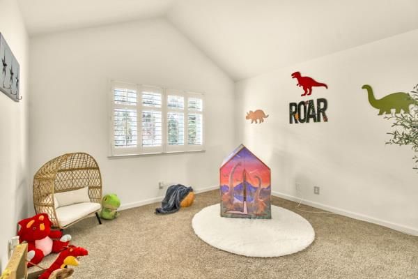
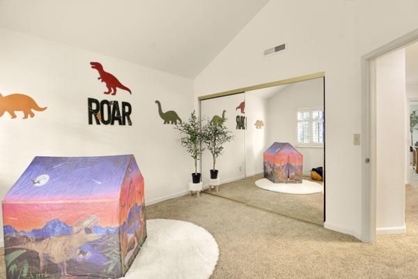
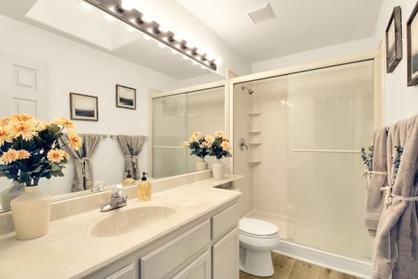
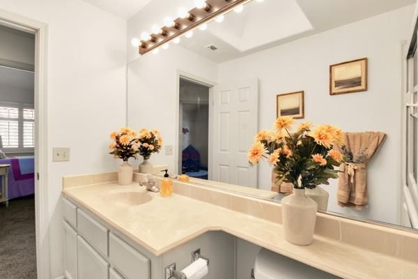
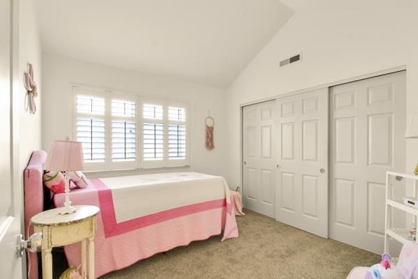
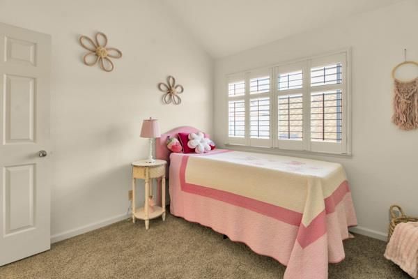
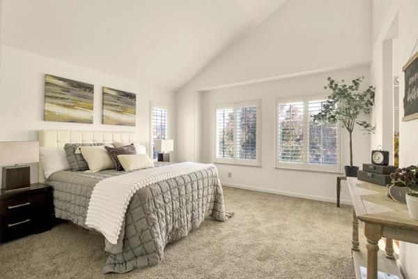
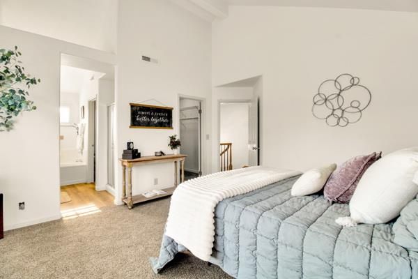
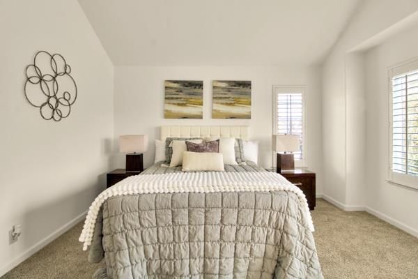
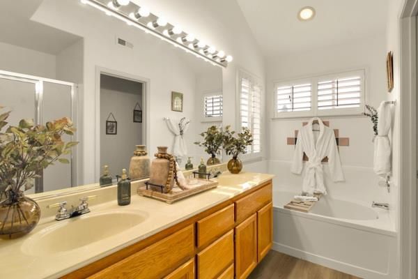
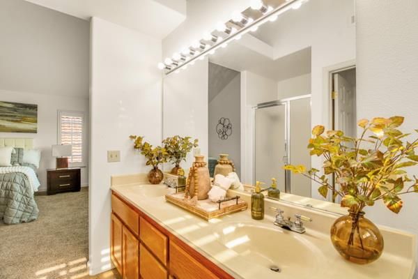
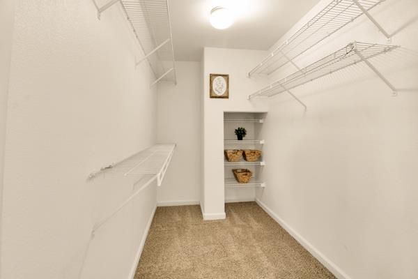
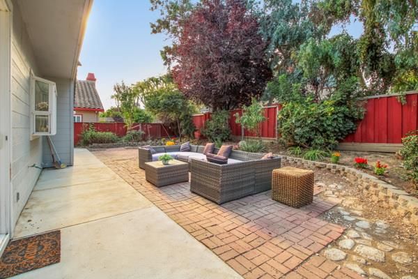
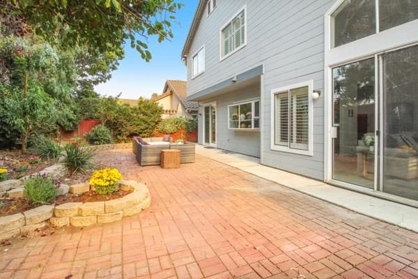
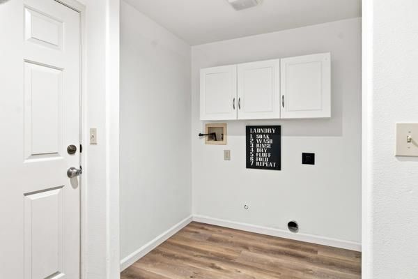
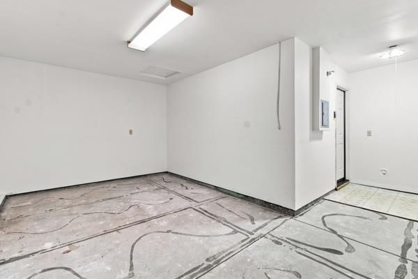
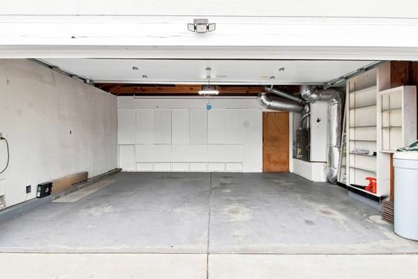
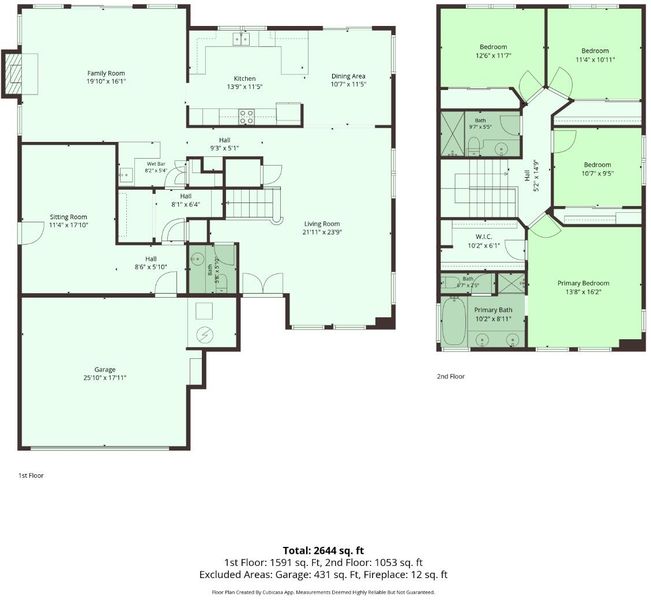
Welcome to this spacious & inviting 4-bedroom, 2.5-bathroom home in Salinas, offering 2,394 square feet with plenty of room to relax & entertain. The warm & welcoming living room features a wood-burning fireplace, while central forced-air heating keeps things comfortable year-round. 18 paid-off solar panels are rated to power the entire home while providing enough energy for a daily EV recharge, a fantastic bonus for energy-conscious buyers! The home offers a dedicated dining area, breakfast bar & separate family room, along with brand-new carpet, new vinyl/linoleum flooring & fresh interior paint for a clean, move-in-ready feel. The spacious primary bathroom features an oversized soaking tub, separate shower & double sinks, plus a convenient half bath on the ground floor. Additional highlights include double-pane windows, skylights, a Level 1 (120-volt) EV hookup & a 2-car garage with extra storage. Behind the garage, an additional workshop area or bonus room provides even more space for projects, hobbies or storage. With generous living spaces, fresh updates, paid-off solar, EV capability & versatile workshop space, this home offers comfort, convenience & functionality in a welcoming Salinas setting. Come see all it has to offer!

- Days on Market
- 1 day
- Current Status
- Active
- Original Price
- $879,000
- List Price
- $879,000
- On Market Date
- Aug 28, 2026
- Property Type
- Single Family Home
- Area
- 67 - Creekbridge
- Zip Code
- 93906
- MLS ID
- ML82059367
- APN
- 153-243-032-000
- Year Built
- 1991
- Stories in Building
- 2
- Possession
- Unavailable
- Data Source
- MLSL
- Origin MLS System
- MLSListings, Inc.
Creekside Elementary School
Public K-6 Elementary, Yr Round
Students: 651 Distance: 0.3mi
John E. Steinbeck Elementary School
Public K-6 Elementary
Students: 596 Distance: 0.7mi
Everett Alvarez High School
Public 9-12 Secondary
Students: 2664 Distance: 0.8mi
Virginia Rocca Barton Elementary School
Public K-6 Elementary, Yr Round
Students: 757 Distance: 0.9mi
Frank Paul Elementary School
Public K-6 Elementary
Students: 791 Distance: 1.1mi
Loma Vista Elementary School
Public K-6 Elementary
Students: 549 Distance: 1.1mi
- Bed
- 4
- Bath
- 3 (2/1)
- Double Sinks, Half on Ground Floor, Primary - Oversized Tub, Skylight
- Parking
- 2
- Attached Garage, Electric Car Hookup, On Street, Workshop in Garage
- SQ FT
- 2,394
- SQ FT Source
- Unavailable
- Lot SQ FT
- 5,325.0
- Lot Acres
- 0.122245 Acres
- Cooling
- None
- Dining Room
- Breakfast Bar, Dining Area
- Disclosures
- Natural Hazard Disclosure
- Family Room
- Separate Family Room
- Flooring
- Carpet, Vinyl / Linoleum
- Foundation
- Concrete Slab
- Fire Place
- Living Room, Wood Burning
- Heating
- Central Forced Air, Fireplace, Solar
- Views
- Neighborhood
- Fee
- Unavailable
MLS and other Information regarding properties for sale as shown in Theo have been obtained from various sources such as sellers, public records, agents and other third parties. This information may relate to the condition of the property, permitted or unpermitted uses, zoning, square footage, lot size/acreage or other matters affecting value or desirability. Unless otherwise indicated in writing, neither brokers, agents nor Theo have verified, or will verify, such information. If any such information is important to buyer in determining whether to buy, the price to pay or intended use of the property, buyer is urged to conduct their own investigation with qualified professionals, satisfy themselves with respect to that information, and to rely solely on the results of that investigation.
School data provided by GreatSchools. School service boundaries are intended to be used as reference only. To verify enrollment eligibility for a property, contact the school directly.