

$2,050,000
2,983
SQ FT
$687
SQ/FT
561 Hacienda Drive
@ Casa - 39 - Scotts Valley, Scotts Valley

- 3 Bed
- 3 Bath
- 2 Park
- 2,983 sqft
- SCOTTS VALLEY
-

-
Sat Oct 17, 1:00 pm - 4:00 pm
-
Sun Oct 18, 1:00 pm - 4:00 pm
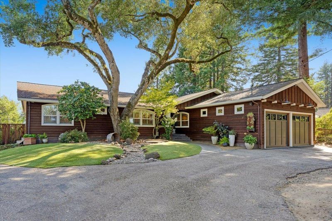
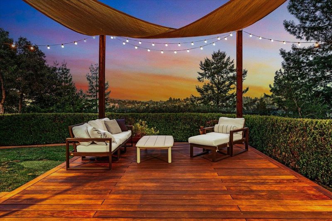
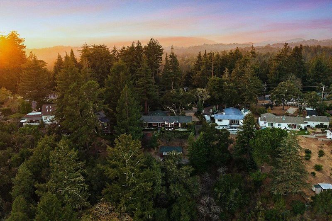
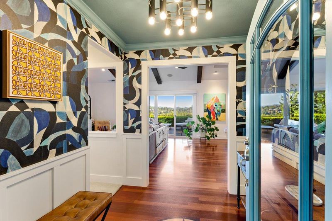
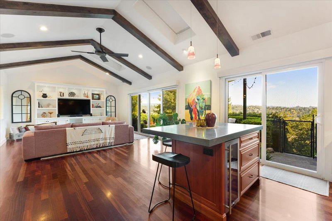
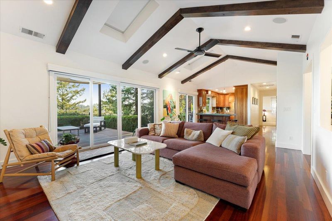
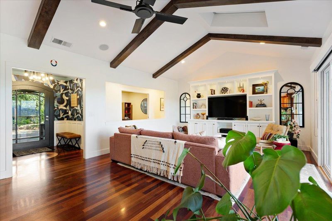
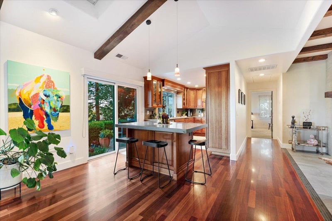
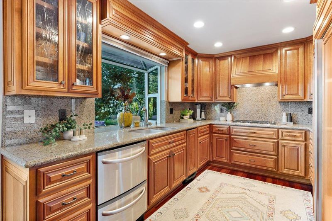
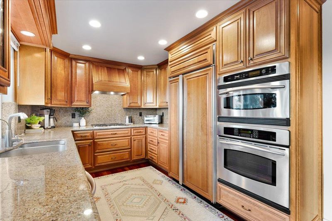
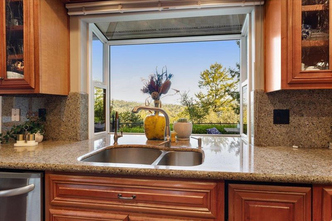
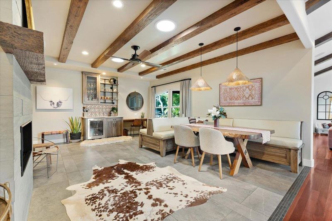
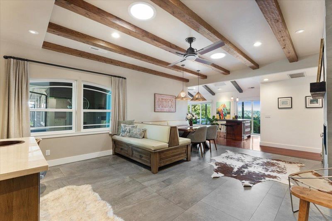
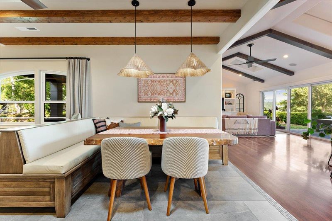
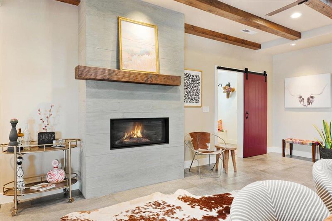
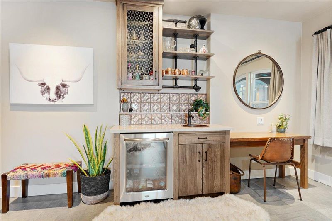
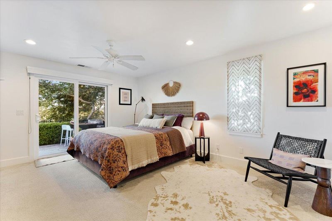
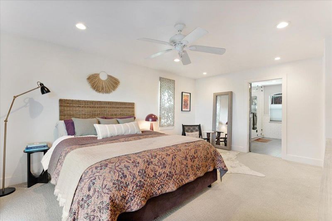
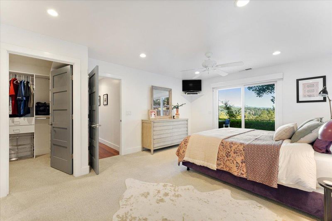
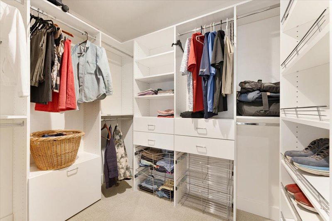
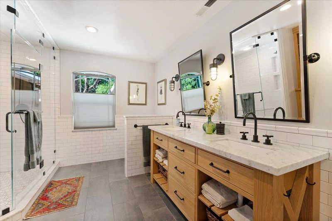
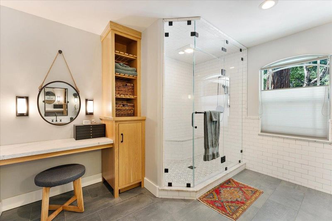
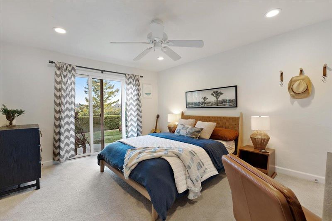
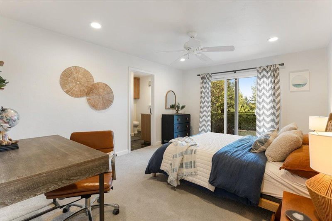
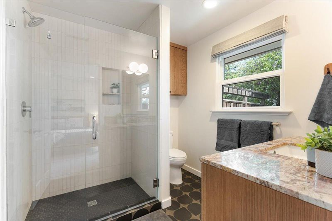
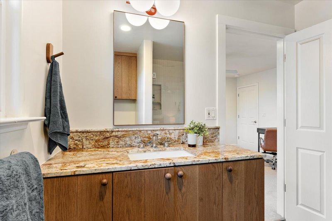
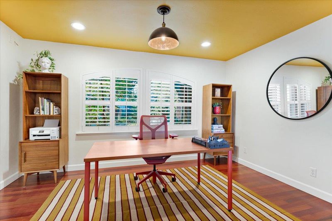
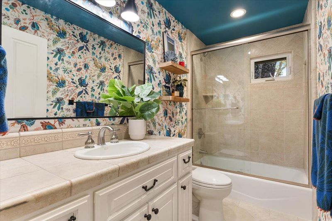
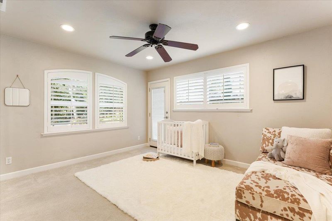
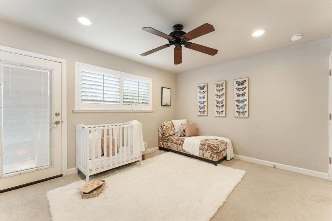
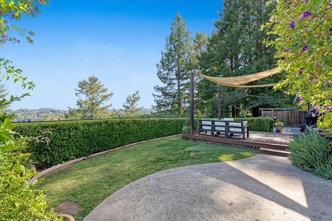
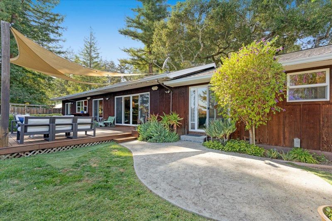
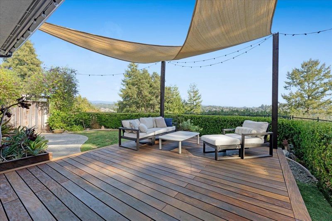
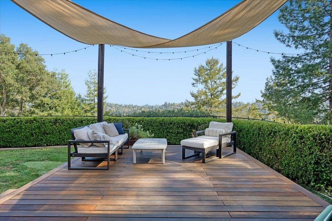
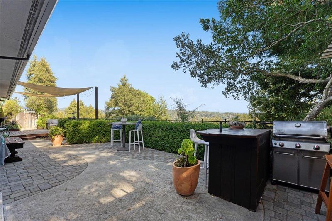
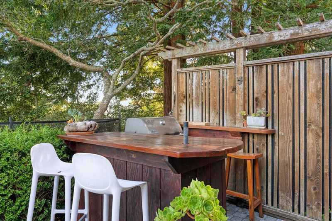
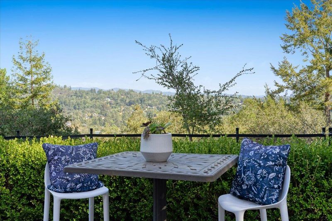
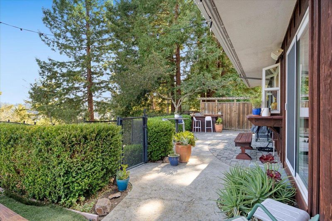
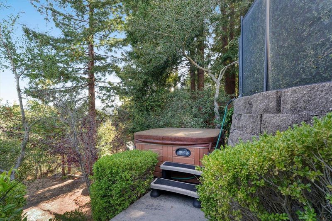
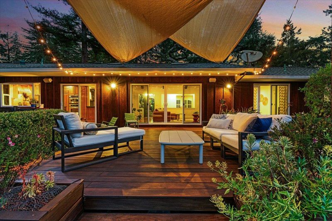
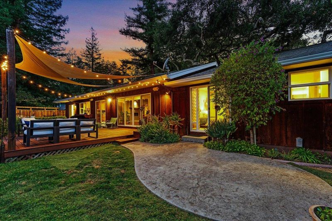
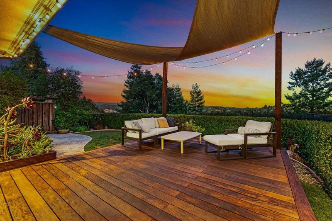
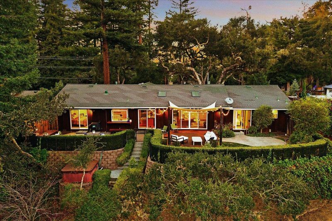
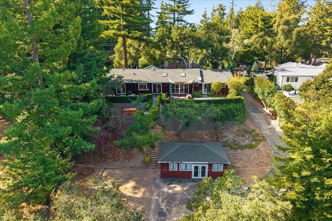
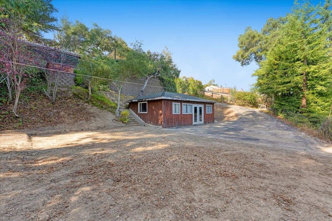
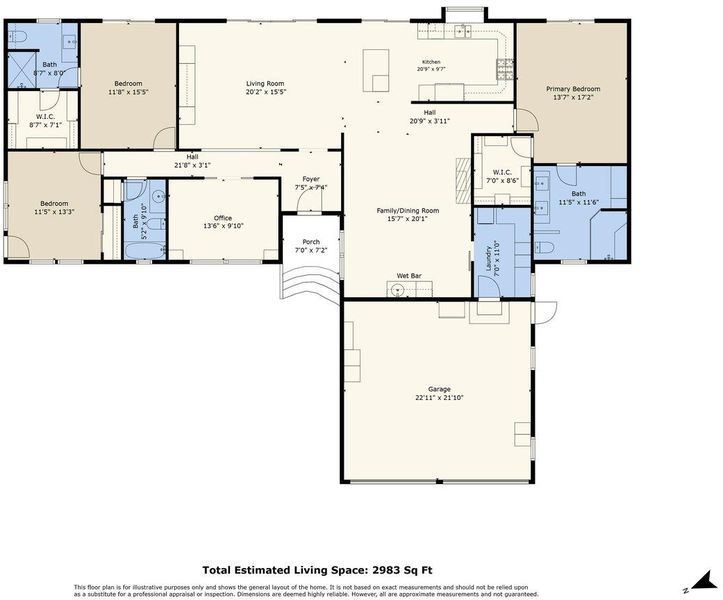
Sweeping, far reaching views rarely found in Scotts Valley are one of the defining features of this special property. Outdoor spaces offer multiple places to relax, gather, and take in the scenery, including a hot tub positioned to enjoy the view. A gorgeous oak creates a striking presence at the front of the home, while beautiful redwoods add to the natural surroundings. Step inside and the attention given to the home becomes immediately apparent, with thoughtful details and improvements throughout. The single-level floor plan features 3 bedrooms plus a large office and 3 full baths. Set on one side of the home, the primary suite creates a private retreat, complete with a gorgeous modern bath. An additional ensuite bedroom on the other side of the home provides flexibility for guests. The beautifully designed family room brings another dimension to the home, complete with a wet bar and dining area anchored by a custom carved wood table. Whether its a cozy evening in, dinner with friends, or a larger celebration, the space was designed to bring people together. A circular driveway provides generous parking, along with room for an RV or additional vehicles. On the lower portion of the property, a large shop provides substantial space for projects, storage, equipment, or hobbies.

- Days on Market
- 0 days
- Current Status
- Active
- Original Price
- $2,050,000
- List Price
- $2,050,000
- On Market Date
- Oct 13, 2026
- Property Type
- Single Family Home
- Area
- 39 - Scotts Valley
- Zip Code
- 95066
- MLS ID
- ML82063492
- APN
- 023-191-06-000
- Year Built
- 1962
- Stories in Building
- 1
- Possession
- Negotiable
- Data Source
- MLSL
- Origin MLS System
- MLSListings, Inc.
Wilderness Skills Institute
Private K-12
Students: 7 Distance: 0.4mi
Baymonte Christian School
Private K-8 Elementary, Religious, Coed
Students: 291 Distance: 0.6mi
Vine Hill Elementary School
Public K-5 Elementary
Students: 550 Distance: 0.9mi
Scotts Valley High School
Public 9-12 Secondary
Students: 818 Distance: 1.0mi
Scotts Valley Middle School
Public 6-8 Middle
Students: 534 Distance: 1.3mi
Silicon Valley High School
Private 6-12
Students: 1500 Distance: 1.4mi
- Bed
- 3
- Bath
- 3
- Parking
- 2
- Attached Garage, Room for Oversized Vehicle
- SQ FT
- 2,983
- SQ FT Source
- Unavailable
- Lot SQ FT
- 23,217.0
- Lot Acres
- 0.532989 Acres
- Pool Info
- Spa / Hot Tub
- Cooling
- Central AC
- Dining Room
- Dining Area in Family Room
- Disclosures
- NHDS Report
- Family Room
- Separate Family Room
- Flooring
- Carpet, Hardwood, Tile
- Foundation
- Concrete Perimeter and Slab
- Fire Place
- Other Location
- Heating
- Central Forced Air - Gas
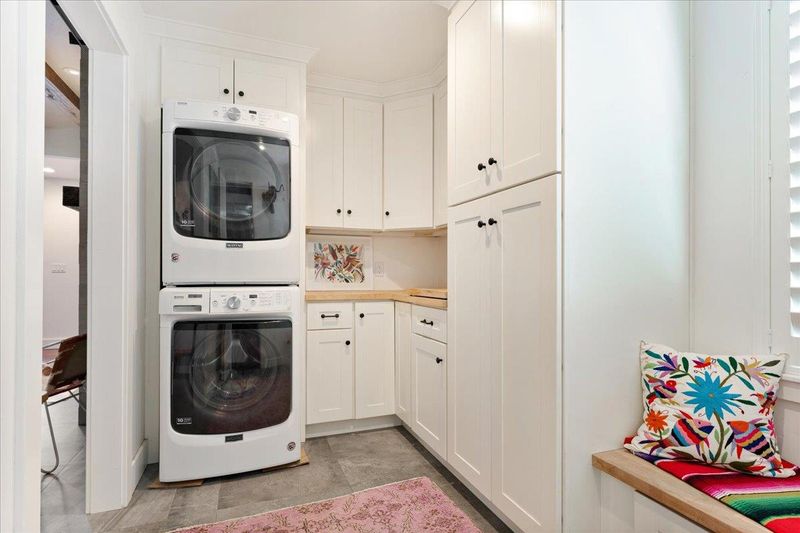
- Laundry
- Inside
- Possession
- Negotiable
- Fee
- Unavailable
MLS and other Information regarding properties for sale as shown in Theo have been obtained from various sources such as sellers, public records, agents and other third parties. This information may relate to the condition of the property, permitted or unpermitted uses, zoning, square footage, lot size/acreage or other matters affecting value or desirability. Unless otherwise indicated in writing, neither brokers, agents nor Theo have verified, or will verify, such information. If any such information is important to buyer in determining whether to buy, the price to pay or intended use of the property, buyer is urged to conduct their own investigation with qualified professionals, satisfy themselves with respect to that information, and to rely solely on the results of that investigation.
School data provided by GreatSchools. School service boundaries are intended to be used as reference only. To verify enrollment eligibility for a property, contact the school directly.