

















$525,000
997
SQ FT
$527
SQ/FT
45 Schooner Ct
@ Schooner Drive - Marina Bay, Richmond

- 2 Bed
- 2 Bath
- 0 Park
- 997 sqft
- Richmond
-

-
Sun Aug 30, 2:00 pm - 4:30 pm
Welcome!
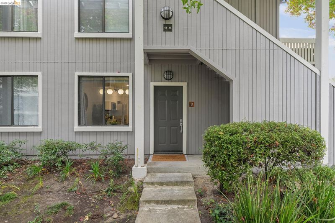
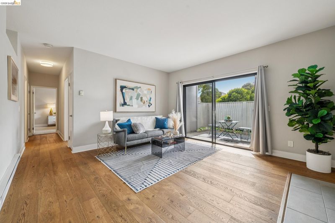
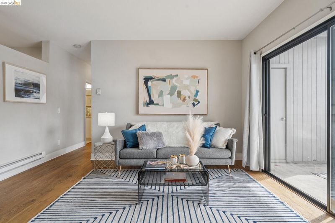
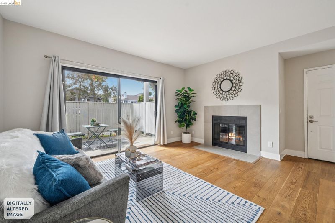
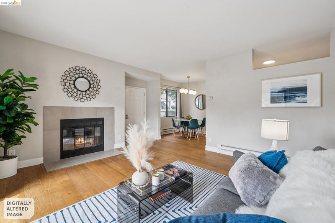
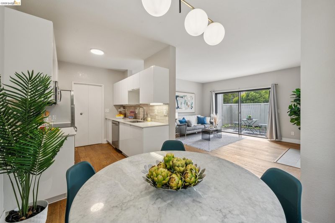
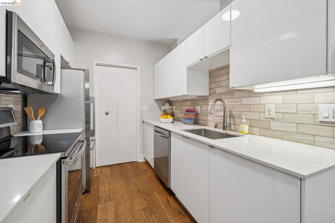
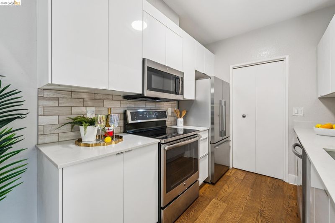
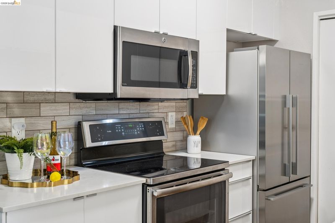
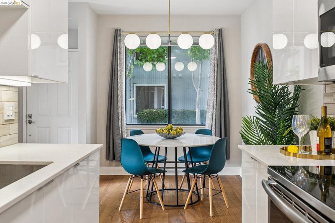
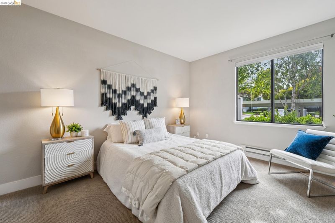
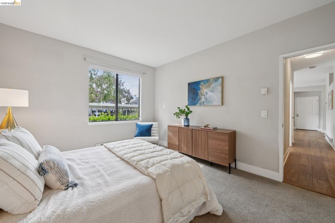
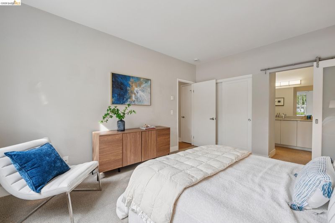
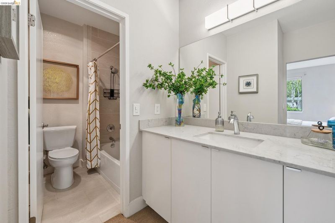
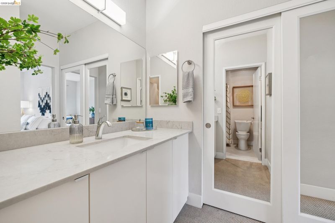
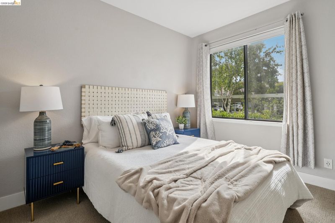
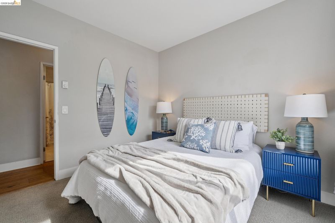
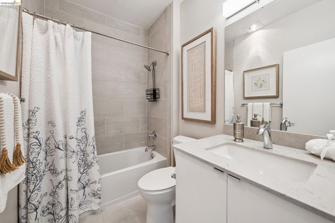
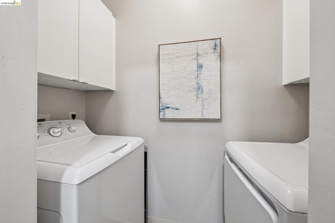
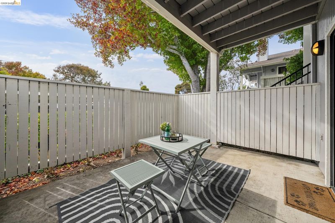
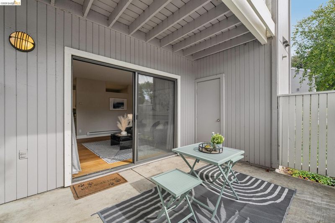
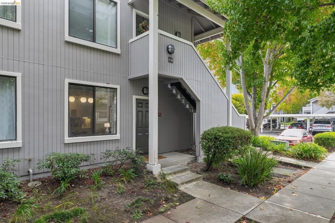
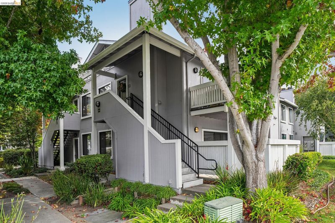
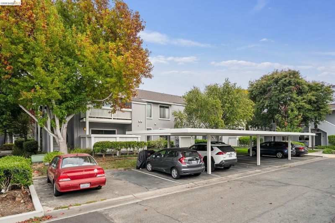
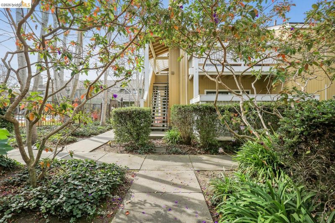
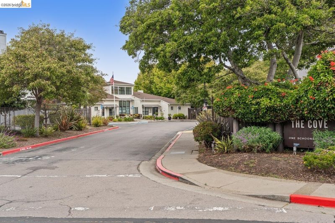
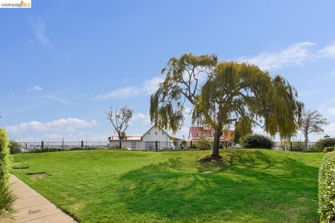
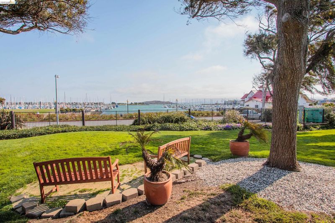
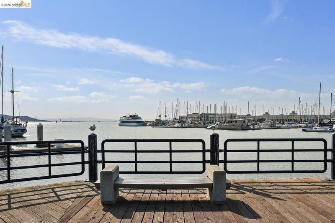
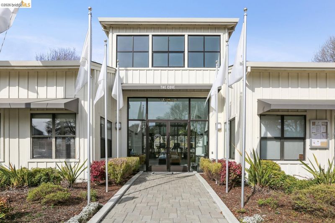
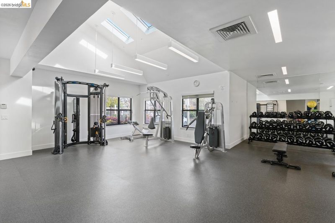
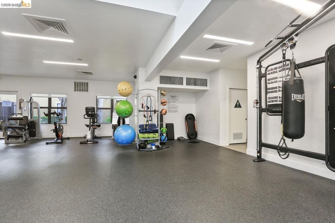
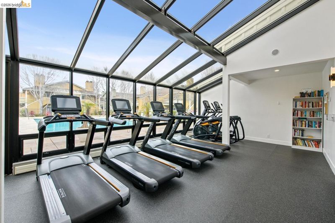
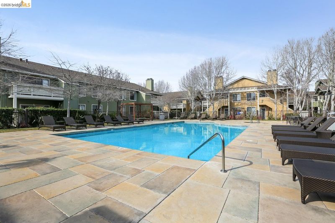
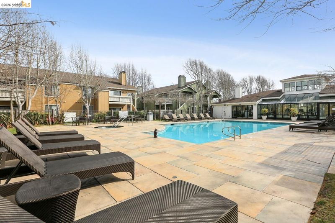
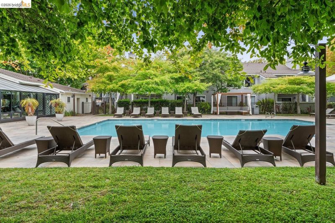
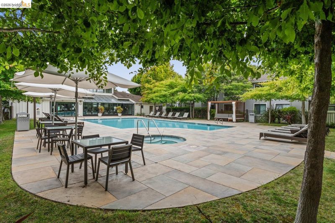
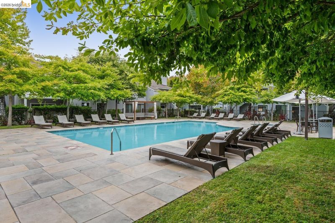
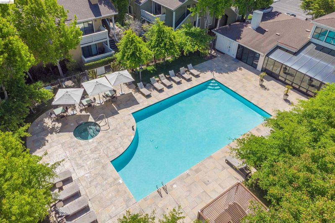
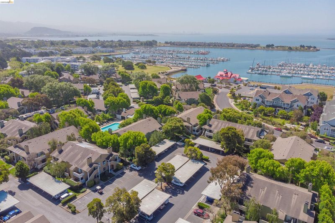
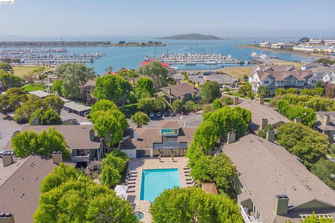
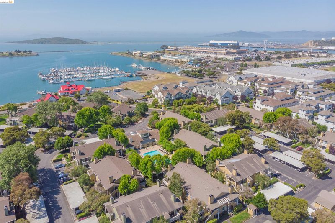
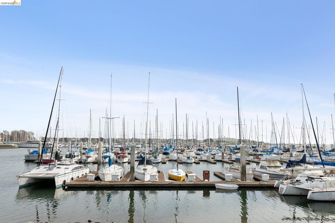
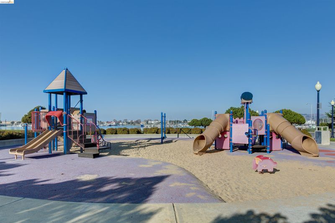
Experience resort-style living in the heart of Richmond Marina Bay at 45 Schooner Ct. This inviting ground-floor condo offers 2 bedrooms and 2 bathrooms with a desirable and functional floor plan designed for comfortable everyday living. The bright, open-concept living and dining areas feature luxury vinyl plank flooring, which continues into the kitchen for a clean and cohesive look. The living room is anchored by a cozy wood-burning fireplace, creating a warm and welcoming space to relax or entertain. The kitchen is equipped with stainless steel appliances, ample cabinetry, and generous workspace, while a dedicated laundry room conveniently located just off the kitchen provides added storage and everyday functionality. Both bedrooms are generously sized, including a spacious primary suite with its own private bathroom. Residents enjoy resort-style HOA amenities including a swimming pool, hot tub, fitness center, community greenbelts, and assigned parking. Ideally situated near the Bay Trail, waterfront parks, restaurants, Richmond Ferry, BART, and major commuter routes including I-580 and I-80, this home offers an exceptional combination of convenience, recreation, and the relaxed waterfront lifestyle of Marina Bay.

- Current Status
- New
- Original Price
- $525,000
- List Price
- $525,000
- On Market Date
- Aug 28, 2026
- Property Type
- Condominium
- D/N/S
- Marina Bay
- Zip Code
- 94804
- MLS ID
- 41146571
- APN
- 5607200440
- Year Built
- 1986
- Stories in Building
- 2
- Possession
- Close Of Escrow
- Data Source
- MAXEBRDI
- Origin MLS System
- Bridge AOR
John Henry High
Charter 9-12
Students: 320 Distance: 0.3mi
Richmond Charter Elementary-Benito Juarez
Charter K-5
Students: 421 Distance: 0.4mi
Richmond Charter Academy
Charter 6-8 Coed
Students: 269 Distance: 0.4mi
Coronado Elementary School
Public K-6 Elementary
Students: 435 Distance: 0.8mi
Nystrom Elementary School
Public K-6 Elementary
Students: 520 Distance: 0.9mi
Richmond College Preparatory School
Charter K-8 Elementary, Yr Round
Students: 542 Distance: 1.0mi
- Bed
- 2
- Bath
- 2
- Parking
- 0
- Carport, Guest
- SQ FT
- 997
- SQ FT Source
- Public Records
- Lot SQ FT
- 2,141.0
- Lot Acres
- 0.05 Acres
- Pool Info
- In Ground, Community
- Kitchen
- Dishwasher, Electric Range, Microwave, Refrigerator, Dryer, Washer, Tankless Water Heater, Counter - Solid Surface, Electric Range/Cooktop, Disposal, Updated Kitchen
- Cooling
- Other
- Disclosures
- Other - Call/See Agent
- Entry Level
- 1
- Exterior Details
- Low Maintenance
- Flooring
- Tile, Vinyl, Carpet
- Foundation
- Fire Place
- Living Room, Wood Burning
- Heating
- Baseboard, Electric
- Laundry
- Dryer, Laundry Room, Washer, In Unit
- Main Level
- 2 Bedrooms, 2 Baths
- Possession
- Close Of Escrow
- Architectural Style
- Contemporary
- Construction Status
- Existing
- Additional Miscellaneous Features
- Low Maintenance
- Location
- Level, Rectangular Lot
- Roof
- Composition Shingles
- Water and Sewer
- Public
- Fee
- $670
MLS and other Information regarding properties for sale as shown in Theo have been obtained from various sources such as sellers, public records, agents and other third parties. This information may relate to the condition of the property, permitted or unpermitted uses, zoning, square footage, lot size/acreage or other matters affecting value or desirability. Unless otherwise indicated in writing, neither brokers, agents nor Theo have verified, or will verify, such information. If any such information is important to buyer in determining whether to buy, the price to pay or intended use of the property, buyer is urged to conduct their own investigation with qualified professionals, satisfy themselves with respect to that information, and to rely solely on the results of that investigation.
School data provided by GreatSchools. School service boundaries are intended to be used as reference only. To verify enrollment eligibility for a property, contact the school directly.