
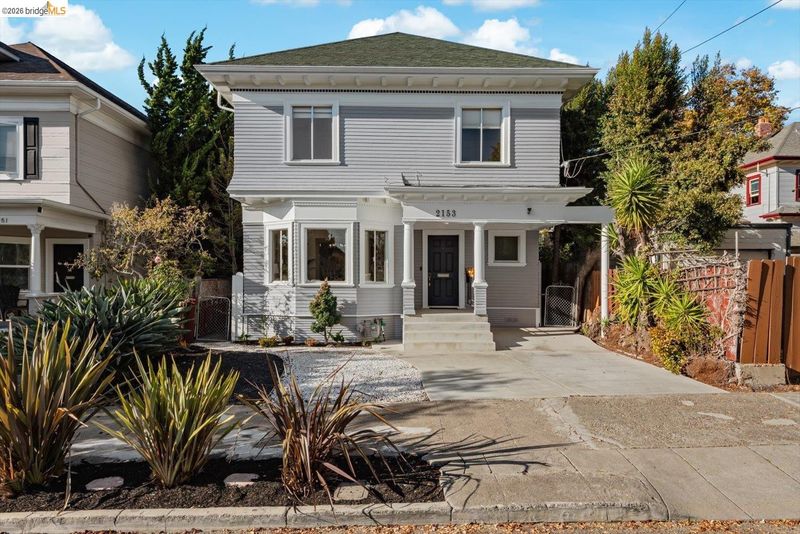

$1,595,000
1,776
SQ FT
$898
SQ/FT
2153 Oregon Street
@ Shattuck Avenue - South Berkeley, Berkeley

- 4 Bed
- 2 Bath
- 0 Park
- 1,776 sqft
- Berkeley
-

Welcome to 2153 Oregon Street, where classic Berkeley character meets thoughtful modern updates. This inviting two-story home offers 4 bedrooms, 2 bathrooms, and approximately 1,776 square feet of comfortable, beautifully refreshed living space. At the heart of the home, the beautifully updated kitchen pairs stylish cabinetry with elegant gold-finished hardware and fixtures, modern appliances, a dual-zone wine refrigerator, updated lighting, and flooring—creating a sophisticated yet welcoming space for everyday living and entertaining. A charming decorative fireplace adds character and a distinctive focal point, while thoughtfully updated bathrooms, refreshed interiors, and central heating and air conditioning enhance everyday comfort. Outside, refreshed landscaping creates an inviting setting, while the separate bonus/yoga shed provides flexible space for fitness, creative pursuits, hobbies, or a quiet retreat. Ideally situated in South Berkeley near Berkeley Bowl, 2153 Oregon Street offers an appealing blend of Berkeley character, modern comfort, and everyday convenience—thoughtfully improved and ready for its next chapter.

- Current Status
- Active - Coming Soon
- Original Price
- $1,595,000
- List Price
- $1,595,000
- On Market Date
- Oct 7, 2026
- Property Type
- Detached
- D/N/S
- South Berkeley
- Zip Code
- 94705
- MLS ID
- 41150520
- APN
- 5316857
- Year Built
- 1904
- Stories in Building
- 2
- Possession
- None
- Data Source
- MAXEBRDI
- Origin MLS System
- Bridge AOR
Leconte Elementary School
Public K-5 Elementary
Students: 398 Distance: 0.1mi
Leconte Elementary School
Public K-5 Elementary
Students: 320 Distance: 0.1mi
Willard Middle School
Public 6-8 Middle
Students: 541 Distance: 0.3mi
Willard Middle School
Public 6-8 Middle
Students: 667 Distance: 0.3mi
Berkeley Technology Academy
Public 10-12 Continuation
Students: 47 Distance: 0.4mi
The Academy
Private K-8 Elementary, Coed
Students: 105 Distance: 0.6mi
- Bed
- 4
- Bath
- 2
- Parking
- 0
- Parking Lot, No Garage, On Street
- SQ FT
- 1,776
- SQ FT Source
- Public Records
- Lot SQ FT
- 3,150.0
- Lot Acres
- 0.07 Acres
- Pool Info
- None
- Kitchen
- Gas Range, Microwave, Refrigerator, Self Cleaning Oven, Dryer, Washer, Tankless Water Heater, 220 Volt Outlet, Gas Range/Cooktop, Kitchen Island, Self-Cleaning Oven, Updated Kitchen
- Cooling
- Central Air
- Disclosures
- Nat Hazard Disclosure
- Entry Level
- Exterior Details
- Back Yard, Front Yard, Landscape Back, Landscape Front
- Flooring
- Tile, Engineered Wood
- Foundation
- Fire Place
- Brick, Decorative, Dining Room
- Heating
- Forced Air, Natural Gas
- Laundry
- Dryer, Washer, In Kitchen
- Upper Level
- 4 Bedrooms, 1 Bath
- Main Level
- 1 Bath, Laundry Facility, Other, Main Entry
- Possession
- None
- Architectural Style
- See Remarks
- Construction Status
- Existing
- Additional Miscellaneous Features
- Back Yard, Front Yard, Landscape Back, Landscape Front
- Location
- Back Yard, Front Yard
- Roof
- Composition Shingles, Bitumen
- Water and Sewer
- Public
- Fee
- Unavailable
MLS and other Information regarding properties for sale as shown in Theo have been obtained from various sources such as sellers, public records, agents and other third parties. This information may relate to the condition of the property, permitted or unpermitted uses, zoning, square footage, lot size/acreage or other matters affecting value or desirability. Unless otherwise indicated in writing, neither brokers, agents nor Theo have verified, or will verify, such information. If any such information is important to buyer in determining whether to buy, the price to pay or intended use of the property, buyer is urged to conduct their own investigation with qualified professionals, satisfy themselves with respect to that information, and to rely solely on the results of that investigation.
School data provided by GreatSchools. School service boundaries are intended to be used as reference only. To verify enrollment eligibility for a property, contact the school directly.