

$1,225,000
2,611
SQ FT
$469
SQ/FT
141 Aspen Lane
@ Acorn Dr - 34 - Boulder Creek, Boulder Creek

- 3 Bed
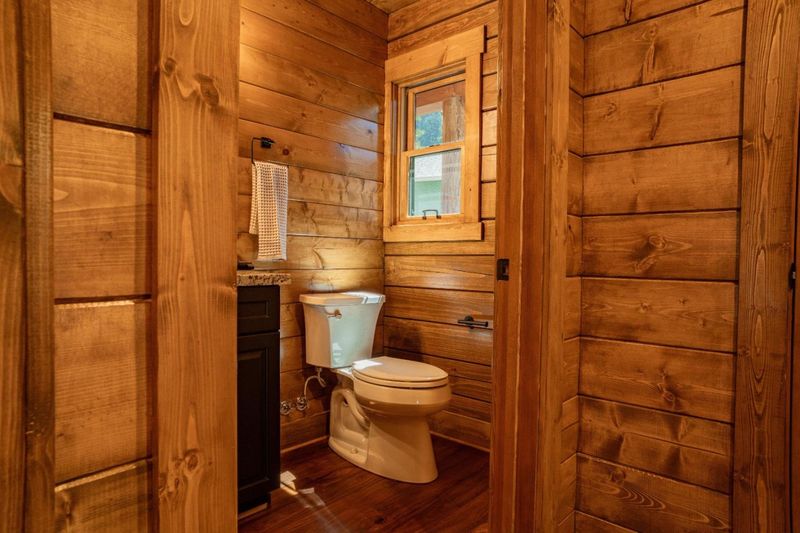
- 3 (2/1) Bath
- 5 Park
- 2,611 sqft
- BOULDER CREEK
-

-
Sat Aug 29, 1:00 pm - 4:00 pm
-
Sun Aug 30, 1:00 pm - 3:30 pm
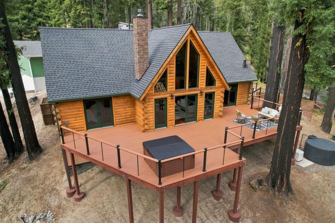
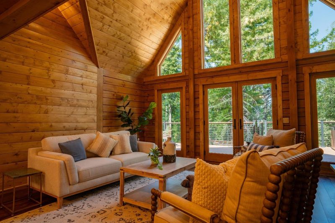
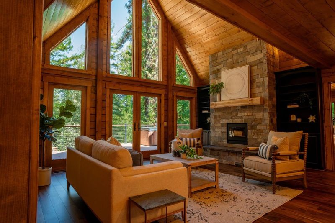
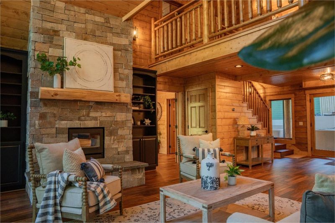
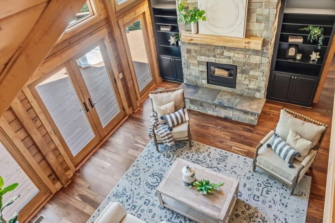
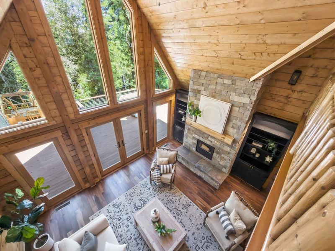
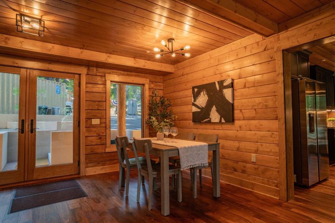
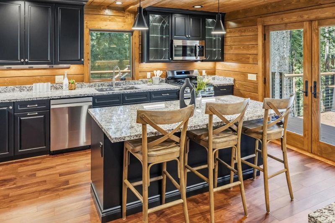
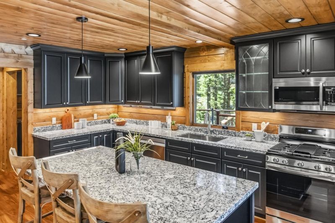
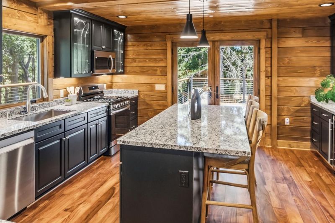
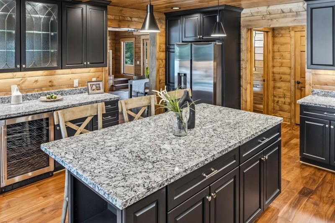
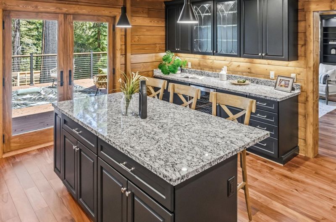
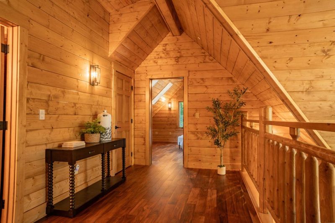
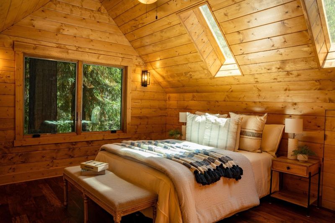
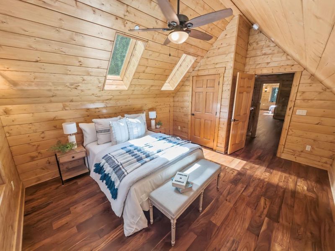
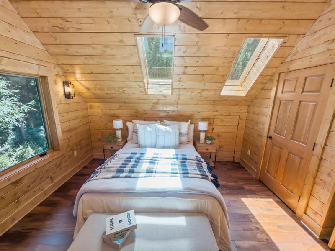
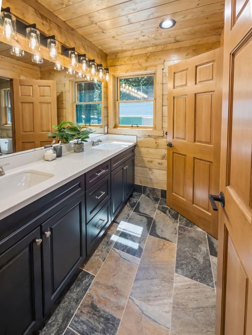
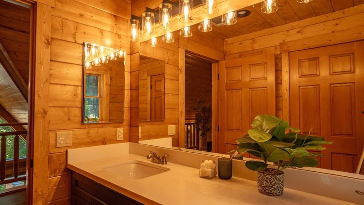
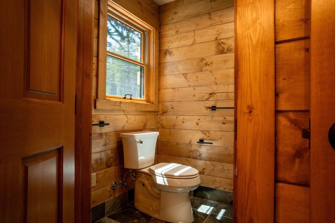
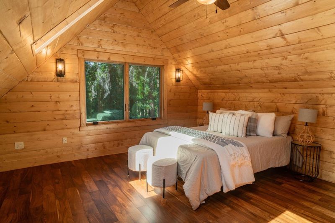
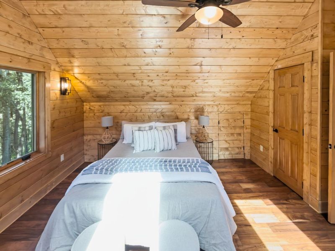
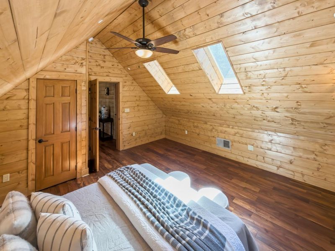
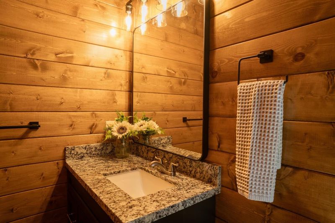
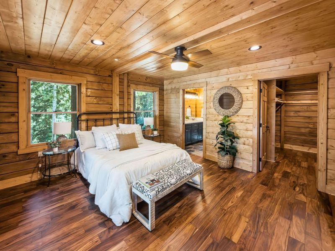
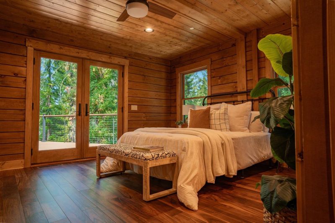
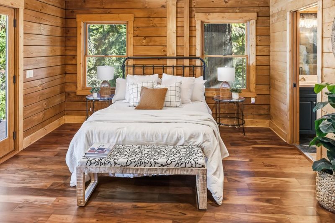
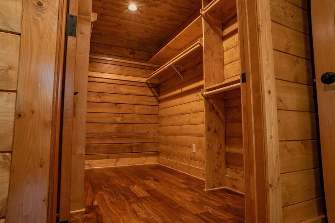
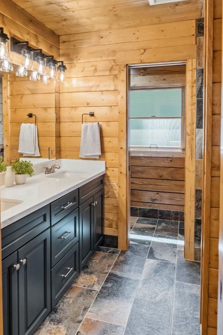
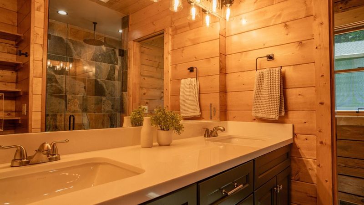
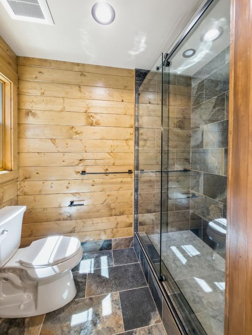
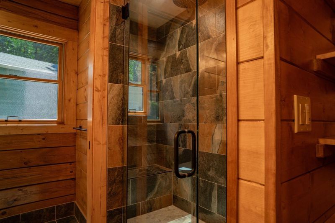
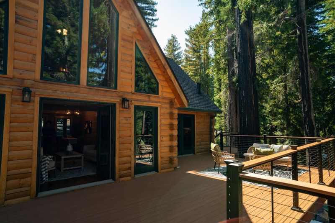
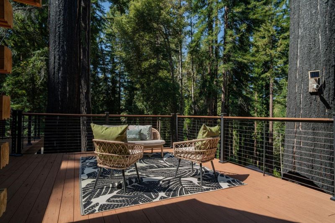
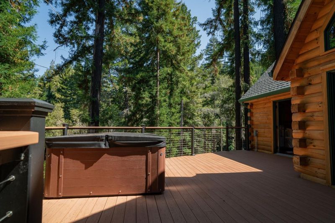
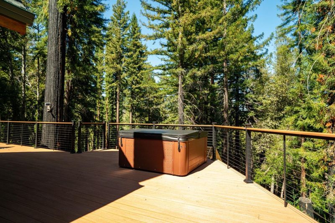
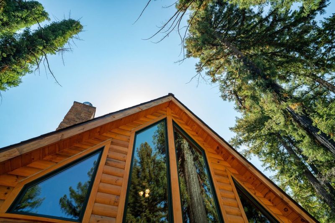
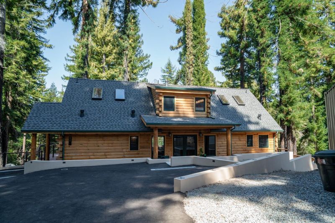
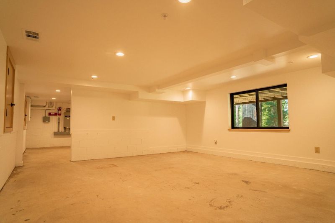
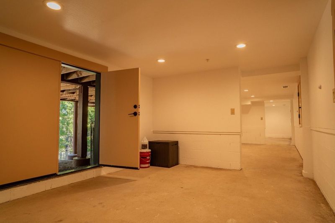
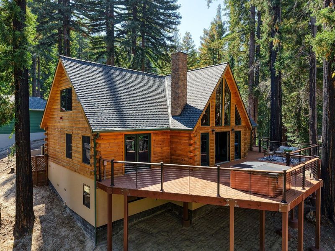
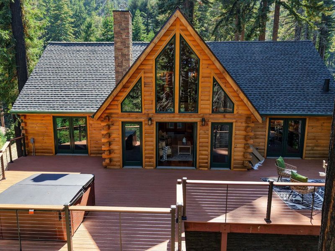
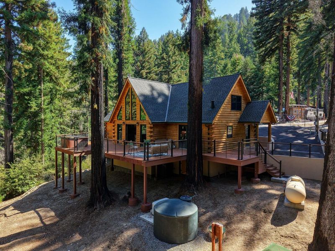
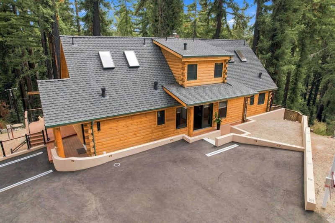
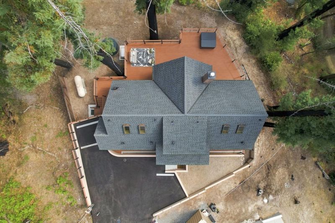
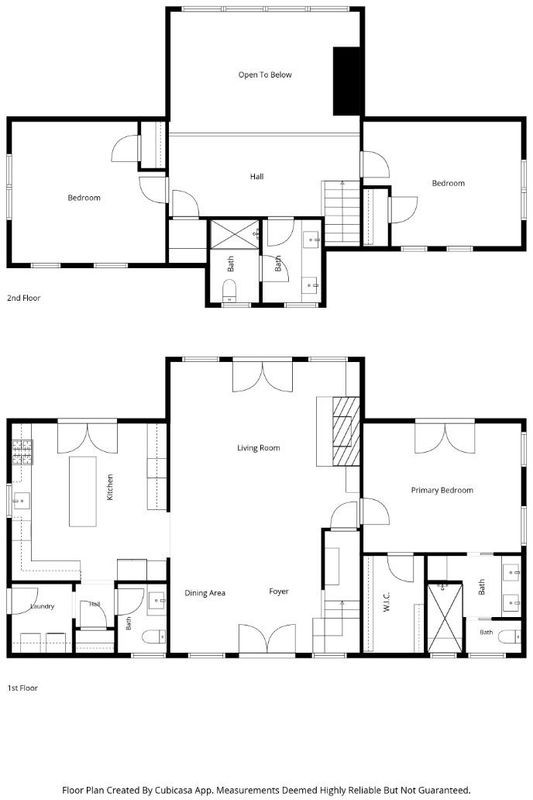
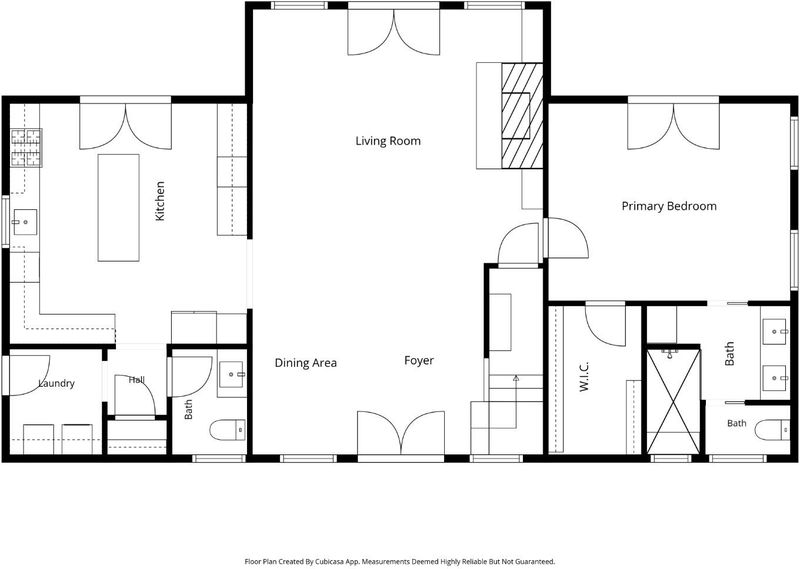
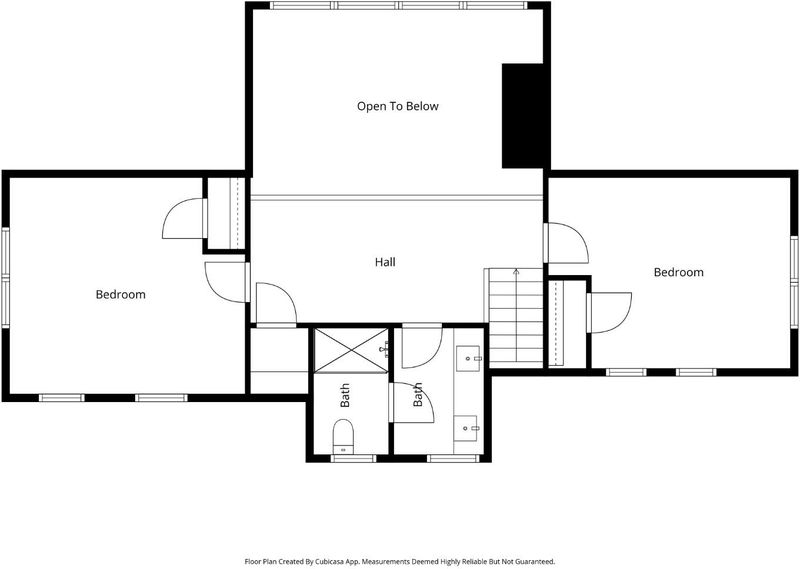
Newly built from the ground up, this spectacular log cabin style 3-bedroom, 2.5-bathroom home offers stunning mountain views and a welcome escape from the daily grind. Reminiscent of a Tahoe lake house, it features engineered acacia exterior siding and interior walls throughout. The living rooms double-height windows and ceilings flood the space with natural light, opening onto a spacious deck ideal for dining al fresco with guests. A hot tub completes the scene: imagine sipping a crisp glass of local white wine under an unobstructed, star-filled night sky at peak stargazing conditions. The ground-floor primary suite offers excellent separation from the additional bedrooms and bathroom upstairs, both light-filled with vaulted ceilings. A whole-house Generac generator brings peace of mind during winter storms, while the basement offers ample space for storage or hobbies like painting or yoga. Andersen windows throughout improve insulation and frame beautiful views. Five minutes to Boulder Creek Golf Course, world-class outdoor recreation, convenient commute via scenic Highway 9 and Bear Creek Road, and downtown Boulder Creek, home to favorites like Scopazzis and Los Gallos, locally owned health food stores, boutiques, nightlife, and more.

- Days on Market
- 1 day
- Current Status
- Active
- Original Price
- $1,225,000
- List Price
- $1,225,000
- On Market Date
- Aug 28, 2026
- Property Type
- Single Family Home
- Area
- 34 - Boulder Creek
- Zip Code
- 95006
- MLS ID
- ML82059044
- APN
- 083-215-07-000
- Year Built
- 2025
- Stories in Building
- Unavailable
- Possession
- Unavailable
- Data Source
- MLSL
- Origin MLS System
- MLSListings, Inc.
Pacific Sands Academy
Private K-12
Students: 20 Distance: 1.5mi
Boulder Creek Elementary School
Public K-5 Elementary
Students: 510 Distance: 1.7mi
Ocean Grove Charter School
Charter K-12 Combined Elementary And Secondary
Students: 2500 Distance: 2.5mi
Sonlight Academy
Private 1-12 Religious, Coed
Students: NA Distance: 2.7mi
Bonny Doon Elementary School
Public K-6 Elementary
Students: 165 Distance: 5.2mi
San Lorenzo Valley Middle School
Public 6-8 Middle, Coed
Students: 519 Distance: 6.3mi
- Bed
- 3
- Bath
- 3 (2/1)
- Pass Through, Skylight, Stall Shower, Tub with Jets
- Parking
- 5
- Detached Garage, Guest / Visitor Parking, Lighted Parking Area, Off-Street Parking, Uncovered Parking
- SQ FT
- 2,611
- SQ FT Source
- Unavailable
- Lot SQ FT
- 9,278.0
- Lot Acres
- 0.212994 Acres
- Pool Info
- Community Facility, Pool - Fenced, Pool - In Ground
- Kitchen
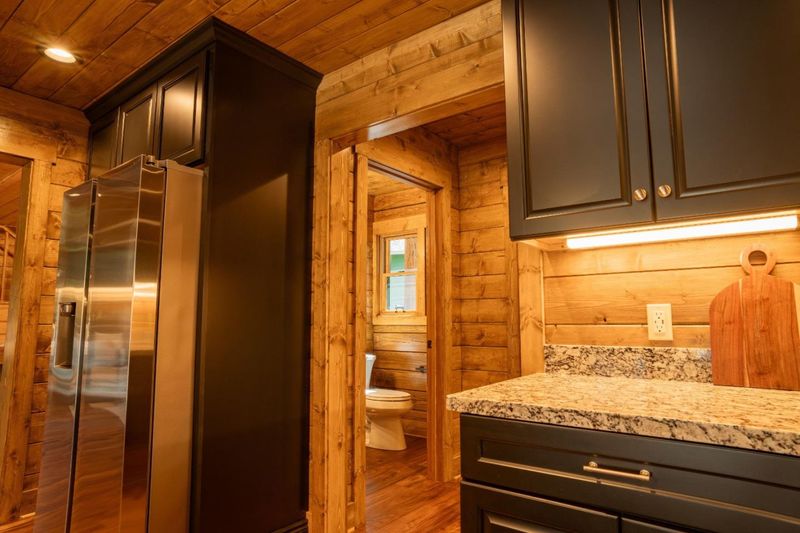
- 220 Volt Outlet, Cooktop - Gas, Countertop - Tile, Dishwasher, Hood Over Range, Hookups - Gas, Oven - Built-In, Oven - Electric, Oven - Self Cleaning, Refrigerator, Skylight
- Cooling
- Other
- Dining Room
- Dining Area in Living Room, Eat in Kitchen
- Disclosures
- Natural Hazard Disclosure
- Family Room
- No Family Room
- Flooring
- Carpet, Hardwood, Vinyl / Linoleum
- Foundation
- Post and Pier
- Fire Place
- Wood Burning
- Heating
- Central Forced Air - Gas, Fireplace, Propane
- Laundry
- Gas Hookup, Washer / Dryer
- * Fee
- $200
- Name
- Forest Springs Improvement & Maint Assn
- *Fee includes
- Maintenance - Road, Pool, Spa, or Tennis, and Water
MLS and other Information regarding properties for sale as shown in Theo have been obtained from various sources such as sellers, public records, agents and other third parties. This information may relate to the condition of the property, permitted or unpermitted uses, zoning, square footage, lot size/acreage or other matters affecting value or desirability. Unless otherwise indicated in writing, neither brokers, agents nor Theo have verified, or will verify, such information. If any such information is important to buyer in determining whether to buy, the price to pay or intended use of the property, buyer is urged to conduct their own investigation with qualified professionals, satisfy themselves with respect to that information, and to rely solely on the results of that investigation.
School data provided by GreatSchools. School service boundaries are intended to be used as reference only. To verify enrollment eligibility for a property, contact the school directly.