

$1,399,888
1,577
SQ FT
$888
SQ/FT
784 Sherman Oaks Drive
@ Fruitdale - 9 - Central San Jose, San Jose

- 3 Bed
- 2 Bath
- 2 Park
- 1,577 sqft
- San Jose
-

-
Thu Oct 15, 5:00 pm - 7:00 pm
-
Sat Oct 17, 12:00 pm - 3:00 pm
-
Sun Oct 18, 1:00 pm - 5:00 pm
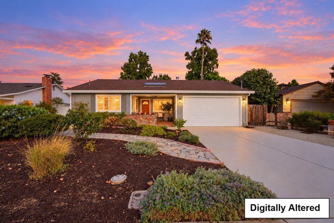
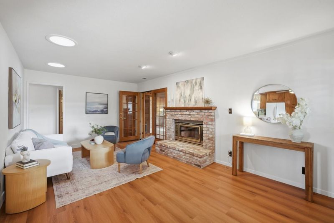
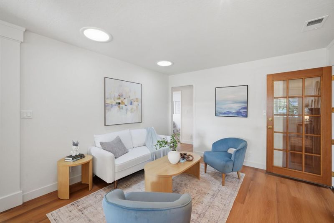
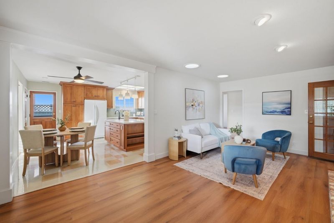
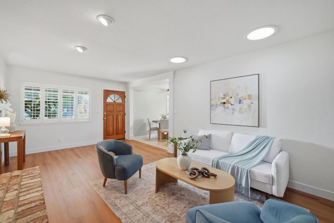
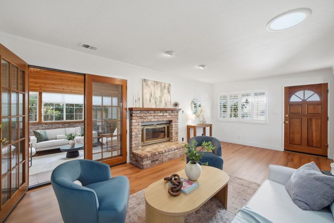
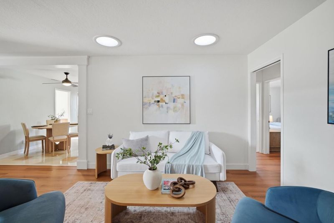
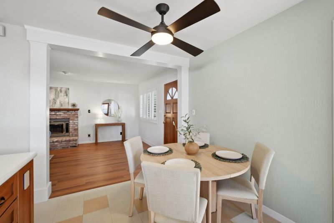
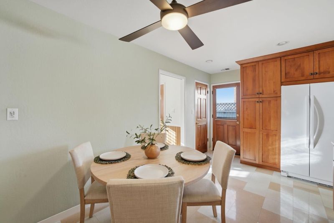
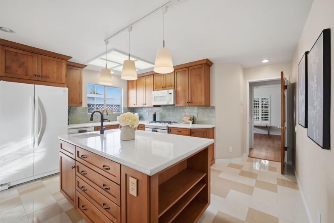
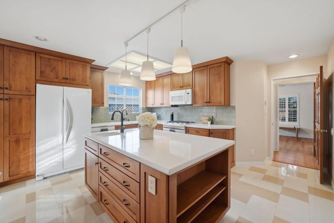
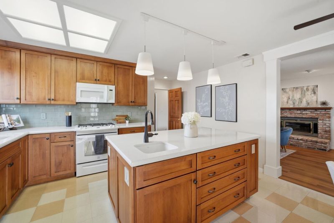
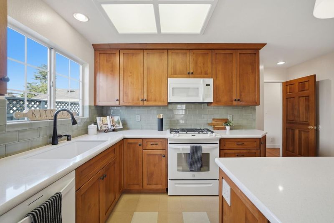
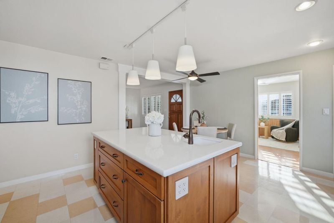
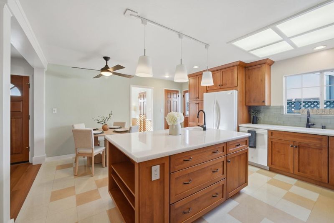
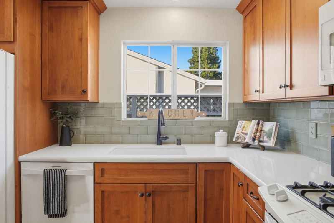
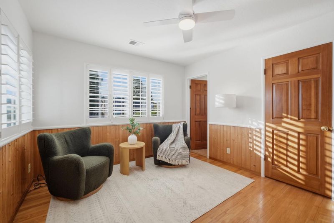
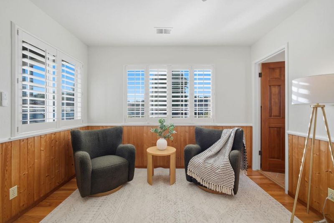
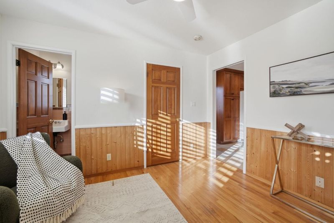
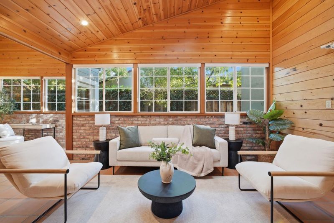
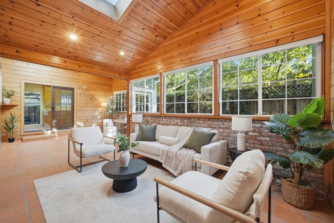
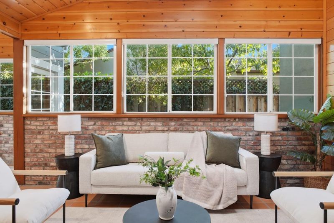
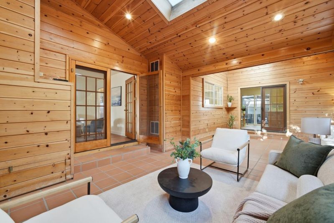
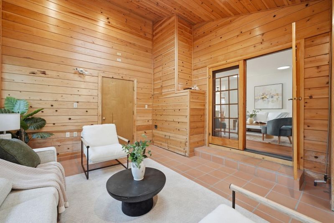
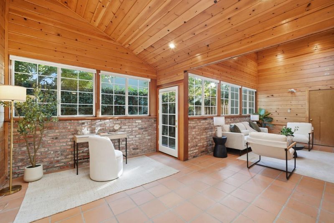
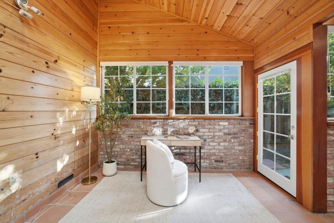
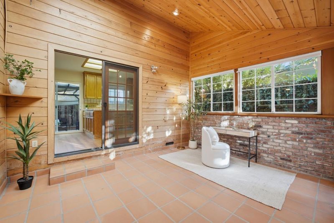
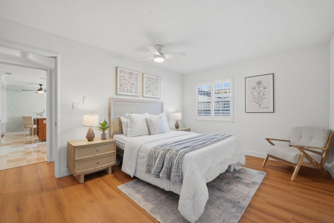
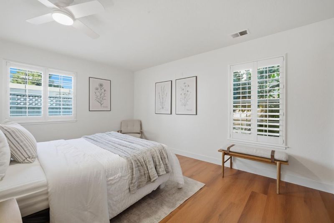
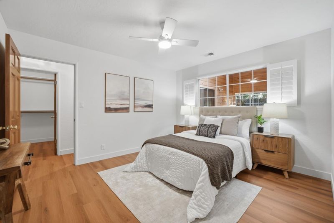
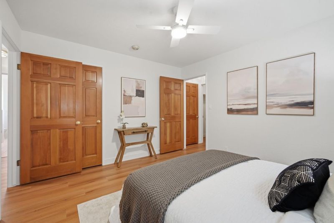
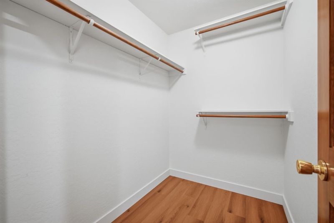
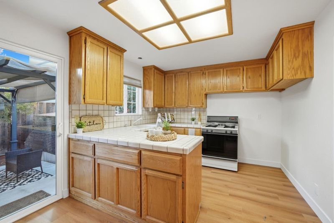
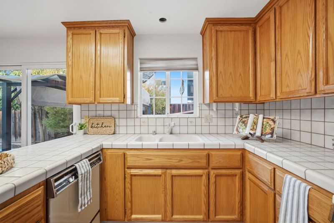
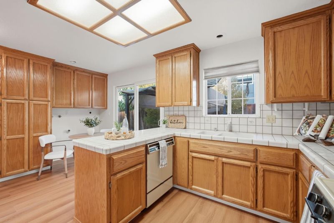
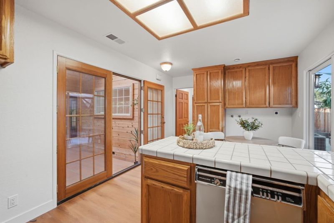
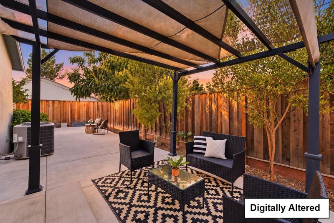
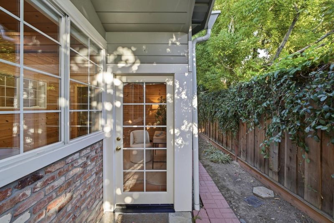
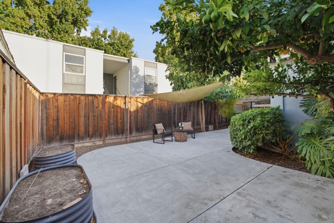
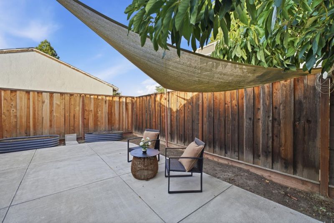
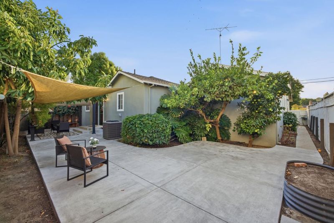
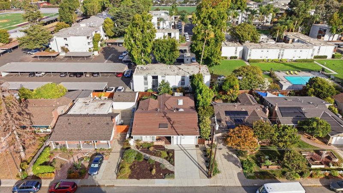
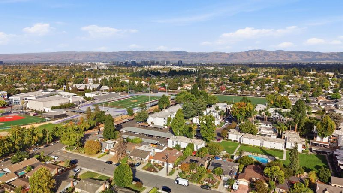
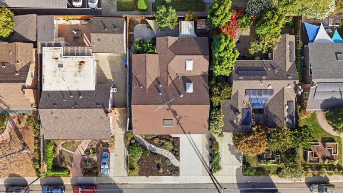
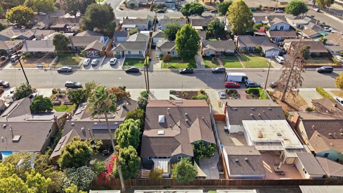
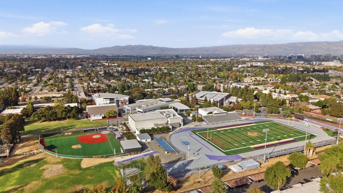
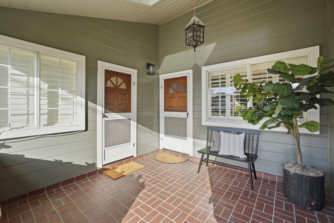
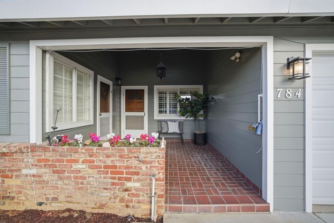
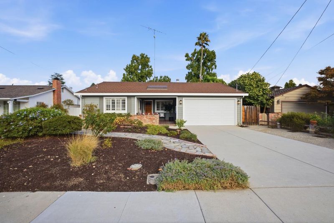
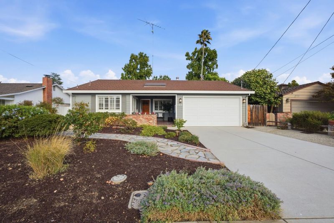
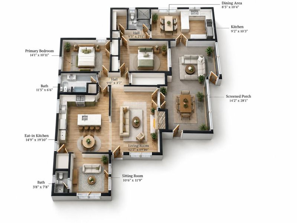
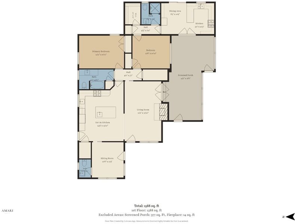
Discover this beautifully refreshed 3-bedroom, 2.5-bath single-family home offering 1,577 SF of living space PLUS an approximately 350 SF enclosed patio for added flexibility! Ideal for multigenerational households, college-age family members seeking their own space, or anyone craving room to spread out and enjoy! Step inside to a stunning great room featuring a high ceiling, skylights, and a dramatic wall of windows that fills the home with natural light. Enjoy peace of mind with major improvements already completed, including a NEW roof, sewer lateral, gas water heater, flooring, and fresh interior and exterior paint! Central A/C, ceiling fans, and custom shutters add everyday comfort. Imagine the enclosed patio as a creative art studio, fitness area, entertainment space, or relaxing retreat! Outside, enjoy California living beneath a charming pergola, surrounded by established avocado, lemon, and orange trees. Conveniently located near Valley Medical Center, San Jose City College, shopping, dining, parks, and major highways. With thoughtful upgrades, versatile spaces, and an unbeatable combination of comfort and convenience, this home is ready for your next chapter. Move right in, make it yours, and create memories to last a lifetime!

- Days on Market
- 0 days
- Current Status
- Active
- Original Price
- $1,399,888
- List Price
- $1,399,888
- On Market Date
- Oct 13, 2026
- Property Type
- Single Family Home
- Area
- 9 - Central San Jose
- Zip Code
- 95128
- MLS ID
- ML82064507
- APN
- 282-40-035
- Year Built
- 1952
- Stories in Building
- 1
- Possession
- Unavailable
- Data Source
- MLSL
- Origin MLS System
- MLSListings, Inc.
Sherman Oaks Elementary School
Charter K-6 Elementary
Students: 538 Distance: 0.2mi
Middle College High School
Public 11-12 Secondary
Students: 43 Distance: 0.3mi
Eitz Chaim Academy
Private K-8 Elementary, Religious, Nonprofit
Students: NA Distance: 0.4mi
Campbell Adult And Community Education
Public n/a Adult Education
Students: NA Distance: 0.6mi
Del Mar High School
Public 9-12 Secondary
Students: 1300 Distance: 0.7mi
San Jose Montessori School
Private K Montessori, Elementary, Coed
Students: 48 Distance: 0.7mi
- Bed
- 3
- Bath
- 2
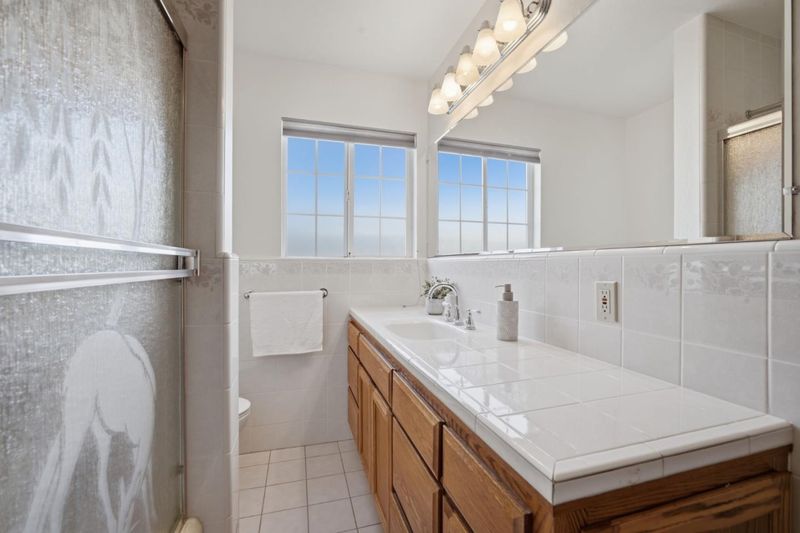
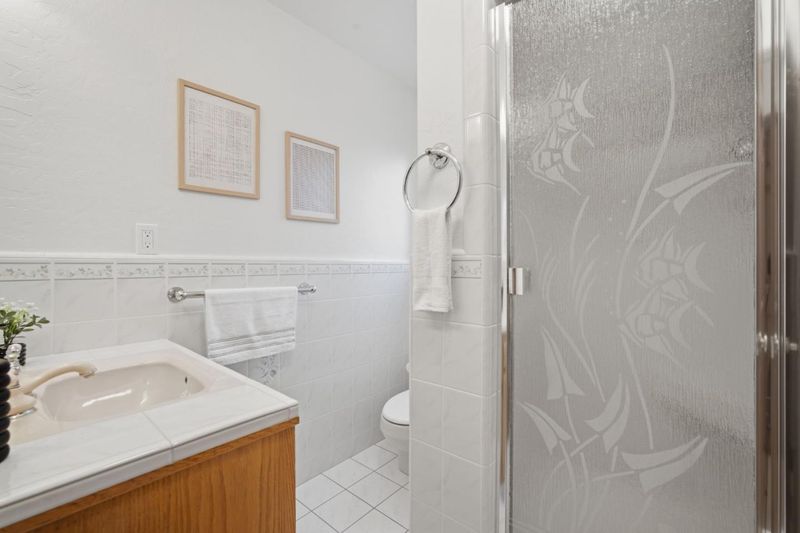
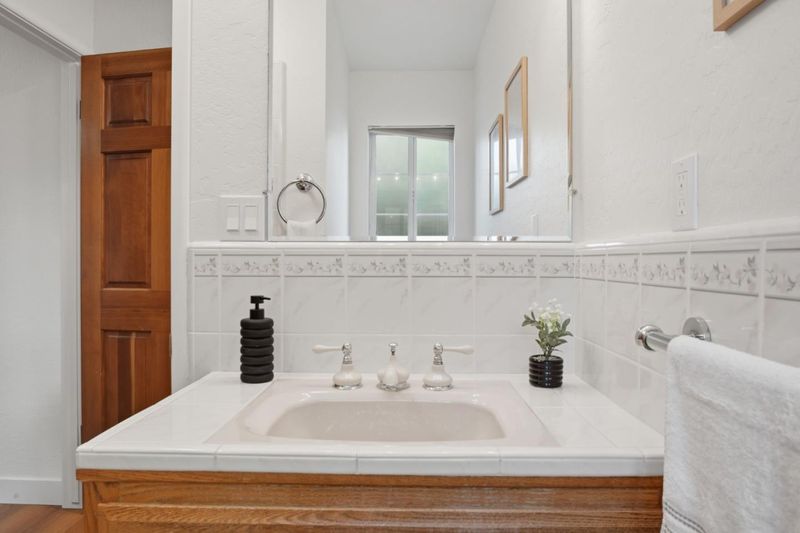
- Shower over Tub - 1, Stall Shower, Tile
- Parking
- 2
- Attached Garage
- SQ FT
- 1,577
- SQ FT Source
- Unavailable
- Lot SQ FT
- 5,500.0
- Lot Acres
- 0.126263 Acres
- Kitchen
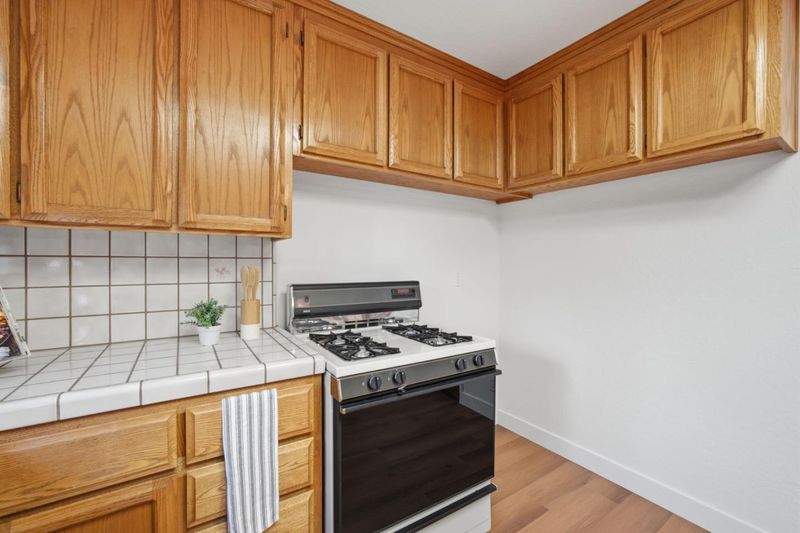
- Countertop - Solid Surface / Corian, Dishwasher, Garbage Disposal, Microwave, Oven Range - Gas, Pantry, Refrigerator, Skylight
- Cooling
- Central AC, Ceiling Fan
- Dining Room
- Breakfast Bar, Skylight, Eat in Kitchen
- Disclosures
- Natural Hazard Disclosure
- Family Room
- Separate Family Room, Other
- Flooring
- Laminate, Tile, Hardwood
- Foundation
- Concrete Perimeter and Slab
- Fire Place
- Living Room, Wood Burning
- Heating
- Central Forced Air
- Laundry
- Gas Hookup, Electricity Hookup (220V), Inside
- Fee
- Unavailable
MLS and other Information regarding properties for sale as shown in Theo have been obtained from various sources such as sellers, public records, agents and other third parties. This information may relate to the condition of the property, permitted or unpermitted uses, zoning, square footage, lot size/acreage or other matters affecting value or desirability. Unless otherwise indicated in writing, neither brokers, agents nor Theo have verified, or will verify, such information. If any such information is important to buyer in determining whether to buy, the price to pay or intended use of the property, buyer is urged to conduct their own investigation with qualified professionals, satisfy themselves with respect to that information, and to rely solely on the results of that investigation.
School data provided by GreatSchools. School service boundaries are intended to be used as reference only. To verify enrollment eligibility for a property, contact the school directly.