


$3,495,000
1,840
SQ FT
$1,899
SQ/FT
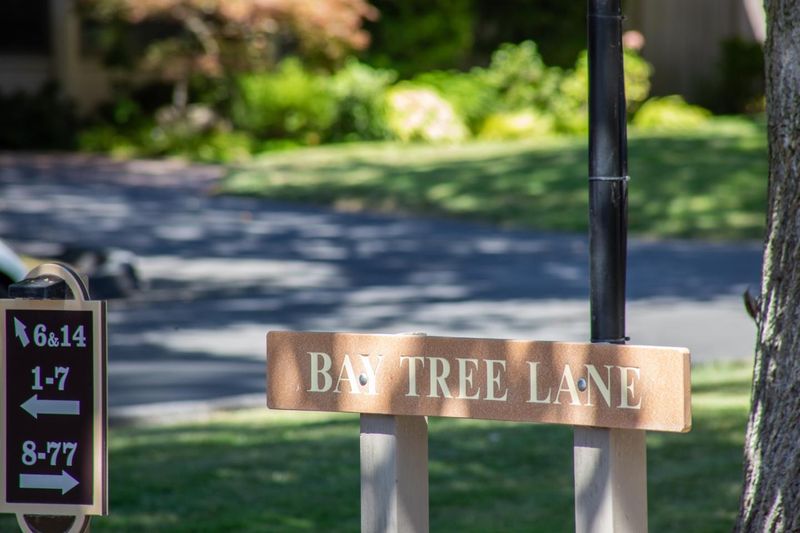
6 Bay Tree
@ S. El Monte Road - 211 - North Los Altos, Los Altos

- 2 Bed
- 2 Bath
- 2 Park
- 1,840 sqft
- Los Altos
-

-
Sat Jul 18, 2:00 pm - 4:00 pm
-
Sun Jul 19, 2:00 pm - 4:00 pm
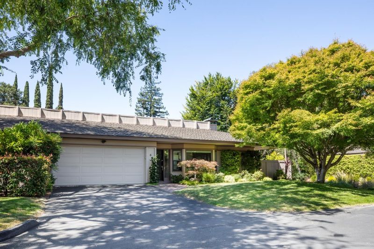
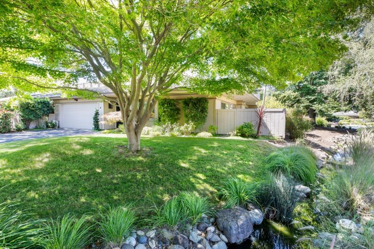
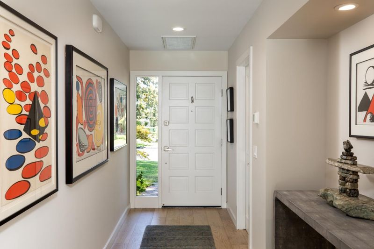
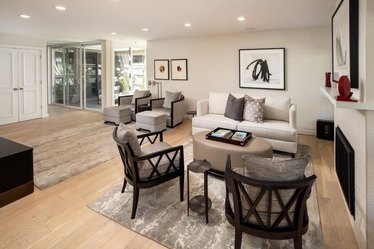
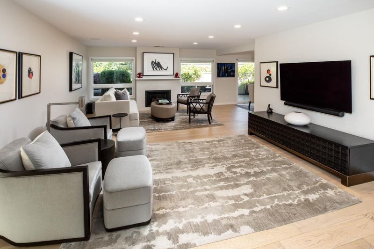
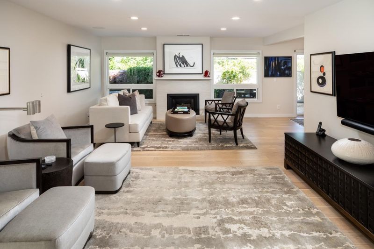
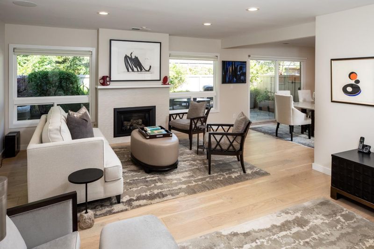
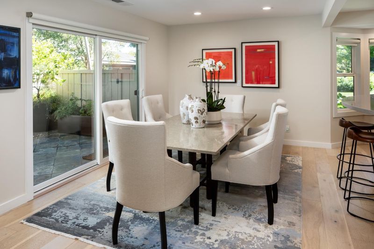
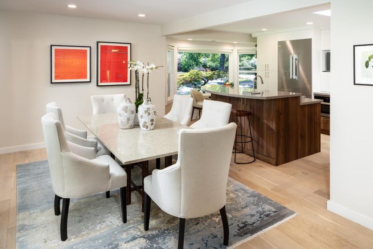
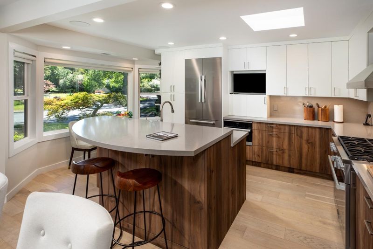
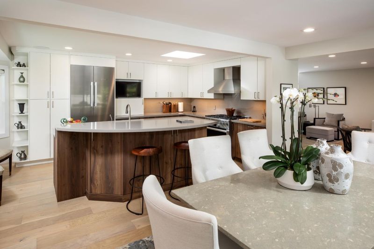
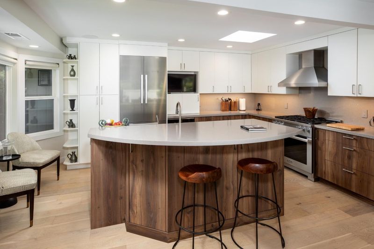
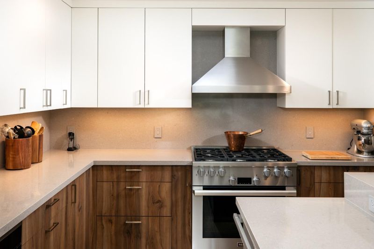
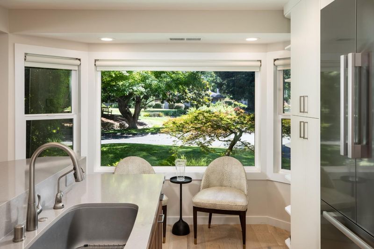
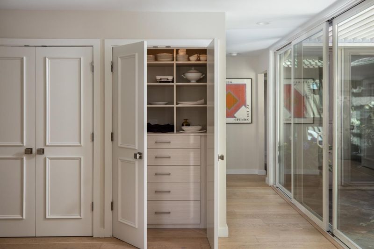
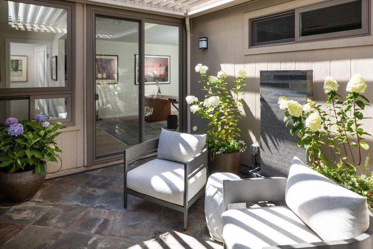
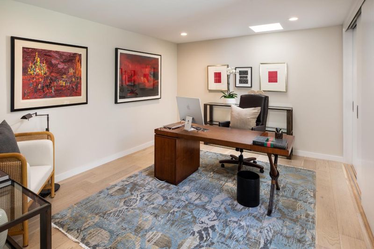
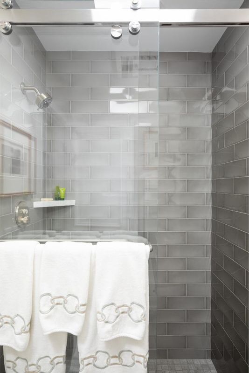
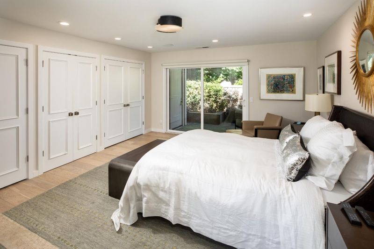
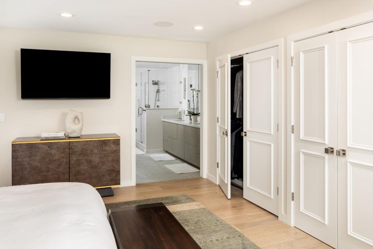
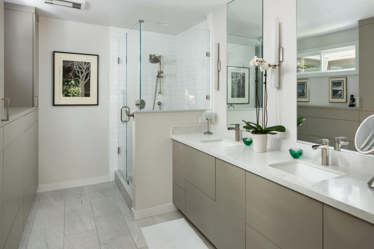
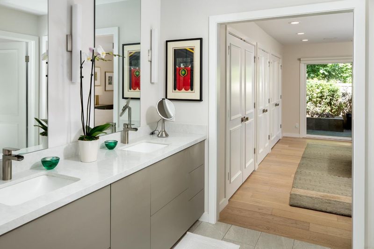
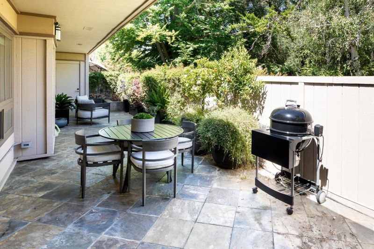
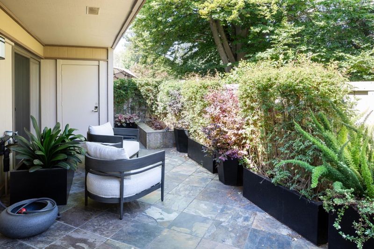
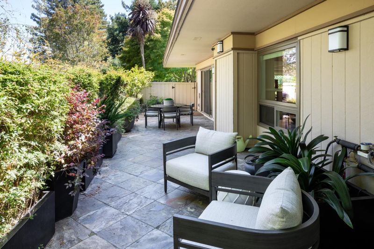
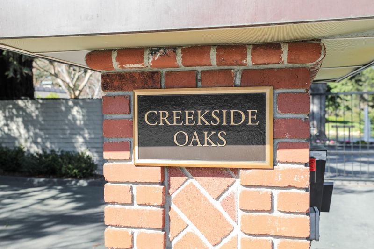
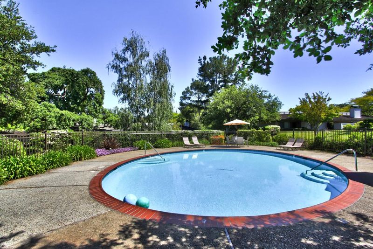
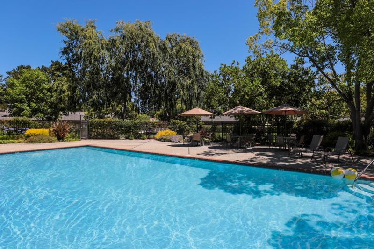
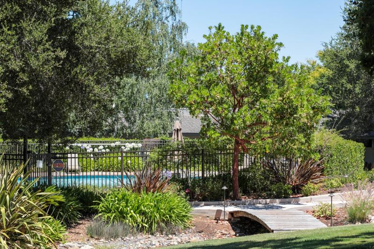
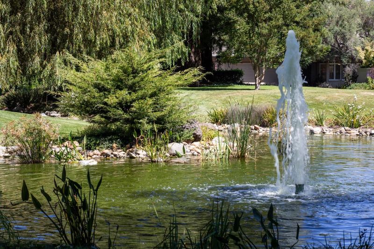
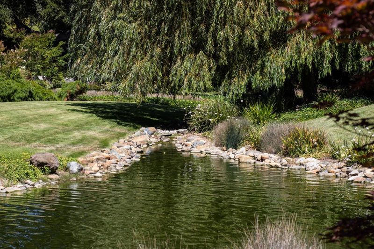
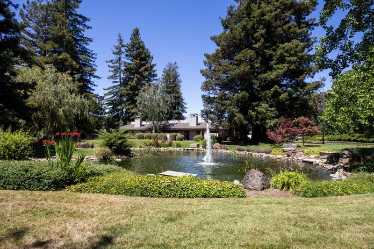
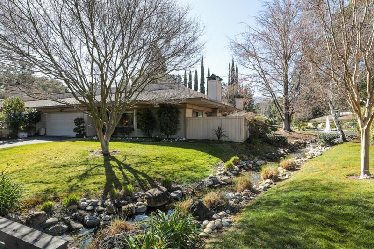
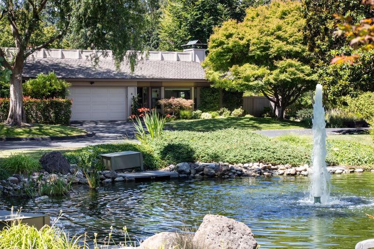
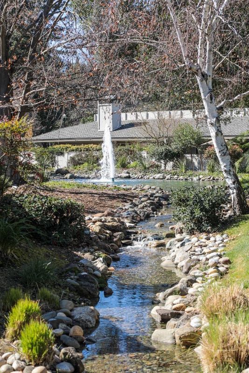
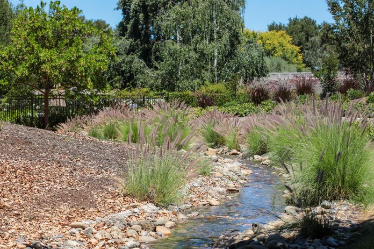
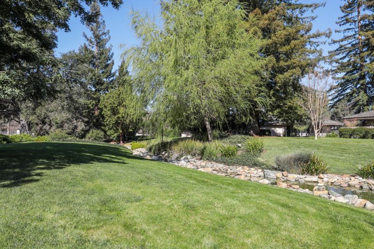
Located just across from the pond and fountain at the gated entrance to Creekside Oaks, this luxurious townhome has been fully remodeled with design and construction by Harrell Design + Build, who won a NARI award for their work. One of 76 townhomes, this home offers the feel of a single-family residence with the convenience of townhome living. An abundance of natural light fills the home from a central atrium accessed on three sides, along with skylights in numerous rooms. The main living areas have been fully opened with a wonderful flow and connection to the spacious private patio that spans the home. There are 2 bedrooms and 2 baths, plus a flexible-use area ideal for an office, den, or fitness space. Additionally, the community has two pools, a spa, bocce court, plus a 20-acre park with magnificent old-growth redwoods and oaks. Merely moments away are the shops and restaurants in the Village, plus this home enjoys access to the acclaimed Los Altos schools.

- Days on Market
- 0 days
- Current Status
- Active
- Original Price
- $3,495,000
- List Price
- $3,495,000
- On Market Date
- Jul 14, 2026
- Property Type
- Single Family Home
- Area
- 211 - North Los Altos
- Zip Code
- 94022
- MLS ID
- ML82053402
- APN
- 175-59-006
- Year Built
- 1972
- Stories in Building
- 1
- Possession
- Unavailable
- Data Source
- MLSL
- Origin MLS System
- MLSListings, Inc.
St. Nicholas Elementary School
Private PK-8 Elementary, Religious, Coed
Students: 260 Distance: 0.2mi
Heritage Academy
Private K-6 Coed
Students: 70 Distance: 0.4mi
Pinewood Private - Middle Campus
Private 3-6 Nonprofit
Students: 168 Distance: 0.6mi
Covington Elementary School
Public K-6 Elementary
Students: 585 Distance: 0.6mi
Ventana School
Private PK-5 Coed
Students: 160 Distance: 0.7mi
Creative Learning Center
Private K-7
Students: NA Distance: 0.7mi
- Bed
- 2
- Bath
- 2
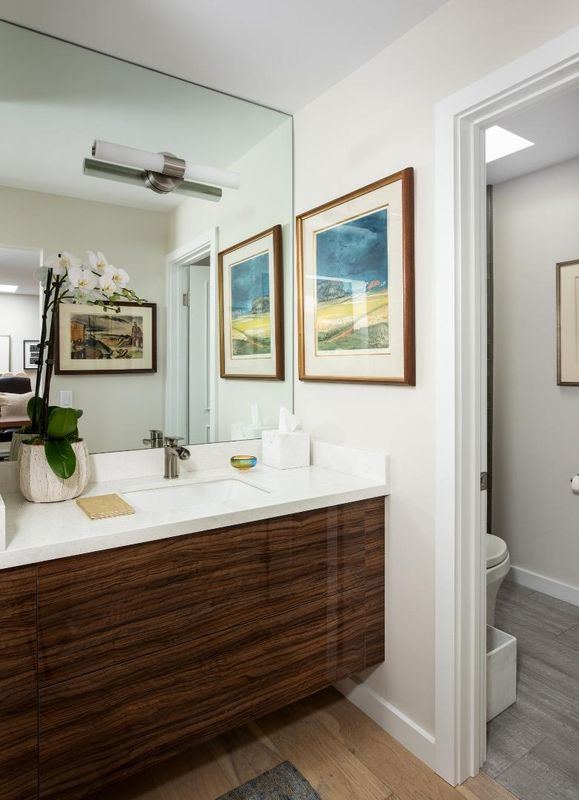
- Double Sinks, Full on Ground Floor, Primary - Stall Shower(s), Stall Shower - 2+, Updated Bath
- Parking
- 2
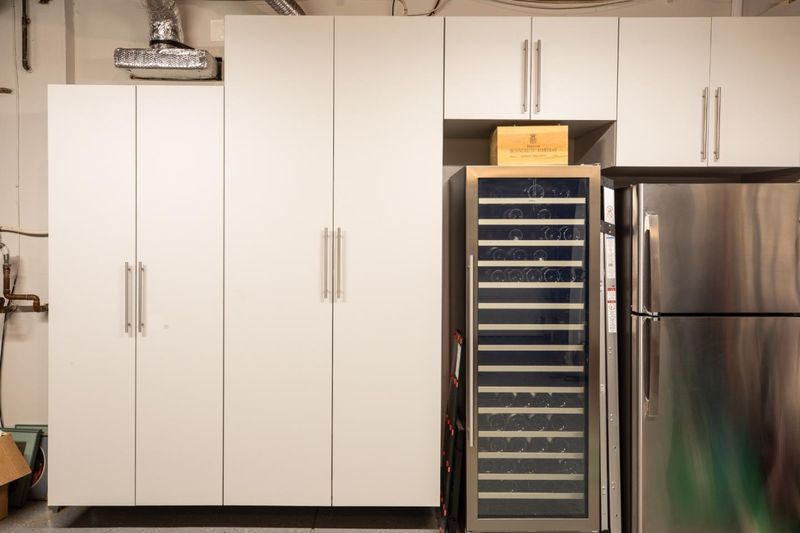
- Attached Garage
- SQ FT
- 1,840
- SQ FT Source
- Unavailable
- Lot SQ FT
- 2,704.0
- Lot Acres
- 0.062075 Acres
- Pool Info
- Community Facility
- Kitchen
- Cooktop - Gas, Exhaust Fan, Freezer, Hood Over Range, Island with Sink, Refrigerator
- Cooling
- Other
- Dining Room
- Eat in Kitchen, Formal Dining Room
- Disclosures
- NHDS Report
- Family Room
- Kitchen / Family Room Combo
- Foundation
- Concrete Slab
- Fire Place
- Gas Log
- Heating
- Central Forced Air - Gas
- Laundry
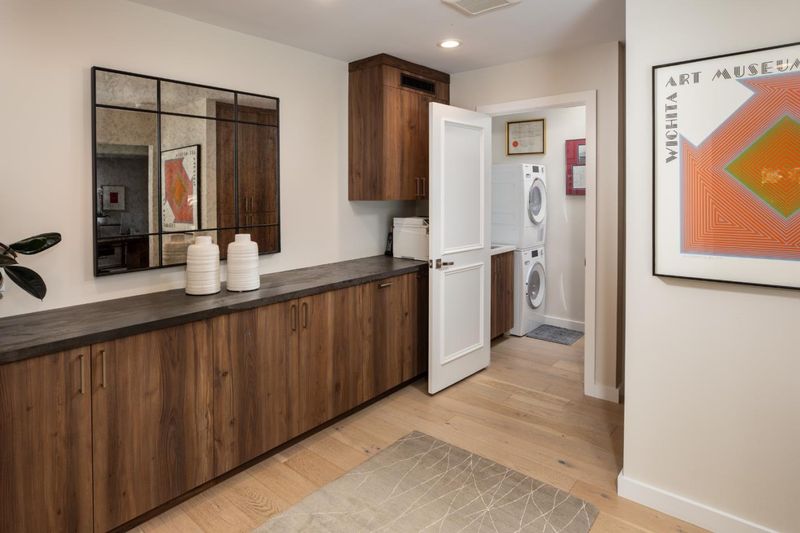
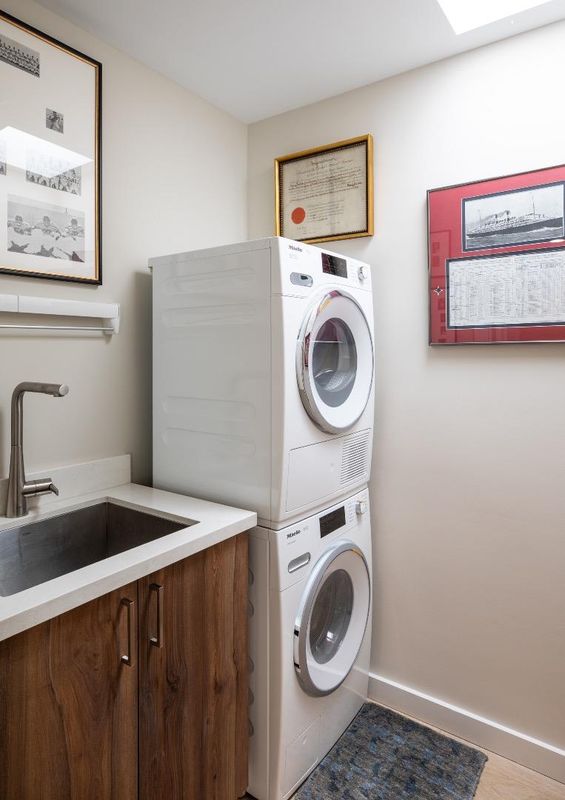
- Inside, Tub / Sink, Washer / Dryer
- * Fee
- $1,452
- Name
- Community Management Services
- Phone
- 408-559-1977
- *Fee includes
- Maintenance - Exterior, Exterior Painting, Fencing, Garbage, Management Fee, Pool, Spa, or Tennis, Reserves, Roof, Sewer, Water, Common Area Electricity, Insurance - Common Area, Insurance - Structure, Common Area Gas, Maintenance - Common Area, and Insurance - Earthquake
MLS and other Information regarding properties for sale as shown in Theo have been obtained from various sources such as sellers, public records, agents and other third parties. This information may relate to the condition of the property, permitted or unpermitted uses, zoning, square footage, lot size/acreage or other matters affecting value or desirability. Unless otherwise indicated in writing, neither brokers, agents nor Theo have verified, or will verify, such information. If any such information is important to buyer in determining whether to buy, the price to pay or intended use of the property, buyer is urged to conduct their own investigation with qualified professionals, satisfy themselves with respect to that information, and to rely solely on the results of that investigation.
School data provided by GreatSchools. School service boundaries are intended to be used as reference only. To verify enrollment eligibility for a property, contact the school directly.