

$415,000
1,242
SQ FT
$334
SQ/FT
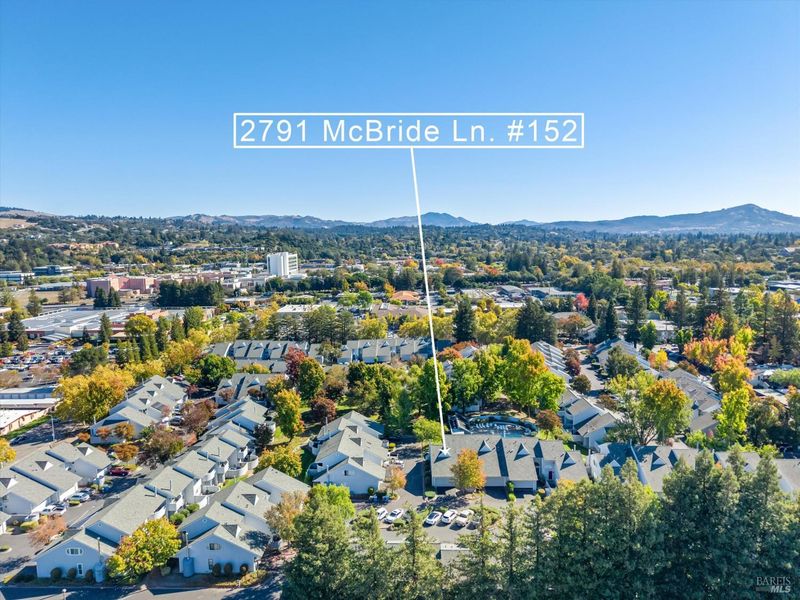
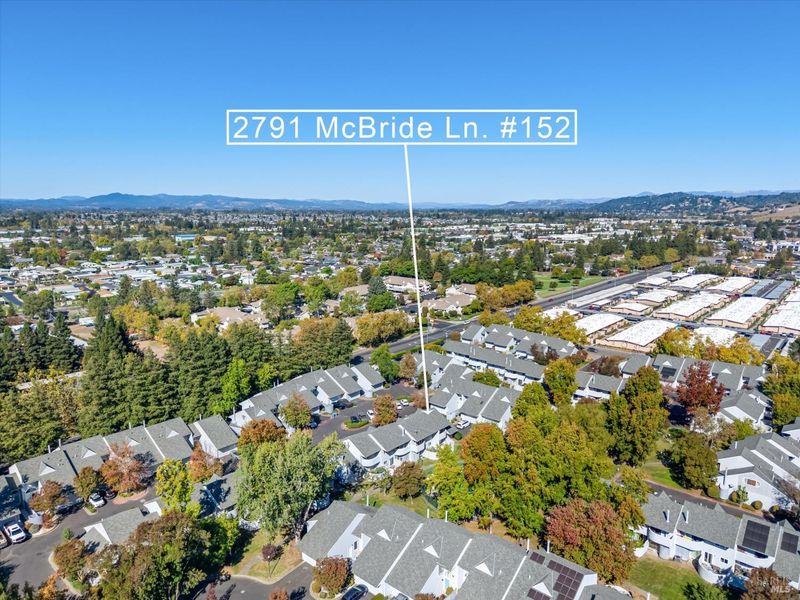
2791 Mcbride Lane, ##152
@ State Farm Drive - Santa Rosa-Northwest, Santa Rosa

- 2 Bed
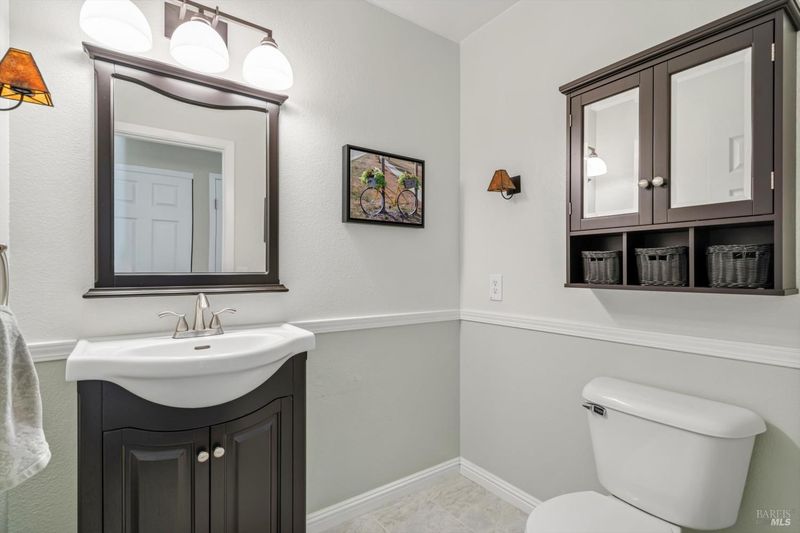
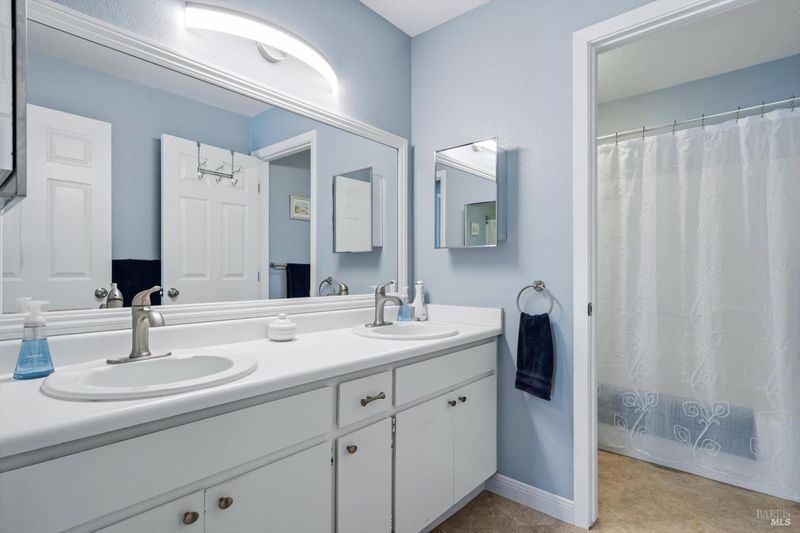
- 1.5 (1/1) Bath
- 2 Park
- 1,242 sqft
- Santa Rosa
-

-
Sat Oct 17, 12:00 pm - 4:00 pm
-
Sun Oct 18, 12:00 pm - 4:00 pm
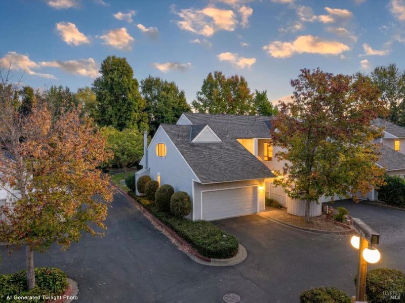
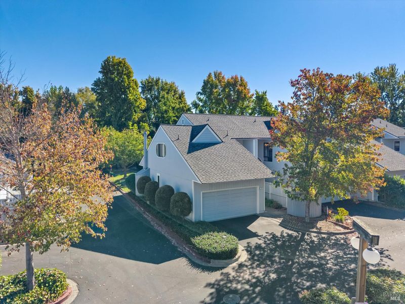
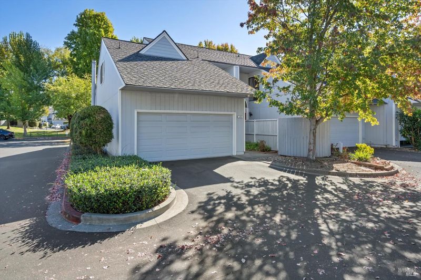
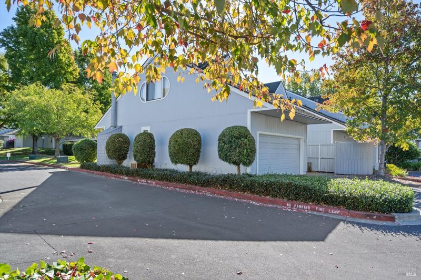
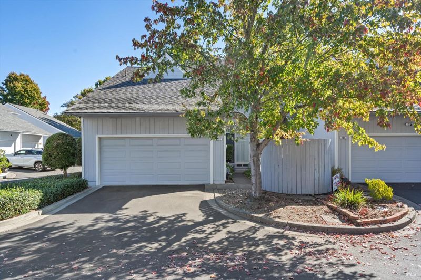
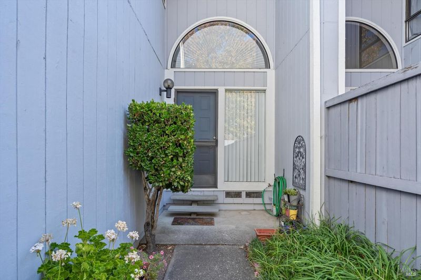
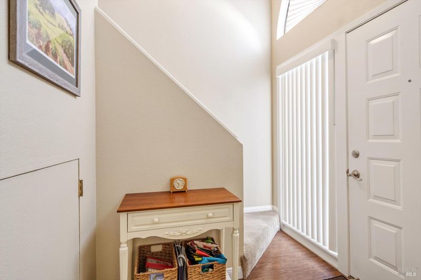
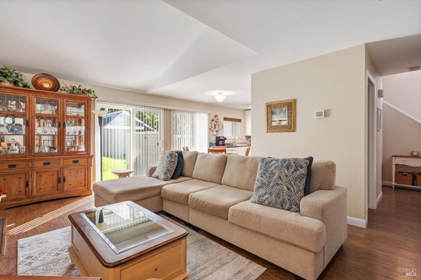
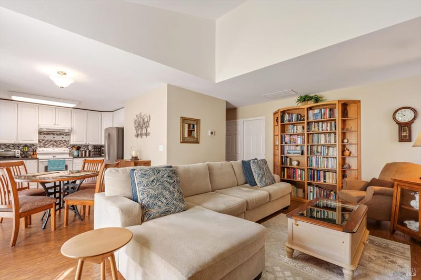
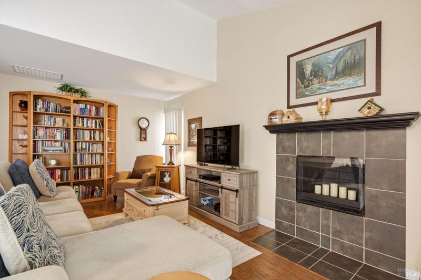
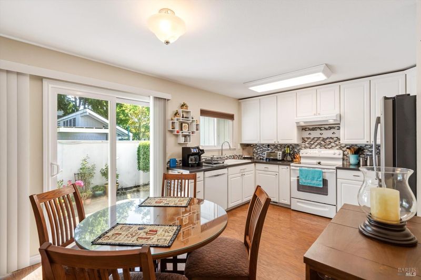
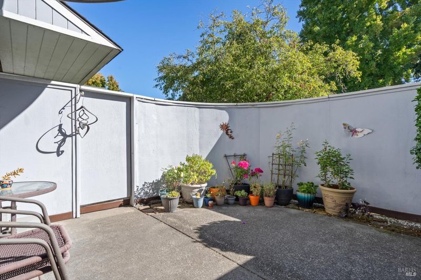
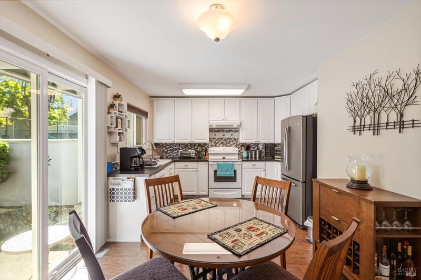
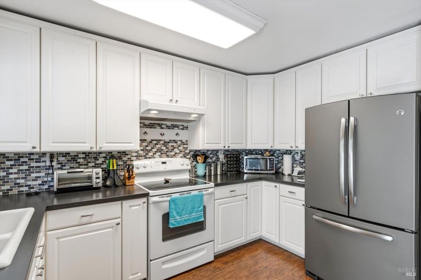
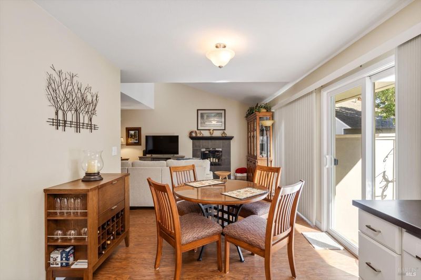
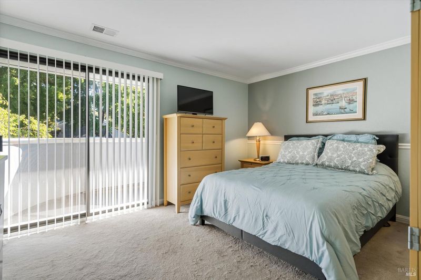
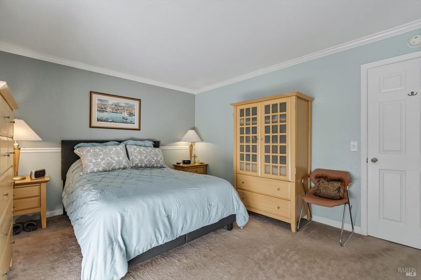
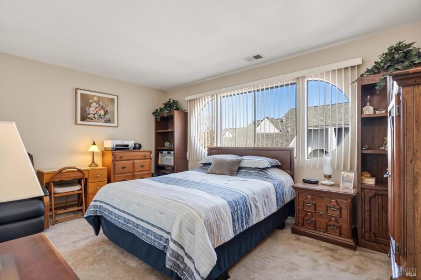
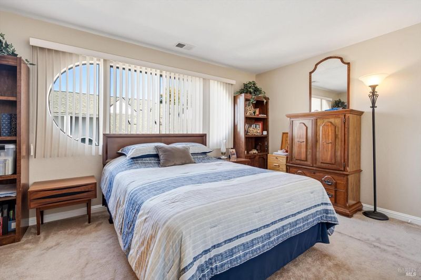
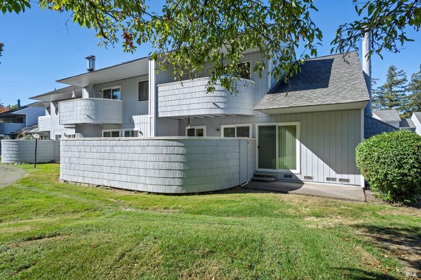
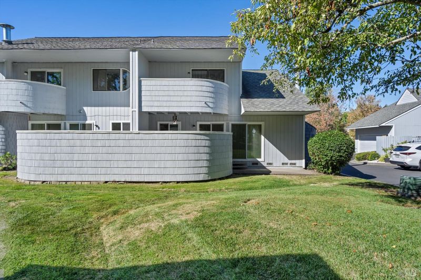
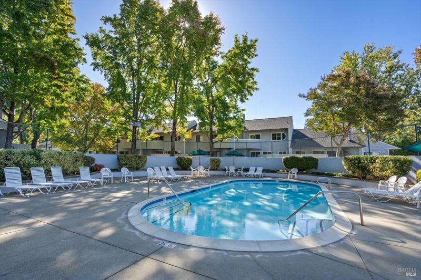
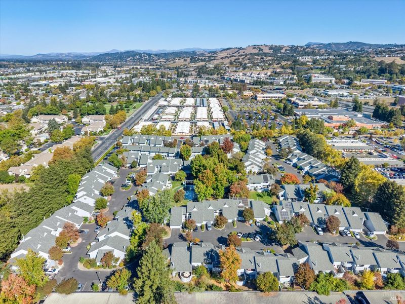
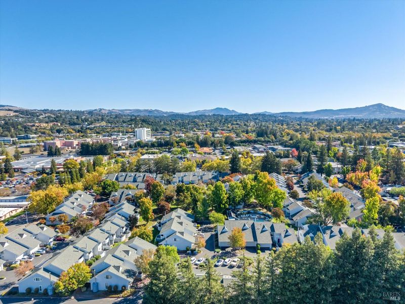
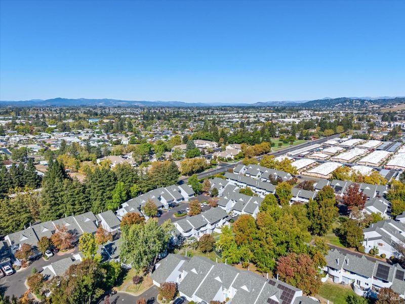
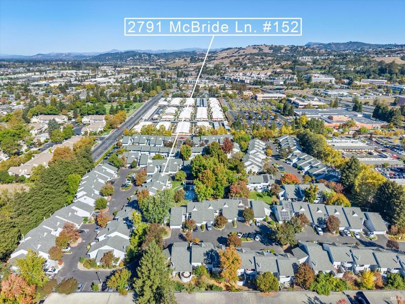
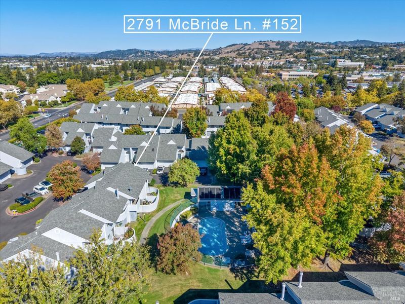
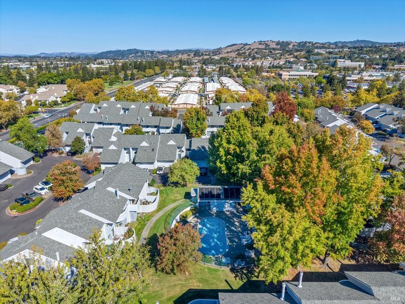
Welcome to this inviting end-unit condominium, nestled among mature trees in a peaceful, beautifully landscaped setting. Offering an appealing blend of comfort, privacy, and convenience, this home features an updated kitchen with contemporary finishes, newer appliances, stylish light fixtures, and newer windows that welcome natural light. Air conditioning adds year-round comfort, while two private patios provide inviting spaces for morning coffee, outdoor dining, or entertaining guests. Best of all, the community swimming pool is just steps outside your back door, making it easy to enjoy a refreshing swim or relax poolside. Conveniently located just minutes from shopping, dining, freeway access, and everything Sonoma County has to offer. With its desirable end-unit location, thoughtful upgrades, and welcoming outdoor spaces, this condominium is a wonderful place to call home!

- Days on Market
- 3 days
- Current Status
- Active
- Original Price
- List Price
- $415,000
- On Market Date
- Oct 12, 2026
- Property Type
- Condominium
- Area
- Santa Rosa-Northwest
- Zip Code
- 95403
- MLS ID
- 326086973
- APN
- 148200028000
- Year Built
- 1979
- Stories in Building
- 2
- Possession
- Close Of Escrow
- Data Source
- BAREIS
- Origin MLS System
Pivot Online Charter - North Bay
Charter K-12 Coed
Students: 31 Distance: 0.2mi
Anova Center for Education
Private K-12
Students: 200 Distance: 0.3mi
D.E.P. Academy
Private K-12
Students: NA Distance: 0.6mi
North Valley School-Santa Rosa
Private 1-12 Special Education, Combined Elementary And Secondary, Coed
Students: 49 Distance: 0.6mi
Steele Lane Elementary School
Public K-6 Elementary
Students: 420 Distance: 0.7mi
Calvary Chapel Christian Academy
Private K-12 Religious, Nonprofit
Students: NA Distance: 0.7mi
- Bed
- 2
- Bath
- 1.5 (1/1)
- Double Vanity, Tub w/Shower Over
- Parking
- 2
- Attached, Garage Door Opener, Garage Faces Front, Guest, Inside Entrance, Private
- SQ FT
- 1,242
- SQ FT Source
- Condo Map
- Pool Info
- Community
- Kitchen
- Breakfast Area, Other Counter, Quartz Counter
- Cooling
- Central Air
- Dining Room
- Dining/Family Combo
- Disclosures
- Offer As Is
- Exterior Details
- Balcony
- Family Room
- Cathedral/Vaulted, View
- Flooring
- Carpet, Laminate, Simulated Wood
- Fire Place
- Gas Piped, Insert, Living Room, Metal, Wood Burning
- Heating
- Central
- Laundry
- Dryer Included, In Garage, Washer Included
- Upper Level
- Bedroom(s), Full Bath(s), Primary Bedroom
- Main Level
- Dining Room, Family Room, Garage, Kitchen, Partial Bath(s)
- Views
- Garden/Greenbelt
- Possession
- Close Of Escrow
- Basement
- None
- Architectural Style
- Contemporary
- * Fee
- $590
- Name
- Plum Tree HOA
- Phone
- 707-585-5123
- *Fee includes
- See Remarks
MLS and other Information regarding properties for sale as shown in Theo have been obtained from various sources such as sellers, public records, agents and other third parties. This information may relate to the condition of the property, permitted or unpermitted uses, zoning, square footage, lot size/acreage or other matters affecting value or desirability. Unless otherwise indicated in writing, neither brokers, agents nor Theo have verified, or will verify, such information. If any such information is important to buyer in determining whether to buy, the price to pay or intended use of the property, buyer is urged to conduct their own investigation with qualified professionals, satisfy themselves with respect to that information, and to rely solely on the results of that investigation.
School data provided by GreatSchools. School service boundaries are intended to be used as reference only. To verify enrollment eligibility for a property, contact the school directly.