

$749,000
1,522
SQ FT
$492
SQ/FT
2922 Parker Ave
@ Ney/Outlook - Eastmont Hills, Oakland

- 3 Bed
- 3 Bath
- 1 Park
- 1,522 sqft
- Oakland
-

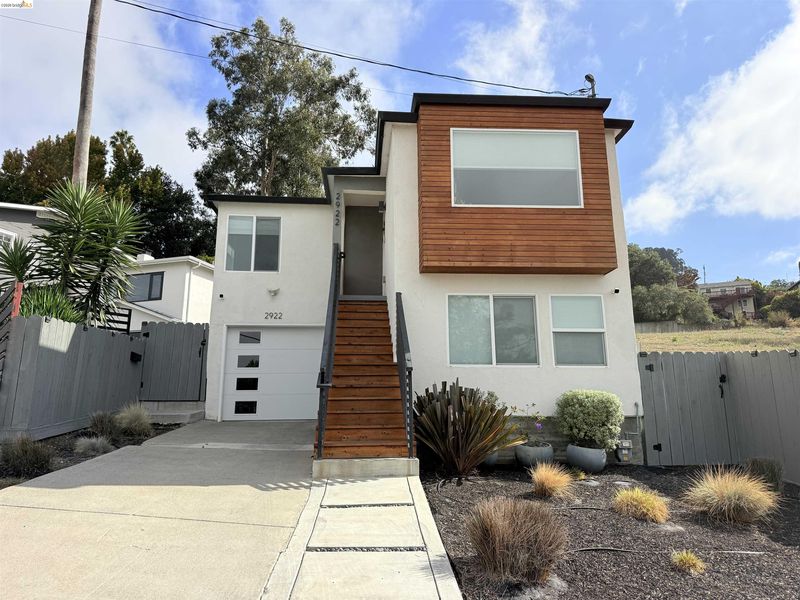
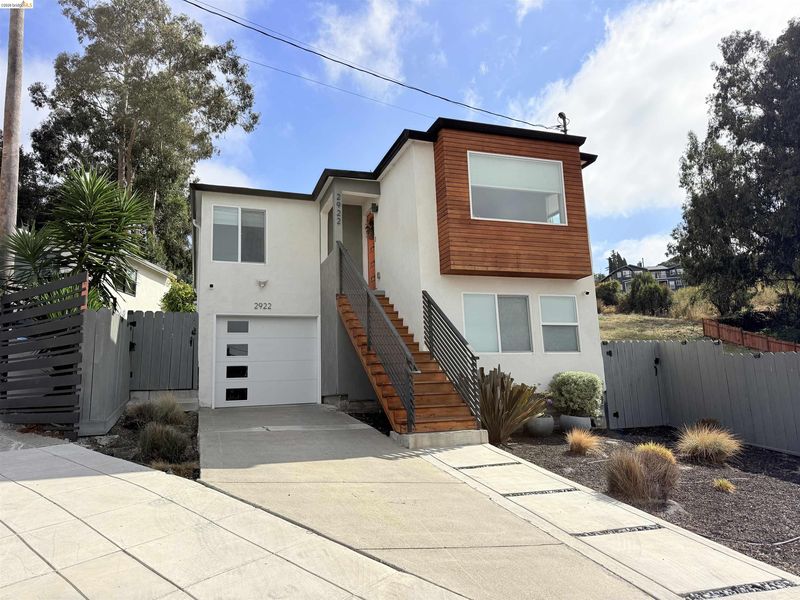
Thoughtfully transformed with a contemporary aesthetic, this three-bedroom, three-bath oasis combines modern finishes, versatile living spaces, and San Francisco Bay views from the living room. The open floor plan creates an easy connection between the interior and outdoor areas, while the beautifully appointed kitchen serves as the centerpiece of the main living space. Designed for both everyday use and entertaining, it features stainless steel appliances, quartz countertops, and a full-wall backsplash. The flexible layout includes a spacious primary suite on the lower level, along with an additional en-suite bedroom upstairs. Each space offers privacy and functionality suited to modern living. The backyard makes the most of the outdoor setting, with a level lawn, mahogany deck, and additional area offering potential for gardening or other outdoor uses. Together, the spaces create a comfortable extension of the home. Conveniently positioned near major freeways, miles of scenic trails, and local attractions, this dream offers easy access to surrounding destinations while providing a comfortable and updated place to call home.

- Current Status
- Active - Coming Soon
- Original Price
- $749,000
- List Price
- $749,000
- On Market Date
- Sep 24, 2026
- Property Type
- Detached
- D/N/S
- Eastmont Hills
- Zip Code
- 94605
- MLS ID
- 41149352
- APN
- 040A342004600
- Year Built
- 1947
- Stories in Building
- 2
- Possession
- Close Of Escrow
- Data Source
- MAXEBRDI
- Origin MLS System
- Bridge AOR
Parker Elementary School
Public K-8 Elementary
Students: 314 Distance: 0.1mi
Aspire College Academy
Charter K-5
Students: 286 Distance: 0.5mi
Candell's College Preparatory School
Private K-12 Religious, Nonprofit
Students: 90 Distance: 0.5mi
Castlemont High
Public 9-12
Students: 835 Distance: 0.6mi
LPS Oakland R&D
Charter 9-12
Students: 483 Distance: 0.6mi
Oakland Unity Middle
Charter 6-8
Students: 184 Distance: 0.6mi
- Bed
- 3
- Bath
- 3
- Parking
- 1
- Attached, Carport, Garage Door Opener
- SQ FT
- 1,522
- SQ FT Source
- Public Records
- Lot SQ FT
- 4,176.0
- Lot Acres
- 0.1 Acres
- Pool Info
- None
- Kitchen
- Dishwasher, Electric Range, Refrigerator, Tankless Water Heater, 220 Volt Outlet, Stone Counters, Electric Range/Cooktop, Disposal, Updated Kitchen
- Cooling
- No Air Conditioning, None
- Disclosures
- Nat Hazard Disclosure, Disclosure Package Avail
- Entry Level
- Exterior Details
- Back Yard, Front Yard
- Flooring
- Tile, Vinyl
- Foundation
- Fire Place
- None
- Heating
- Forced Air
- Laundry
- Hookups Only
- Main Level
- 1 Bedroom, 1 Bath
- Possession
- Close Of Escrow
- Architectural Style
- Contemporary
- Construction Status
- Existing
- Additional Miscellaneous Features
- Back Yard, Front Yard
- Location
- Irregular Lot
- Roof
- Composition Shingles
- Water and Sewer
- Public
- Fee
- Unavailable
MLS and other Information regarding properties for sale as shown in Theo have been obtained from various sources such as sellers, public records, agents and other third parties. This information may relate to the condition of the property, permitted or unpermitted uses, zoning, square footage, lot size/acreage or other matters affecting value or desirability. Unless otherwise indicated in writing, neither brokers, agents nor Theo have verified, or will verify, such information. If any such information is important to buyer in determining whether to buy, the price to pay or intended use of the property, buyer is urged to conduct their own investigation with qualified professionals, satisfy themselves with respect to that information, and to rely solely on the results of that investigation.
School data provided by GreatSchools. School service boundaries are intended to be used as reference only. To verify enrollment eligibility for a property, contact the school directly.