






$2,595,000
3,949
SQ FT
$657
SQ/FT
200 Marthas Way
@ Valencia - 49 - Aptos, Aptos

- 4 Bed
- 3 (2/1) Bath
- 3 Park
- 3,949 sqft
- APTOS
-

-
Sun Aug 30, 1:00 pm - 4:00 pm
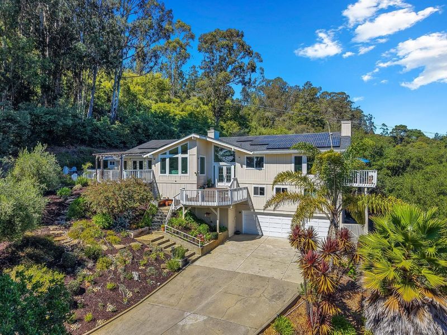
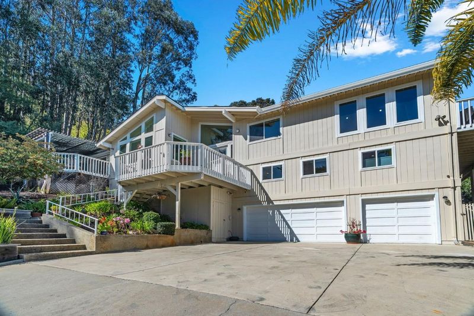
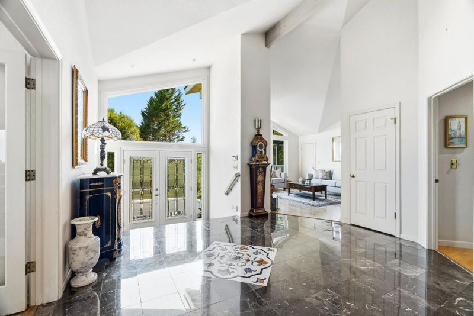
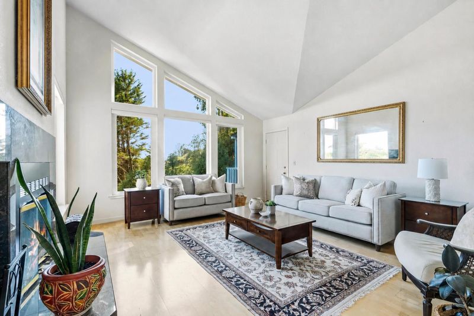
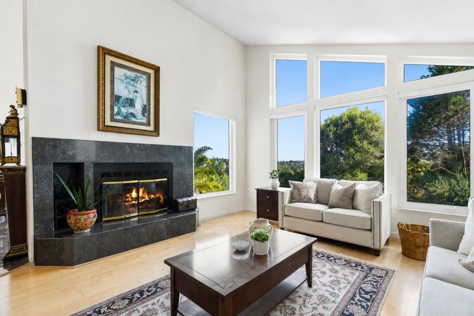
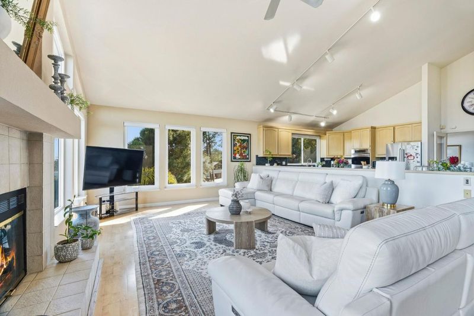
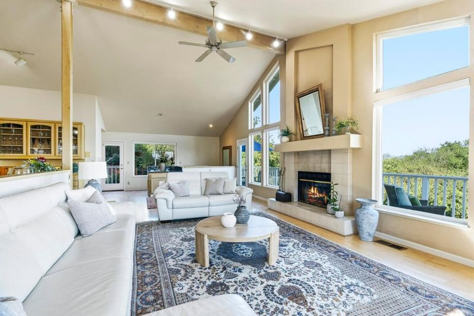
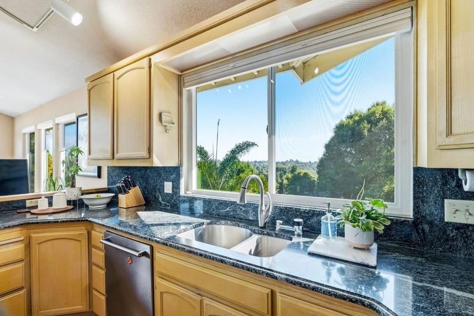
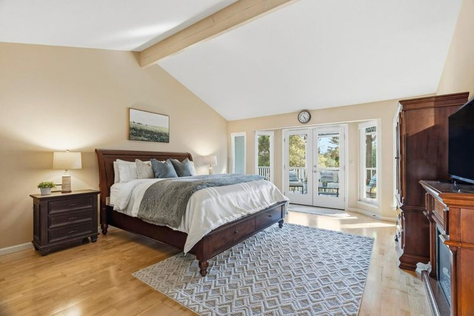
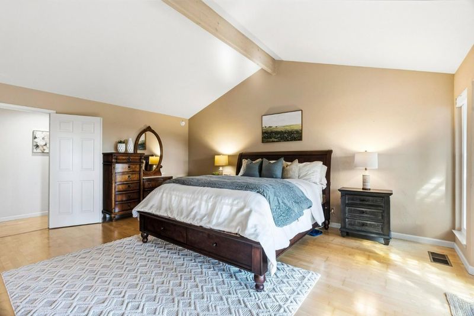
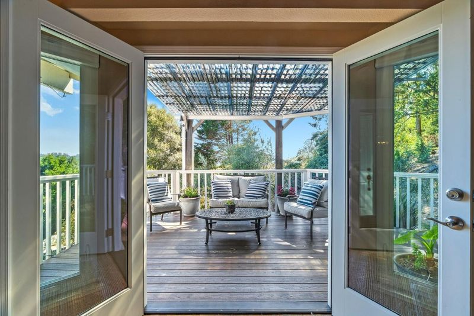
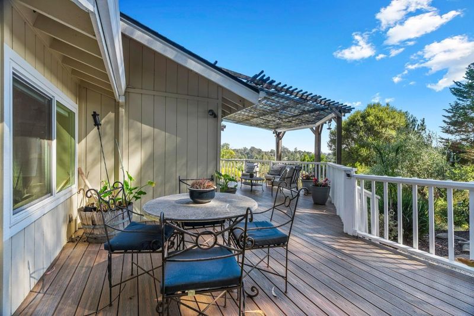
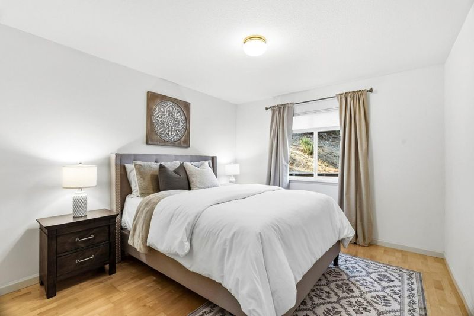
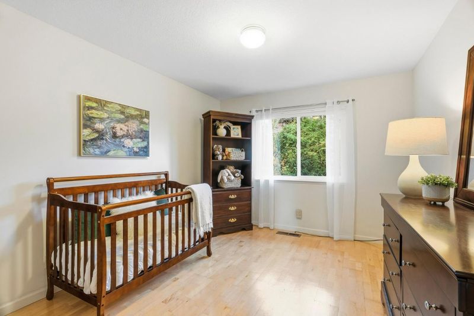

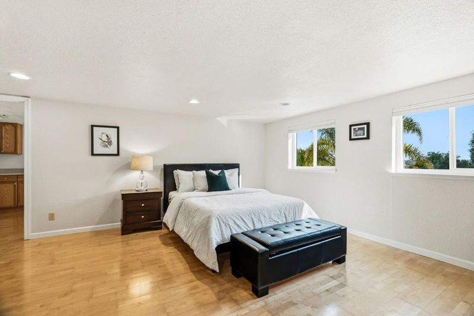
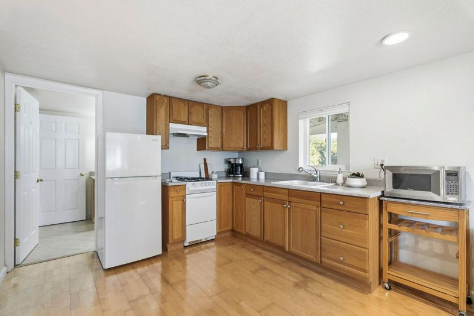
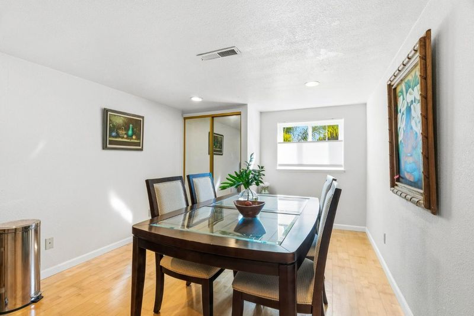
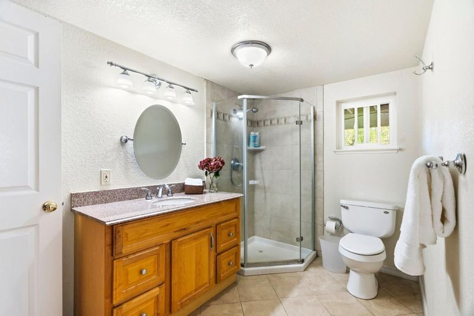
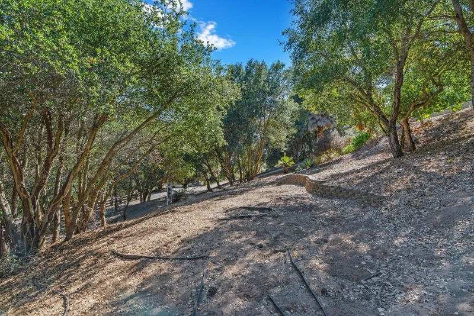
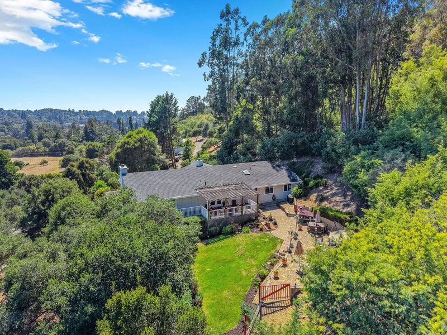
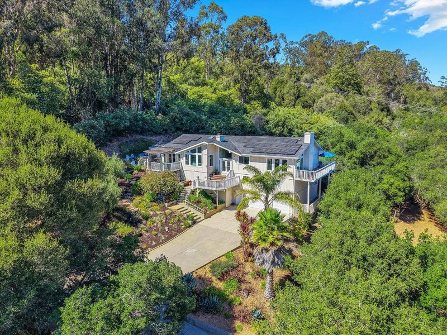
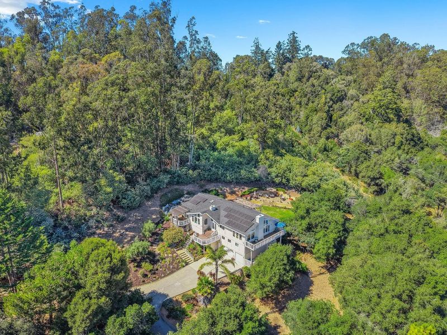
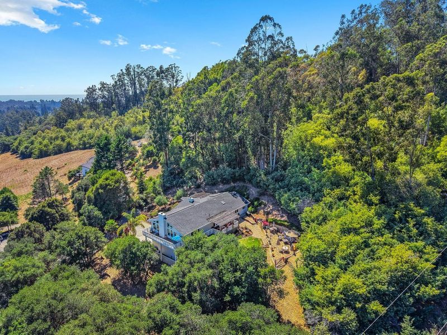
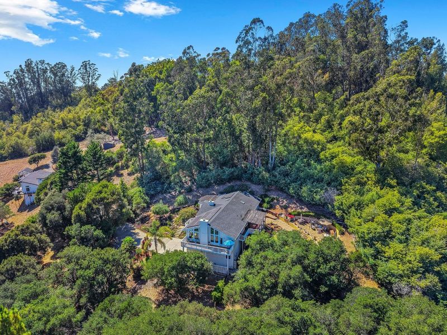
Stunning Views from this Beautifully Designed Contemporary Custom H0me near Aptos Village, Beaches & amenities, offering 3,949 sq. ft., 4 bedrooms, 2.5 bathrooms, separate bonus guest suite, 3-car garage w/workshop, privately situated on 4.59 acres.
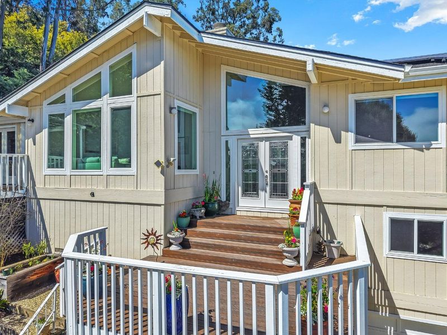
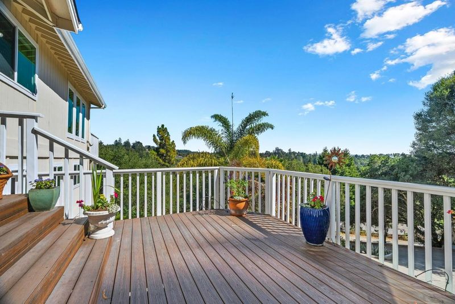
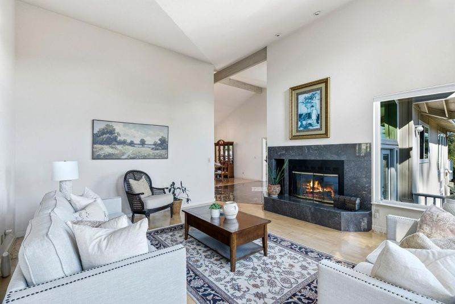
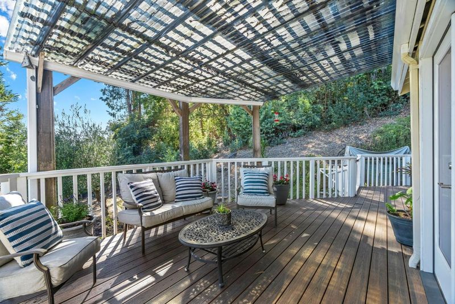
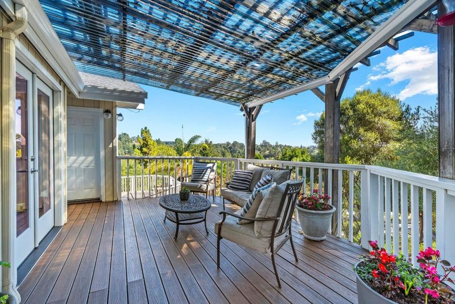
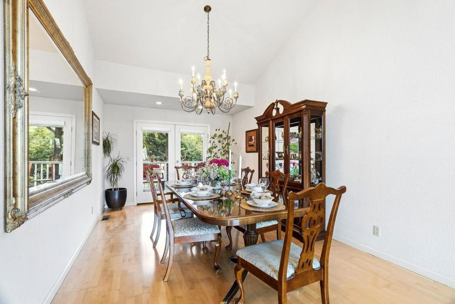
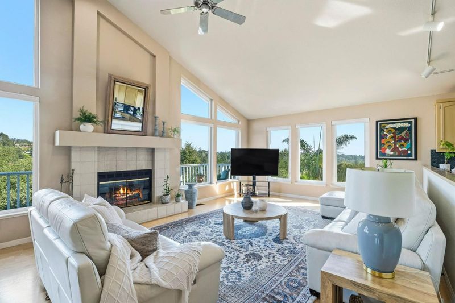
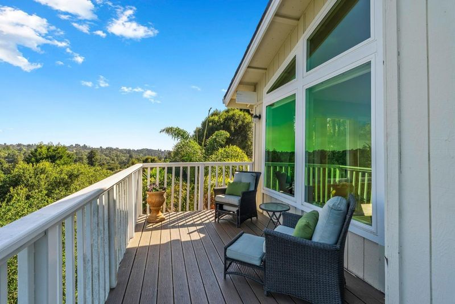
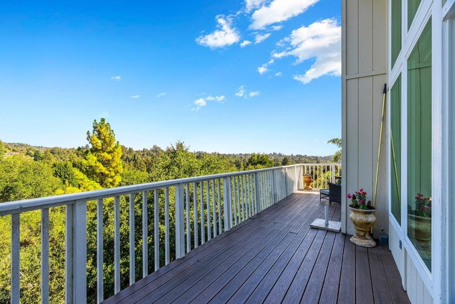
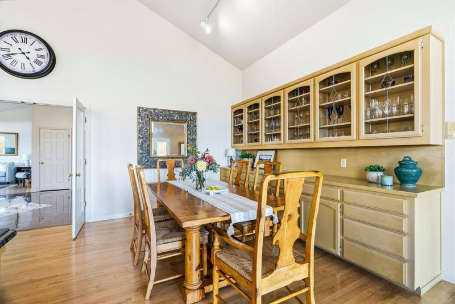

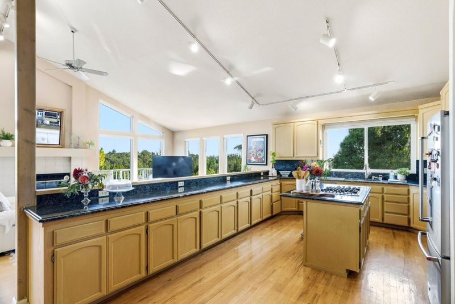
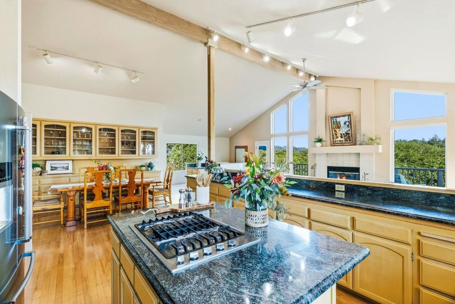
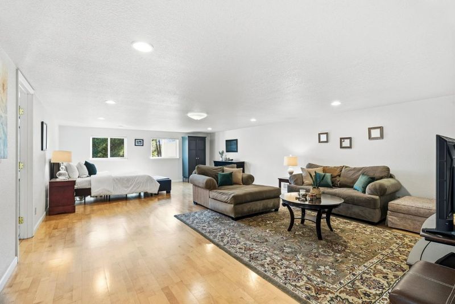
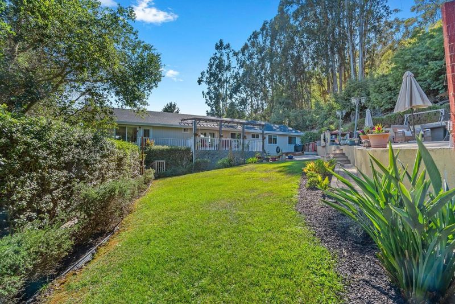
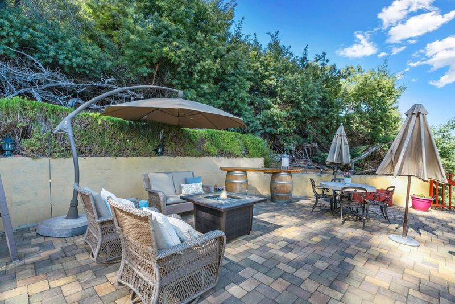
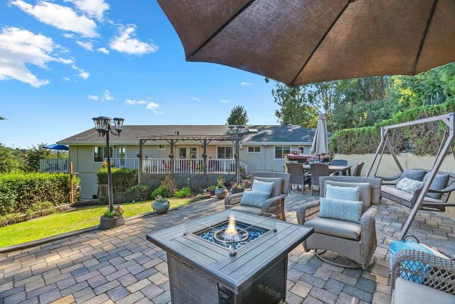
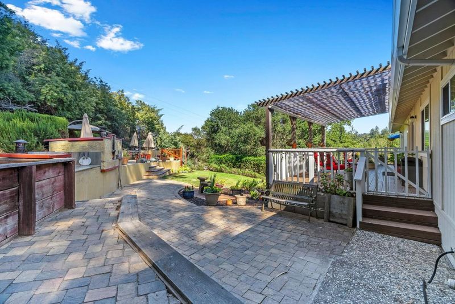
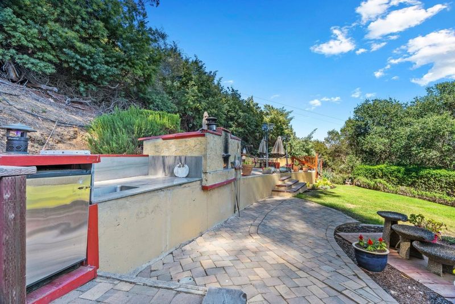
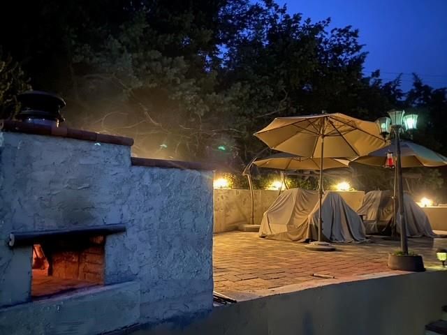
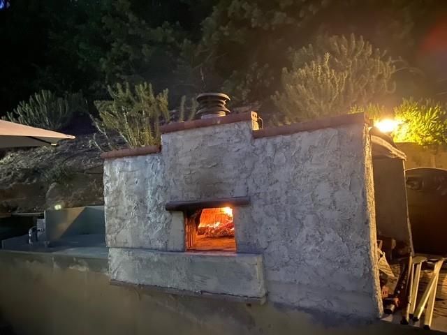
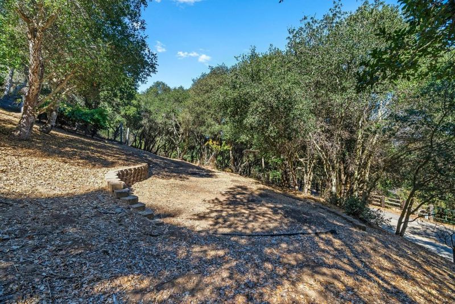
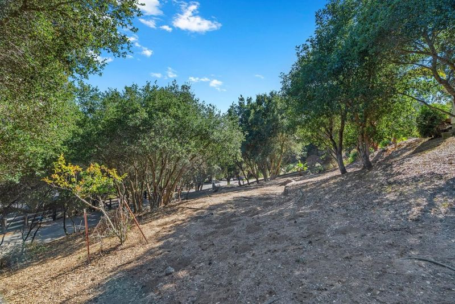
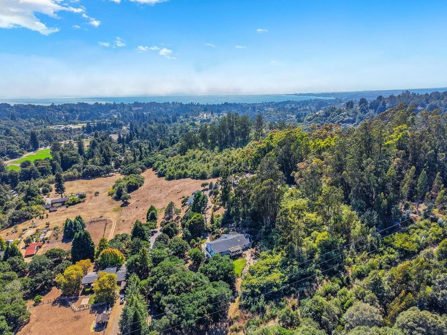
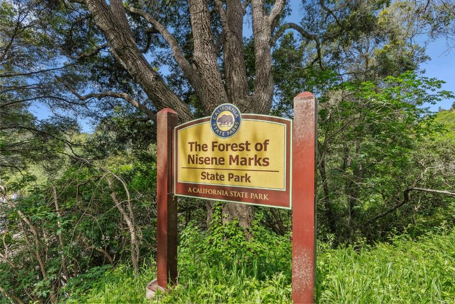
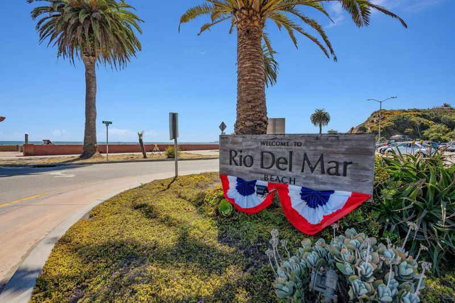
Discover exceptional contemporary living in this beautifully designed custom home offering 3,949 sq. ft., 4 bedrooms, 2.5 bathrooms, a separate bonus guest suite, and a 3-car garage with workshop and abundant storage, privately situated on 4.59 acres. Distinctive architecture and light-filled interiors connect beautifully with the natural surroundings. Expansive windows frame sweeping views of rolling hills and lush valleys, with a glimpse of the ocean in the distance. All main living areas are conveniently located on one level, while decks create an effortless indoor-outdoor flow for relaxing and entertaining. The expansive property offers exceptional versatility with room for an ADU, RV parking, an orchard and gardens. Additional highlights include newer dual-pane windows, air conditioning, an outdoor kitchen with pizza oven, spacious backyard and entertaining patio, owned solar: 11kW with 2 Tesla Powerwall whole-home battery backup system. NEM2 rates. Located on a private cul-de-sac near Aptos Village, restaurants, shopping, beaches and The Forest of Nisene Marks State Park, this special property offers easy access to the best of the Aptos lifestyle. A rare combination of acreage, privacy, views, versatile living spaces and thoughtful amenities in a distinctive custom home.

- Days on Market
- 1 day
- Current Status
- Active
- Original Price
- $2,595,000
- List Price
- $2,595,000
- On Market Date
- Aug 28, 2026
- Property Type
- Single Family Home
- Area
- 49 - Aptos
- Zip Code
- 95003
- MLS ID
- ML82058493
- APN
- 041-121-59-000
- Year Built
- 1988
- Stories in Building
- 2
- Possession
- Unavailable
- Data Source
- MLSL
- Origin MLS System
- MLSListings, Inc.
Aptos Junior High School
Public 7-8 Middle
Students: 681 Distance: 0.6mi
Magic Apple School
Private 2-6 Elementary, Coed
Students: 64 Distance: 0.7mi
Orchard School
Private K-6 Elementary, Coed
Students: 58 Distance: 0.8mi
Aptos High School
Public 9-12 Secondary
Students: 1432 Distance: 1.0mi
Valencia Elementary School
Public K-6 Elementary
Students: 545 Distance: 1.2mi
Rio Del Mar Elementary School
Public K-6 Elementary
Students: 528 Distance: 1.9mi
- Bed
- 4
- Bath
- 3 (2/1)
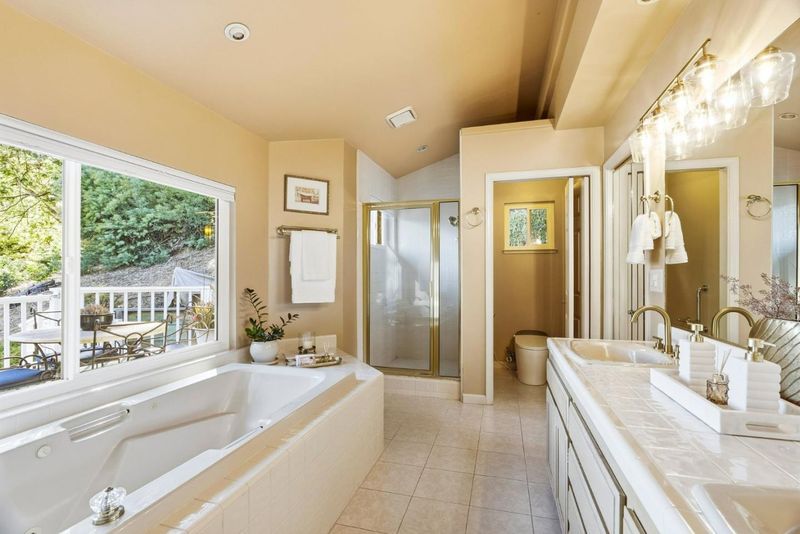
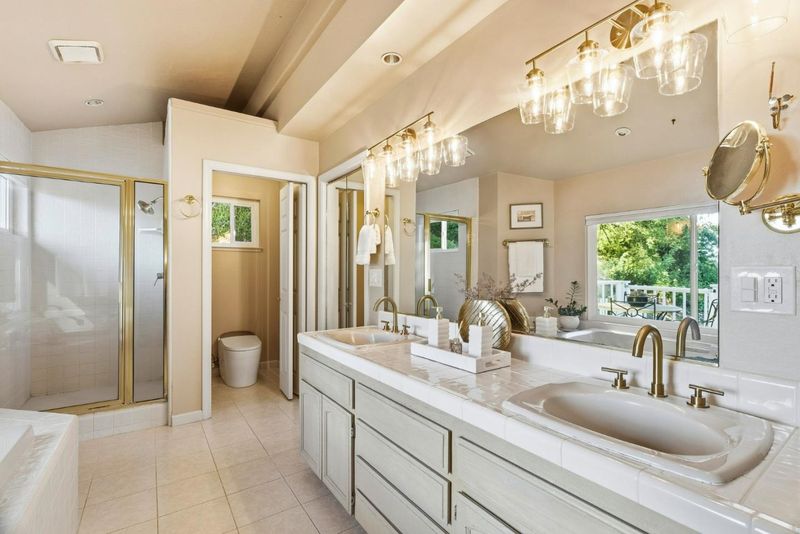
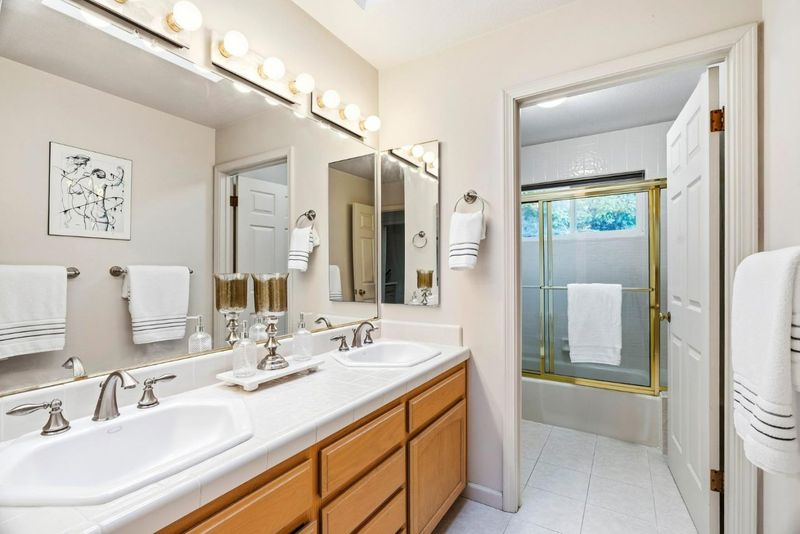
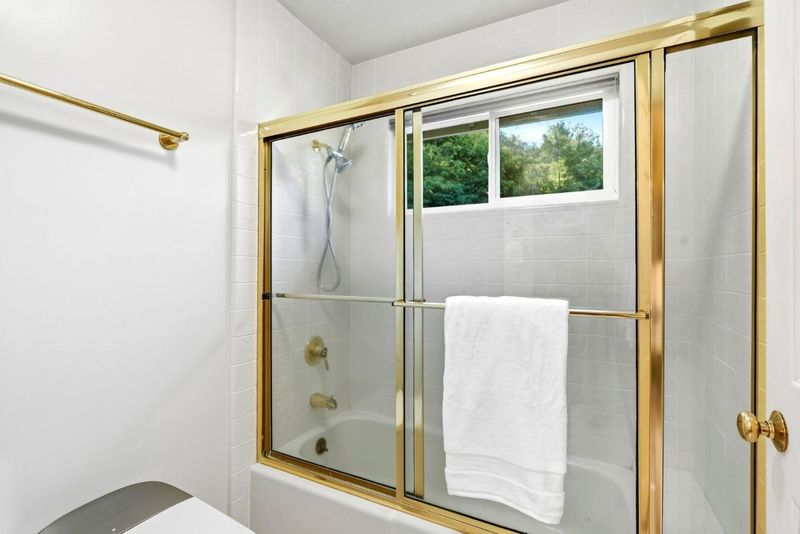
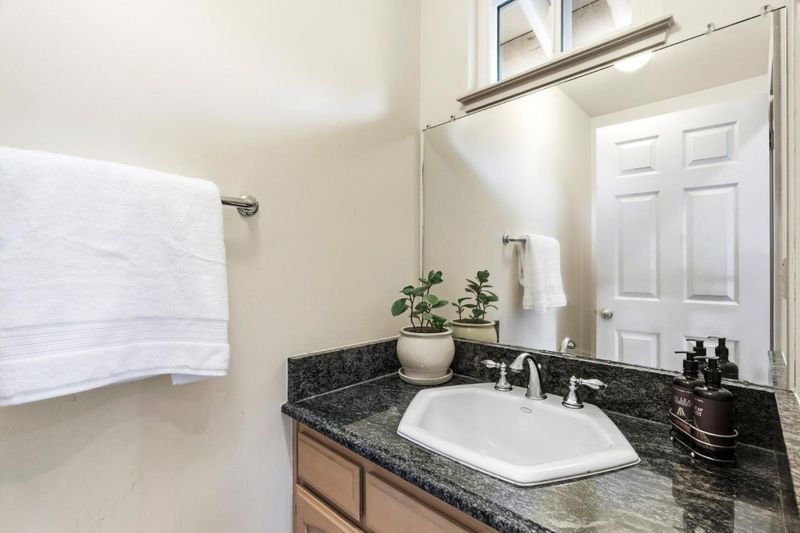
- Double Sinks, Marble, Primary - Stall Shower(s), Primary - Tub with Jets, Shower over Tub - 1, Tile
- Parking
- 3
- Attached Garage, Off-Street Parking, Room for Oversized Vehicle, Workshop in Garage
- SQ FT
- 3,949
- SQ FT Source
- Unavailable
- Lot SQ FT
- 199,940.0
- Lot Acres
- 4.589991 Acres
- Kitchen
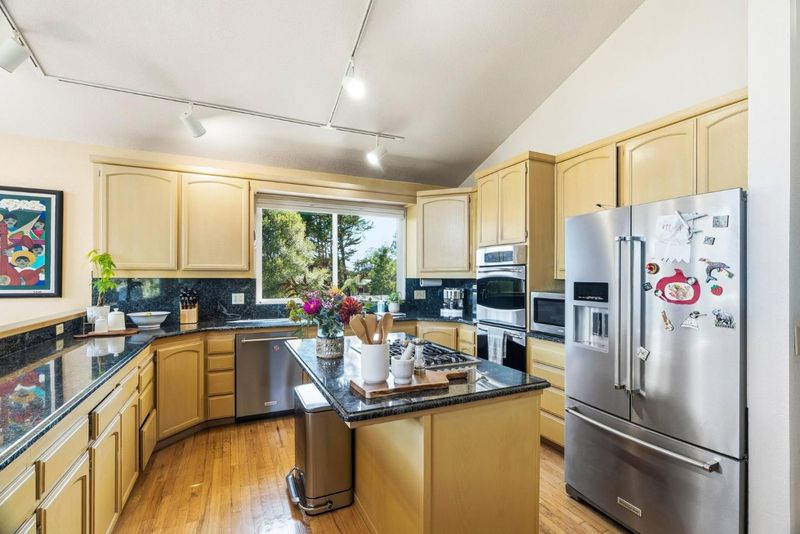
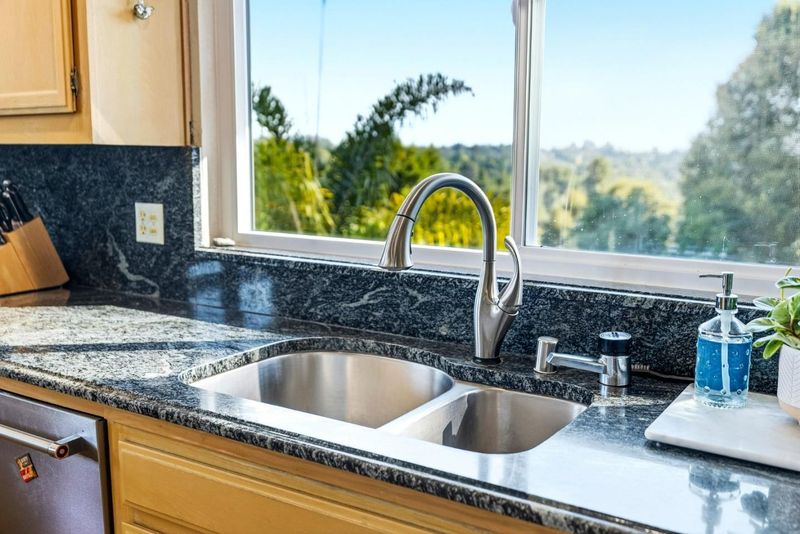
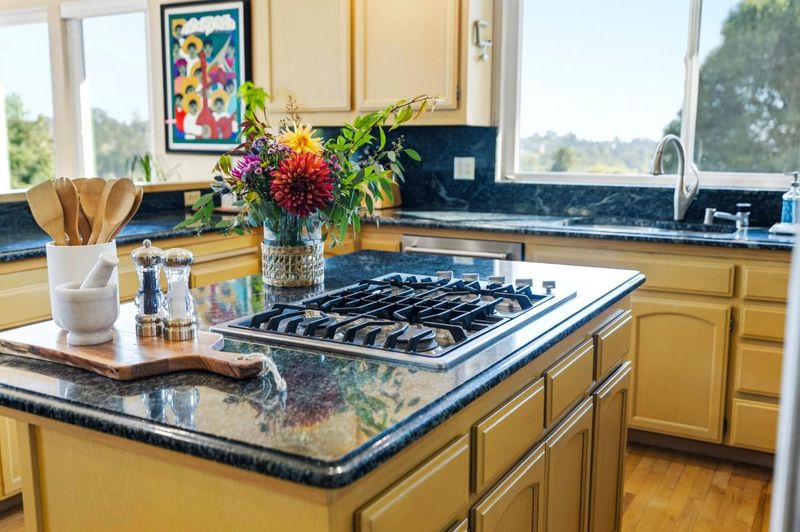
- Cooktop - Gas, Countertop - Granite, Dishwasher, Exhaust Fan, Garbage Disposal, Microwave, Oven - Double, Oven - Gas, Refrigerator
- Cooling
- Central AC
- Dining Room
- Eat in Kitchen, Formal Dining Room
- Disclosures
- NHDS Report
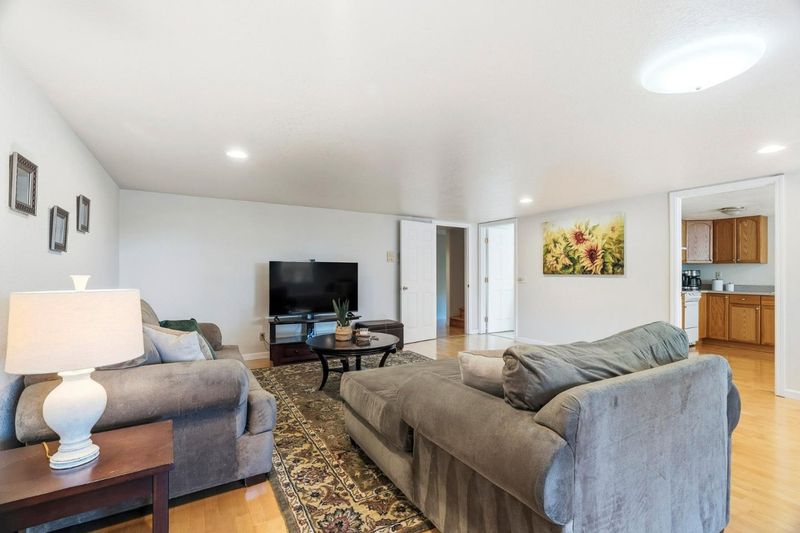
- Family Room
- Separate Family Room
- Flooring
- Hardwood, Laminate, Tile
- Foundation
- Concrete Perimeter and Slab, Post and Pier
- Fire Place
- Family Room, Living Room, Wood Burning
- Heating
- Heat Pump
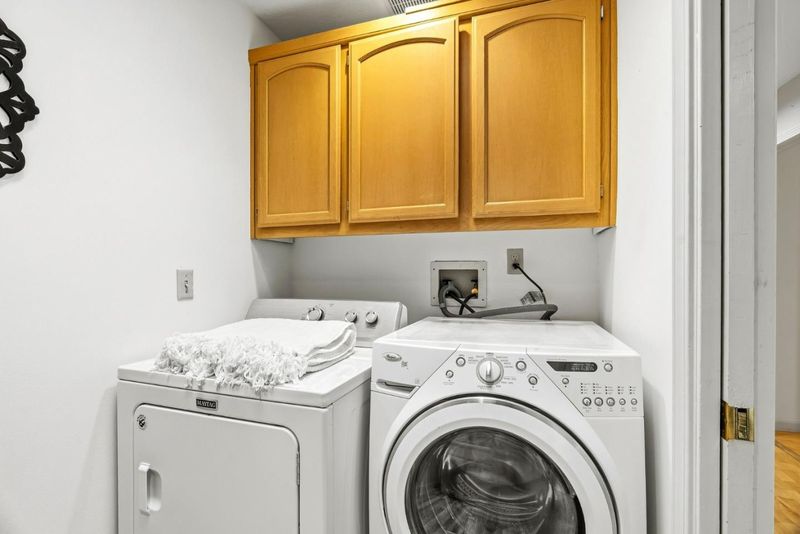
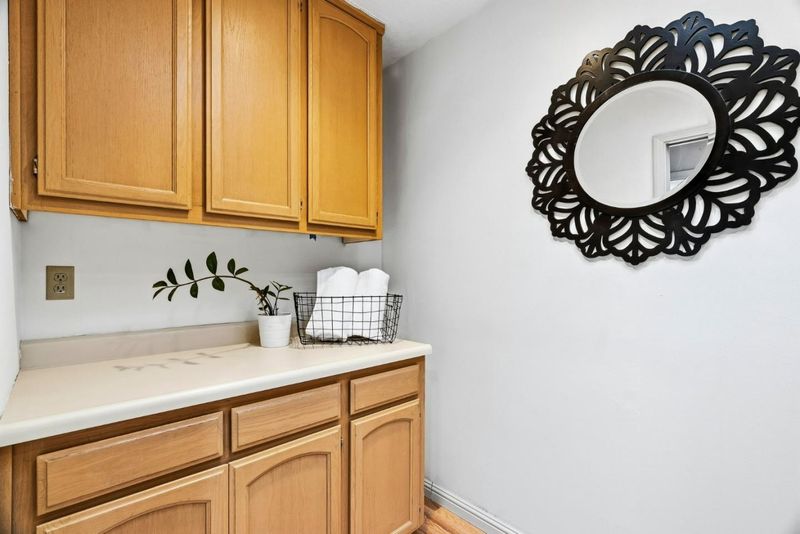
- Laundry
- Gas Hookup, Inside, Washer / Dryer
- Views
- Garden / Greenbelt, Hills, Valley
- Architectural Style
- Contemporary
- * Fee
- $200
- Name
- Marthas Way HOA
- *Fee includes
- Maintenance - Road and Reserves
MLS and other Information regarding properties for sale as shown in Theo have been obtained from various sources such as sellers, public records, agents and other third parties. This information may relate to the condition of the property, permitted or unpermitted uses, zoning, square footage, lot size/acreage or other matters affecting value or desirability. Unless otherwise indicated in writing, neither brokers, agents nor Theo have verified, or will verify, such information. If any such information is important to buyer in determining whether to buy, the price to pay or intended use of the property, buyer is urged to conduct their own investigation with qualified professionals, satisfy themselves with respect to that information, and to rely solely on the results of that investigation.
School data provided by GreatSchools. School service boundaries are intended to be used as reference only. To verify enrollment eligibility for a property, contact the school directly.