




$3,950,000
4,433
SQ FT
$891
SQ/FT
1095 Rose Orchard Place
@ Sabini Ct. - 1 - Morgan Hill / Gilroy / San Martin, Morgan Hill

- 4 Bed
- 5 (4/1) Bath
- 3 Park
- 4,433 sqft
- Morgan Hill
-

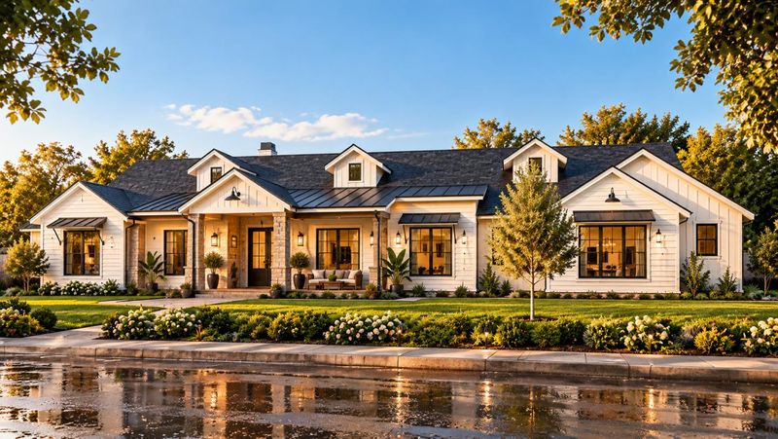
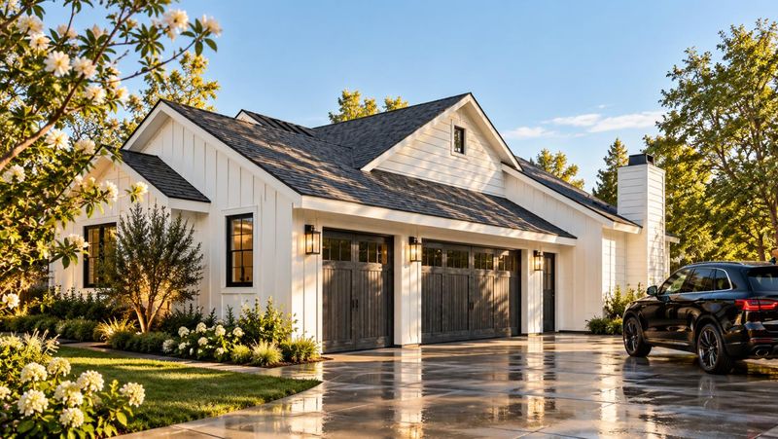
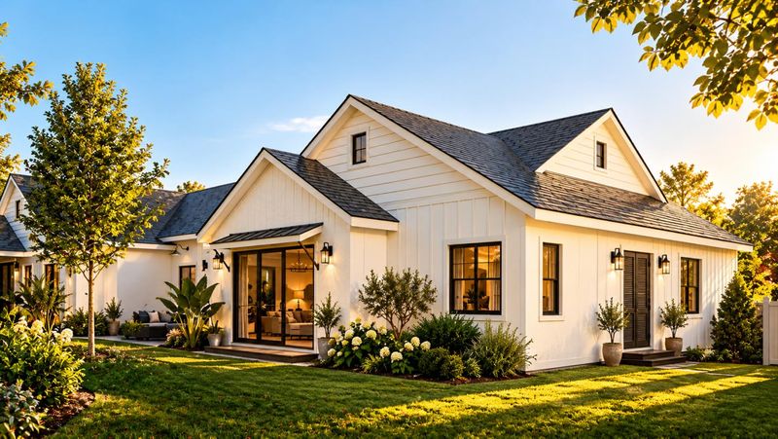
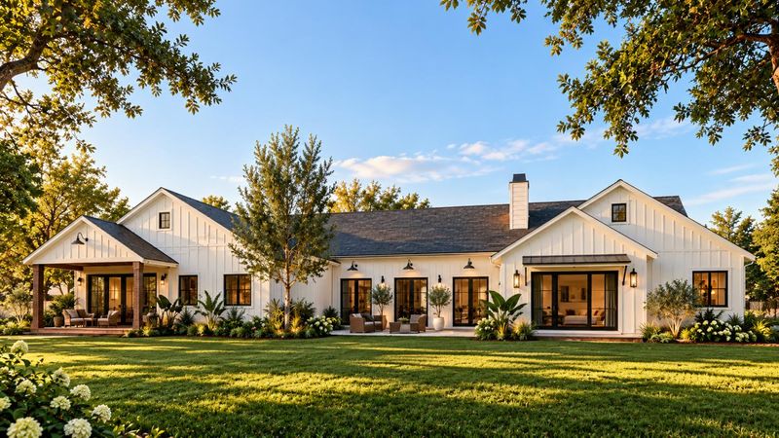
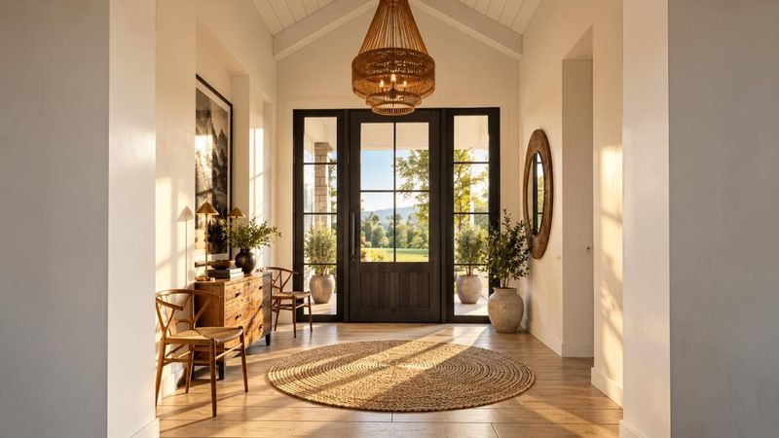
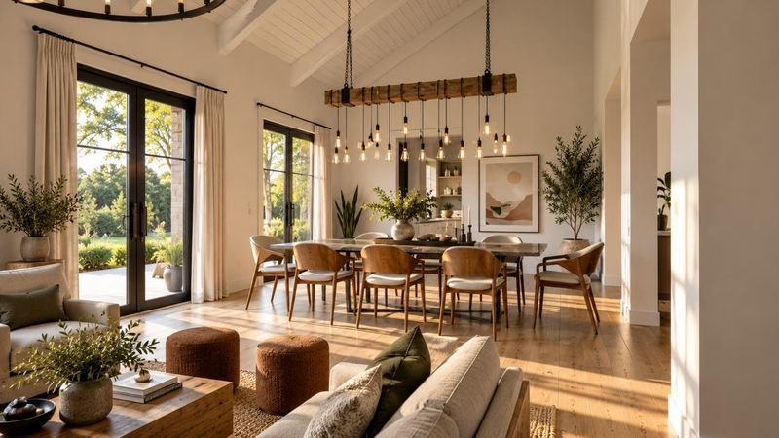
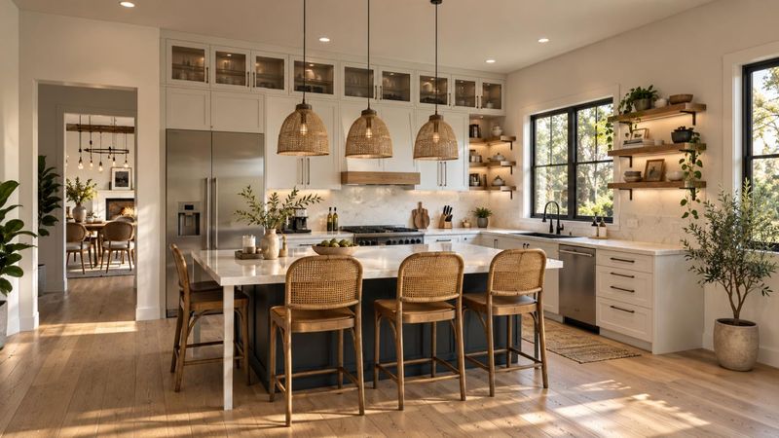
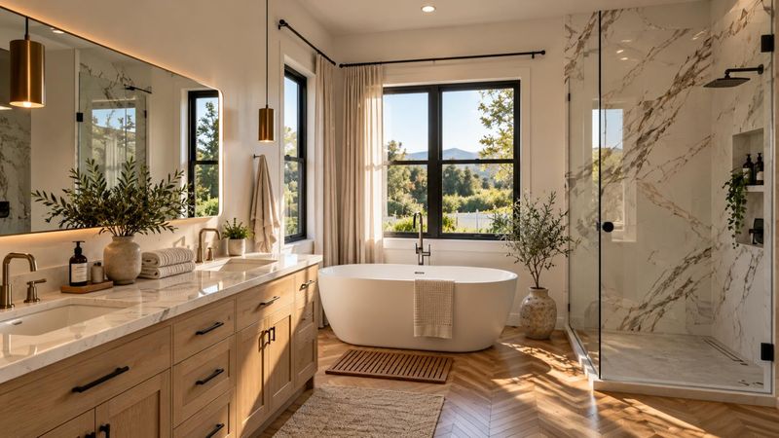
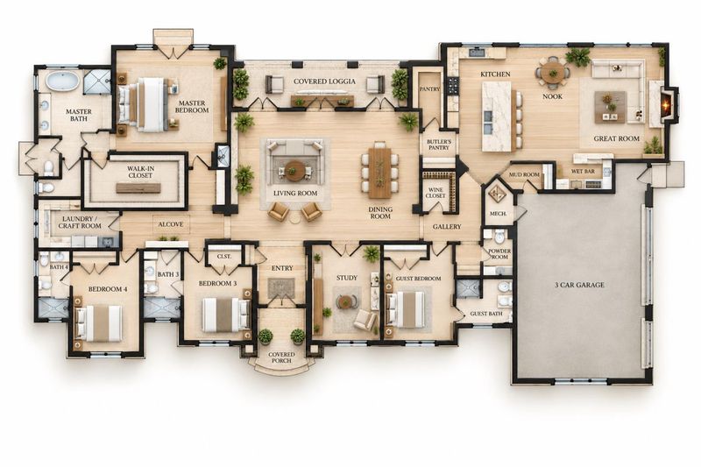
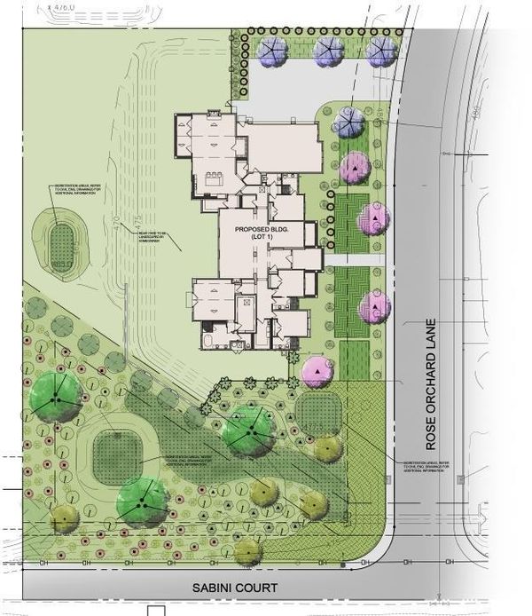
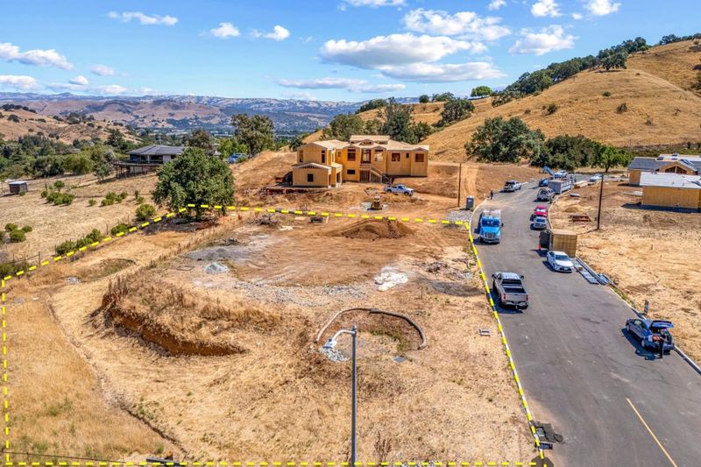
Discover exceptional modern farmhouse living on the coveted Westside of Morgan Hill. Set on a rare 1 acre city lot surrounded by majestic oaks, fruit trees, and sun drenched meadows, this custom single story home offers 4,433 sq. ft., 4 bedrooms, and 4.5 bathrooms. Expansive grounds offer room for a pool, gardens, vineyard, and outdoor entertaining. Construction is anticipated to begin within the next month, providing an opportunity to personalize select finishes and make this home your own. Interiors blend timeless farmhouse charm with modern sophistication, featuring hardwood floors, handcrafted cabinetry, soaring ceilings, and oversized windows and French doors that fill the home with natural light. The gourmet kitchen opens to a spacious family room with fireplace, ideal for everyday living and entertaining. Formal living and dining rooms offer elegant gathering spaces, while a private den provides flexibility for a home office or study. The luxurious primary suite features a spa inspired bath and tranquil views. All secondary bedrooms include en-suite bathrooms for added comfort and privacy. A rare opportunity to create your dream home in a premier Westside location. Images are artistic renderings and not actual photos of the home.

- Days on Market
- 2 days
- Current Status
- Active
- Original Price
- $3,950,000
- List Price
- $3,950,000
- On Market Date
- Oct 12, 2026
- Property Type
- Single Family Home
- Area
- 1 - Morgan Hill / Gilroy / San Martin
- Zip Code
- 95037
- MLS ID
- ML82064116
- APN
- 773-32-017
- Year Built
- 2026
- Stories in Building
- Unavailable
- Possession
- Unavailable
- Data Source
- MLSL
- Origin MLS System
- MLSListings, Inc.
Shanan Academy
Private 4-12 Coed
Students: NA Distance: 0.6mi
El Toro Elementary School
Public K-5 Elementary
Students: 398 Distance: 0.8mi
Stratford School
Private K-5
Students: 87 Distance: 0.8mi
P. A. Walsh Elementary School
Public K-5 Elementary, Coed
Students: 417 Distance: 0.9mi
Crossroads Christian School
Private K-8 Elementary, Religious, Coed
Students: NA Distance: 0.9mi
St. Catherine Elementary School
Private K-8 Elementary, Religious, Coed
Students: 315 Distance: 0.9mi
- Bed
- 4
- Bath
- 5 (4/1)
- Parking
- 3
- On Street, Off-Street Parking
- SQ FT
- 4,433
- SQ FT Source
- Unavailable
- Lot SQ FT
- 43,995.0
- Lot Acres
- 1.009986 Acres
- Cooling
- Central AC, Ceiling Fan
- Dining Room
- Dining Area in Living Room
- Disclosures
- Natural Hazard Disclosure
- Family Room
- Kitchen / Family Room Combo
- Foundation
- Concrete Slab
- Fire Place
- Living Room
- Heating
- Central Forced Air - Gas
- Fee
- Unavailable
MLS and other Information regarding properties for sale as shown in Theo have been obtained from various sources such as sellers, public records, agents and other third parties. This information may relate to the condition of the property, permitted or unpermitted uses, zoning, square footage, lot size/acreage or other matters affecting value or desirability. Unless otherwise indicated in writing, neither brokers, agents nor Theo have verified, or will verify, such information. If any such information is important to buyer in determining whether to buy, the price to pay or intended use of the property, buyer is urged to conduct their own investigation with qualified professionals, satisfy themselves with respect to that information, and to rely solely on the results of that investigation.
School data provided by GreatSchools. School service boundaries are intended to be used as reference only. To verify enrollment eligibility for a property, contact the school directly.