

$998,000
1,417
SQ FT
$704
SQ/FT
33 Buckeye Ave
@ Horbord - Upper Rockridge, Oakland

- 2 Bed
- 2 Bath
- 2 Park
- 1,417 sqft
- Oakland
-

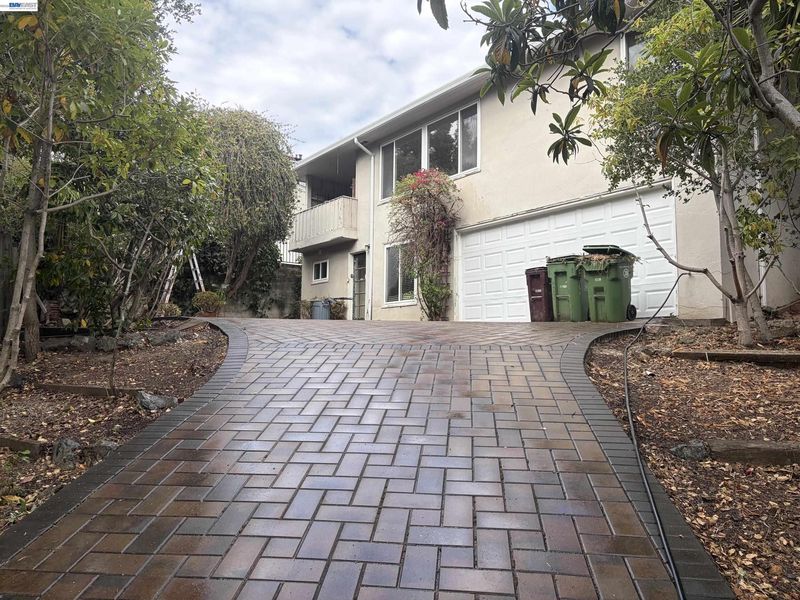
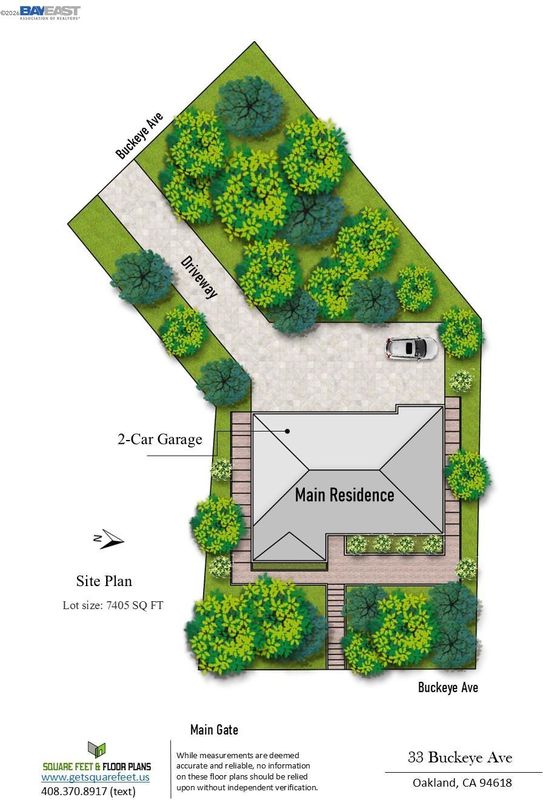
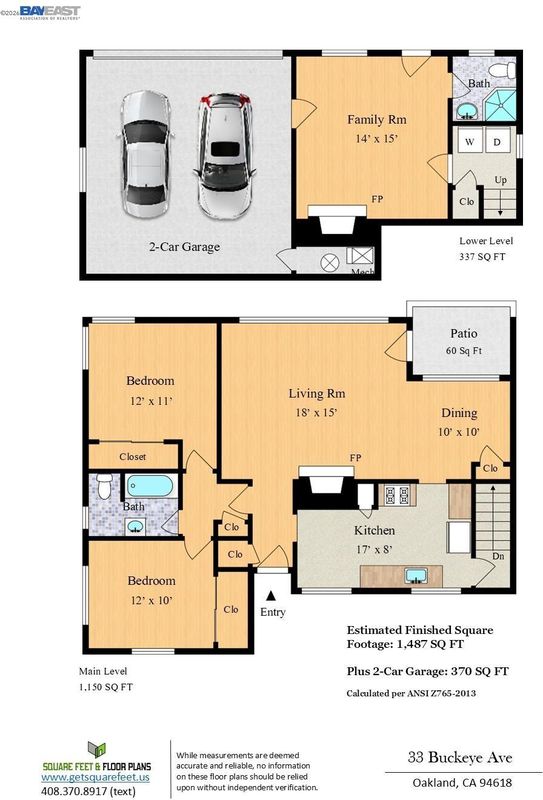
Tucked away in Oakland's highly desirable Upper Rockridge neighborhood, 33 Buckeye Avenue offers a rare blend of privacy, natural beauty, and exciting possibilities. Set on an expansive 7,400+ sq. ft. lot with coveted dual street access from Buckeye Avenue and Harbor Drive, this inviting home is surrounded by mature landscaping and majestic oak trees, creating a peaceful retreat in the heart of the East Bay. A picturesque, approximately 100-foot private brick-paved driveway welcomes you to this charming split-level residence, offering seclusion and a distinctive arrival experience. Inside, the home features two bedrooms, two full bathrooms, an inviting living room with a fireplace, a dedicated dining area, and a functional kitchen. The versatile lower-level family room, with a second fireplace and nearby bathroom, adds space for entertaining, working from home, or relaxing. An attached two-car garage adds everyday convenience. Recently refreshed with custom interior painting, updated electrical fixtures, new bathroom and plumbing fixtures, and extensive landscaping improvements, the property offers a welcoming foundation for its next chapter. Beyond its existing charm, the generous lot and dual street frontage present intriguing possibilities for future expansion, redevelopment, or potential subdivision, subject to applicable zoning regulations and city approvals. Conveniently located near Highway 13, 24, and 580, with access to AC Transit express service to San Francisco, this Upper Rockridge property offers a wonderful balance of tranquility and accessibility. Whether you're seeking a private urban sanctuary, a home to personalize, or a property with long-term development potential, 33 Buckeye Avenue invites you to imagine the possibilities.

- Current Status
- Active - Coming Soon
- Original Price
- $998,000
- List Price
- $998,000
- On Market Date
- Oct 20, 2026
- Property Type
- Detached
- D/N/S
- Upper Rockridge
- Zip Code
- 94618
- MLS ID
- 41151742
- APN
- 48B7125114
- Year Built
- 1949
- Stories in Building
- Unavailable
- Possession
- Close Of Escrow
- Data Source
- MAXEBRDI
- Origin MLS System
- BAY EAST
Hillcrest Elementary School
Public K-8 Elementary
Students: 388 Distance: 0.1mi
Aurora School
Private K-5 Alternative, Elementary, Coed
Students: 100 Distance: 0.2mi
Holy Names High School
Private 9-12 Secondary, Religious, All Female
Students: 138 Distance: 0.2mi
St. Theresa School
Private K-8 Elementary, Religious, Coed
Students: 225 Distance: 0.3mi
The College Preparatory School
Private 9-12 Secondary, Coed
Students: 363 Distance: 0.6mi
Chabot Elementary School
Public K-5 Elementary
Students: 580 Distance: 0.8mi
- Bed
- 2
- Bath
- 2
- Parking
- 2
- 24'+ Deep Garage
- SQ FT
- 1,417
- SQ FT Source
- Public Records
- Lot SQ FT
- 7,424.0
- Lot Acres
- 0.17 Acres
- Pool Info
- None
- Kitchen
- Breakfast Nook
- Cooling
- None
- Disclosures
- Nat Hazard Disclosure
- Entry Level
- Exterior Details
- See Remarks
- Flooring
- Hardwood
- Foundation
- Fire Place
- Living Room
- Heating
- Forced Air
- Laundry
- Inside
- Main Level
- None
- Possession
- Close Of Escrow
- Architectural Style
- Contemporary
- Construction Status
- Existing
- Additional Miscellaneous Features
- See Remarks
- Location
- Sloped Down
- Roof
- Composition Shingles
- Water and Sewer
- Public District (Irrigat)
- Fee
- Unavailable
MLS and other Information regarding properties for sale as shown in Theo have been obtained from various sources such as sellers, public records, agents and other third parties. This information may relate to the condition of the property, permitted or unpermitted uses, zoning, square footage, lot size/acreage or other matters affecting value or desirability. Unless otherwise indicated in writing, neither brokers, agents nor Theo have verified, or will verify, such information. If any such information is important to buyer in determining whether to buy, the price to pay or intended use of the property, buyer is urged to conduct their own investigation with qualified professionals, satisfy themselves with respect to that information, and to rely solely on the results of that investigation.
School data provided by GreatSchools. School service boundaries are intended to be used as reference only. To verify enrollment eligibility for a property, contact the school directly.