

$6,198,000
7,198
SQ FT
$861
SQ/FT
294 Barrington Lane
@ Dorchester Lane - Stonegate, Alamo

- 6 Bed
- 5 Bath
- 3 Park
- 7,198 sqft
- Alamo
-

-
Sat Nov 14, 1:00 pm - 4:00 pm
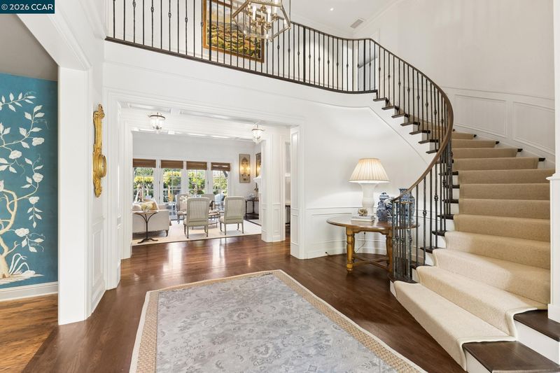
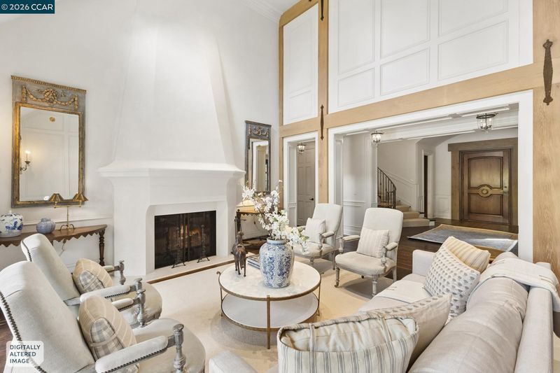
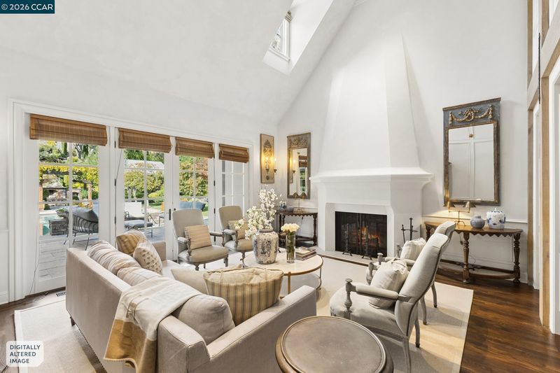
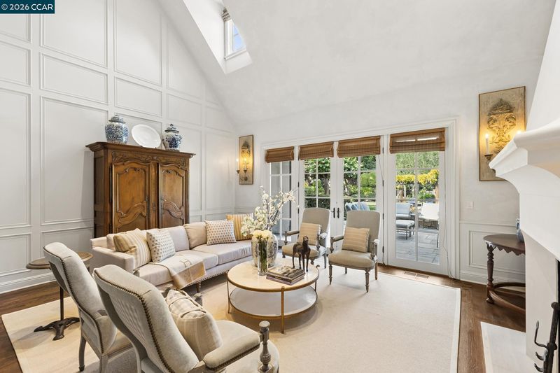
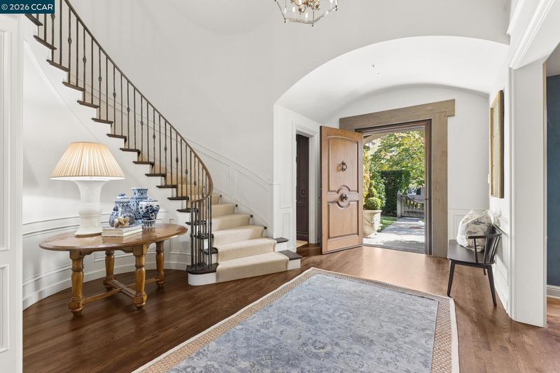
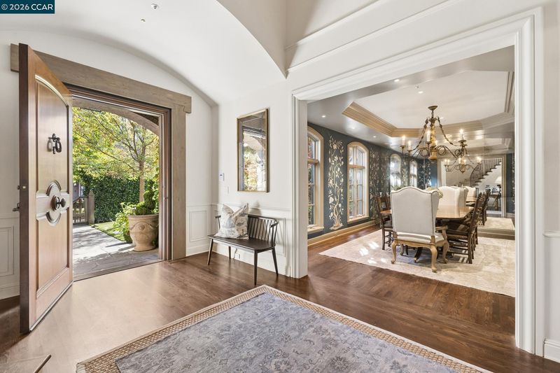
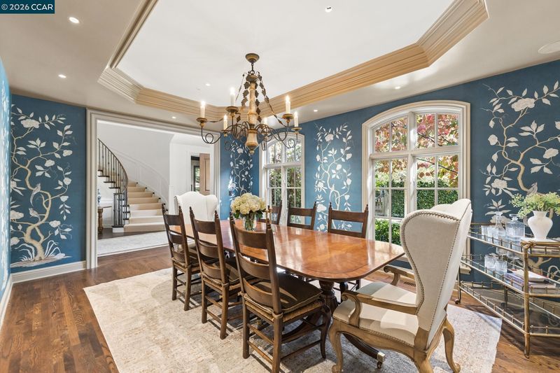
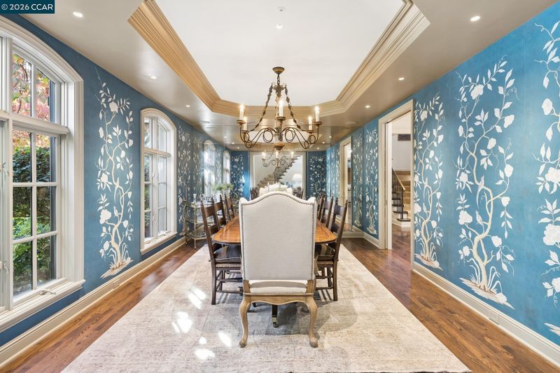
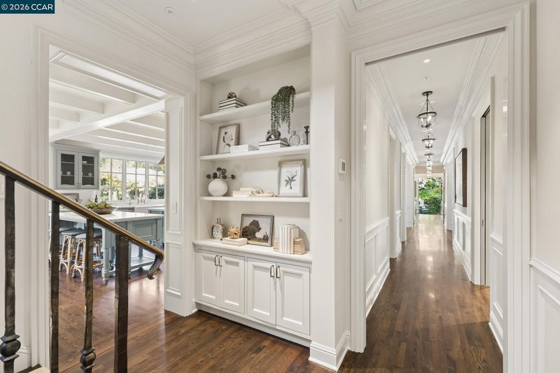
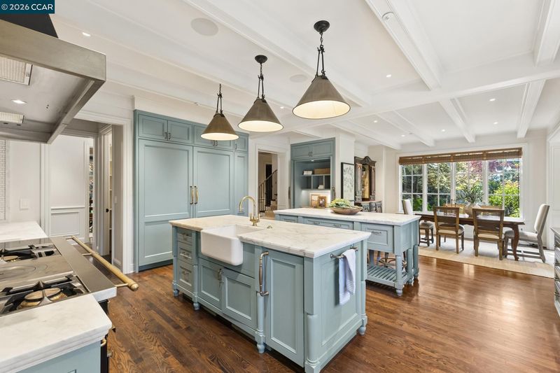
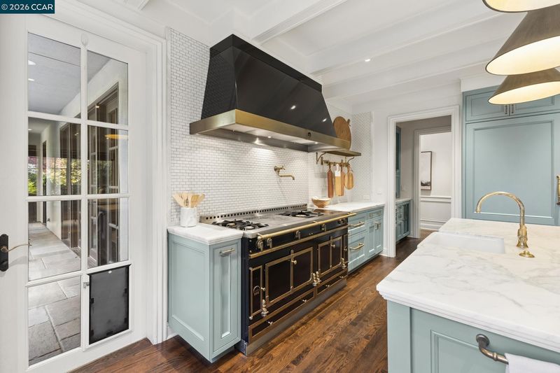
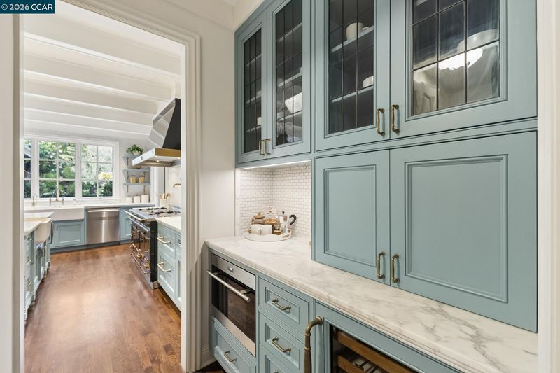
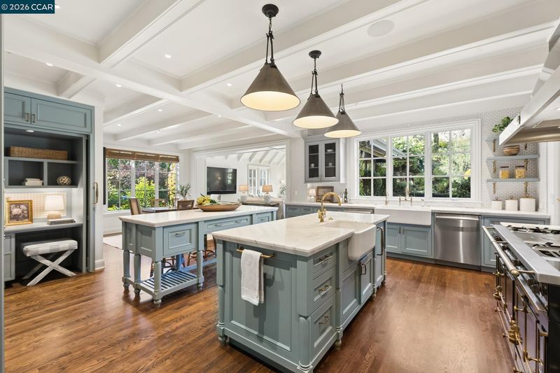
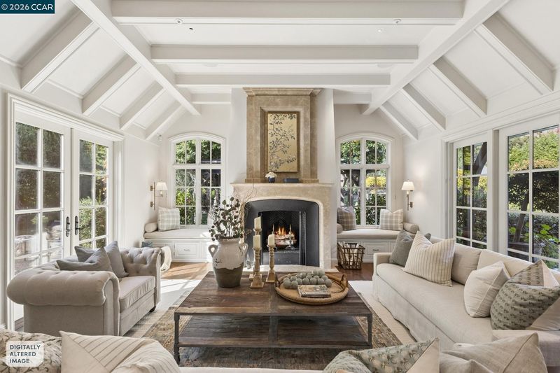
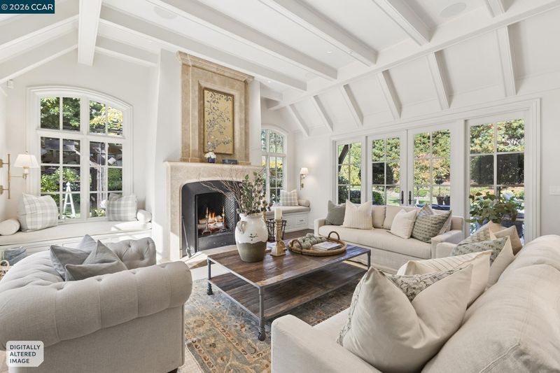
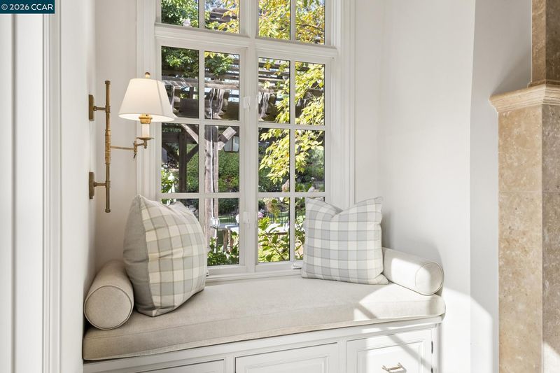
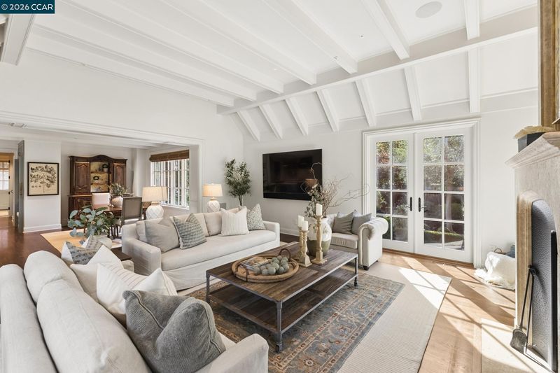
Privately situated on 1.11 acres, this exceptional European-inspired estate combines timeless architecture, sophisticated finishes, and beautifully landscaped grounds. Masterfully reimagined by the renowned Wiseman Group of San Francisco, the 7,198-square-foot residence offers refined craftsmanship, thoughtful design, and modern conveniences in a picturesque setting. Inside, soaring ceilings, custom millwork, designer wallcoverings, and distinctive fireplaces set the tone. The formal dining room provides an elegant setting for entertaining, while the living room features custom wall detailing, a dramatic floor-to-ceiling fireplace, and French doors opening to a bluestone patio. The kitchen offers marble countertops, two islands, custom cabinetry, a La Cornue range with custom hood, premium appliances, a butler's pantry, walk-in pantry, and casual dining area overlooking the gardens. The adjoining vaulted family room features a custom fireplace, window seats, and expansive garden views. The main-level primary
-
Sun Nov 15, 1:00 pm - 4:00 pm
Privately situated on 1.11 acres, this exceptional European-inspired estate combines timeless architecture, sophisticated finishes, and beautifully landscaped grounds. Masterfully reimagined by the renowned Wiseman Group of San Francisco, the 7,198-square-foot residence offers refined craftsmanship, thoughtful design, and modern conveniences in a picturesque setting. Inside, soaring ceilings, custom millwork, designer wallcoverings, and distinctive fireplaces set the tone. The formal dining room provides an elegant setting for entertaining, while the living room features custom wall detailing, a dramatic floor-to-ceiling fireplace, and French doors opening to a bluestone patio. The kitchen offers marble countertops, two islands, custom cabinetry, a La Cornue range with custom hood, premium appliances, a butler's pantry, walk-in pantry, and casual dining area overlooking the gardens. The adjoining vaulted family room features a custom fireplace, window seats, and expansive garden views. The main-level primary
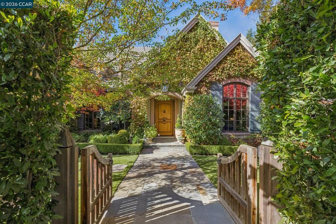
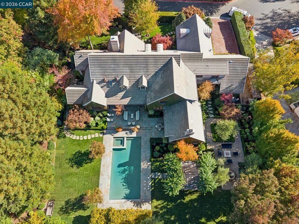
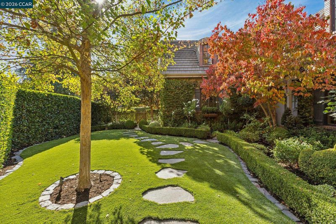
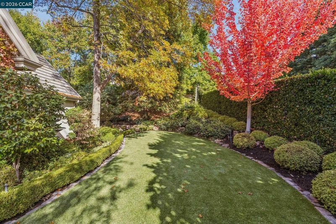
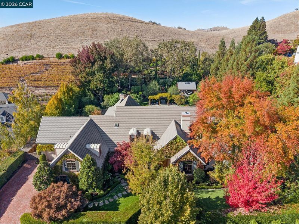
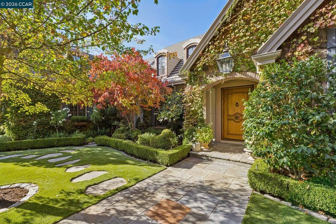
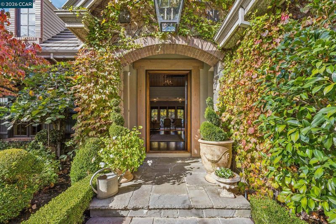
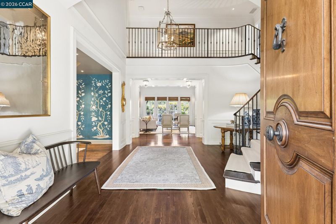
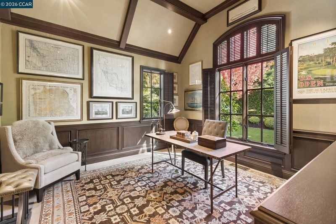
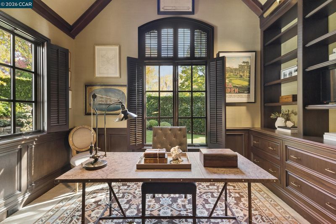
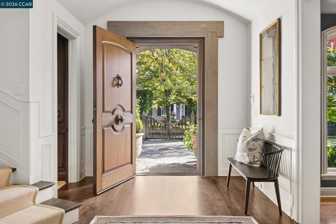
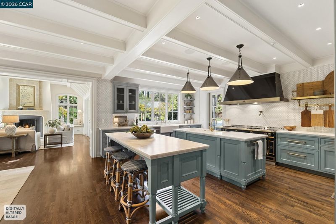
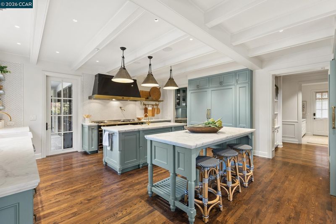
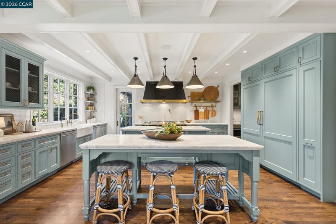
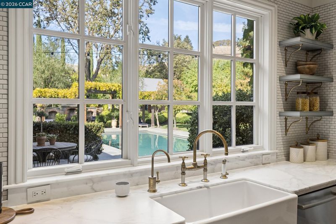
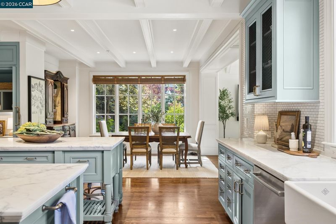
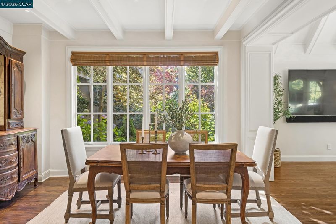
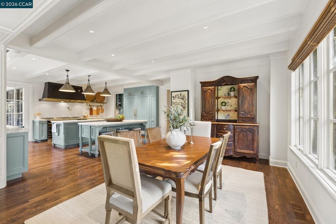
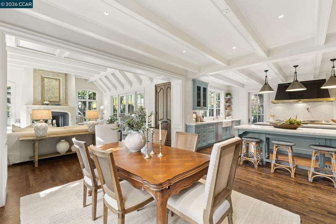
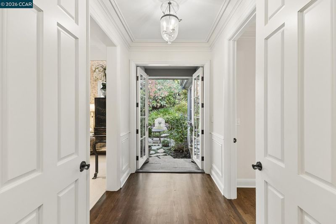
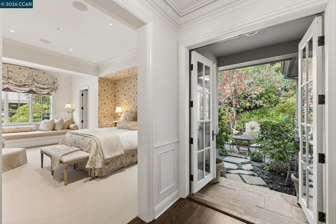
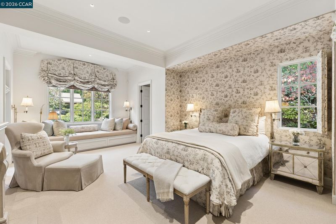
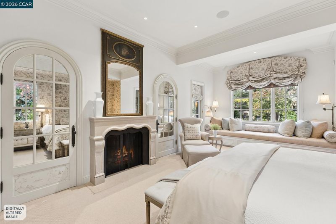
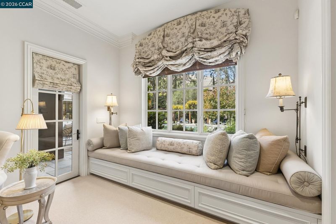
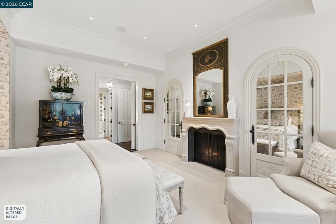
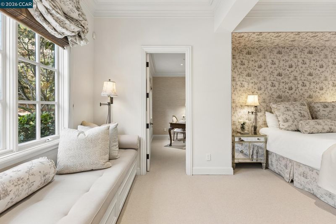
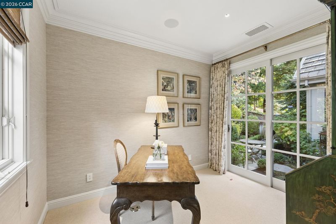
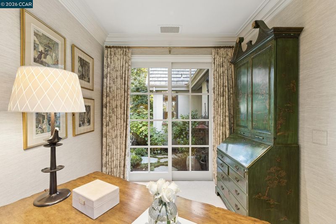
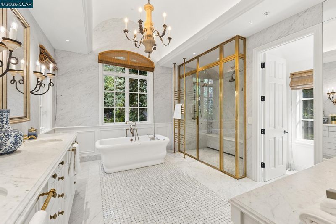
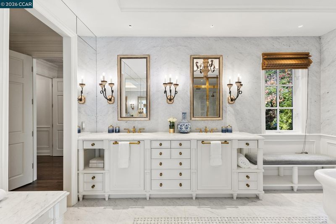
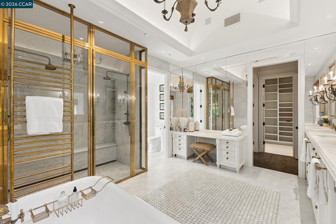
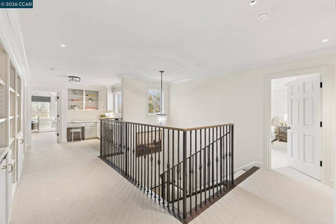
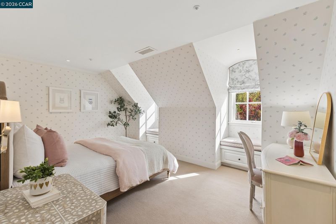
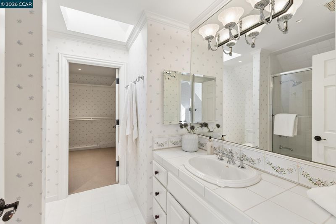
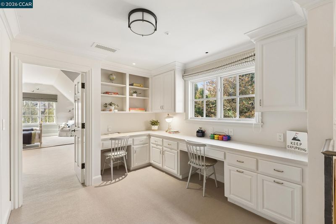
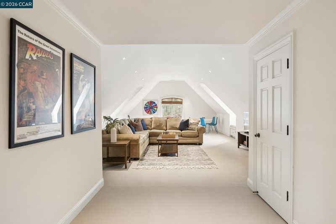
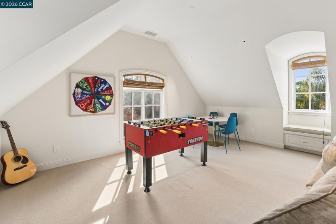
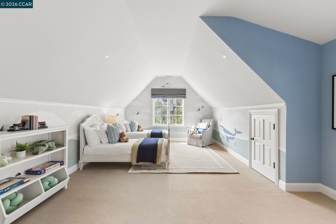
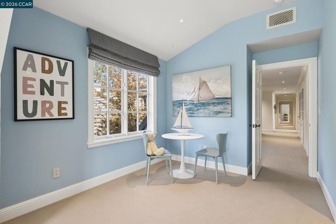
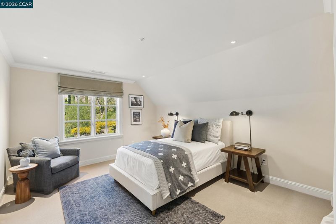
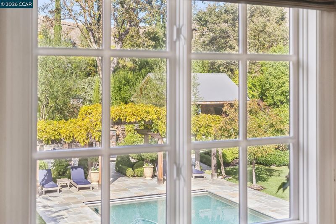
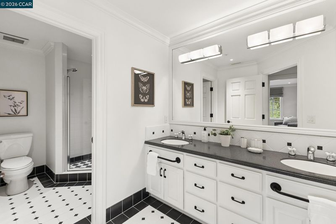
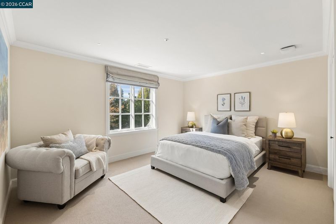
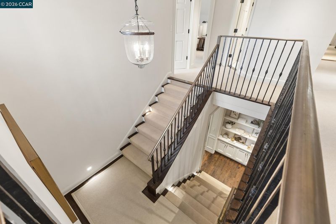
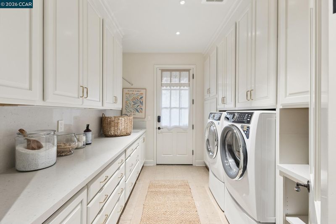
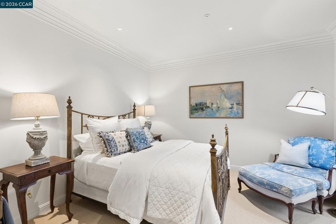
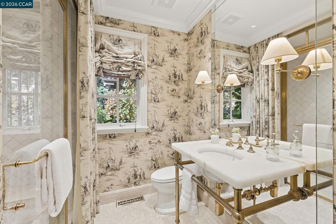
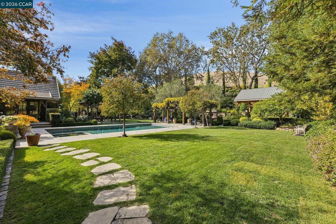
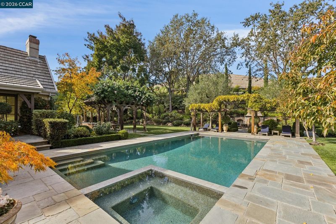
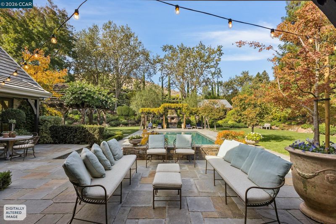
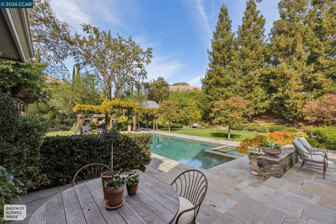
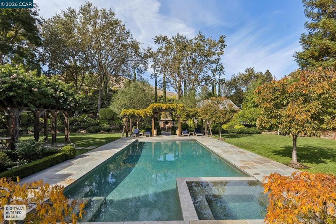
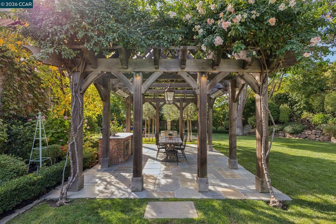
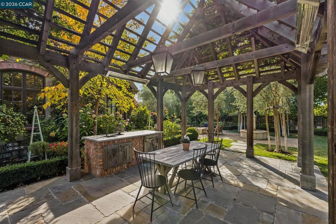
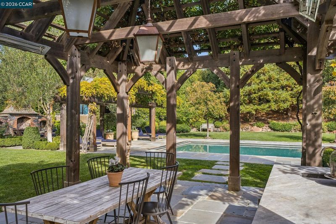
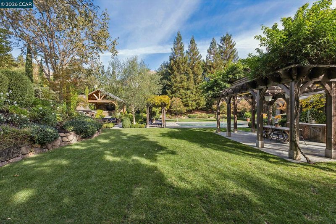
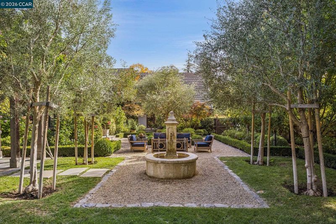
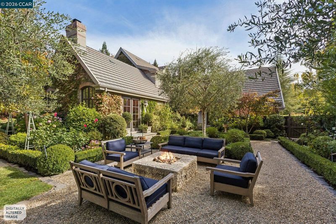
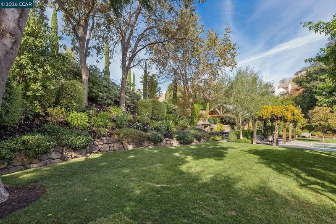
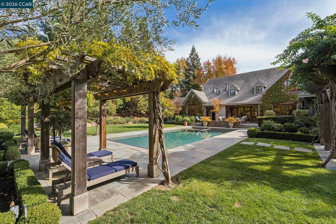
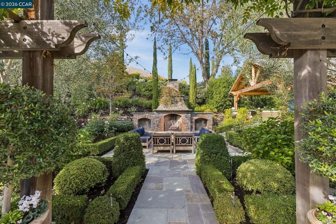
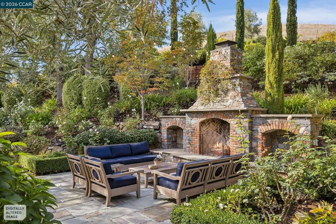
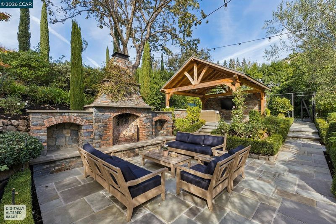
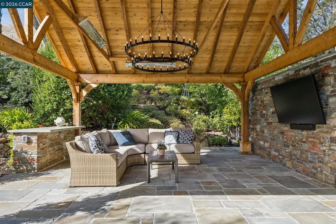
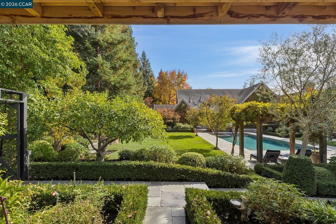
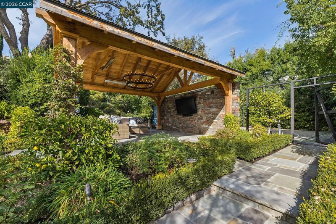
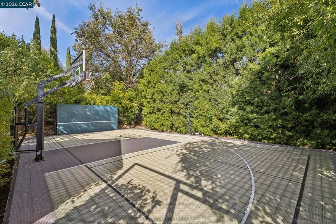
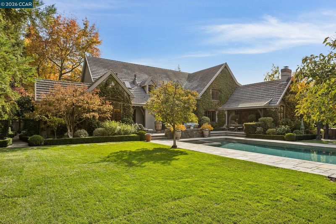
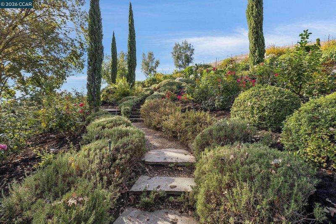
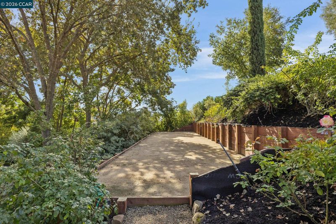
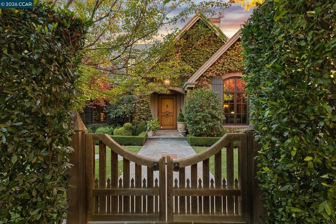
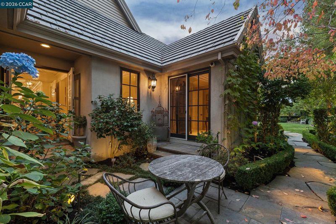
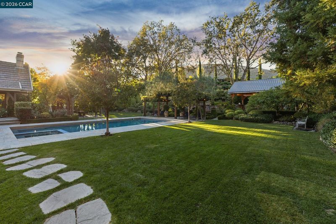
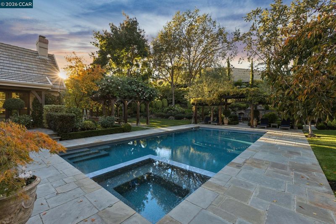
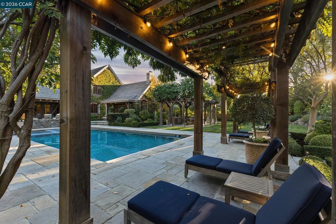
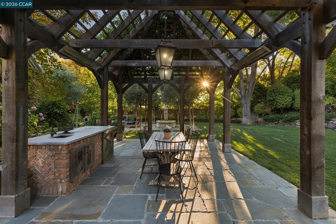
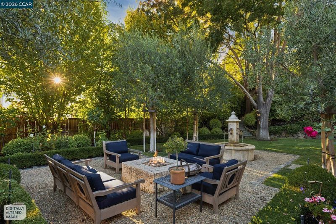
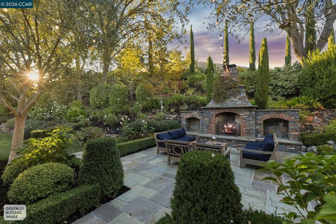
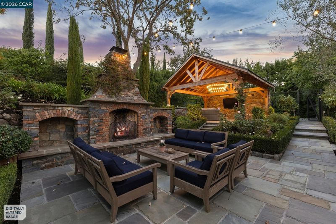
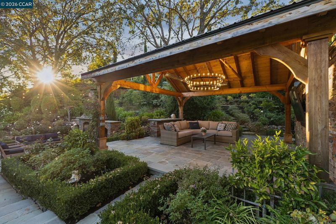
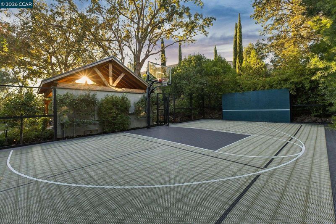
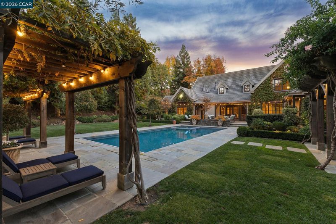
Privately situated on 1.11 acres, this exceptional European-inspired estate combines timeless architecture, sophisticated finishes, and beautifully landscaped grounds. Masterfully reimagined by the renowned Wiseman Group of San Francisco, the 7,198-square-foot residence offers refined craftsmanship, thoughtful design, and modern conveniences in a picturesque setting. Inside, soaring ceilings, custom millwork, designer wallcoverings, and distinctive fireplaces set the tone. The formal dining room provides an elegant setting for entertaining, while the living room features custom wall detailing, a dramatic floor-to-ceiling fireplace, and French doors opening to a bluestone patio. The kitchen offers marble countertops, two islands, custom cabinetry, a La Cornue range with custom hood, premium appliances, a butler's pantry, walk-in pantry, and casual dining area overlooking the gardens. The adjoining vaulted family room features a custom fireplace, window seats, and expansive garden views. The main-level primary suite includes a fireplace, window seat, and garden views. Its marble-clad bath features Waterworks fixtures, mirrored detailing, a soaking tub, and a shower with gold-edged glass doors. Separate walk-in closets complete the suite. Also on the main level, an office features custom cabinetry, moldings, designer wallpaper, and a fireplace, while a guest bedroom offers an ensuite marble bath and French doors to a private garden. Two staircases lead to four upstairs bedrooms, a loft with built-in desks and bookshelves, a game room, and a gym. European-inspired gardens feature climbing roses, hydrangeas, flowering arbors, winding paths, and two fountains. Mature landscaping and adjoining open space enhance privacy. A bluestone terrace surrounds the Pebble Tec pool and spa with automatic cover. Outdoor amenities include an arbor-covered dining area with sink and refrigerator, a lounge with fireplace, firepit seating, covered patio with TV, and sport court with basketball hoop. Additional features include a laundry room, mudroom, three-car garage with epoxy flooring and EV charger, integrated sound, central vacuum, fire suppression system, newer HVAC systems, tankless water heaters, and alarm system. Located in Alamo's gated Stonegate community, near downtown Alamo, Danville, Walnut Creek, Round Hill Country Club, and hiking trails, 294 Barrington Lane blends sophisticated design with modern California living.

- Current Status
- New
- Original Price
- $6,198,000
- List Price
- $6,198,000
- On Market Date
- Nov 10, 2026
- Property Type
- Detached
- D/N/S
- Stonegate
- Zip Code
- 94507
- MLS ID
- 41153464
- APN
- 187542005
- Year Built
- 1995
- Stories in Building
- 2
- Possession
- Close Of Escrow
- Data Source
- MAXEBRDI
- Origin MLS System
- CONTRA COSTA
Alamo Elementary School
Public K-5 Elementary
Students: 359 Distance: 1.5mi
Central County Special Education Programs School
Public K-12 Special Education
Students: 25 Distance: 1.5mi
Stone Valley Middle School
Public 6-8 Middle
Students: 591 Distance: 1.6mi
Singing Stones School
Private PK-4
Students: 63 Distance: 1.6mi
Walnut Heights Elementary School
Public K-5 Elementary
Students: 387 Distance: 2.0mi
Spectrum Center-Northgate Campus
Private 9-12 Coed
Students: NA Distance: 2.0mi
- Bed
- 6
- Bath
- 5
- Parking
- 3
- Attached, Electric Vehicle Charging Station(s), Garage Door Opener
- SQ FT
- 7,198
- SQ FT Source
- Other
- Lot SQ FT
- 48,400.0
- Lot Acres
- 1.11 Acres
- Pool Info
- In Ground, Pool Cover, Pool/Spa Combo, Outdoor Pool
- Kitchen
- Dishwasher, Double Oven, Gas Range, Microwave, Free-Standing Range, Refrigerator, Dryer, Washer, Gas Water Heater, Tankless Water Heater, Breakfast Bar, Counter - Solid Surface, Eat-in Kitchen, Gas Range/Cooktop, Kitchen Island, Pantry, Range/Oven Free Standing, Updated Kitchen
- Cooling
- Heat Pump
- Disclosures
- Other - Call/See Agent, Disclosure Package Avail
- Entry Level
- Exterior Details
- Garden, Back Yard, Front Yard, Garden/Play, Side Yard, Sprinklers Automatic, Storage, Private Entrance
- Flooring
- Hardwood, Tile, Carpet
- Foundation
- Fire Place
- Family Room, Living Room, Master Bedroom
- Heating
- Electric, Zoned, Heat Pump
- Laundry
- Dryer, Laundry Room, Washer, Electric
- Main Level
- 2 Bedrooms, 3 Baths, Primary Bedrm Suite - 1, Laundry Facility, Main Entry
- Possession
- Close Of Escrow
- Basement
- Crawl Space
- Architectural Style
- French Country, Traditional
- Construction Status
- Existing
- Additional Miscellaneous Features
- Garden, Back Yard, Front Yard, Garden/Play, Side Yard, Sprinklers Automatic, Storage, Private Entrance
- Location
- Cul-De-Sac, Premium Lot, Rectangular Lot, Sloped Up, Back Yard, Front Yard, Landscaped, Storm Drain
- Roof
- Metal, Tile
- Water and Sewer
- Public
- Fee
- $300
MLS and other Information regarding properties for sale as shown in Theo have been obtained from various sources such as sellers, public records, agents and other third parties. This information may relate to the condition of the property, permitted or unpermitted uses, zoning, square footage, lot size/acreage or other matters affecting value or desirability. Unless otherwise indicated in writing, neither brokers, agents nor Theo have verified, or will verify, such information. If any such information is important to buyer in determining whether to buy, the price to pay or intended use of the property, buyer is urged to conduct their own investigation with qualified professionals, satisfy themselves with respect to that information, and to rely solely on the results of that investigation.
School data provided by GreatSchools. School service boundaries are intended to be used as reference only. To verify enrollment eligibility for a property, contact the school directly.