

$3,888,000
1,578
SQ FT
$2,464
SQ/FT
82 Loucks Avenue
@ San Antonio Road - 211 - North Los Altos, Los Altos

- 3 Bed
- 2 Bath
- 1 Park
- 1,578 sqft
- Los Altos
-

-
Sun Aug 30, 1:30 pm - 4:30 pm
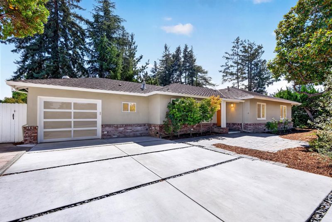
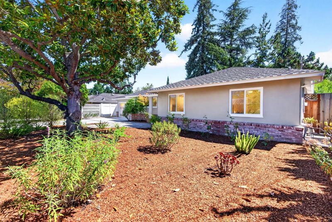
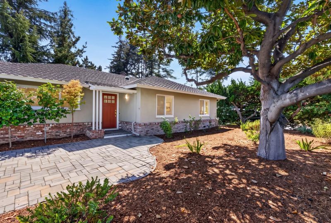
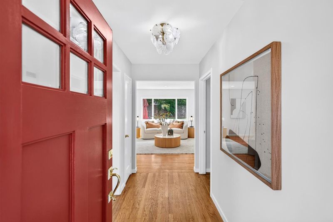
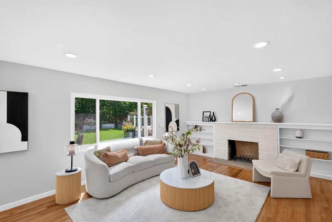
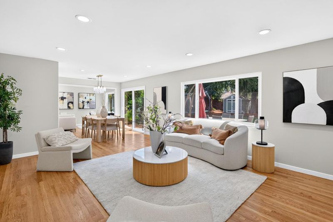
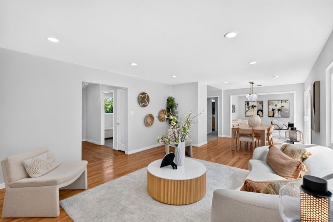
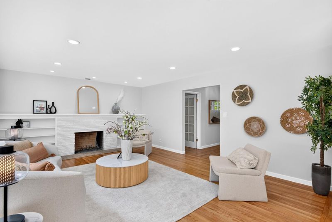
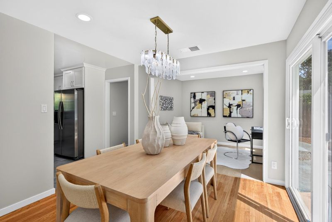
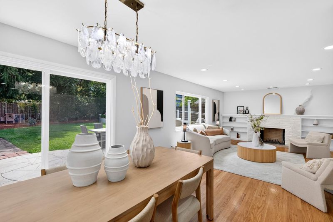
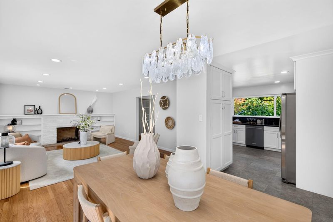
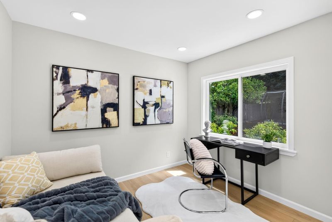
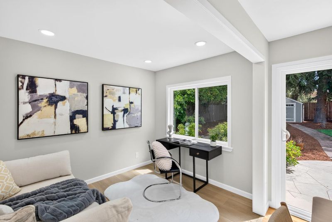
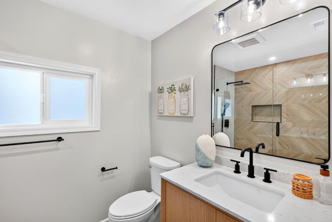
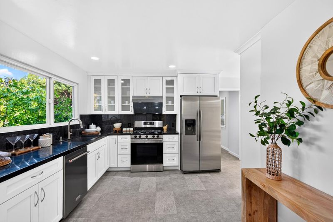
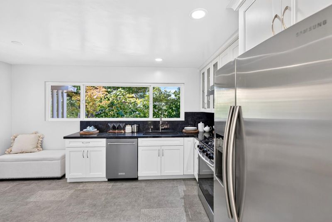
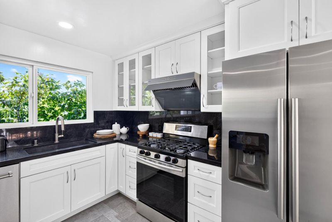
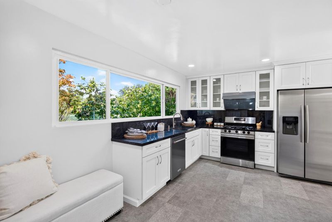
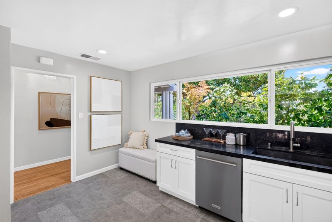
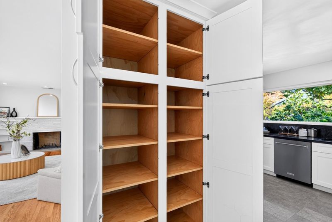
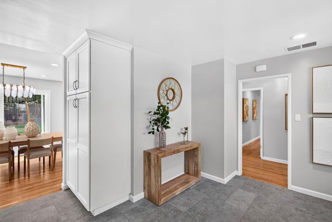
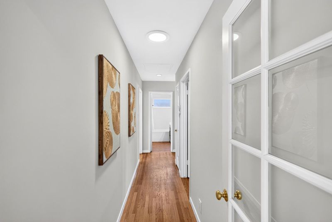
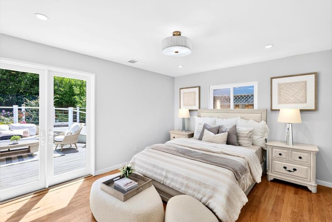
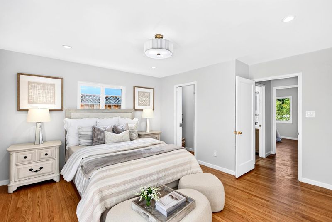
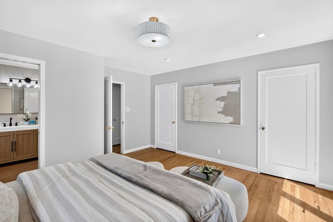
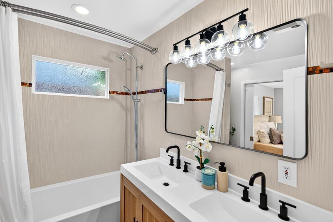
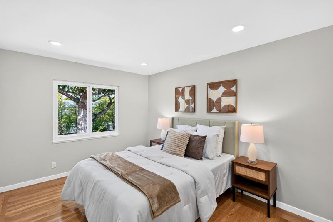
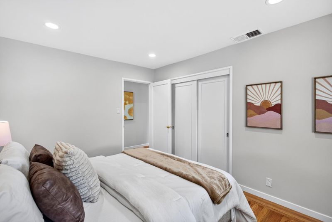
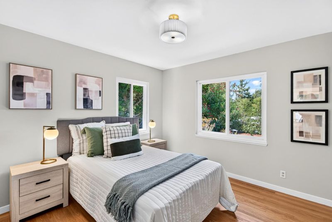
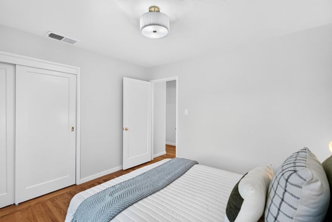
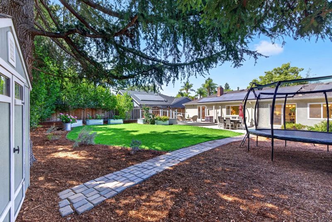
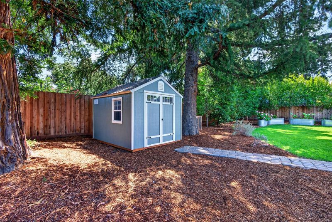
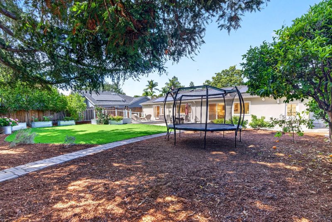
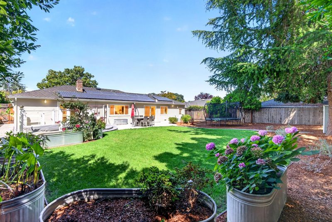
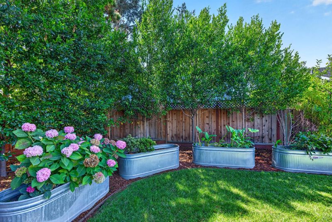
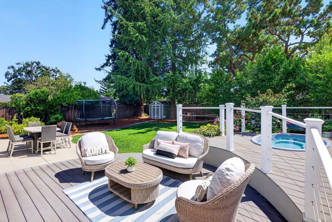
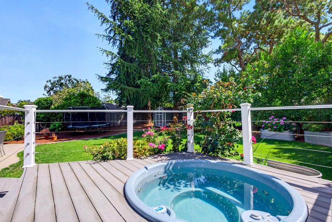
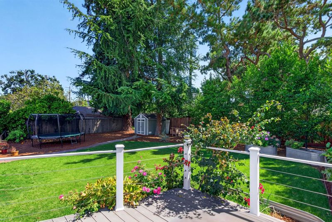
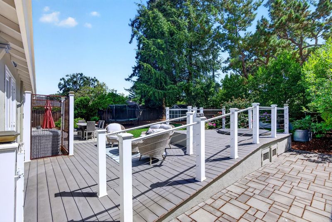
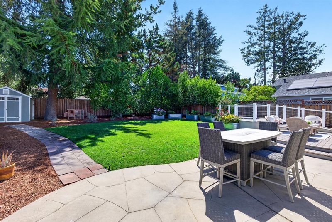
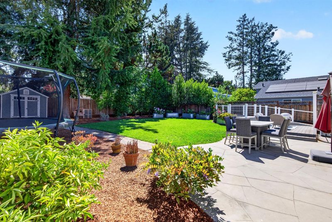
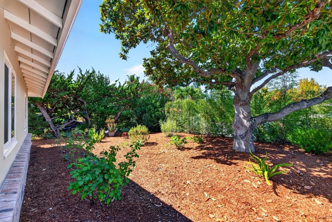
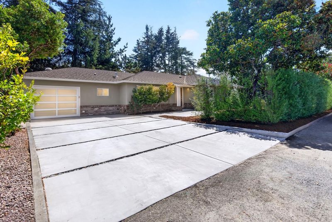
Newly remodeled stunner in ideal location with owned solar panels. Nestled within a Top-Rated school district and just down the street from San Antonio Shopping Center, offering a wide variety of grocery stores, restaurants, movie theater and more. With everyday conveniences so close, you can easily leave the car behind. Before entering, you are welcomed by a private front yard with mature trees and beautiful pavers. Inside, refinished hardwood flooring flows throughout a well-designed floor plan, complemented by recessed lighting and dual-pane windows/sun tubes that fill the home with natural light. Heat/AC and a fireplace provide year-round comfort. The kitchen showcases stainless-steel appliances, vast cabinetry and a dining area. The bedrooms are comfortably sized with individual closets, while the primary suite features an en-suite bathroom with dual sinks and shower/tub combo. Additional highlights include a bonus office area and extensively renovated backyard with approx $200K in upgrades, featuring lush landscaping, fresh lawn, shed and large deck with a built-in Jacuzzi. Ideally located near Silicon Valleys top tech hubs, including Apple, Google and Meta, with easy access to Hwys 85, 101 and Central Expy. Do not miss the chance to own this renovated gem. It will go FAST!

- Days on Market
- 3 days
- Current Status
- Active
- Original Price
- $3,888,000
- List Price
- $3,888,000
- On Market Date
- Aug 27, 2026
- Property Type
- Single Family Home
- Area
- 211 - North Los Altos
- Zip Code
- 94022
- MLS ID
- ML82059184
- APN
- 167-16-014
- Year Built
- 1951
- Stories in Building
- 1
- Possession
- Unavailable
- Data Source
- MLSL
- Origin MLS System
- MLSListings, Inc.
School For Independent Learners
Private 8-12 Alternative, Secondary, Independent Study, Virtual Online
Students: 13 Distance: 0.1mi
Bullis Charter School
Charter K-8 Elementary
Students: 915 Distance: 0.2mi
Ardis G. Egan Junior High School
Public 7-8 Combined Elementary And Secondary
Students: 585 Distance: 0.2mi
Santa Rita Elementary School
Public K-6 Elementary
Students: 524 Distance: 0.5mi
Bowman International School
Private K-8 Montessori, Combined Elementary And Secondary, Coed
Students: 243 Distance: 0.7mi
Terman Middle School
Public 6-8 Middle
Students: 668 Distance: 0.7mi
- Bed
- 3
- Bath
- 2
- Double Sinks, Shower over Tub - 1, Stall Shower, Updated Bath
- Parking
- 1
- Attached Garage, On Street
- SQ FT
- 1,578
- SQ FT Source
- Unavailable
- Lot SQ FT
- 9,750.0
- Lot Acres
- 0.223829 Acres
- Pool Info
- Spa - Fenced, Spa / Hot Tub
- Kitchen
- Cooktop - Gas, Countertop - Marble, Dishwasher, Exhaust Fan, Garbage Disposal, Hood Over Range, Oven - Gas, Pantry, Refrigerator
- Cooling
- Central AC
- Dining Room
- Dining Area
- Disclosures
- Natural Hazard Disclosure, NHDS Report
- Family Room
- No Family Room
- Flooring
- Hardwood
- Foundation
- Concrete Perimeter
- Fire Place
- Living Room, Wood Burning
- Heating
- Other, Central Forced Air - Gas
- Fee
- Unavailable
MLS and other Information regarding properties for sale as shown in Theo have been obtained from various sources such as sellers, public records, agents and other third parties. This information may relate to the condition of the property, permitted or unpermitted uses, zoning, square footage, lot size/acreage or other matters affecting value or desirability. Unless otherwise indicated in writing, neither brokers, agents nor Theo have verified, or will verify, such information. If any such information is important to buyer in determining whether to buy, the price to pay or intended use of the property, buyer is urged to conduct their own investigation with qualified professionals, satisfy themselves with respect to that information, and to rely solely on the results of that investigation.
School data provided by GreatSchools. School service boundaries are intended to be used as reference only. To verify enrollment eligibility for a property, contact the school directly.