

$649,000
2,905
SQ FT
$223
SQ/FT
2159 Erickson Circle
@ Henery long blvd - 20803 - Stockton SW, Stockton

- 6 Bed
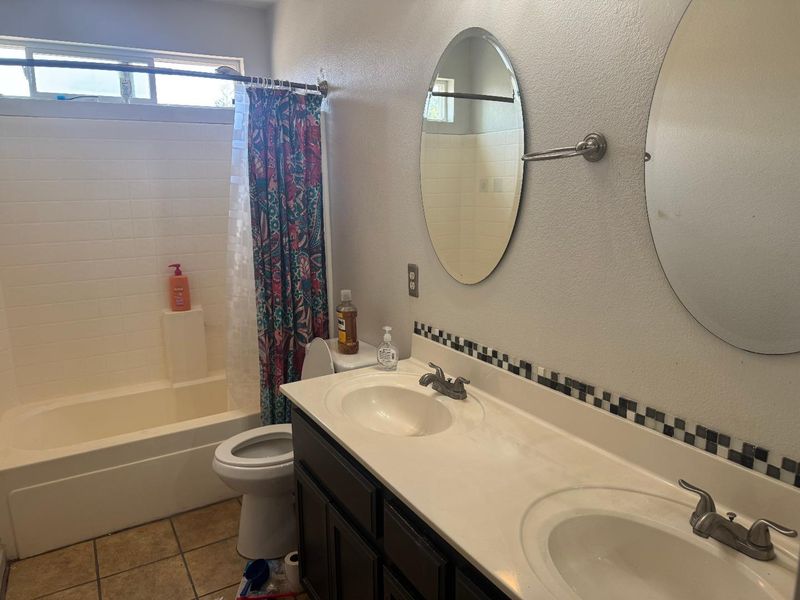
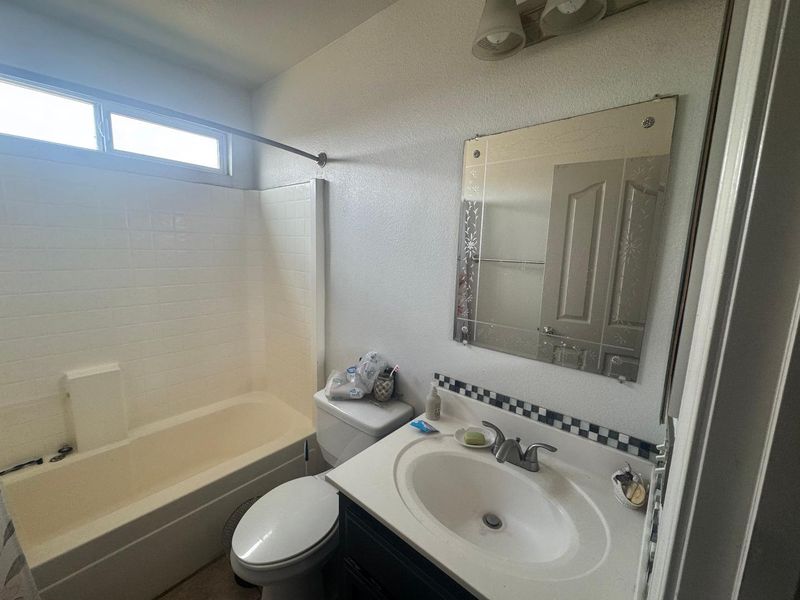
- 4 (3/1) Bath
- 2 Park
- 2,905 sqft
- STOCKTON
-

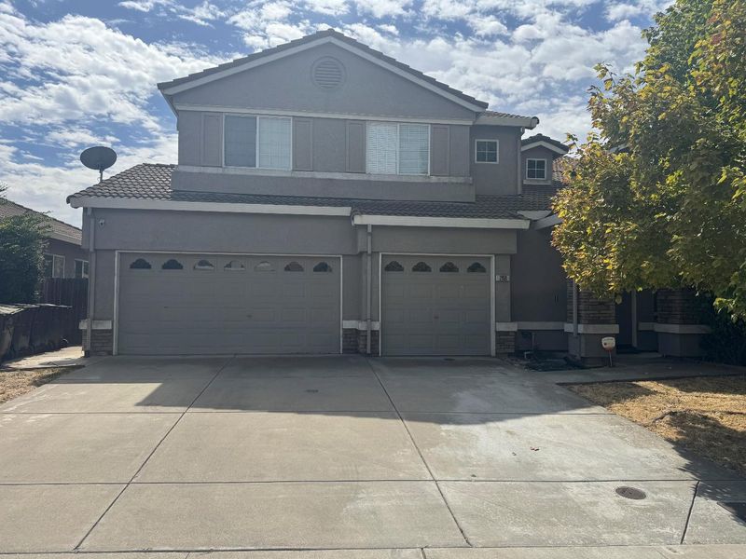
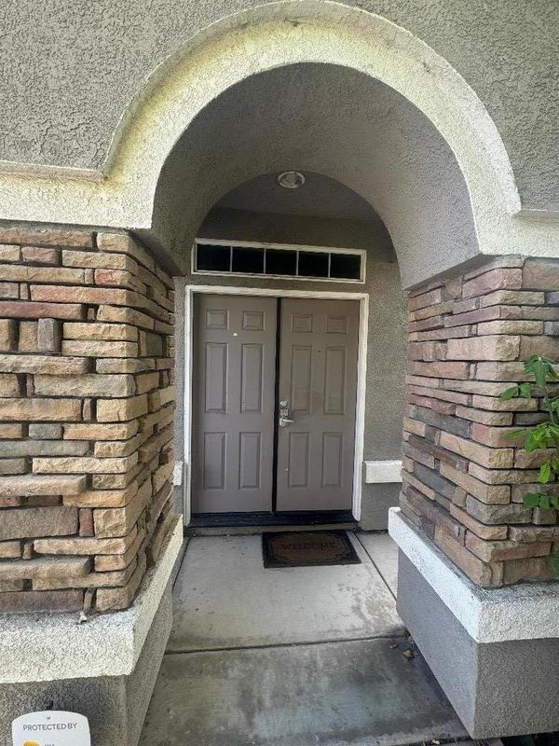
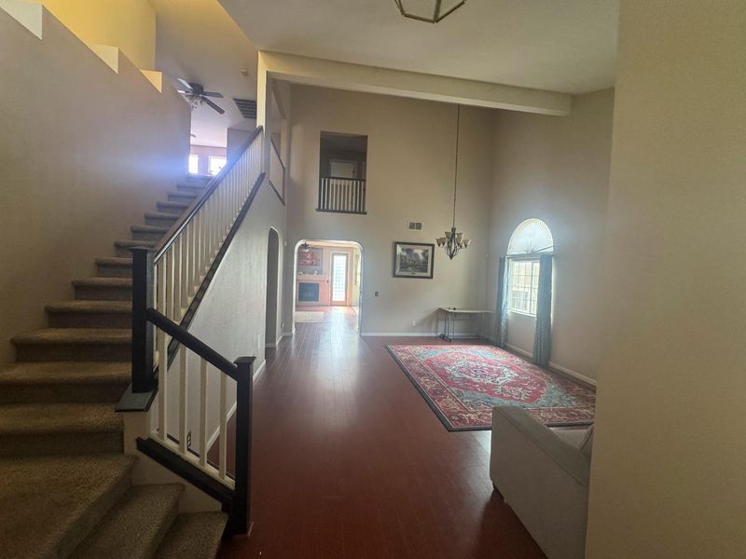
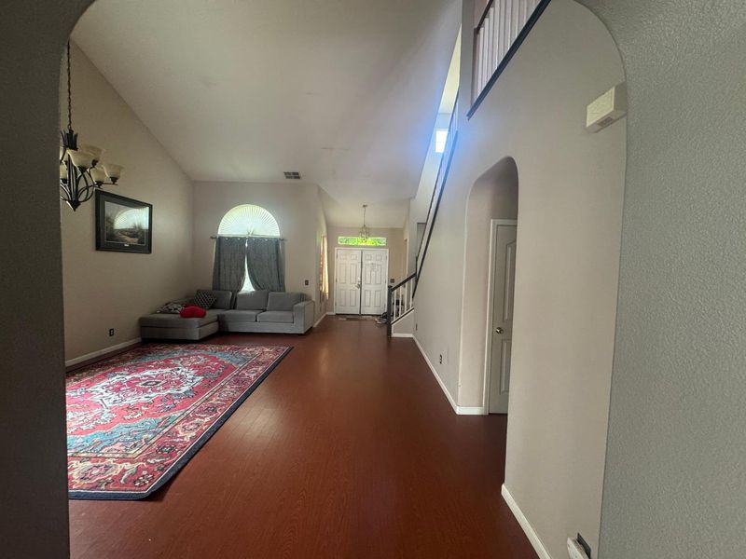
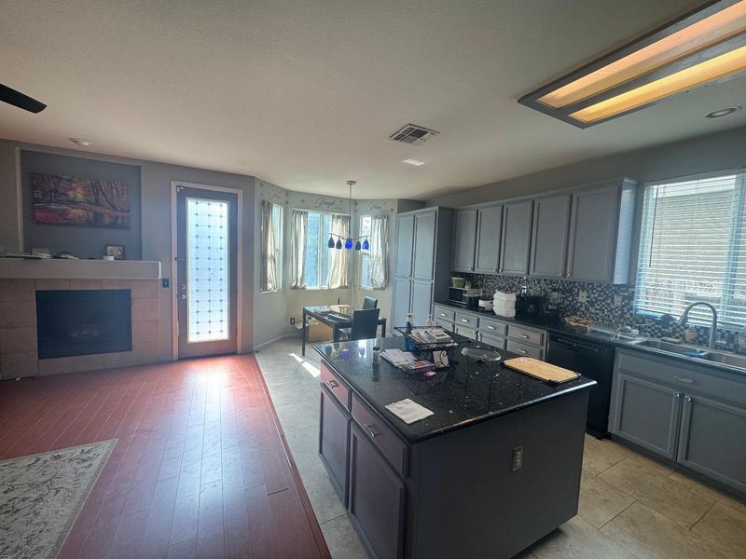
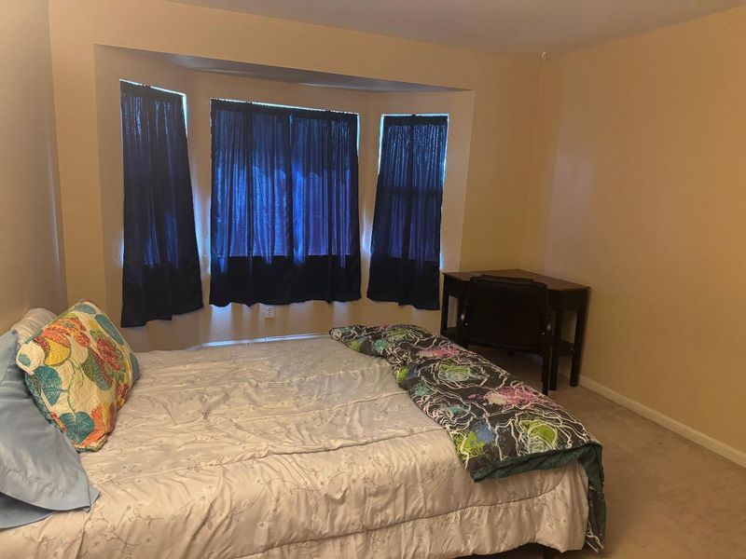
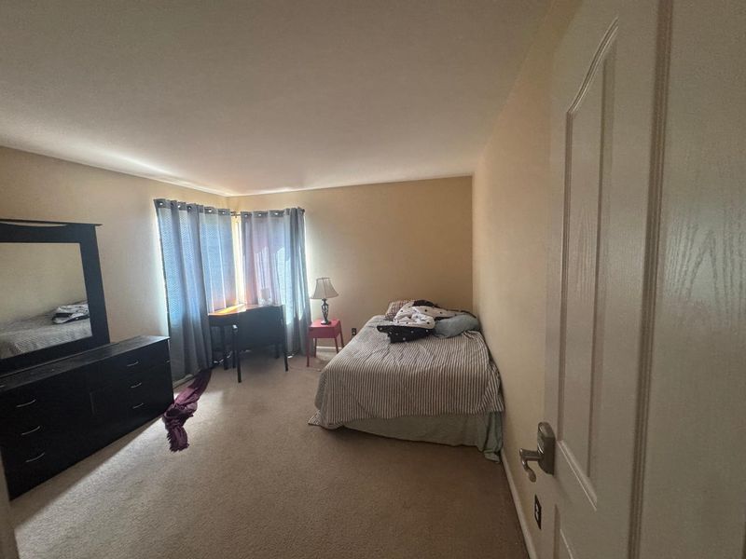
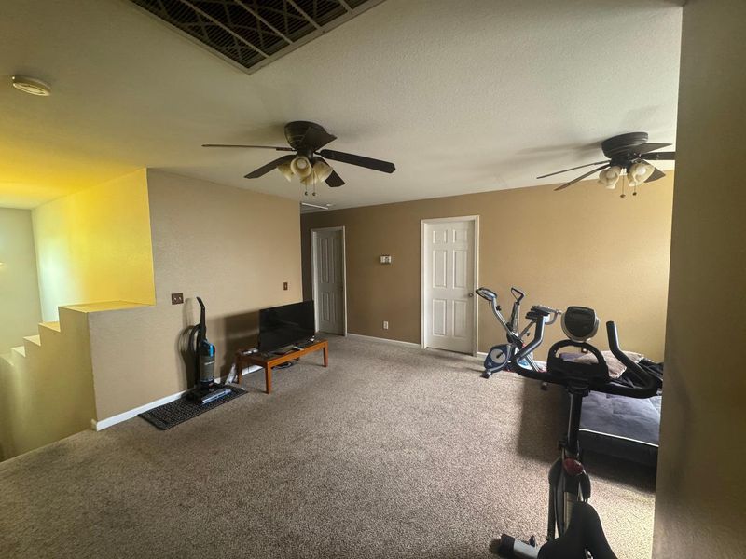
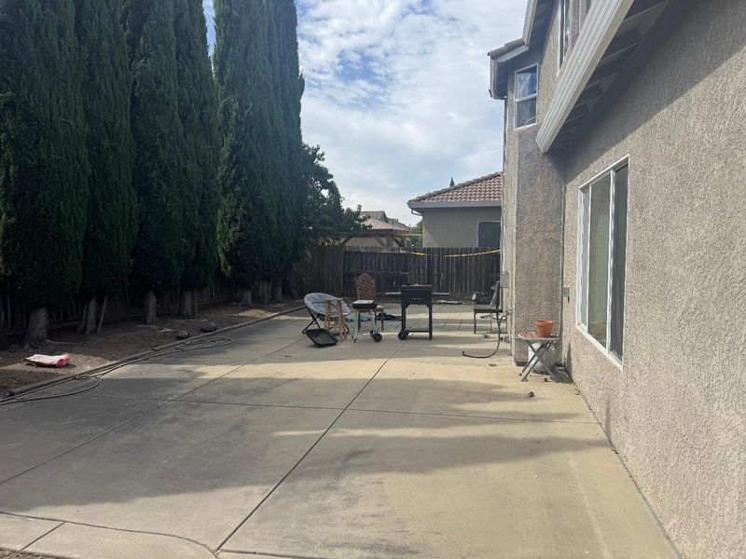
Beautiful Six-Bedroom Home in Desirable Weston Ranch Stockton, CA Welcome to this spacious and versatile six-bedroom, three-and-a-half-bathroom home located in the highly sought-after Weston Ranch community of Stockton, California! Offering an ideal combination of space, comfort, convenience, and investment potential, this home is perfect for families, multigenerational living, or buyers looking for opportunities near major medical facilities. The thoughtfully designed layout includes five bedrooms upstairs, along with a large nook that can serve as a study area, home office, reading space, or additional family gathering area. The downstairs master suite provides privacy and comfort, making it an ideal retreat. The heart of the home is the beautiful gourmet kitchen, featuring a spacious center island and attractive accent colors that create a warm and inviting atmosphere. Whether preparing everyday meals or entertaining family and friends, this kitchen offers a wonderful space to gather and make lasting memories. Step outside to the spacious backyard, including apple and peach trees, add natural charm and provide the enjoyment of fresh fruit right at home. The outdoor space offers plenty of potential for relaxing, gardening, and entertaining. Close to highway 5 and VAhospital.

- Days on Market
- 2 days
- Current Status
- Active
- Original Price
- $649,000
- List Price
- $649,000
- On Market Date
- Oct 12, 2026
- Property Type
- Single Family Home
- Area
- 20803 - Stockton SW
- Zip Code
- 95206
- MLS ID
- ML82064336
- APN
- 166-390-20
- Year Built
- 2002
- Stories in Building
- 2
- Possession
- Tenant Rights
- Data Source
- MLSL
- Origin MLS System
- MLSListings, Inc.
Weston Ranch High School
Public 9-12 Secondary
Students: 1191 Distance: 0.1mi
New Vision High School
Public 9-12 Continuation
Students: 84 Distance: 0.2mi
George Y. Komure Elementary School
Public K-8 Elementary, Yr Round
Students: 896 Distance: 0.4mi
August Knodt Elementary School
Public K-8 Elementary, Yr Round
Students: 806 Distance: 0.5mi
Great Valley Elementary School
Public K-8 Elementary, Yr Round
Students: 1089 Distance: 0.9mi
John Marshall Elementary School
Public K-8 Elementary
Students: 553 Distance: 1.6mi
- Bed
- 6
- Bath
- 4 (3/1)
- Double Sinks, Shower and Tub
- Parking
- 2
- Attached Garage
- SQ FT
- 2,905
- SQ FT Source
- Unavailable
- Lot SQ FT
- 6,287.0
- Lot Acres
- 0.14433 Acres
- Cooling
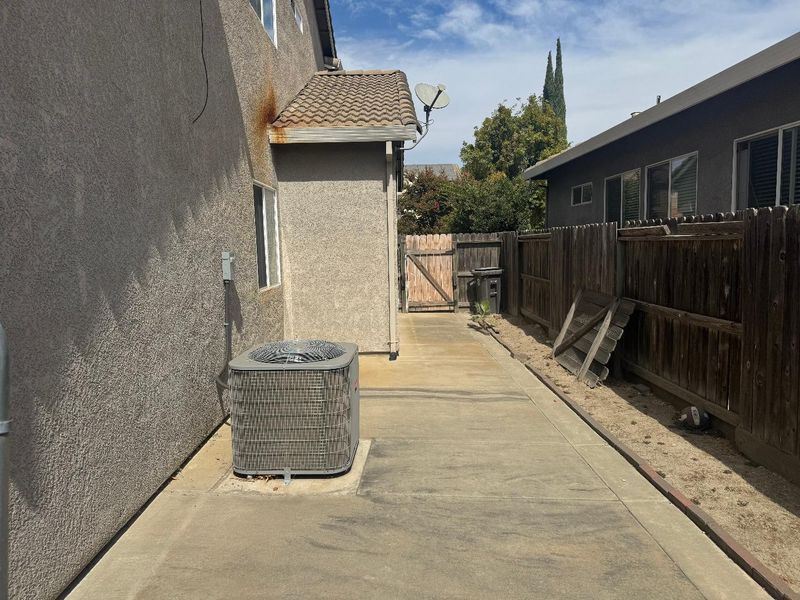
- Central AC
- Dining Room
- Dining Area in Family Room
- Disclosures
- NHDS Report
- Family Room
- Kitchen / Family Room Combo
- Flooring
- Carpet, Laminate, Tile
- Foundation
- Wood Frame
- Fire Place
- Family Room
- Heating
- Gas
- Laundry
- Inside
- Possession
- Tenant Rights
- Fee
- Unavailable
MLS and other Information regarding properties for sale as shown in Theo have been obtained from various sources such as sellers, public records, agents and other third parties. This information may relate to the condition of the property, permitted or unpermitted uses, zoning, square footage, lot size/acreage or other matters affecting value or desirability. Unless otherwise indicated in writing, neither brokers, agents nor Theo have verified, or will verify, such information. If any such information is important to buyer in determining whether to buy, the price to pay or intended use of the property, buyer is urged to conduct their own investigation with qualified professionals, satisfy themselves with respect to that information, and to rely solely on the results of that investigation.
School data provided by GreatSchools. School service boundaries are intended to be used as reference only. To verify enrollment eligibility for a property, contact the school directly.