

$999,950
2,483
SQ FT
$403
SQ/FT
501 Camino Las Juntas
@ Osborn Lane - 5400 - Pleasant Hill, Pleasant Hill

- 3 Bed
- 3 Bath
- 2 Park
- 2,483 sqft
- PLEASANT HILL
-

-
Sun Aug 30, 2:00 pm - 4:00 pm
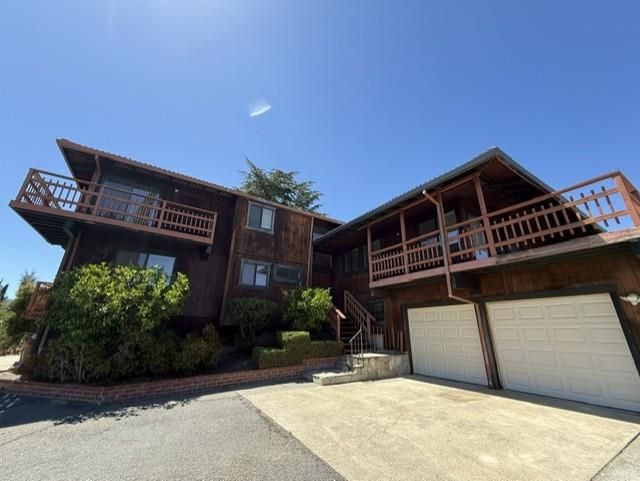
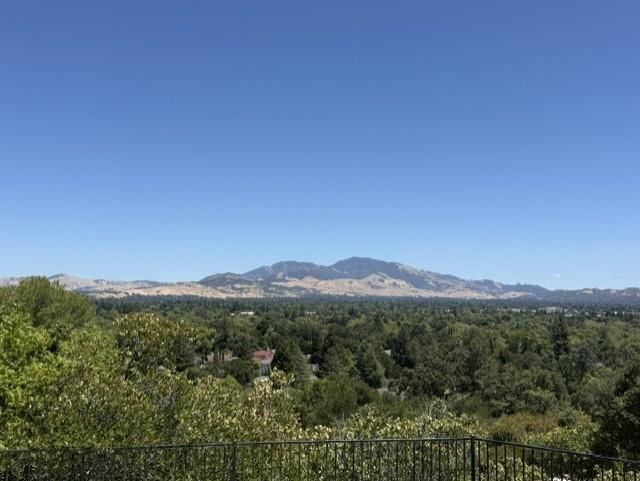
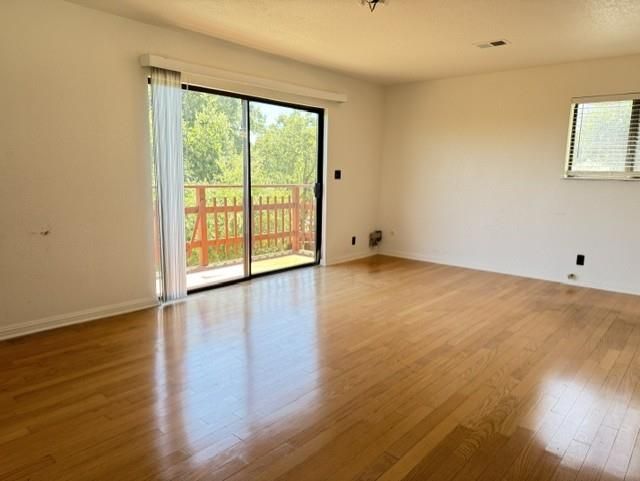
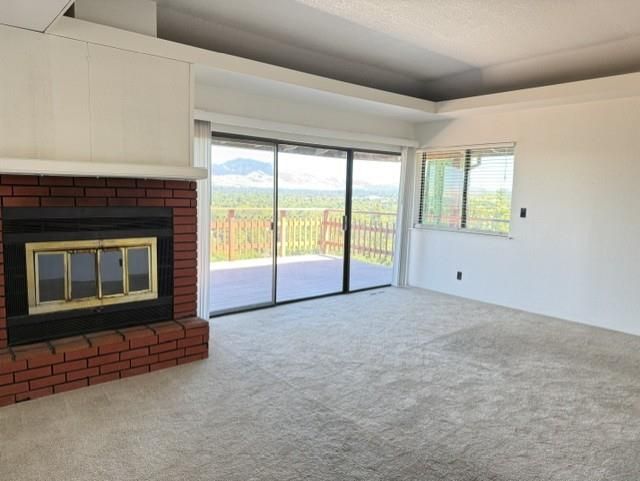
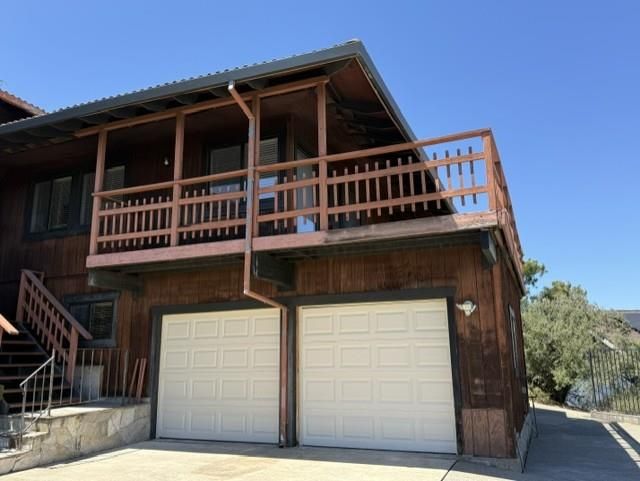
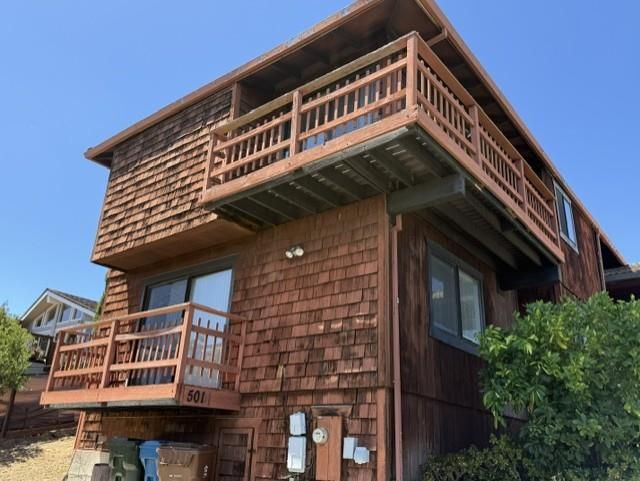
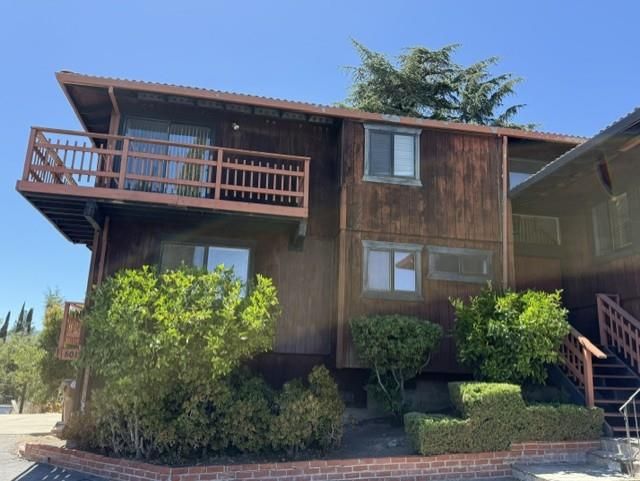
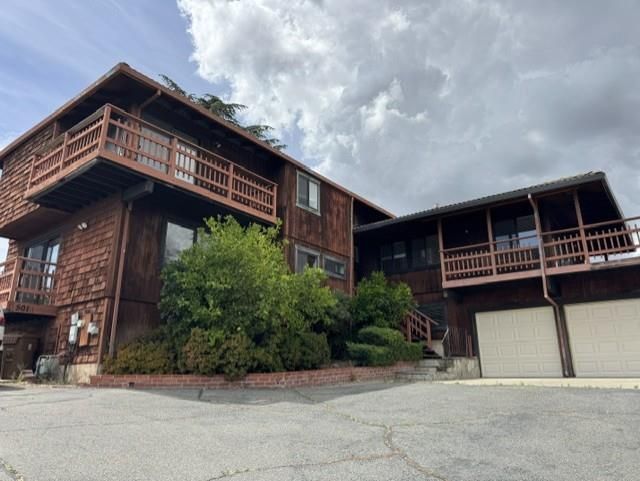
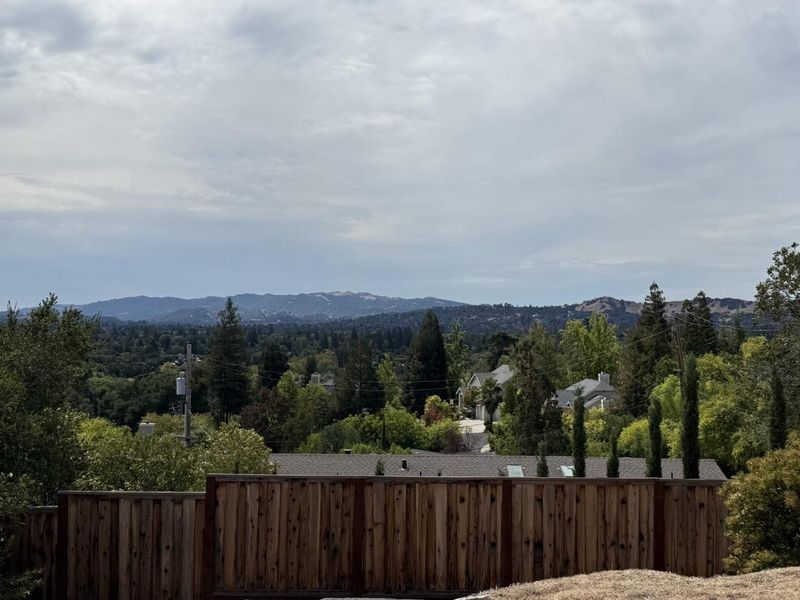
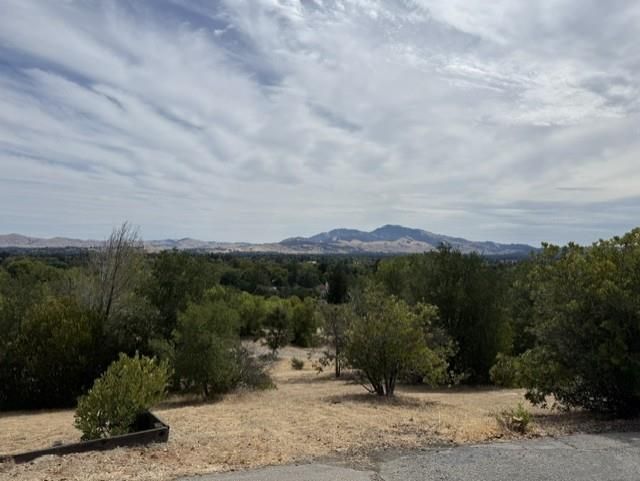
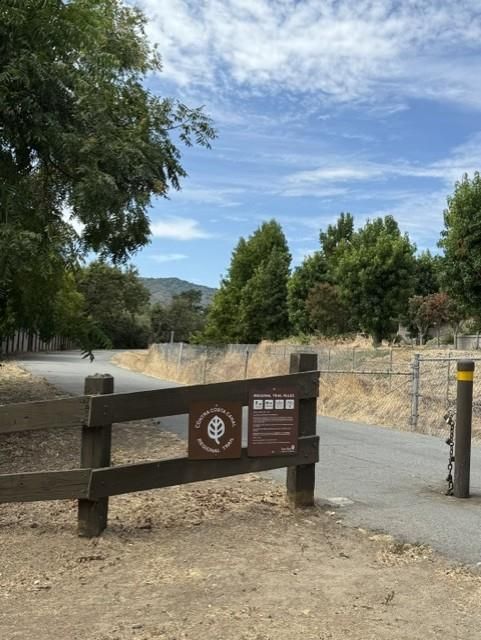
This stunning home features breathtaking views, scenic walking trails, and a spacious layout with three bedrooms and three full baths. W/ potential to convert to five bedrooms, this is the perfect place for your family. Don't miss out on this gem!
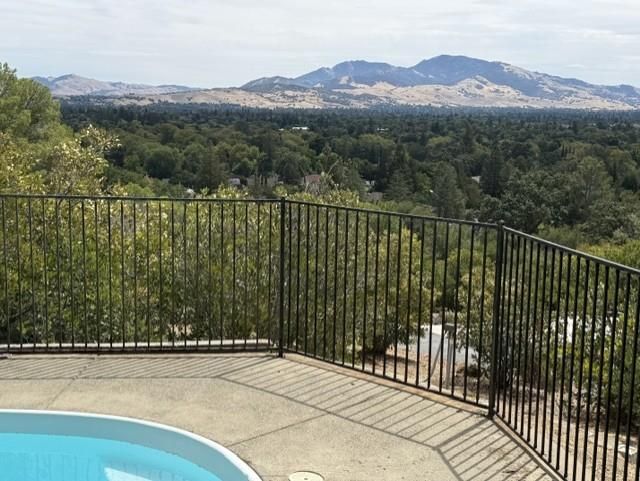
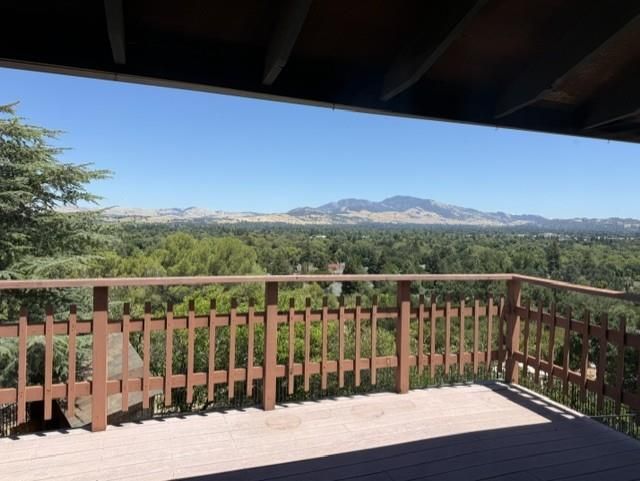
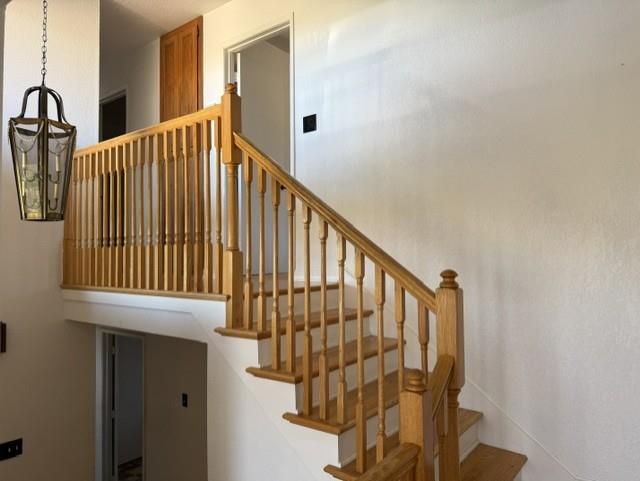
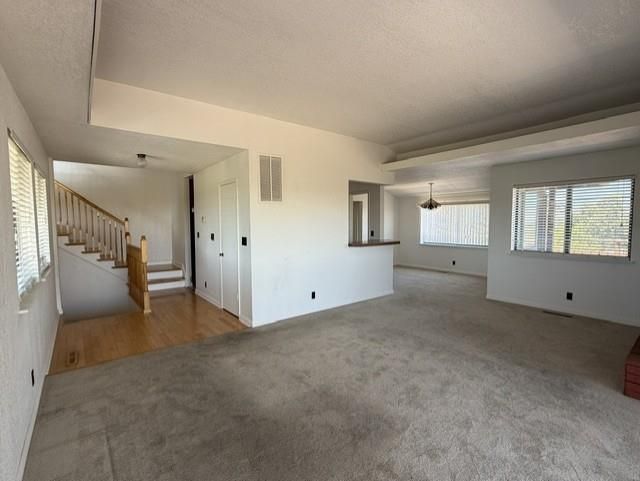
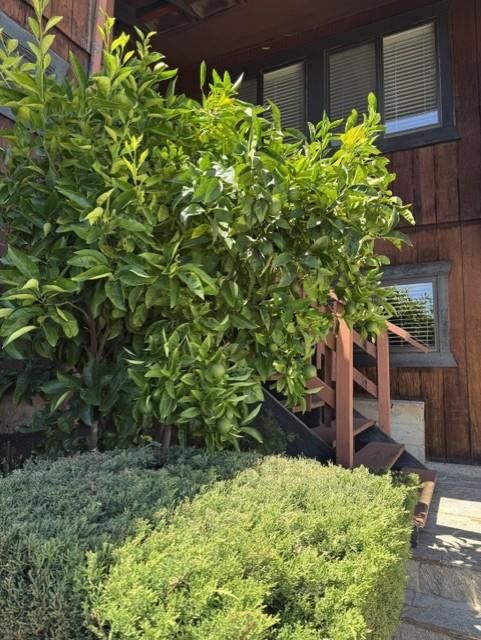
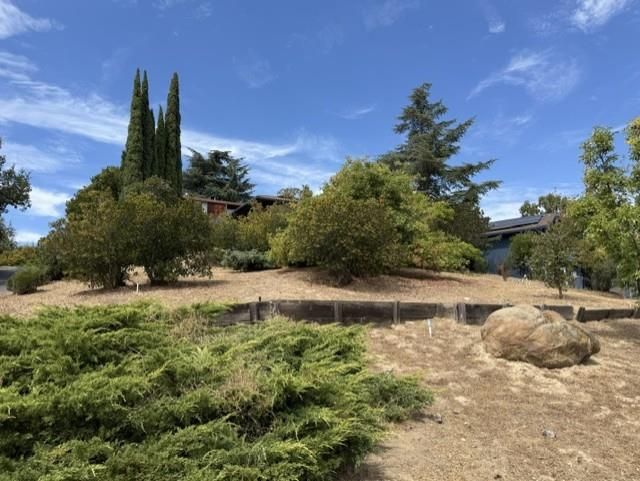
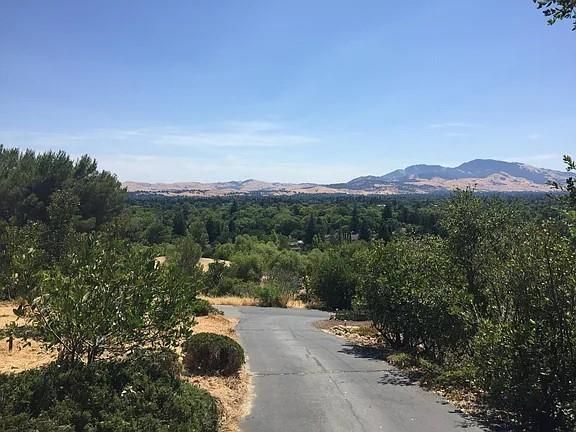
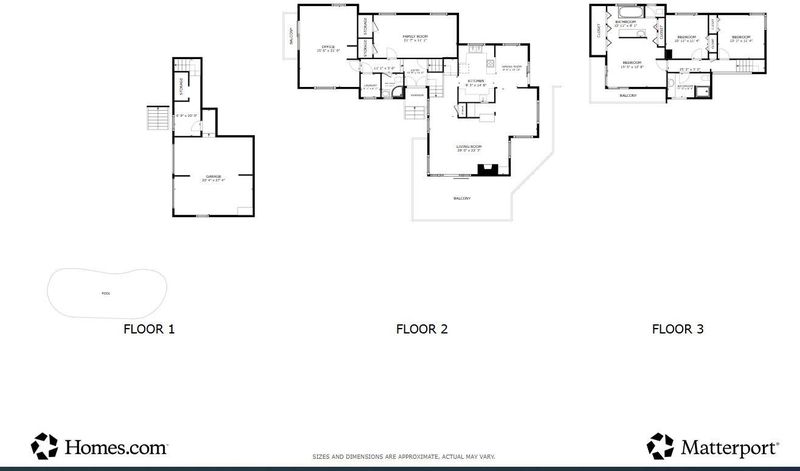
Nestled in the serene hills of Pleasant Hill, 501 Camino Las Juntas offers a unique tri-level design with 2,483 square feet of living space. Amazing views of Mt Diablo. Ready for your final touches. This 3-bedroom, 3-bathroom home is situated on a 0.53-acre lot, providing ample space and privacy. Spacious living room with large windows for abundant natural light. Open-concept kitchen featuring an eat-in nook. Access to a wraparound deck, perfect for outdoor relaxation and enjoying the surrounding views. Upper level- Three bedrooms, including a master suite with its own wraparound deck. Two bathrooms, offering convenience and privacy. Lower level- Two versatile bonus rooms suitable for a game room, office, studio, or bedrooms. Separate laundry room with hookups. The property also features a gated in-ground swimming pool, enhancing its appeal for relaxation and entertainment. Located approximately 0.5 miles from Gregory Gardens Elementary School, 1.5 miles from Pleasant Hill Middle School, and 0.6 miles from College Park High School, this home offers convenient access to quality education. Hwy 680 is 1.5 miles away. With its unique design, spacious layout, and desirable location, 501 Camino Las Juntas presents an exceptional opportunity for comfortable living in Pleasant Hill.

- Days on Market
- 1 day
- Current Status
- Active
- Original Price
- $999,950
- List Price
- $999,950
- On Market Date
- Aug 28, 2026
- Property Type
- Single Family Home
- Area
- 5400 - Pleasant Hill
- Zip Code
- 94523
- MLS ID
- ML82050739
- APN
- 152-070-017-8
- Year Built
- 1981
- Stories in Building
- 3
- Possession
- Unavailable
- Data Source
- MLSL
- Origin MLS System
- MLSListings, Inc.
Gregory Gardens Elementary School
Public K-5 Elementary
Students: 415 Distance: 0.5mi
Valley View Middle School
Public 6-8 Middle
Students: 815 Distance: 0.5mi
College Park High School
Public 9-12 Secondary
Students: 2036 Distance: 0.5mi
Valhalla Elementary School
Public K-5 Elementary
Students: 569 Distance: 0.6mi
Strandwood Elementary School
Public K-5 Elementary
Students: 622 Distance: 0.6mi
Christ The King Elementary School
Private K-8 Elementary, Religious, Coed
Students: 318 Distance: 0.8mi
- Bed
- 3
- Bath
- 3
- Oversized Tub, Primary - Tub with Jets, Stall Shower, Tub in Primary Bedroom
- Parking
- 2
- Attached Garage
- SQ FT
- 2,483
- SQ FT Source
- Unavailable
- Lot SQ FT
- 23,087.0
- Lot Acres
- 0.530005 Acres
- Pool Info
- Pool - In Ground
- Kitchen
- Countertop - Tile, Dishwasher, Hood Over Range, Oven Range - Electric, Refrigerator
- Cooling
- Central AC
- Dining Room
- Formal Dining Room
- Disclosures
- NHDS Report
- Family Room
- Separate Family Room
- Flooring
- Carpet, Laminate
- Foundation
- Combination
- Fire Place
- Family Room
- Heating
- Central Forced Air
- Laundry
- Inside
- Views
- City Lights, Hills, Mountains
- Fee
- Unavailable
MLS and other Information regarding properties for sale as shown in Theo have been obtained from various sources such as sellers, public records, agents and other third parties. This information may relate to the condition of the property, permitted or unpermitted uses, zoning, square footage, lot size/acreage or other matters affecting value or desirability. Unless otherwise indicated in writing, neither brokers, agents nor Theo have verified, or will verify, such information. If any such information is important to buyer in determining whether to buy, the price to pay or intended use of the property, buyer is urged to conduct their own investigation with qualified professionals, satisfy themselves with respect to that information, and to rely solely on the results of that investigation.
School data provided by GreatSchools. School service boundaries are intended to be used as reference only. To verify enrollment eligibility for a property, contact the school directly.