

$4,250,000
2,340
SQ FT
$1,816
SQ/FT
1564 Shrader Street
@ Carmel - SF District 5 - Cole Valley/Parnassu, San Francisco

- 4 Bed
- 2 Bath
- 1 Park
- 2,340 sqft
- San Francisco
-

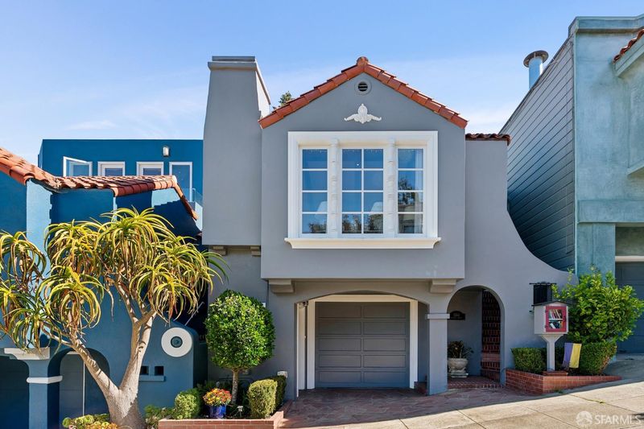
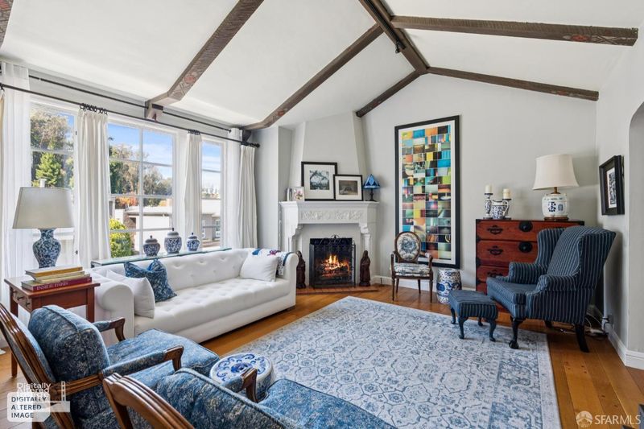
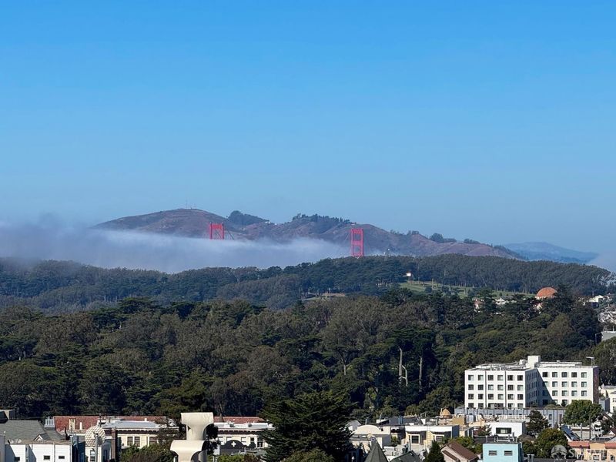
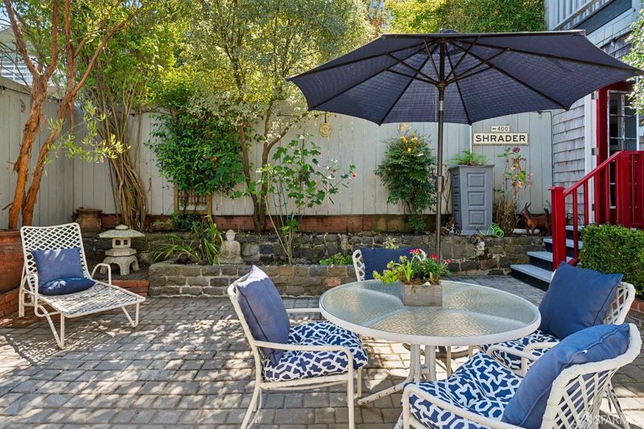
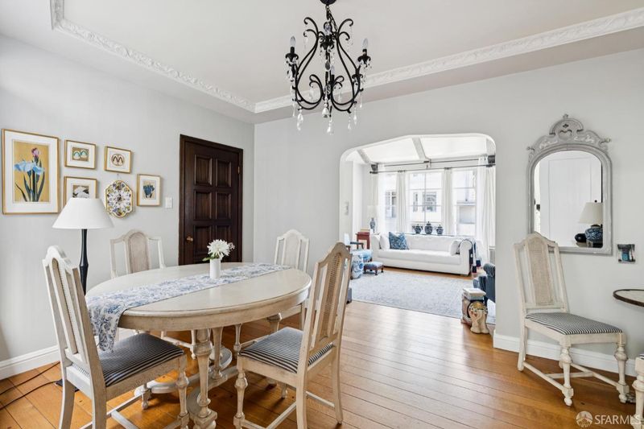
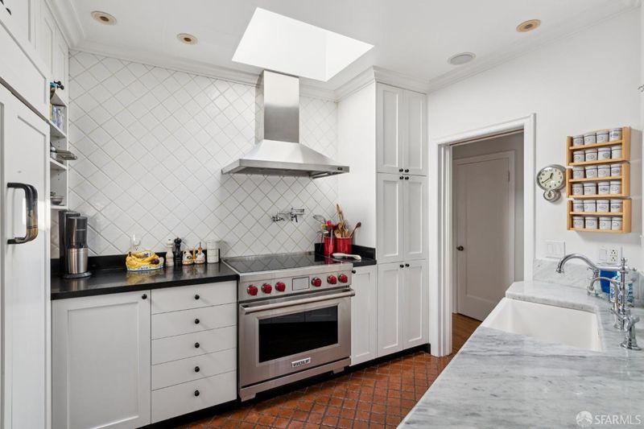
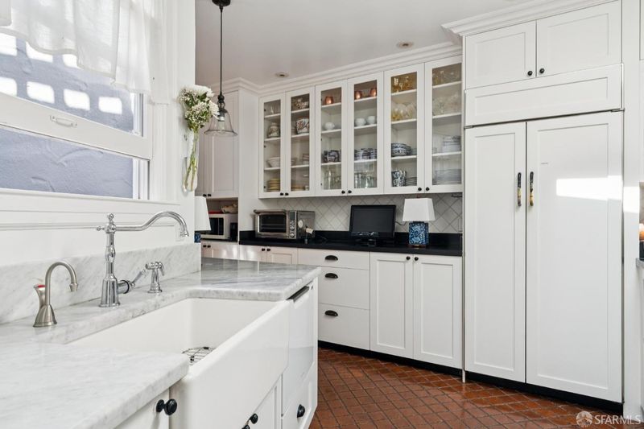
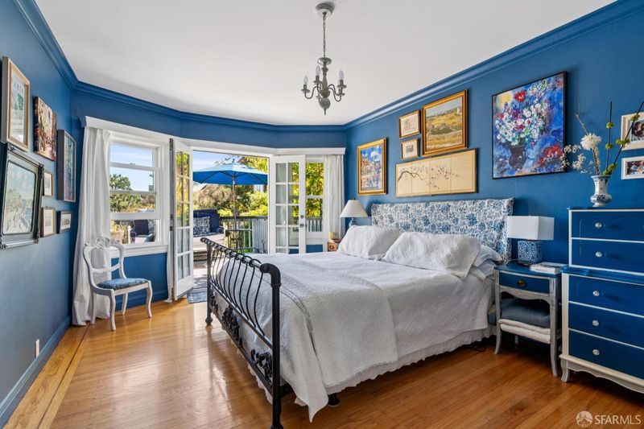
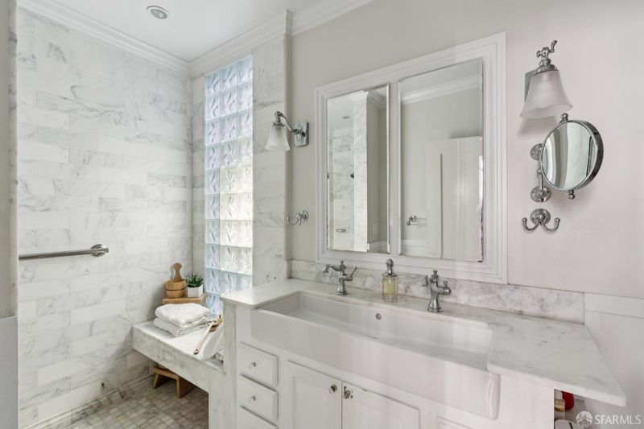
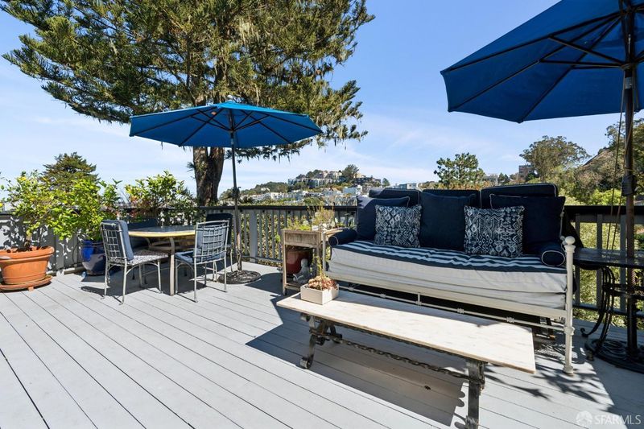
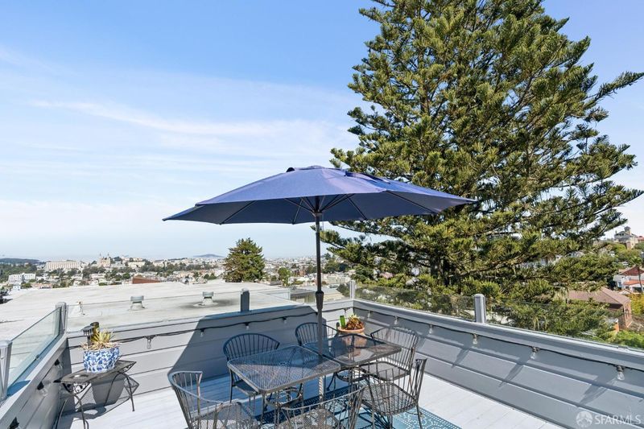
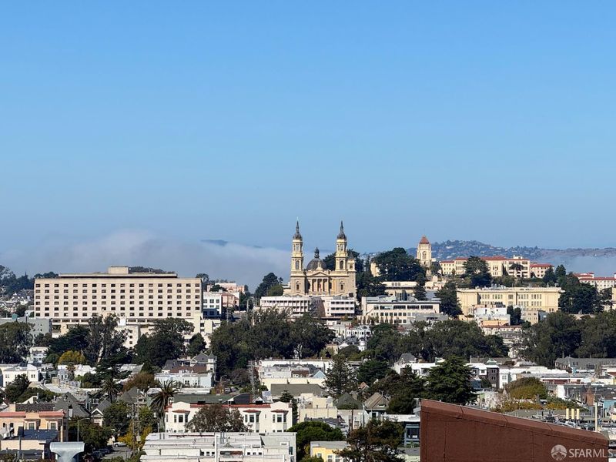
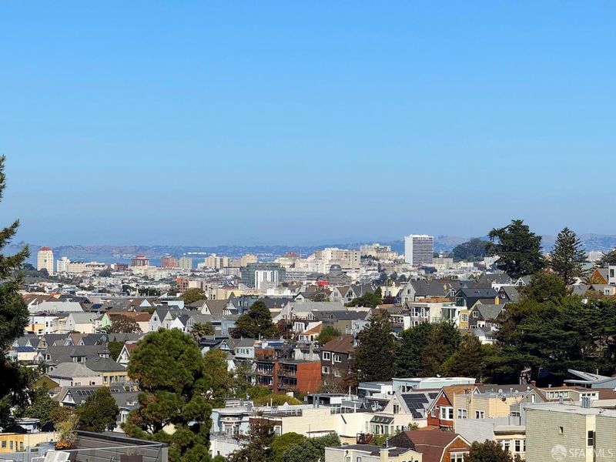
1564 Shrader Street is a Cole Valley single-family home that pairs period craftsmanship with the ease of everyday living, offering two levels of living space plus a rooftop deck with Golden Gate Bridge and City views. An arched entry sets the tone for incredible period details including stenciled beams, crown moldings, wainscoting, and decorative oak-floor inlay -- all throughout this exquisitely appointed Spanish revival home. The living room centers on a gas fireplace and flows openly into the dining room, while a central atrium draws daylight into the heart of the home. The skylit kitchen offers marble and granite counters, glass-faced cabinetry, a farmhouse sink, pot filler, Wolf induction range, Sub-Zero refrigerator, and Fisher & Paykel dishwasher drawers. At the rear, two bedrooms open through French doors to a shared sundeck, and the bath features heated marble floors, an oversized shower, and Restoration Hardware fixtures. The lower level adds family room, two additional bedrooms, built-ins, and a full bath, ideal for guests, extended family, or working from home. A planted, fenced patio, the rooftop deck, and Bay and Golden Gate Bridge outlooks extend life outdoors. Double-pane windows, full-size laundry, abundant storage, garage parking, and timed irrigation for the front, rear, and atrium gardens complete the home.

- Days on Market
- 0 days
- Current Status
- Coming Soon
- Original Price
- $4,250,000
- List Price
- $4,250,000
- On Market Date
- Dec 18, 2026
- Property Type
- Single Family Residence
- District
- SF District 5 - Cole Valley/Parnassu
- Zip Code
- 94117
- MLS ID
- 426171405
- APN
- 1294026
- Year Built
- 1937
- Stories in Building
- 2
- Possession
- Close Of Escrow
- Data Source
- SFAR
- Origin MLS System
Grattan Elementary School
Public K-5 Elementary
Students: 387 Distance: 0.2mi
Rooftop Elementary School
Public K-8 Elementary, Coed
Students: 568 Distance: 0.5mi
Clarendon Alternative Elementary School
Public K-5 Elementary
Students: 555 Distance: 0.6mi
My City School
Private 6-8 Coed
Students: 9 Distance: 0.7mi
Chinese Immersion School At Deavila
Public K-5 Coed
Students: 387 Distance: 0.7mi
San Francisco High School of the Arts
Private 6-12
Students: 41 Distance: 0.7mi
- Bed
- 4
- Bath
- 2
- Tub w/Shower Over
- Parking
- 1
- Driveway, Attached, Enclosed, Garage Faces Front, Inside Entrance, Private, Independent, On Site (Single Family Only)
- SQ FT
- 2,340
- SQ FT Source
- Graphic Artist
- Lot SQ FT
- 2,495.99
- Lot Acres
- 0.0573 Acres
- Kitchen
- Skylight(s)
- Dining Room
- Formal Room
- Entry Level
- 0
- Living Room
- Beamed Ceilings
- Flooring
- Marble, Tile, Wood
- Fire Place
- Living Room
- Laundry
- Ground Floor, In Garage, Sink
- Views
- Bay, City, Golden Gate Bridge, Hills, San Francisco
- Possession
- Close Of Escrow
- Architectural Style
- Mediterranean, Spanish
- Fee
- $0
MLS and other Information regarding properties for sale as shown in Theo have been obtained from various sources such as sellers, public records, agents and other third parties. This information may relate to the condition of the property, permitted or unpermitted uses, zoning, square footage, lot size/acreage or other matters affecting value or desirability. Unless otherwise indicated in writing, neither brokers, agents nor Theo have verified, or will verify, such information. If any such information is important to buyer in determining whether to buy, the price to pay or intended use of the property, buyer is urged to conduct their own investigation with qualified professionals, satisfy themselves with respect to that information, and to rely solely on the results of that investigation.
School data provided by GreatSchools. School service boundaries are intended to be used as reference only. To verify enrollment eligibility for a property, contact the school directly.