

$645,000
1,305
SQ FT
$494
SQ/FT
919 Oak St
@ Sequoia to Oak - Brentwood

- 2 Bed
- 1 Bath
- 2 Park
- 1,305 sqft
- Brentwood
-

-
Sat Jul 18, 12:00 pm - 3:00 pm
Your backyard oasis awaits!
-
Sun Jul 19, 12:00 pm - 3:00 pm
Your backyard oasis awaits!
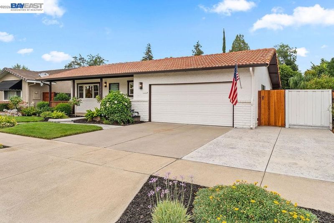
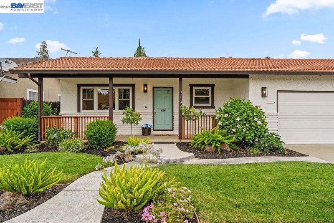
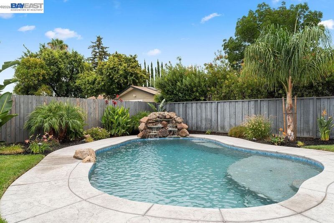
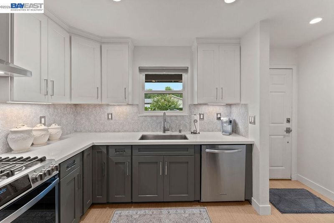
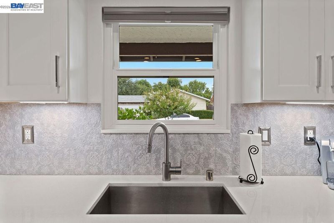
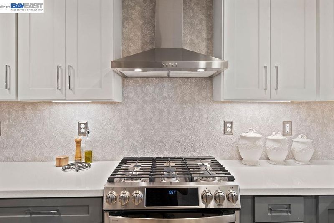
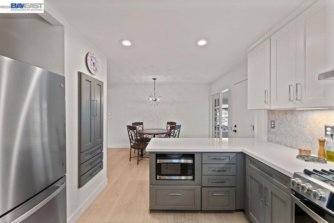
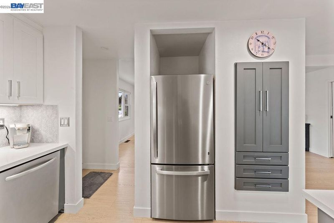
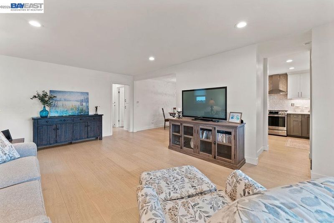
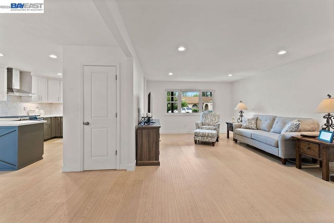
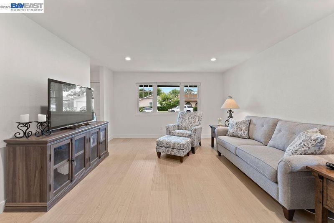
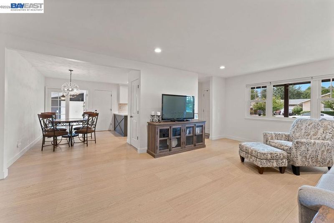
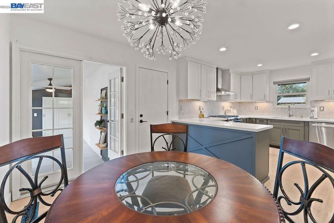
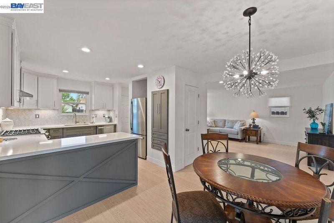
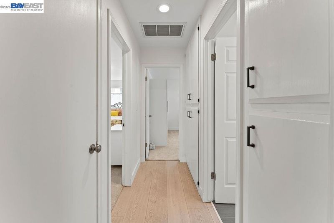
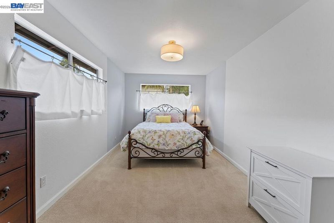
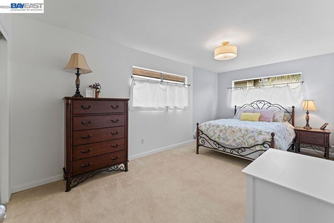
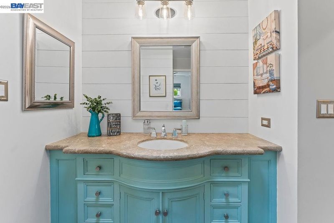
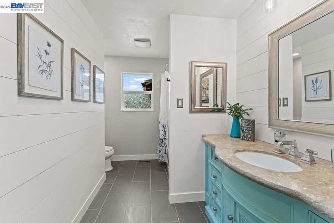
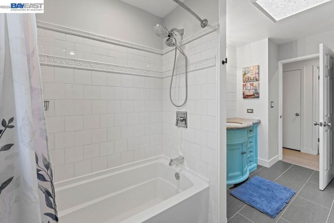
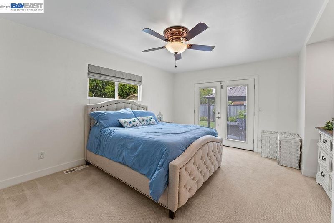
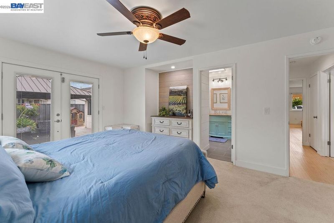
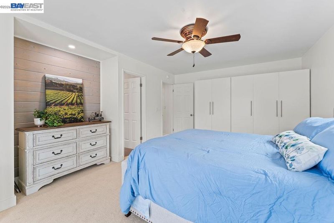
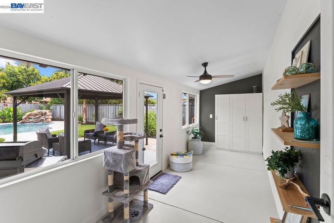
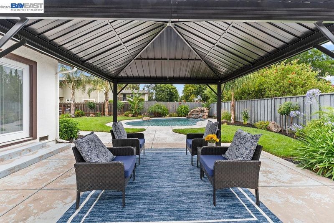
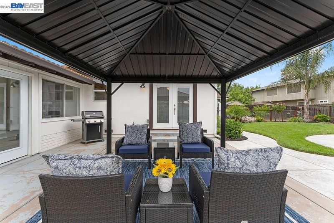
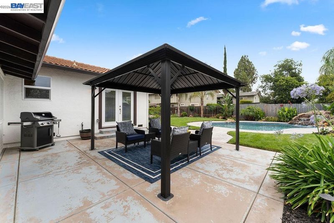
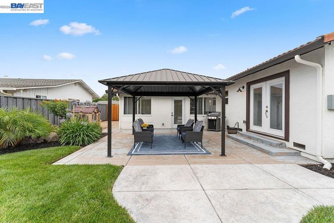
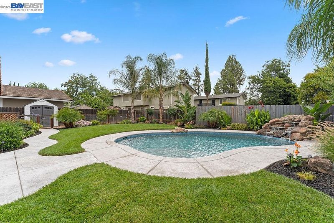
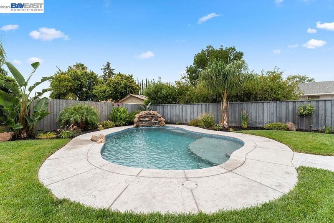
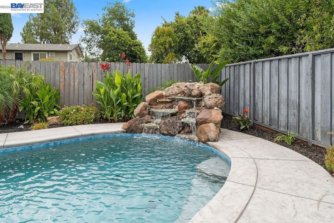
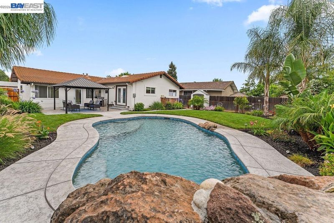
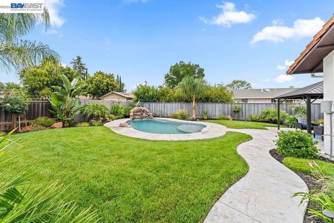
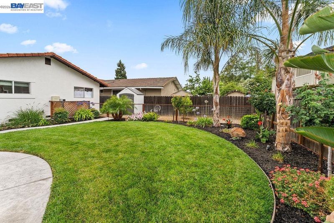
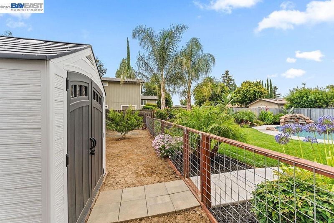
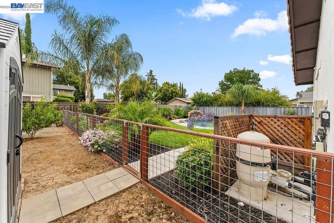
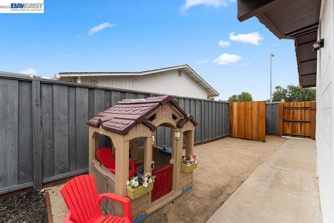
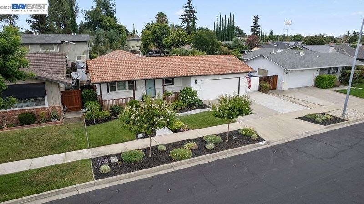
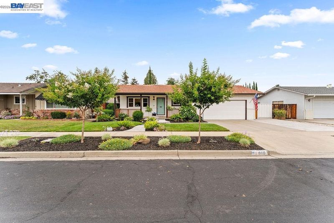
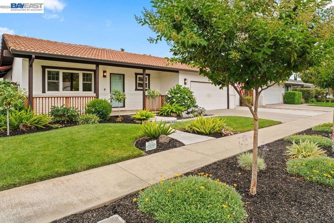
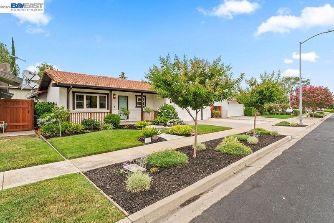
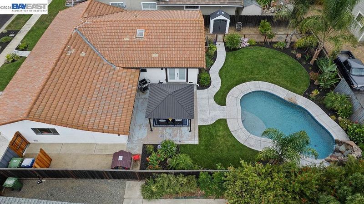
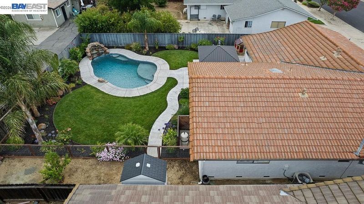
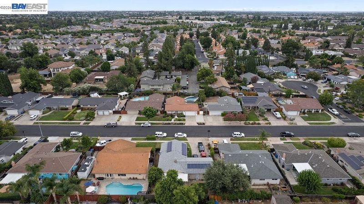
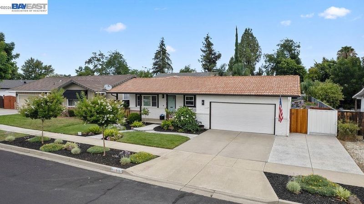
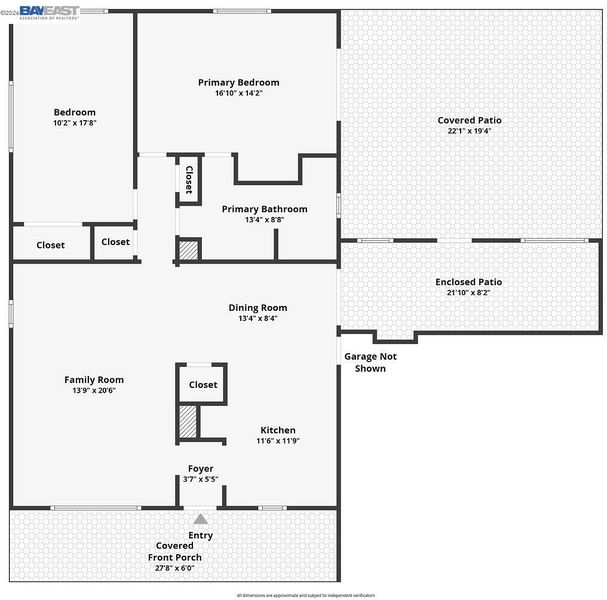
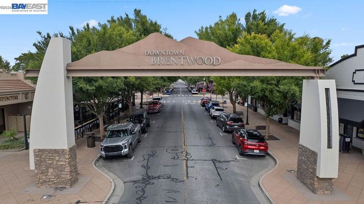
Your backyard oasis awaits! The spectacular approximately 4-year-old in-ground pool is the showpiece of this property, featuring a tranquil water feature, built-in lounging area, and beautifully landscaped surroundings that create the perfect setting for relaxing, entertaining, or enjoying warm summer days and evenings. Inside, this modern, bright, move-in-ready home, offers 2 bedrooms plus a versatile bonus/flex room. Thoughtfully updated throughout, it features beautiful wood flooring, recessed lighting, an updated bathroom with tile flooring and shiplap accents, and a stunning remodeled kitchen with quartz countertops, stainless steel appliances, and a designer backsplash. Expanded driveway and spacious side yard with potential for gated side-yard access and storage. Conveniently located near downtown Brentwood, schools, parks, shopping, dining, and more. This exceptional home combines stylish living with an incredible outdoor retreat.

- Current Status
- New
- Original Price
- $645,000
- List Price
- $645,000
- On Market Date
- Jul 14, 2026
- Property Type
- Detached
- D/N/S
- Brentwood
- Zip Code
- 94513
- MLS ID
- 41141548
- APN
- 0121830046
- Year Built
- 1976
- Stories in Building
- 1
- Possession
- Negotiable
- Data Source
- MAXEBRDI
- Origin MLS System
- BAY EAST
Brentwood Elementary School
Public K-5 Elementary, Yr Round
Students: 764 Distance: 0.3mi
Dainty Center/Willow Wood School
Private K-6 Elementary, Coed
Students: 39 Distance: 0.4mi
Liberty Adult Education
Public n/a Adult Education, Yr Round
Students: NA Distance: 0.4mi
Love For Learning Prep K
Private K
Students: 11 Distance: 0.5mi
Independence High School
Public 9-12 Yr Round
Students: 250 Distance: 0.5mi
Far East County Programs School
Public K-12 Special Education, Yr Round
Students: 71 Distance: 0.5mi
- Bed
- 2
- Bath
- 1
- Parking
- 2
- Attached
- SQ FT
- 1,305
- SQ FT Source
- Appraisal
- Lot SQ FT
- 6,400.0
- Lot Acres
- 0.15 Acres
- Pool Info
- In Ground, Outdoor Pool
- Kitchen
- Dishwasher, Gas Range, Microwave, Refrigerator, Gas Water Heater, Stone Counters, Gas Range/Cooktop, Updated Kitchen
- Cooling
- Central Air
- Disclosures
- Nat Hazard Disclosure
- Entry Level
- Exterior Details
- Back Yard, Dog Run, Front Yard, Side Yard, Sprinklers Automatic
- Flooring
- Carpet, Wood
- Foundation
- Fire Place
- None
- Heating
- Forced Air
- Laundry
- In Garage
- Main Level
- 2 Bedrooms, 1 Bath, Main Entry
- Possession
- Negotiable
- Basement
- Crawl Space
- Architectural Style
- Traditional
- Construction Status
- Existing
- Additional Miscellaneous Features
- Back Yard, Dog Run, Front Yard, Side Yard, Sprinklers Automatic
- Location
- Rectangular Lot, Landscaped
- Roof
- Tile
- Water and Sewer
- Public
- Fee
- Unavailable
MLS and other Information regarding properties for sale as shown in Theo have been obtained from various sources such as sellers, public records, agents and other third parties. This information may relate to the condition of the property, permitted or unpermitted uses, zoning, square footage, lot size/acreage or other matters affecting value or desirability. Unless otherwise indicated in writing, neither brokers, agents nor Theo have verified, or will verify, such information. If any such information is important to buyer in determining whether to buy, the price to pay or intended use of the property, buyer is urged to conduct their own investigation with qualified professionals, satisfy themselves with respect to that information, and to rely solely on the results of that investigation.
School data provided by GreatSchools. School service boundaries are intended to be used as reference only. To verify enrollment eligibility for a property, contact the school directly.