

$899,000
2,493
SQ FT
$361
SQ/FT
2287 Flagstone Way
@ Clearbrook Dr - Canyon Creek, Concord

- 4 Bed
- 2.5 (2/1) Bath
- 3 Park
- 2,493 sqft
- Concord
-

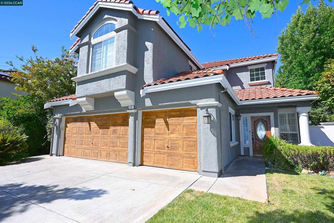
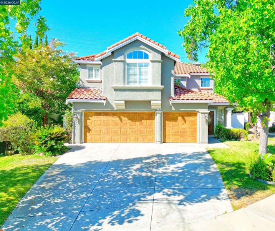
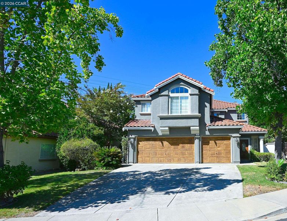
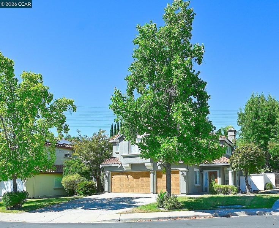
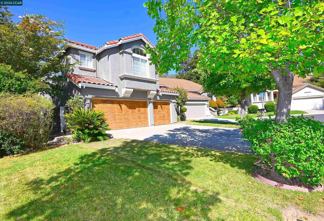
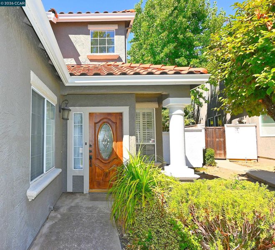
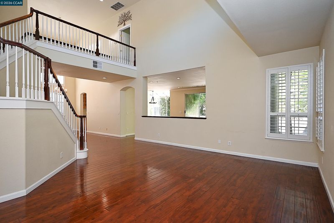
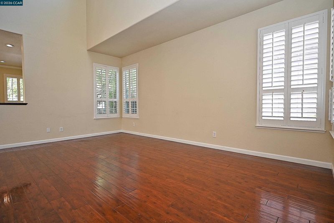
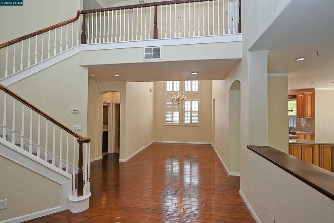
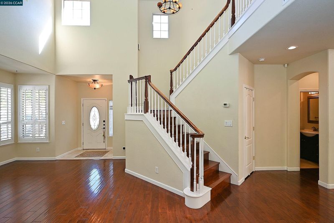
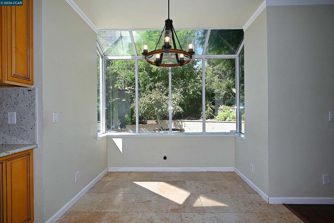
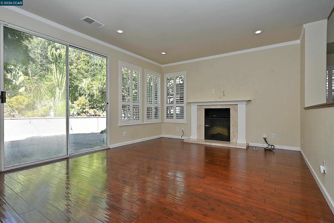
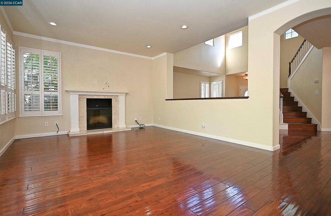
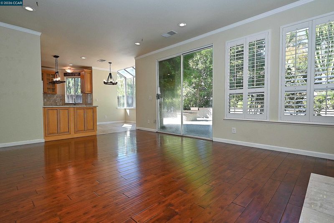
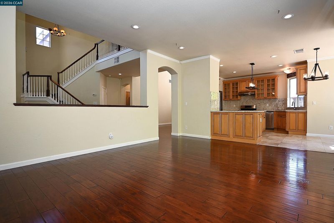
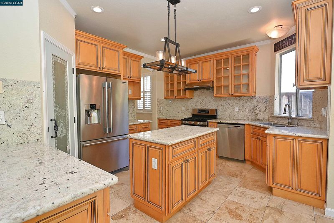
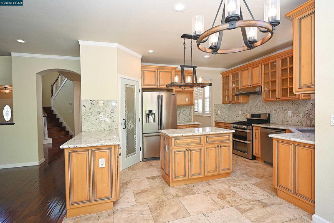
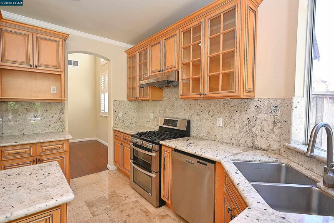
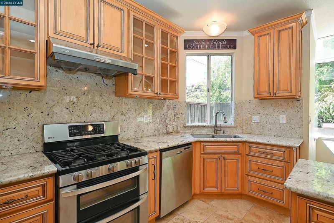
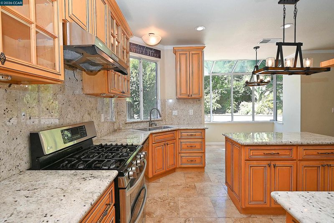
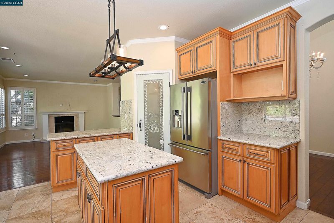
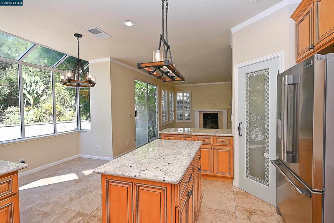
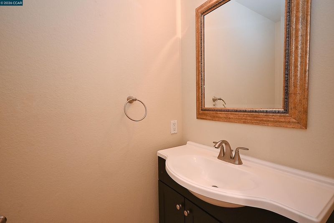
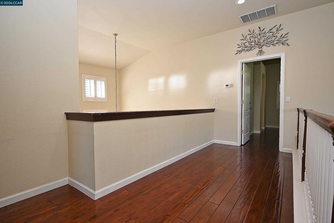
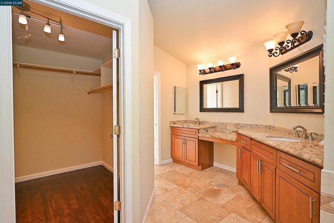
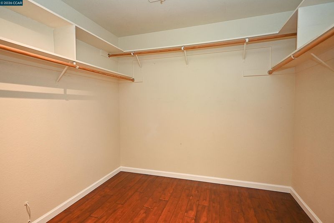
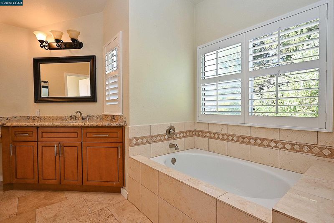
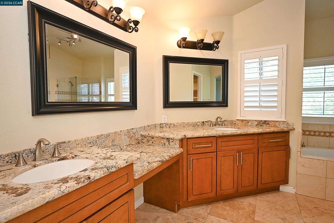
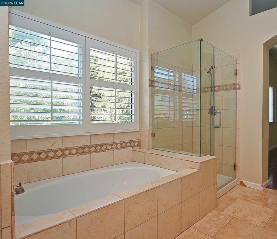
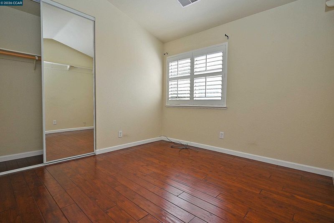
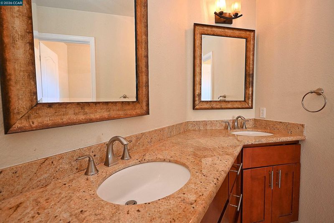
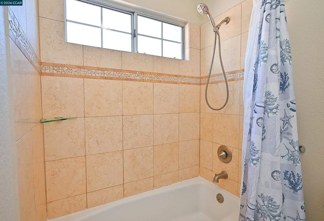
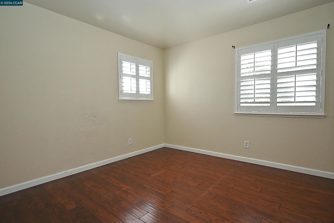
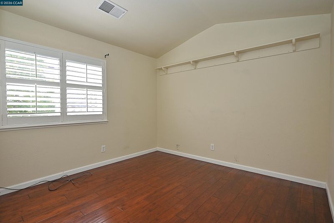
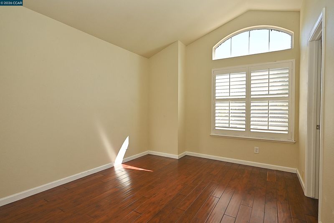
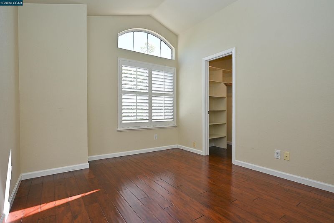
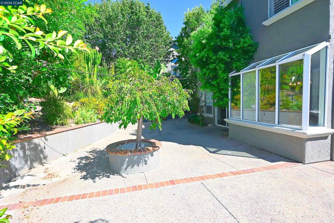
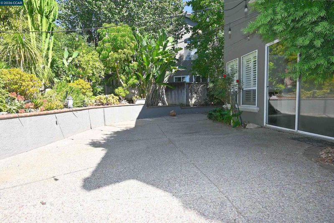
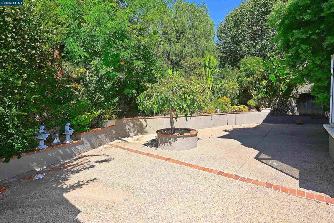
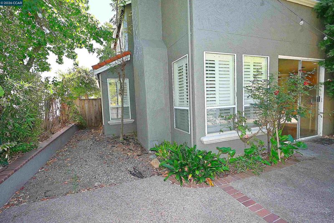
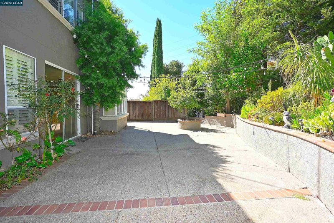
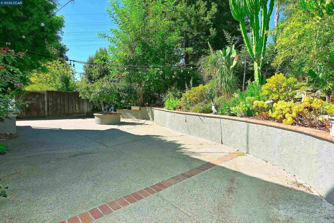
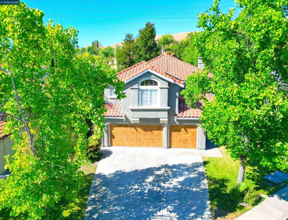
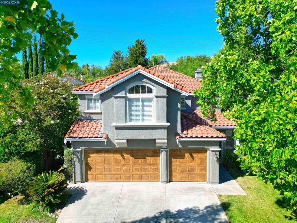
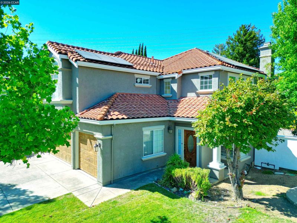
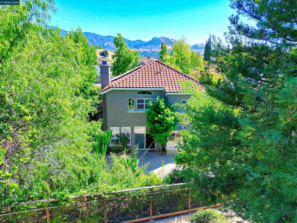
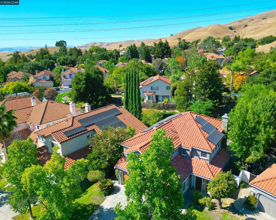
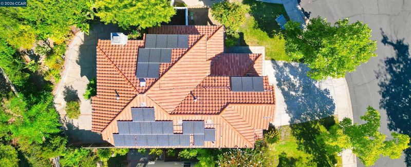
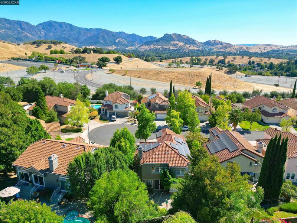
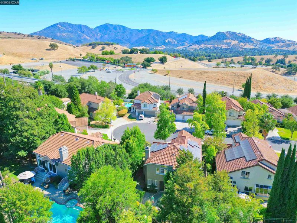
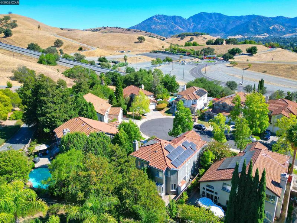
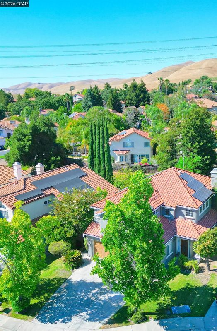
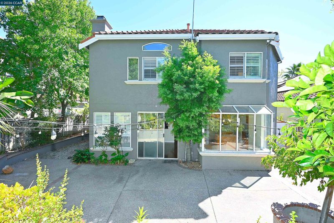
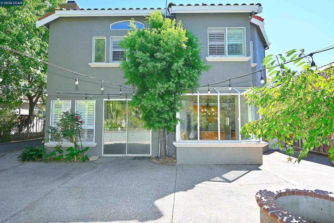
With a little TLC and some sweat equity, you could bring this home back to life. As you enter this beautiful 4-bedroom, 2½-bath home, you are immediately welcomed by soaring ceilings, an open and spacious floor plan, and an abundance of natural light. Designed with both everyday living and entertaining in mind, the inviting layout provides plenty of room for family gatherings, dinner parties, or simply relaxing and enjoying the comforts of home. Nestled in a secluded and peaceful neighborhood, this home offers a wonderful sense of privacy while still providing a warm and welcoming atmosphere. The well-appointed kitchen features stainless steel appliances, granite countertops, ample cabinetry, and a functional layout that makes preparing meals and entertaining a pleasure. The kitchen flows naturally into the main living areas, creating the open-concept feel today's buyers are looking for. Hardwood, tile, and stone flooring extend throughout the home, providing an attractive combination of style, durability, and easy maintenance. The thoughtfully designed living spaces offer flexibility for both formal and casual gatherings, making this home ideal for a variety of lifestyles. Upstairs the spacious primary suite provides a private retreat overlooking the backyard. The primary bathroom features dual sinks with granite countertops, a separate shower enclosure, and a full-size soaking tub—perfect for unwinding and relaxing after a long day. The second full bathroom is also conveniently located upstairs and features a granite countertop and quality finishes. With four bedrooms, generous living spaces, an open-floor plan, high ceilings, and a peaceful setting, this home offers the perfect combination of comfort, functionality, and entertaining appeal. For someone will to add some TLC this is A wonderful opportunity to enjoy a beautifully appointed home in a quiet and private neighborhood, with spaces designed for both everyday living and creating lasting memories with family and friends. Solar and car charger included. Solare is owned.

- Current Status
- New
- Original Price
- $899,000
- List Price
- $899,000
- On Market Date
- Aug 28, 2026
- Property Type
- Detached
- D/N/S
- Canyon Creek
- Zip Code
- 94521
- MLS ID
- 41146510
- APN
- 1173900422
- Year Built
- 1992
- Stories in Building
- 2
- Possession
- Close Of Escrow
- Data Source
- MAXEBRDI
- Origin MLS System
- CONTRA COSTA
Hope Academy For Dyslexics
Private 1-8
Students: 22 Distance: 0.8mi
Ayers Elementary School
Public K-5 Elementary
Students: 422 Distance: 1.2mi
Rocketship Futuro Academy
Charter K-5
Students: 424 Distance: 1.2mi
Mt. Diablo Elementary School
Public K-5 Elementary
Students: 798 Distance: 1.5mi
Ygnacio Valley Christian School
Private PK-8 Elementary, Religious, Coed
Students: 120 Distance: 1.6mi
American Christian Academy - Ext
Private 1-12
Students: 15 Distance: 1.7mi
- Bed
- 4
- Bath
- 2.5 (2/1)
- Parking
- 3
- Attached, Electric Vehicle Charging Station(s), Garage Faces Front, Garage Door Opener
- SQ FT
- 2,493
- SQ FT Source
- Public Records
- Lot SQ FT
- 6,500.0
- Lot Acres
- 0.15 Acres
- Pool Info
- None
- Kitchen
- Dishwasher, Double Oven, Gas Range, Plumbed For Ice Maker, Refrigerator, Self Cleaning Oven, Dryer, Washer, Gas Water Heater, Breakfast Nook, Counter - Solid Surface, Stone Counters, Disposal, Gas Range/Cooktop, Ice Maker Hookup, Self-Cleaning Oven
- Cooling
- Central Air
- Disclosures
- Nat Hazard Disclosure
- Entry Level
- Exterior Details
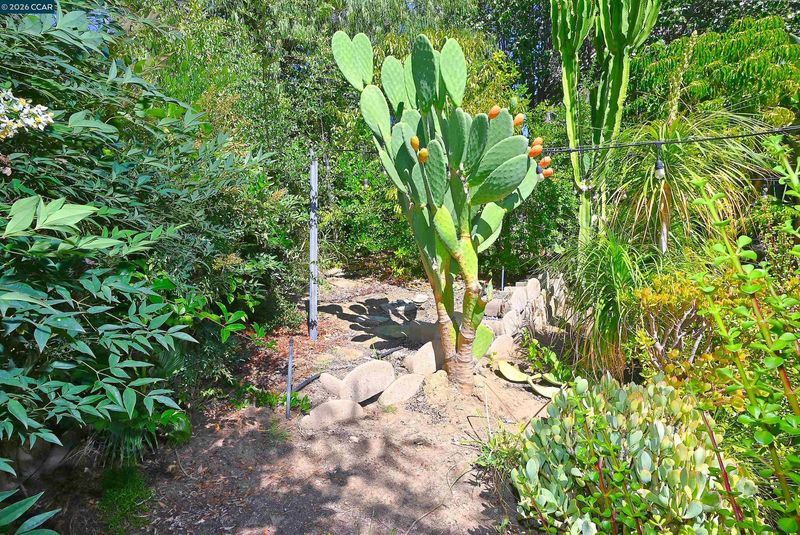
- Back Yard, Front Yard, Sprinklers Automatic, Sprinklers Front, Landscape Back, Landscape Front
- Flooring
- Concrete, Hardwood, Other
- Foundation
- Fire Place
- Family Room, Gas
- Heating
- Zoned
- Laundry
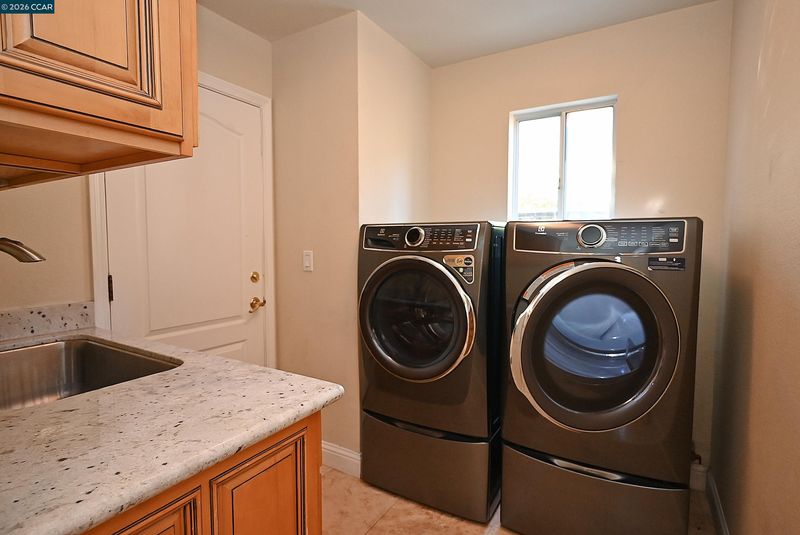
- 220 Volt Outlet, Dryer, Gas Dryer Hookup, Laundry Room, Washer, Cabinets
- Upper Level
- 3 Bedrooms, 2 Baths, Primary Bedrm Suite - 1
- Main Level
- 0.5 Bath, Laundry Facility, No Steps to Entry, Main Entry
- Views
- None
- Possession
- Close Of Escrow
- Architectural Style
- Contemporary
- Non-Master Bathroom Includes
- Shower Over Tub, Solid Surface, Tile, Double Vanity, Granite, Stone
- Construction Status
- Existing
- Additional Miscellaneous Features
- Back Yard, Front Yard, Sprinklers Automatic, Sprinklers Front, Landscape Back, Landscape Front
- Location
- Cul-De-Sac, Rectangular Lot, Sloped Up, Back Yard, Curb(s), Front Yard, Landscaped, Sprinklers In Rear
- Pets
- Yes
- Roof
- Tile
- Water and Sewer
- Public
- Fee
- $220
MLS and other Information regarding properties for sale as shown in Theo have been obtained from various sources such as sellers, public records, agents and other third parties. This information may relate to the condition of the property, permitted or unpermitted uses, zoning, square footage, lot size/acreage or other matters affecting value or desirability. Unless otherwise indicated in writing, neither brokers, agents nor Theo have verified, or will verify, such information. If any such information is important to buyer in determining whether to buy, the price to pay or intended use of the property, buyer is urged to conduct their own investigation with qualified professionals, satisfy themselves with respect to that information, and to rely solely on the results of that investigation.
School data provided by GreatSchools. School service boundaries are intended to be used as reference only. To verify enrollment eligibility for a property, contact the school directly.