

$499,000
1,103
SQ FT
$452
SQ/FT
956 53Rd St
@ Adeline St. - Gaskill, Oakland

- 2 Bed
- 1 Bath
- 2 Park
- 1,103 sqft
- Oakland
-

-
Sat Jul 18, 1:00 pm - 4:00 pm
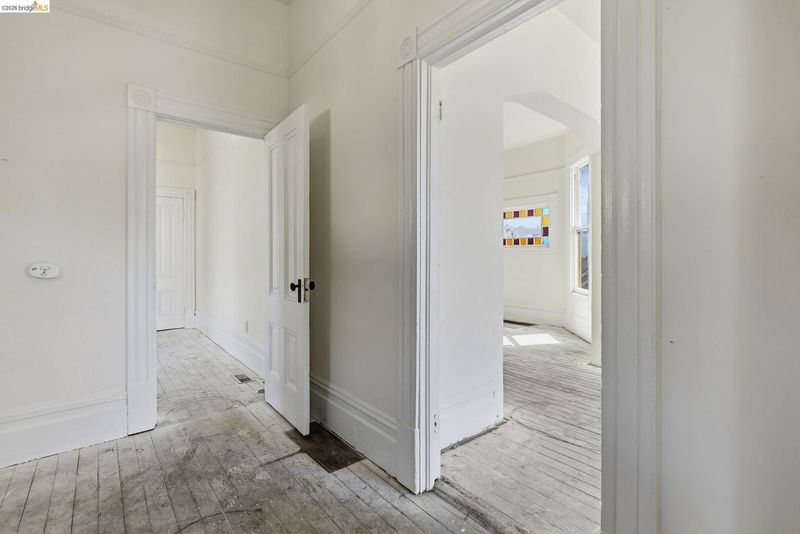
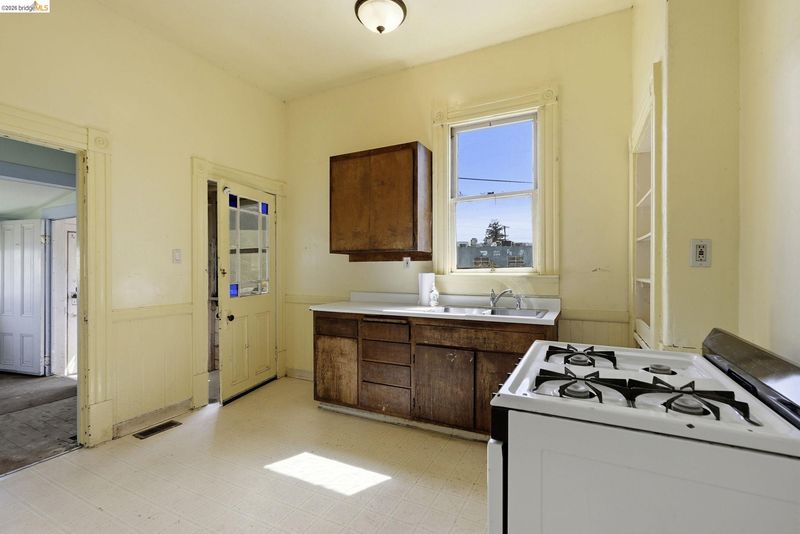
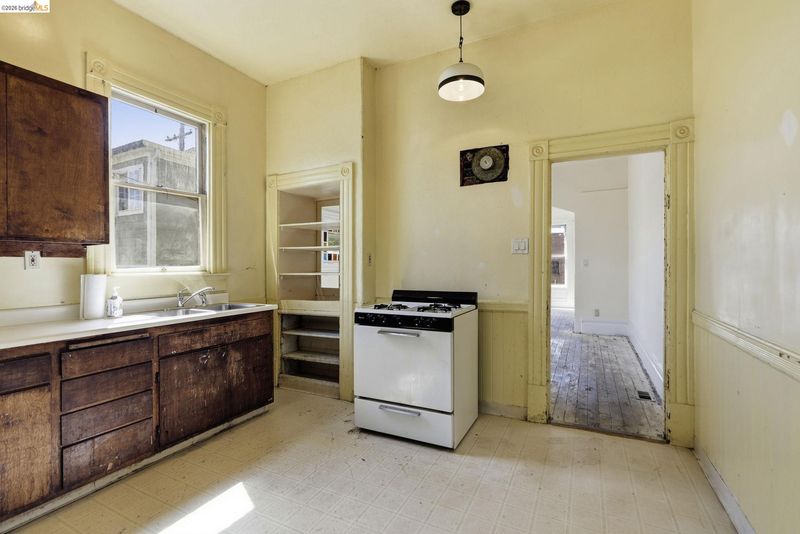
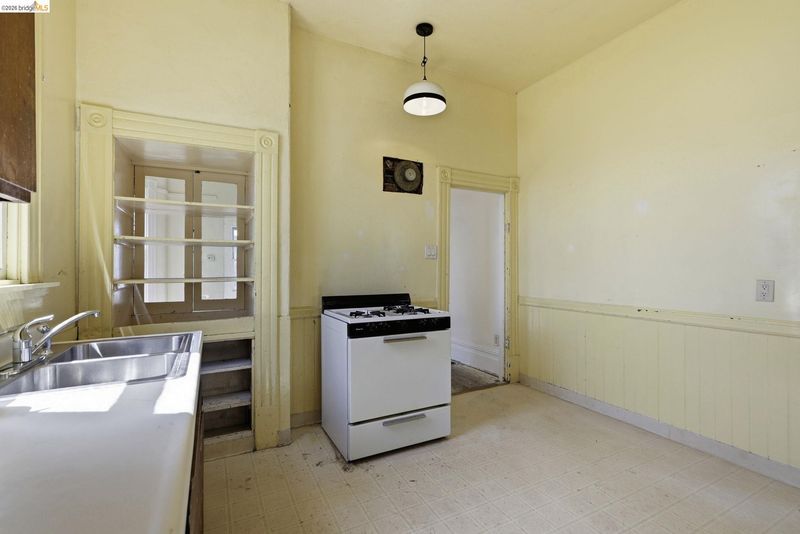
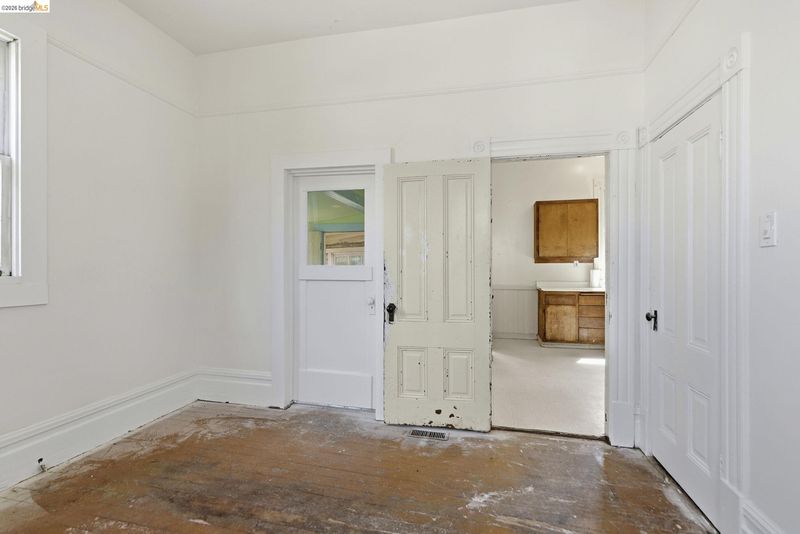
Looking for an opportunity to make a home your with your own design and flair? This is it. It's a blank slate!
-
Sun Jul 19, 1:00 pm - 4:00 pm
Looking for an opportunity to make a home your with your own design and flair? This is it. It's a blank slate!
-
Sat Jul 25, 1:00 pm - 4:00 pm
Looking for an opportunity to make a home your with your own design and flair? This is it. It's a blank slate!
-
Sun Jul 26, 1:00 pm - 4:00 pm
Looking for an opportunity to make a home your with your own design and flair? This is it. It's a blank slate!
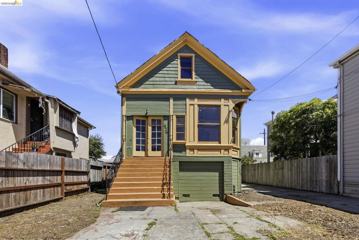
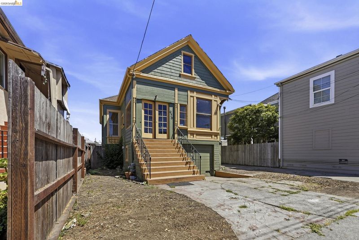
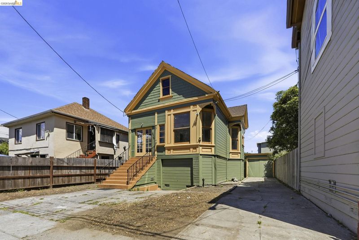
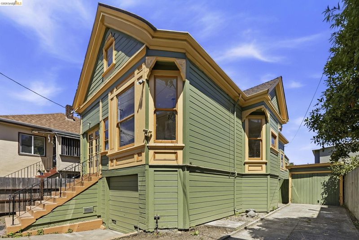
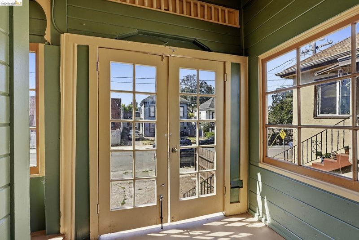
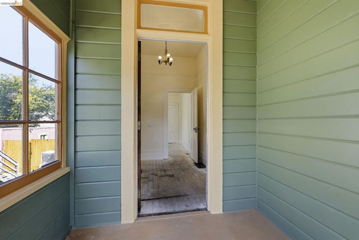
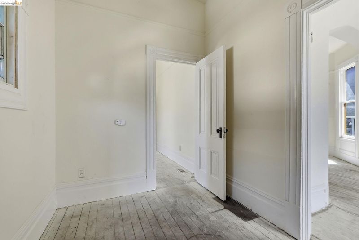
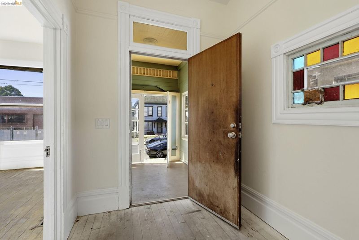
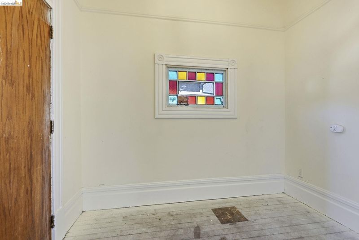
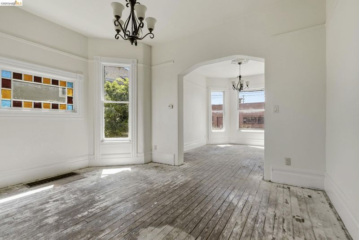
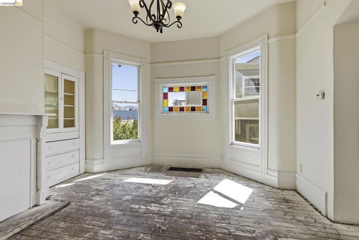
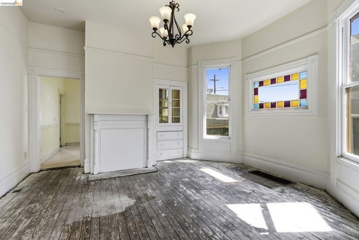
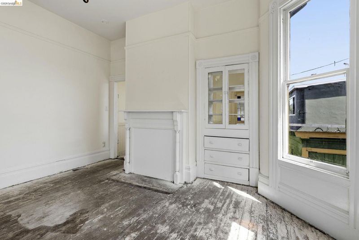
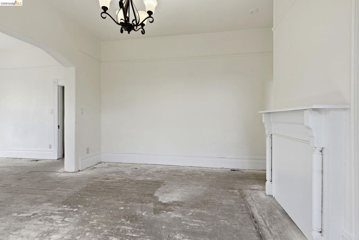
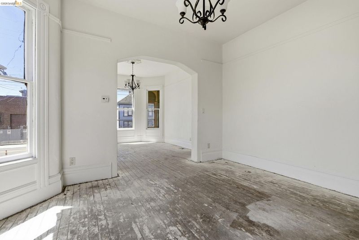
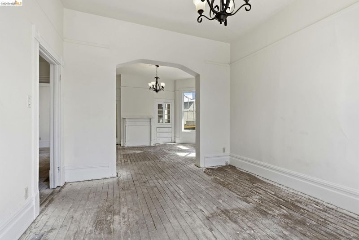
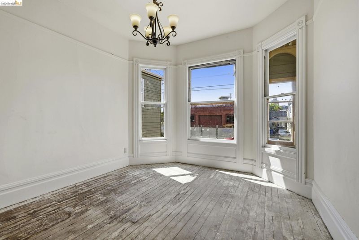
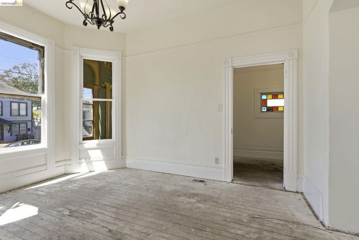
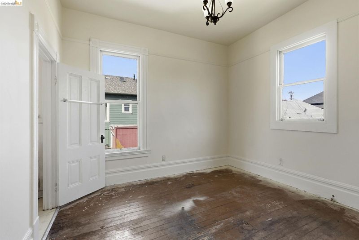
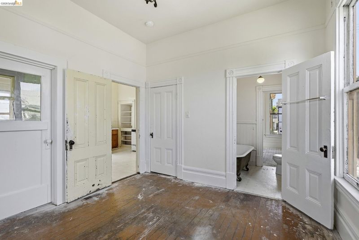
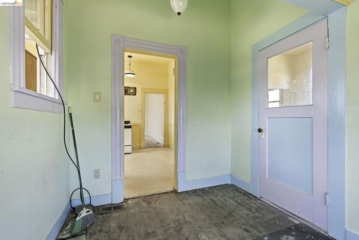
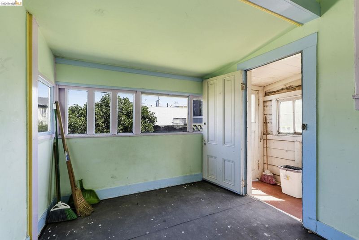
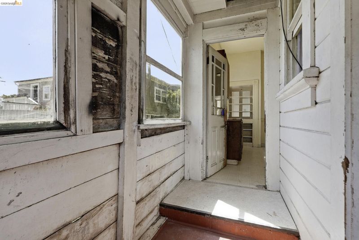
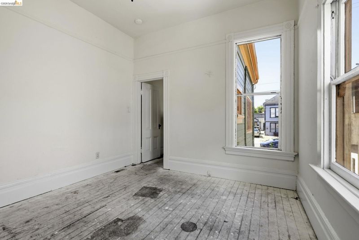
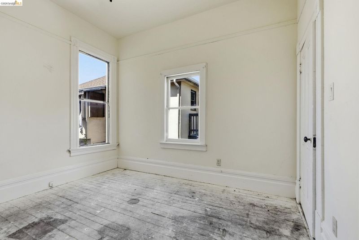
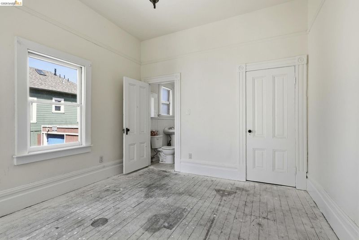
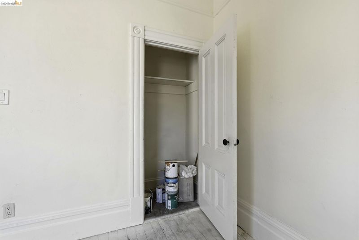
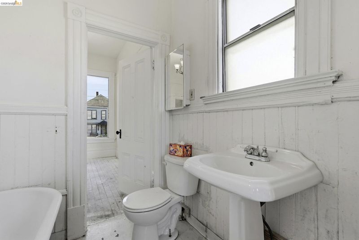
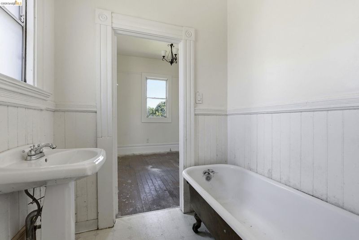
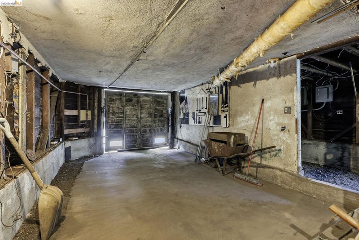
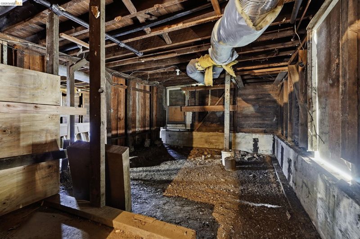
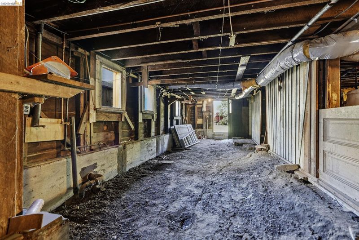
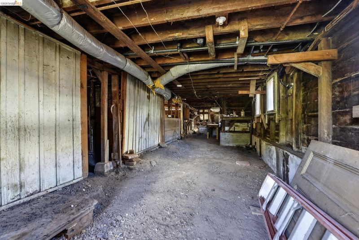
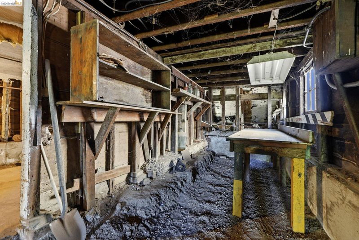
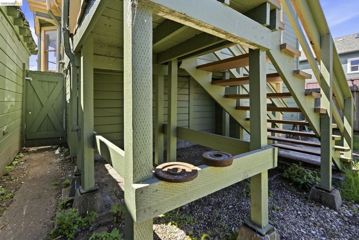
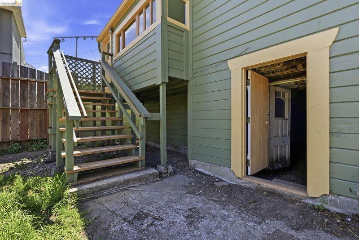
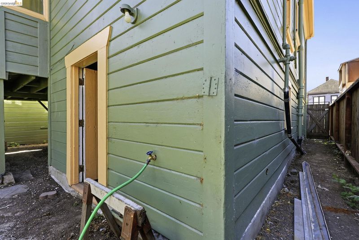
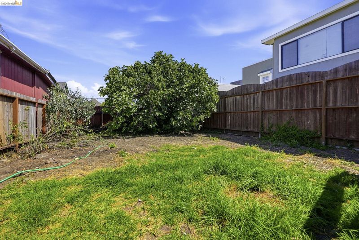
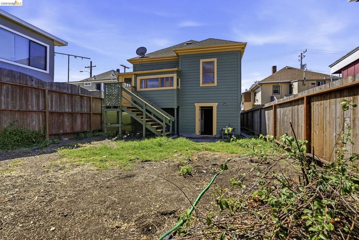
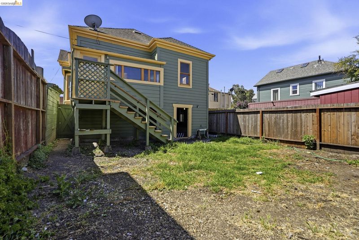
Unlock incredible upside potential at 956 53rd St. This North Oakland Queen Anne cottage preserves its vintage character while serving as the ultimate canvas for a custom remodel. Dramatic 10-foot ceilings and tall windows maximize natural light throughout the layout. A full footprint, high-ceiling basement offers possible build-out potential for additional living space or a lucrative ADU. Major big-ticket items are already checked off: the home features a newer concrete foundation, new sewer lateral and upgraded copper plumbing to the meter. Unmatched commuter location central to three BART stations (MacArthur, Ashby, Rockridge) with immediate access to Temescal, Berkeley, and regional freeways. Walk Score: 84 | Bike Score: 89. Bring your contractor and vision to this high-demand neighborhood!

- Current Status
- New
- Original Price
- $499,000
- List Price
- $499,000
- On Market Date
- Jul 15, 2026
- Property Type
- Detached
- D/N/S
- Gaskill
- Zip Code
- 94608
- MLS ID
- 41141619
- APN
- 13118833
- Year Built
- 1908
- Stories in Building
- 1
- Possession
- Close Of Escrow
- Data Source
- MAXEBRDI
- Origin MLS System
- Bridge AOR
Emery Secondary School
Public 9-12 Secondary
Students: 183 Distance: 0.3mi
North Oakland Community Charter School
Charter K-8 Elementary, Coed
Students: 172 Distance: 0.4mi
East Bay German International School
Private K-8 Elementary, Coed
Students: 100 Distance: 0.4mi
Anna Yates Elementary School
Public K-8 Elementary
Students: 534 Distance: 0.4mi
Pacific Rim International
Private K-6 Elementary, Coed
Students: 74 Distance: 0.6mi
St. Martin De Porres
Private K-8 Elementary, Religious, Coed
Students: 187 Distance: 0.6mi
- Bed
- 2
- Bath
- 1
- Parking
- 2
- Attached, Detached
- SQ FT
- 1,103
- SQ FT Source
- Public Records
- Lot SQ FT
- 4,332.0
- Lot Acres
- 0.1 Acres
- Pool Info
- None
- Kitchen
- Gas Water Heater, Laminate Counters
- Cooling
- None
- Disclosures
- Nat Hazard Disclosure
- Entry Level
- Exterior Details
- Back Yard, Front Yard
- Flooring
- Vinyl, Wood
- Foundation
- Fire Place
- None
- Heating
- Forced Air, Natural Gas
- Laundry
- No Hookups
- Main Level
- 2 Bedrooms, 1 Bath, Main Entry
- Possession
- Close Of Escrow
- Architectural Style
- Edwardian
- Construction Status
- Existing
- Additional Miscellaneous Features
- Back Yard, Front Yard
- Location
- Level
- Roof
- Composition Shingles
- Water and Sewer
- Public
- Fee
- Unavailable
MLS and other Information regarding properties for sale as shown in Theo have been obtained from various sources such as sellers, public records, agents and other third parties. This information may relate to the condition of the property, permitted or unpermitted uses, zoning, square footage, lot size/acreage or other matters affecting value or desirability. Unless otherwise indicated in writing, neither brokers, agents nor Theo have verified, or will verify, such information. If any such information is important to buyer in determining whether to buy, the price to pay or intended use of the property, buyer is urged to conduct their own investigation with qualified professionals, satisfy themselves with respect to that information, and to rely solely on the results of that investigation.
School data provided by GreatSchools. School service boundaries are intended to be used as reference only. To verify enrollment eligibility for a property, contact the school directly.