

$850,000
938
SQ FT
$906
SQ/FT
15780 Rica Vista Way
@ Miguelita - 4 - Alum Rock, San Jose

- 2 Bed
- 1 Bath
- 2 Park
- 938 sqft
- SAN JOSE
-

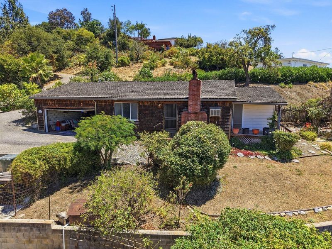
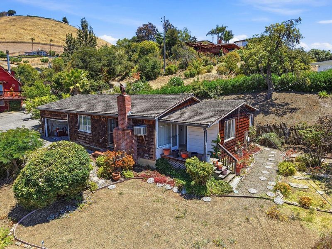
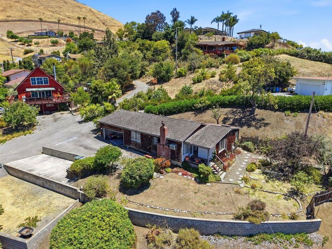
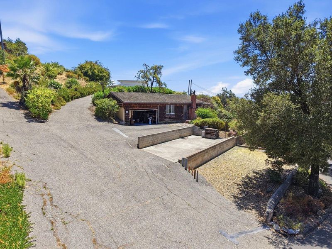
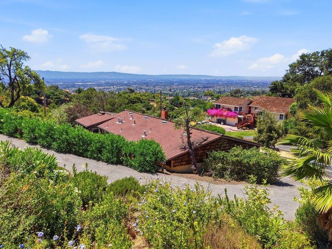
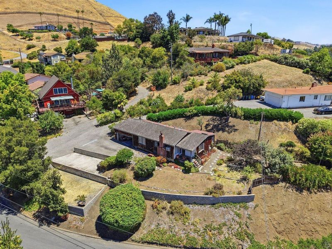
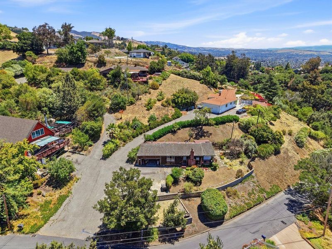
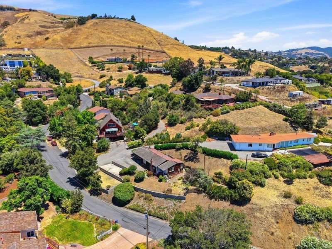
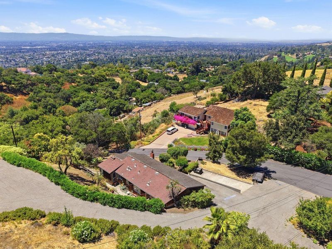
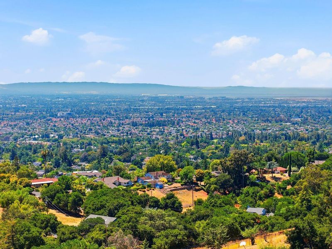
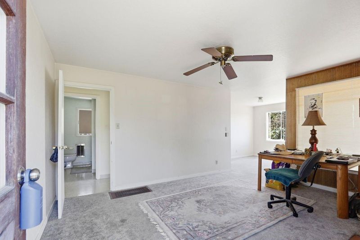
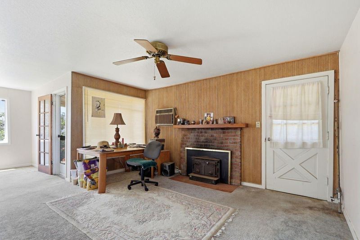
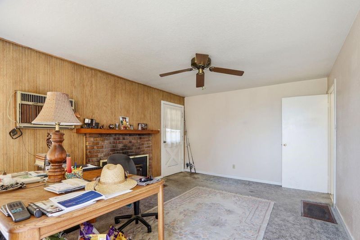
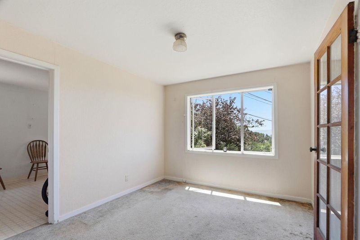
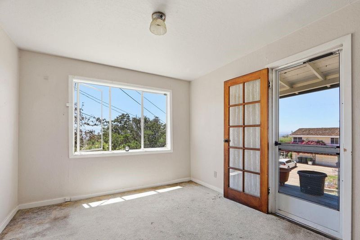
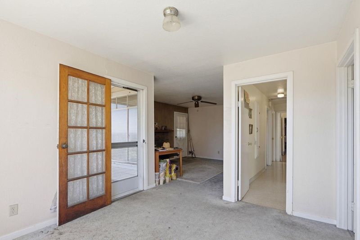
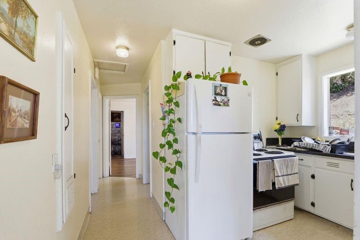
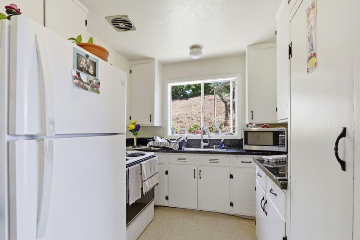
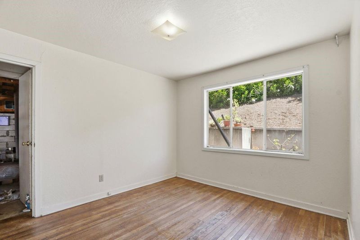
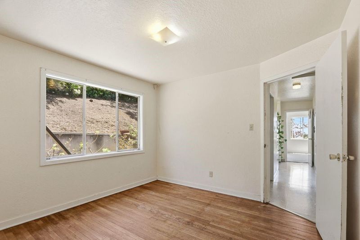
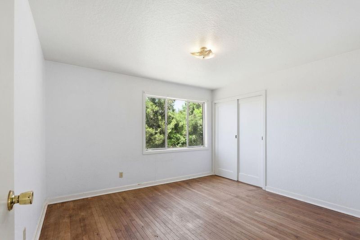
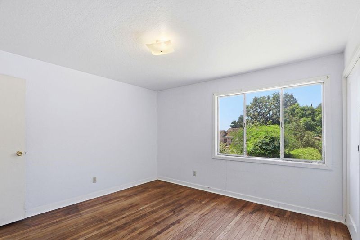
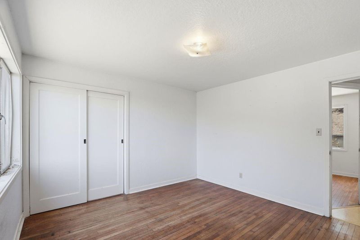
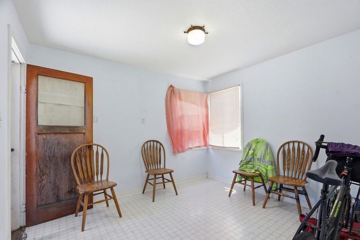
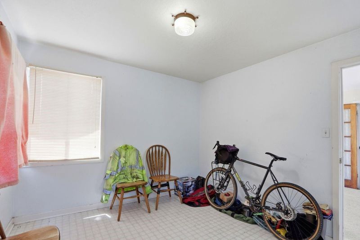
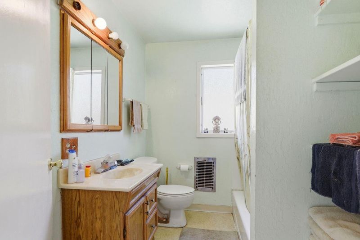
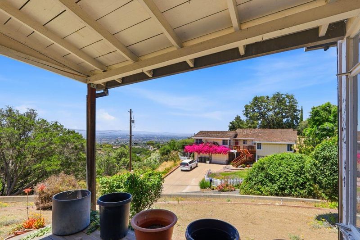
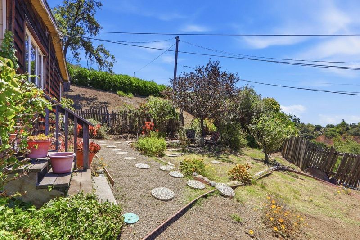
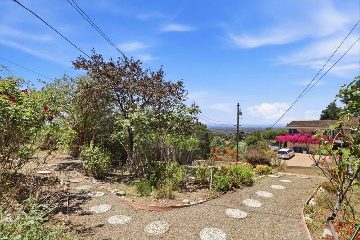
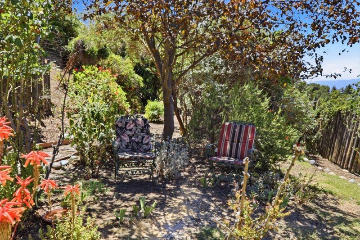
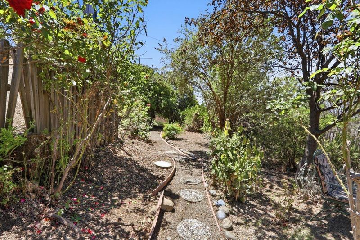
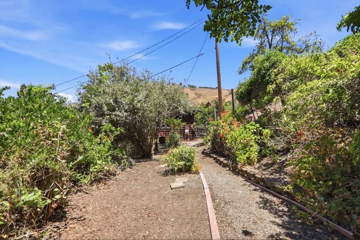
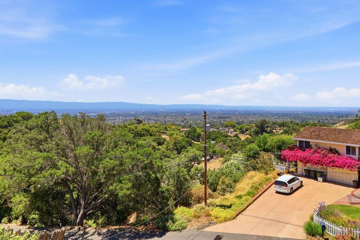
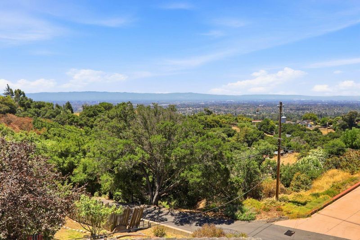
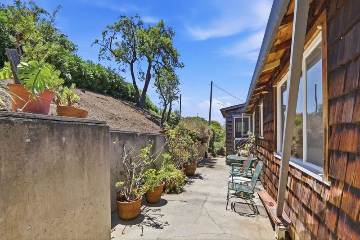
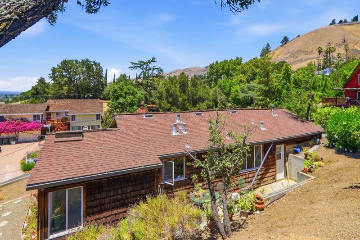
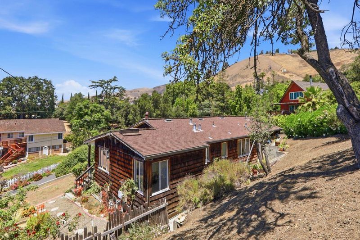
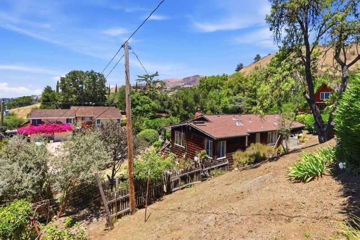
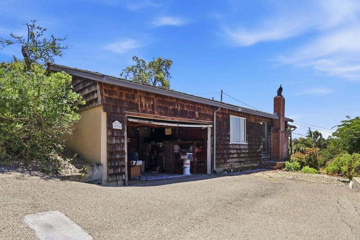
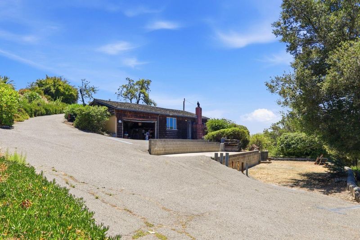
Rare opportunity to own a view property in the desirable East Foothills of San Jose. Situated on an approximately 13,160± sq. ft. lot, this property offers sweeping valley views and the opportunity to reimagine, renovate, or potentially build a custom residence designed to maximize its scenic setting. The existing approximately 938± sq. ft. home is ready for its next chapter and presents an excellent opportunity for investors, contractors, builders, or buyers looking to create their own vision. Whether restoring the existing home or exploring future possibilities, the true value lies in the exceptional location, picturesque views, and potential this property offers. Peacefully located in a rural residential setting, yet just minutes from shopping, dining, parks, golf, and major commute routes. Served by the Alum Rock Union Elementary School District and East Side Union High School District. Property is being sold strictly AS-IS. Seller has completed pre-sale inspections and disclosures for buyer review. Buyers are encouraged to independently investigate zoning, land use, development potential, building requirements, utilities, schools, and all other aspects of the property to their own satisfaction.

- Days on Market
- 0 days
- Current Status
- Active
- Original Price
- $850,000
- List Price
- $850,000
- On Market Date
- Jul 14, 2026
- Property Type
- Single Family Home
- Area
- 4 - Alum Rock
- Zip Code
- 95127
- MLS ID
- ML82053726
- APN
- 612-08-044
- Year Built
- 1950
- Stories in Building
- 1
- Possession
- COE + 30 Days
- Data Source
- MLSL
- Origin MLS System
- MLSListings, Inc.
Foothills Christian Academy
Private K-8
Students: 18 Distance: 0.8mi
Joseph George Middle School
Public 6-8 Middle, Core Knowledge
Students: 539 Distance: 0.8mi
Horace Cureton Elementary School
Public K-5 Elementary
Students: 385 Distance: 0.9mi
Heart Academy
Private K-12 Religious, Coed
Students: 21 Distance: 1.0mi
Linda Vista Elementary School
Public K-5 Elementary, Coed
Students: 512 Distance: 1.0mi
B. Roberto Cruz Leadership Academy
Charter 9-12
Students: 270 Distance: 1.0mi
- Bed
- 2
- Bath
- 1
- Parking
- 2
- Attached Garage, Parking Area, Room for Oversized Vehicle
- SQ FT
- 938
- SQ FT Source
- Unavailable
- Lot SQ FT
- 13,160.0
- Lot Acres
- 0.302112 Acres
- Cooling
- Window / Wall Unit
- Dining Room
- No Formal Dining Room
- Disclosures
- NHDS Report
- Family Room
- No Family Room
- Foundation
- Combination, Concrete Perimeter and Slab, Concrete Slab, Other
- Fire Place
- Living Room
- Heating
- Floor Furnace
- Laundry
- In Garage, Washer / Dryer
- Views
- City Lights, Mountains, Valley
- Possession
- COE + 30 Days
- Fee
- Unavailable
MLS and other Information regarding properties for sale as shown in Theo have been obtained from various sources such as sellers, public records, agents and other third parties. This information may relate to the condition of the property, permitted or unpermitted uses, zoning, square footage, lot size/acreage or other matters affecting value or desirability. Unless otherwise indicated in writing, neither brokers, agents nor Theo have verified, or will verify, such information. If any such information is important to buyer in determining whether to buy, the price to pay or intended use of the property, buyer is urged to conduct their own investigation with qualified professionals, satisfy themselves with respect to that information, and to rely solely on the results of that investigation.
School data provided by GreatSchools. School service boundaries are intended to be used as reference only. To verify enrollment eligibility for a property, contact the school directly.