
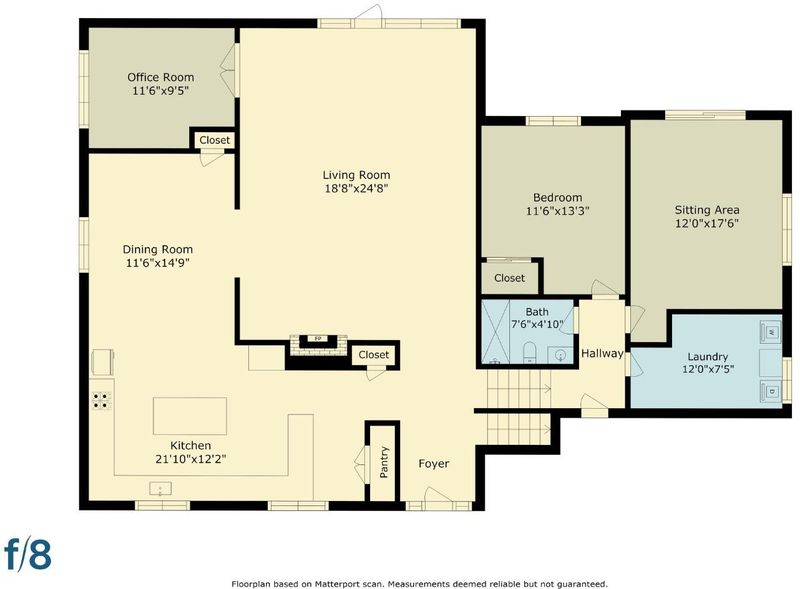
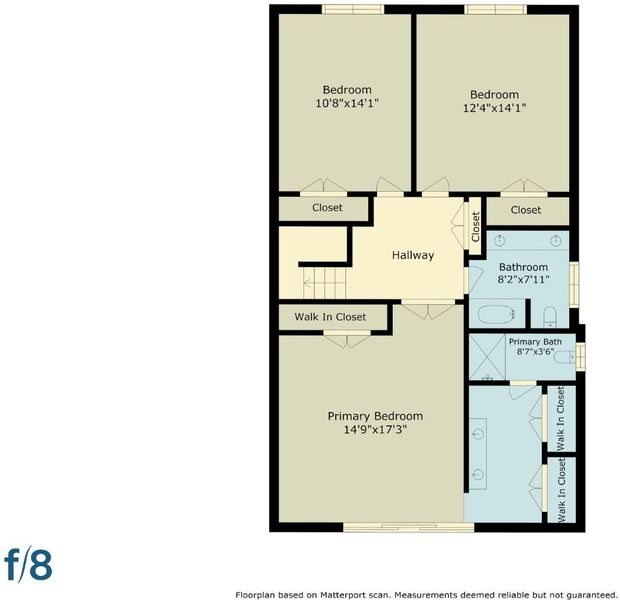

$2,649,500
2,735
SQ FT
$969
SQ/FT
6463 Camelia Drive
@ Camden Ave - 13 - Almaden Valley, San Jose

- 5 Bed
- 3 Bath
- 2 Park
- 2,735 sqft
- San Jose
-

-
Sun Aug 30, 1:30 pm - 4:30 pm
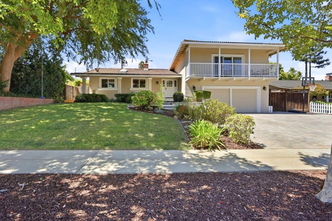
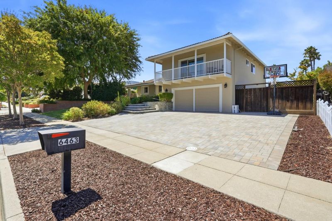
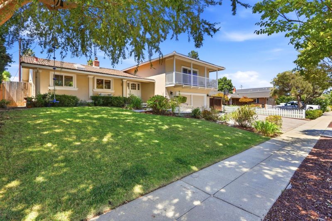
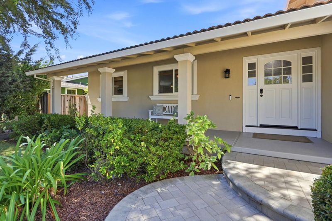
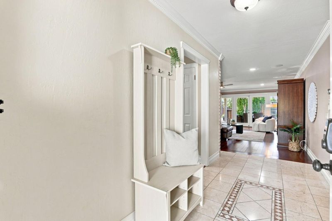
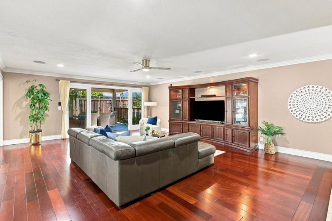
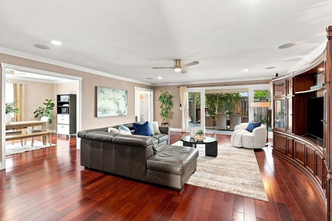
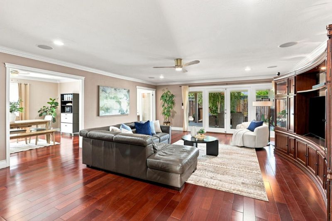
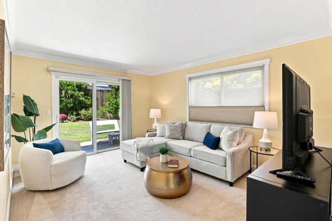
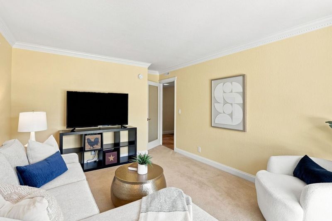
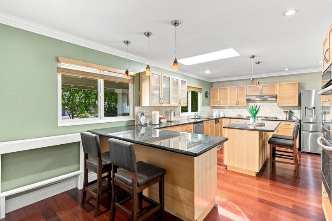
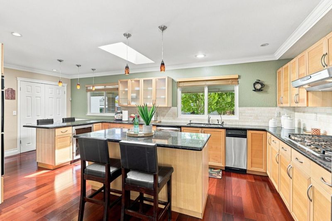
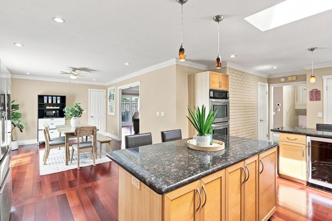
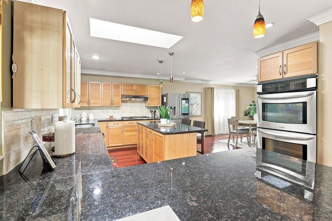
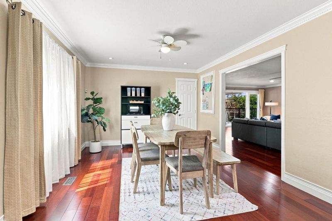
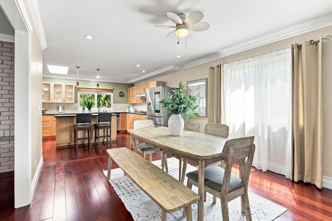
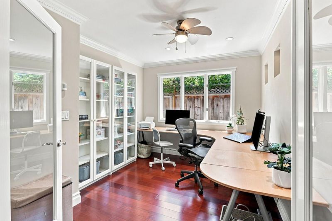
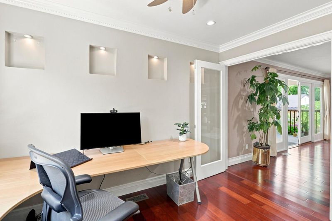
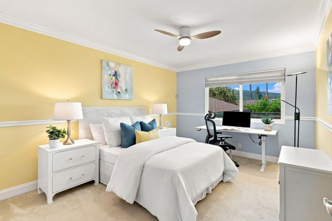
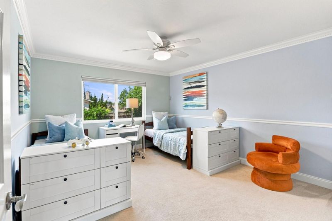
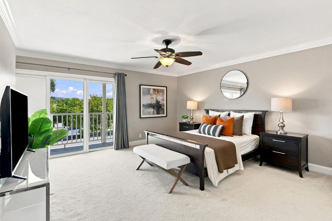
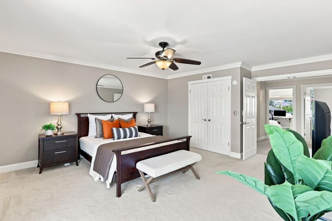
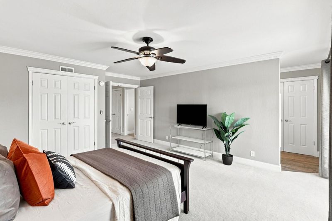
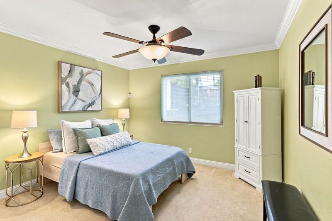
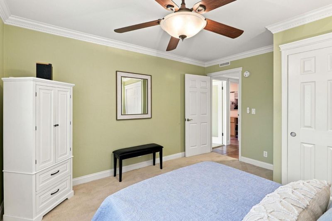
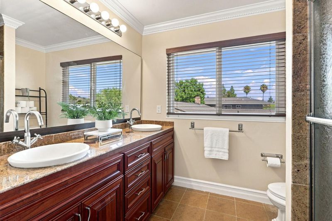
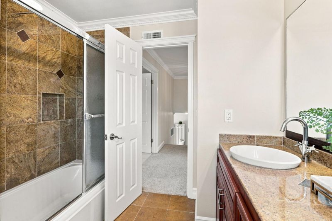
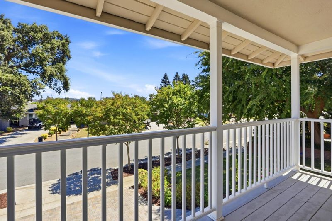
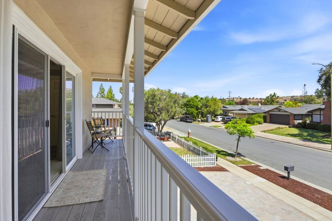
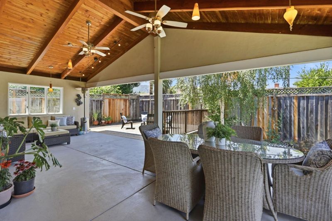
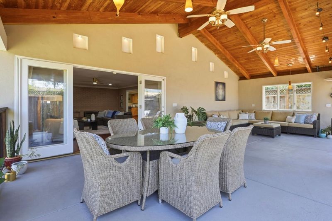
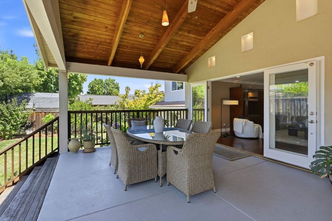
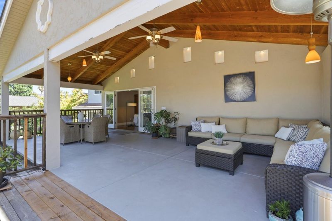
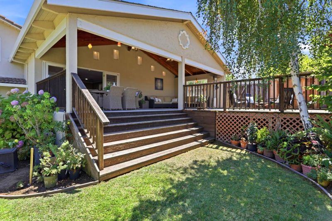
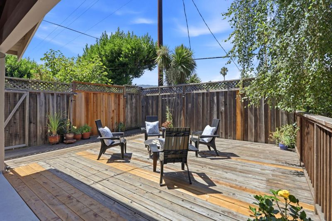
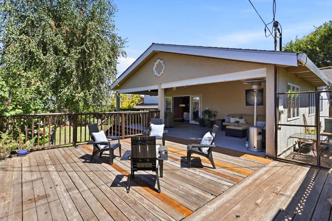
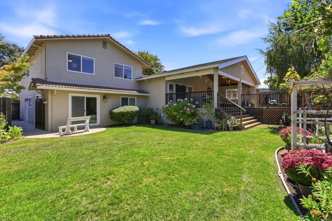
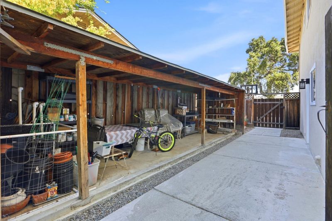
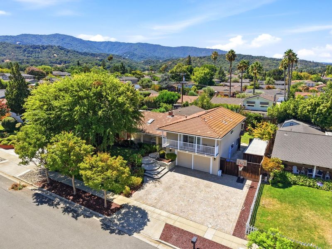
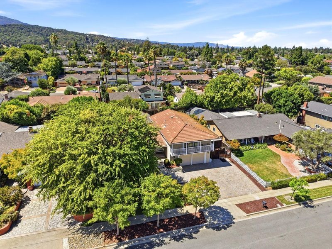
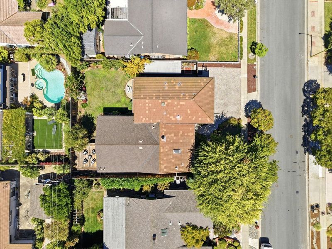
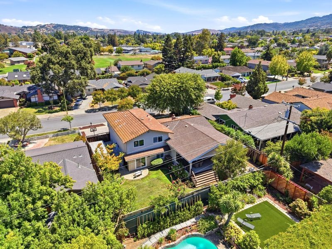
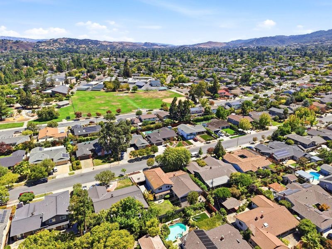
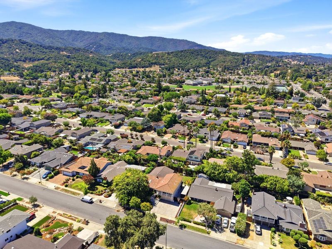
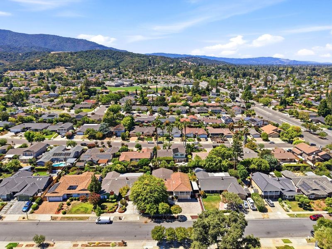
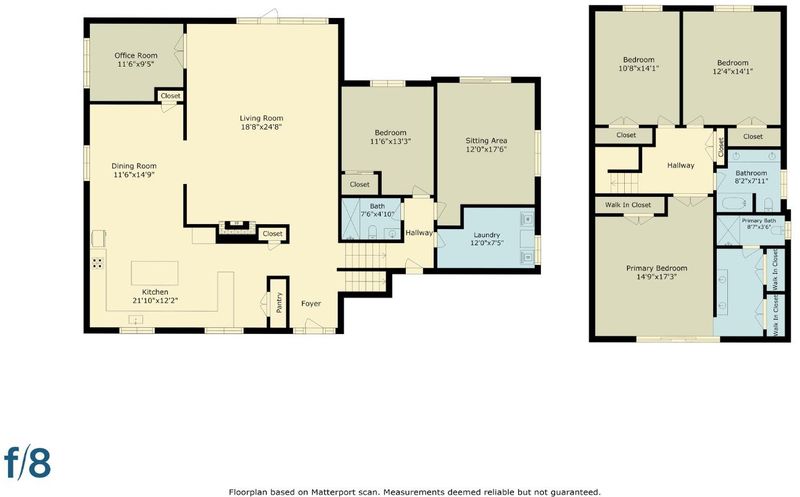
Welcome to this exceptional residence ideally located in the heart of the prestigious Almaden Country Club community. Beautifully expanded and extensively remodeled, this impressive home blends luxury, comfort and exceptional indoor-outdoor living. The spacious, light-filled floor plan offers five bedrooms plus a dedicated office, including two bedrooms on the main level, ideal for guests, extended family or multigenerational living. The gourmet kitchen features abundant cabinetry, an expansive center island, stainless steel appliances, gas cooktop, double ovens and wine cooler. Expansive windows fill the home with natural light and open to an impressive veranda, creating a seamless extension of the living space perfect for entertaining family and friends. Additional amenities include hardwood flooring, crown molding, central A/C with newer ductwork and insulation, dual-pane windows, copper plumbing, security system, home theater speakers and possible RV/boat parking. Enjoy the coveted Almaden Country Club lifestyle with nearby golf, recreation and an incredible sense of community. Walking distance to Simonds Elementary, Castillero Middle, shopping and the scenic hiking trails of Quicksilver Park, plus highly acclaimed Leland High School.

- Days on Market
- 3 days
- Current Status
- Active
- Original Price
- $2,649,500
- List Price
- $2,649,500
- On Market Date
- Aug 27, 2026
- Property Type
- Single Family Home
- Area
- 13 - Almaden Valley
- Zip Code
- 95120
- MLS ID
- ML82059221
- APN
- 581-03-019
- Year Built
- 1962
- Stories in Building
- 2
- Possession
- Seller Rent Back
- Data Source
- MLSL
- Origin MLS System
- MLSListings, Inc.
Simonds Elementary School
Public K-5 Elementary
Students: 651 Distance: 0.2mi
Castillero Middle School
Public 6-8 Middle
Students: 1133 Distance: 0.5mi
Holy Spirit
Private K-8 Elementary, Religious, Coed
Students: 480 Distance: 0.5mi
Los Alamitos Elementary School
Public K-5 Elementary
Students: 731 Distance: 0.7mi
Almaden Hills Academy
Private 1-12
Students: 7 Distance: 1.0mi
Cornerstone Kindergarten
Private K
Students: NA Distance: 1.0mi
- Bed
- 5
- Bath
- 3
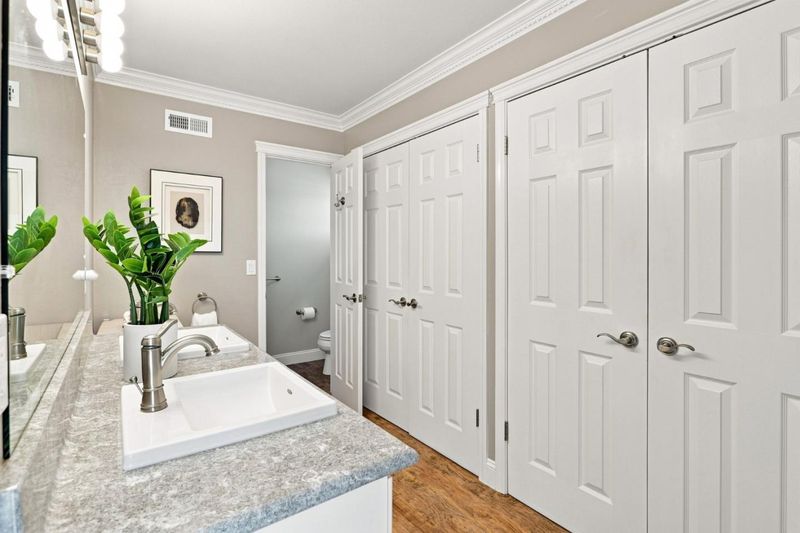
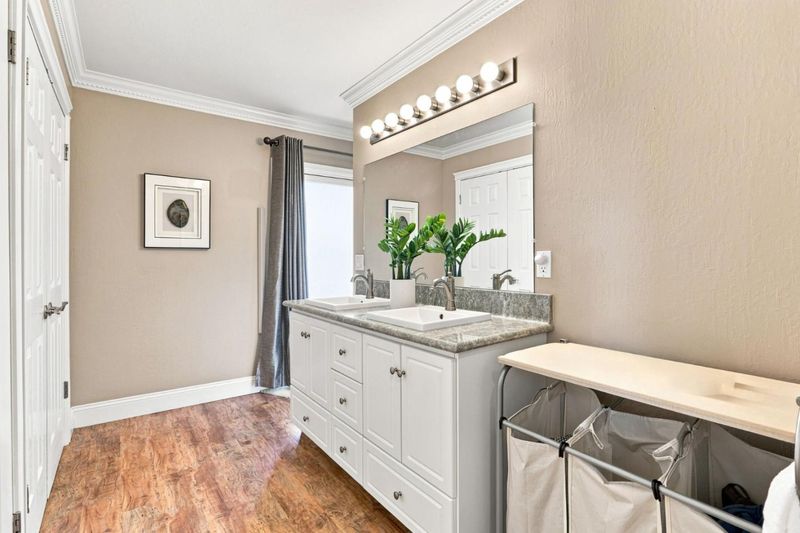
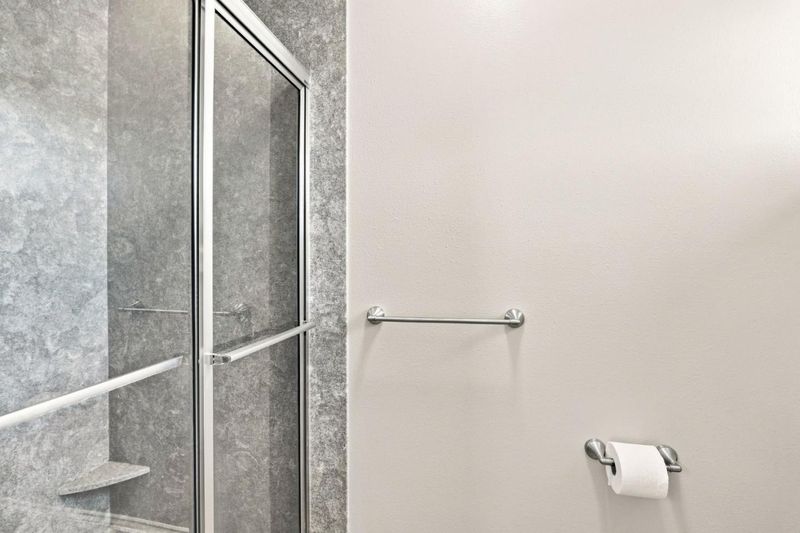
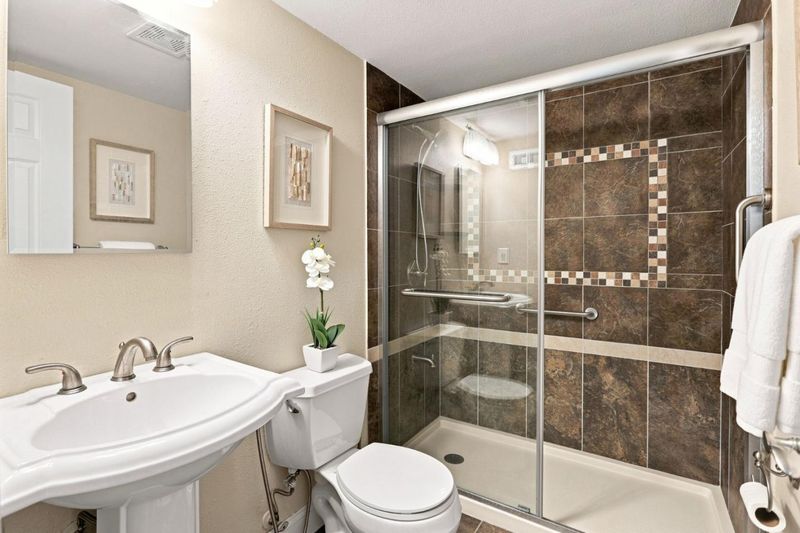
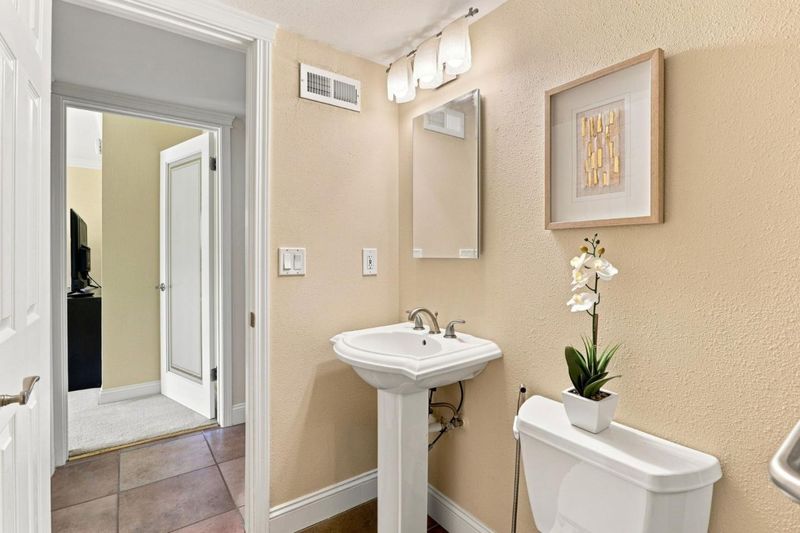
- Double Sinks, Granite, Stall Shower, Tile, Tub, Updated Bath, Full on Ground Floor, Showers over Tubs - 2+, Primary - Stall Shower(s), Tubs - 2+
- Parking
- 2
- Attached Garage, Electric Car Hookup
- SQ FT
- 2,735
- SQ FT Source
- Unavailable
- Lot SQ FT
- 8,664.0
- Lot Acres
- 0.198898 Acres
- Kitchen
- Countertop - Granite, Dishwasher, Cooktop - Gas, Garbage Disposal, Island, Oven - Built-In, Oven - Double, Exhaust Fan, Oven - Electric
- Cooling
- Central AC
- Dining Room
- Dining Area
- Disclosures
- NHDS Report
- Family Room
- Other
- Flooring
- Tile, Carpet, Hardwood
- Foundation
- Concrete Perimeter and Slab
- Fire Place
- Gas Burning, Living Room, Wood Burning
- Heating
- Central Forced Air - Gas
- Laundry
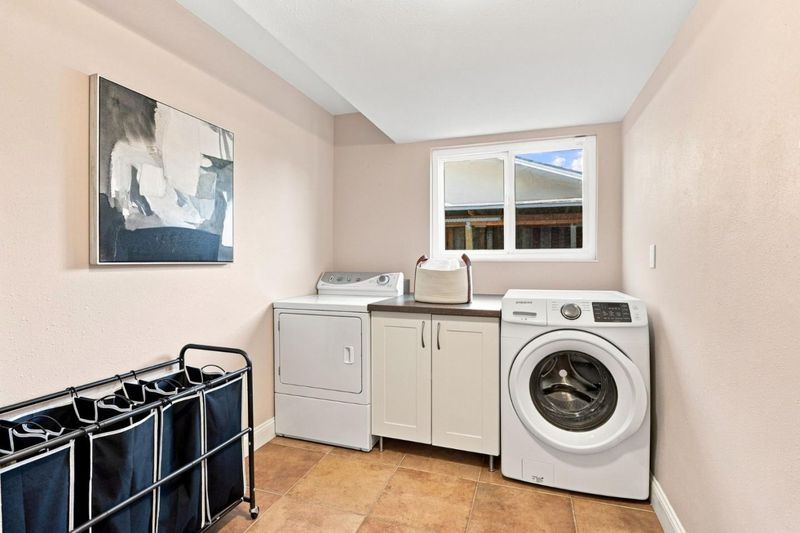
- In Utility Room
- Views
- Hills, Mountains, Neighborhood
- Possession
- Seller Rent Back
- Architectural Style
- Traditional
- Fee
- Unavailable
MLS and other Information regarding properties for sale as shown in Theo have been obtained from various sources such as sellers, public records, agents and other third parties. This information may relate to the condition of the property, permitted or unpermitted uses, zoning, square footage, lot size/acreage or other matters affecting value or desirability. Unless otherwise indicated in writing, neither brokers, agents nor Theo have verified, or will verify, such information. If any such information is important to buyer in determining whether to buy, the price to pay or intended use of the property, buyer is urged to conduct their own investigation with qualified professionals, satisfy themselves with respect to that information, and to rely solely on the results of that investigation.
School data provided by GreatSchools. School service boundaries are intended to be used as reference only. To verify enrollment eligibility for a property, contact the school directly.