



$1,280,668
2,453
SQ FT
$522
SQ/FT
4648 Vilana Street
@ Vilana Street - Not Listed, Livermore

- 4 Bed
- 3.5 (3/1) Bath
- 2 Park
- 2,453 sqft
- Livermore
-

-
Wed Oct 14, 11:00 am - 3:30 pm
Sales office and models open daily! Come visit this beautiful masterplan new home community!
-
Sat Oct 17, 11:00 am - 3:30 pm
Sales office and models open daily! Come visit this beautiful masterplan new home community!
-
Sun Oct 18, 11:00 am - 3:30 pm
Sales office and models open daily! Come visit this beautiful masterplan new home community!
-
Wed Oct 21, 11:00 am - 3:30 pm
Sales office and models open daily! Come visit this beautiful masterplan new home community!
-
Sat Oct 24, 11:00 am - 3:30 pm
Sales office and models open daily! Come visit this beautiful masterplan new home community!
-
Sun Oct 25, 11:00 am - 3:30 pm
Sales office and models open daily! Come visit this beautiful masterplan new home community!
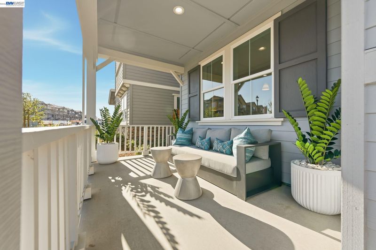
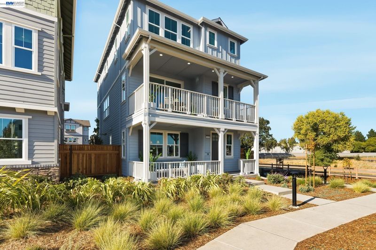
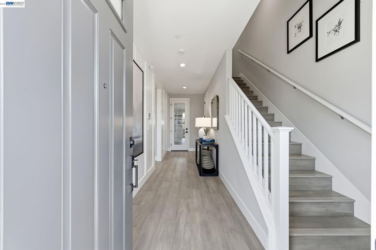
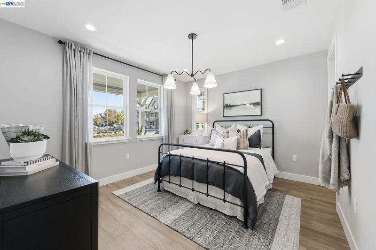
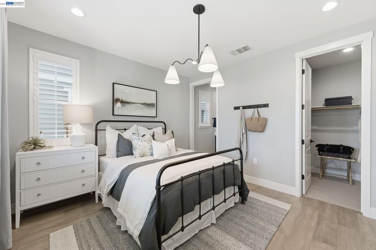
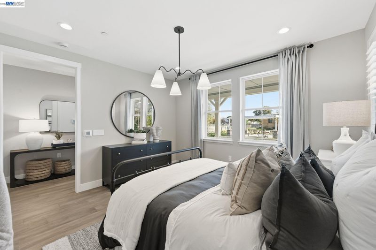
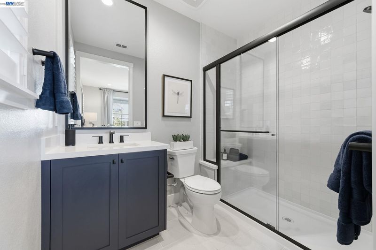
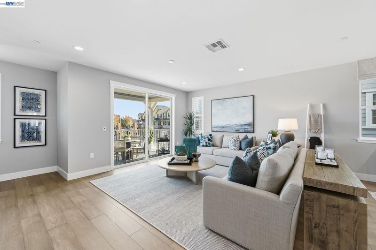
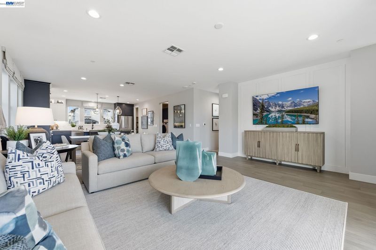
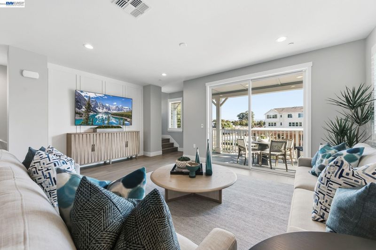
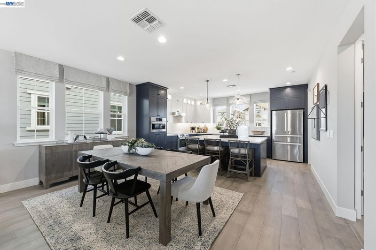
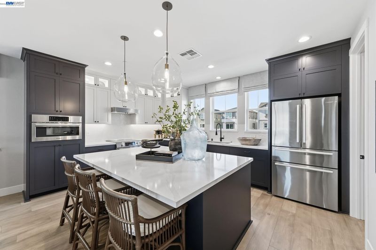
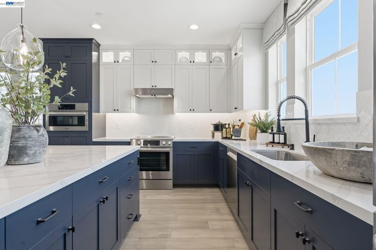
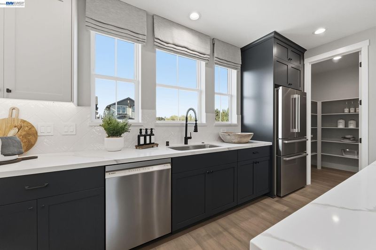
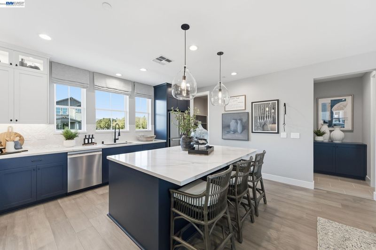
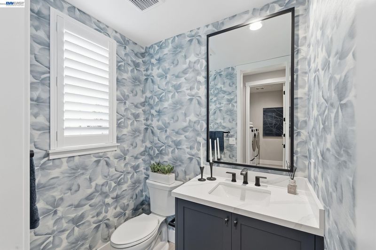
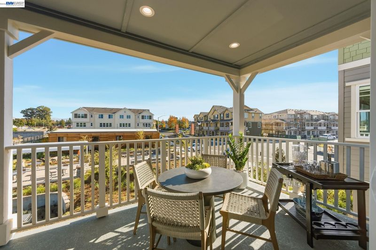
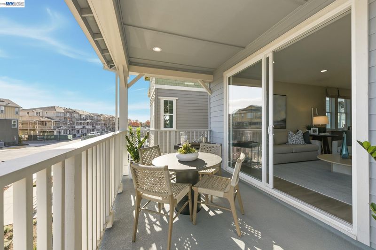
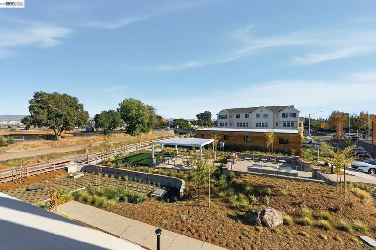
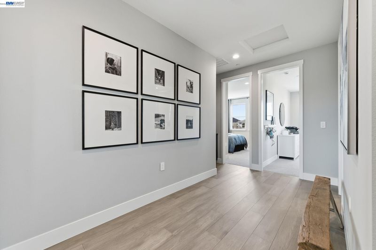
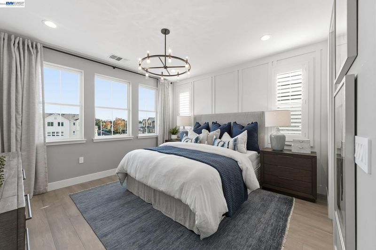
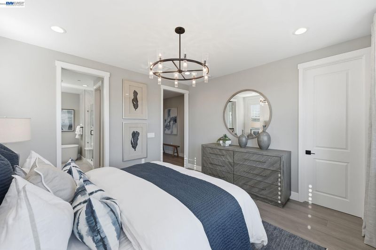
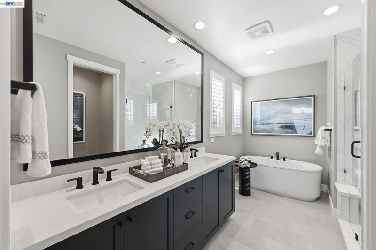
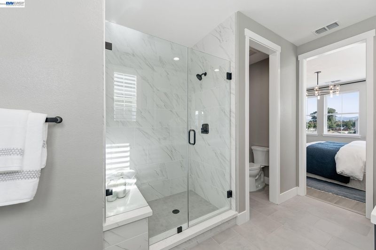
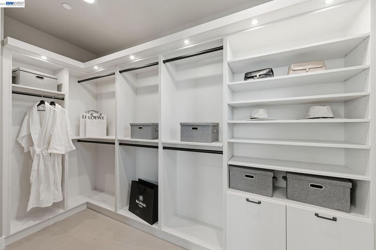
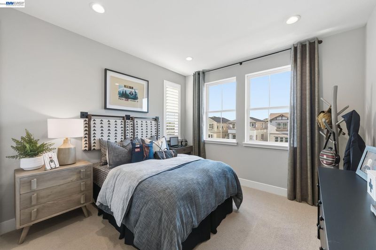
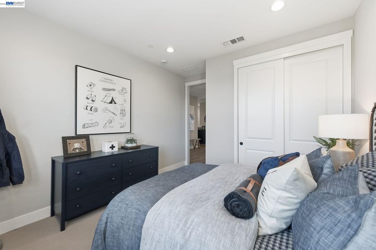
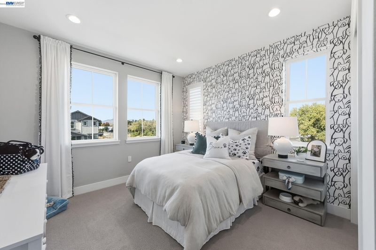
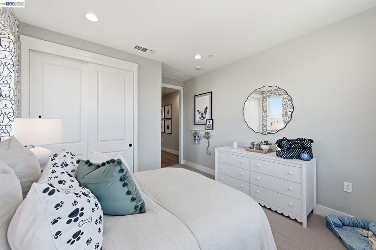
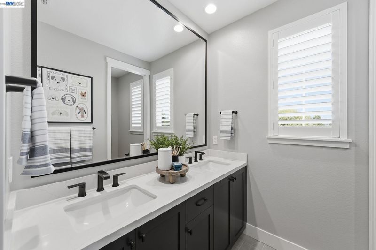
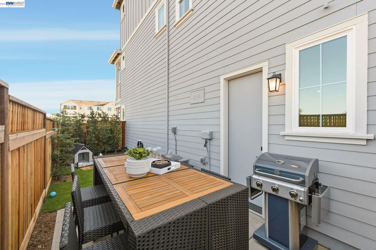
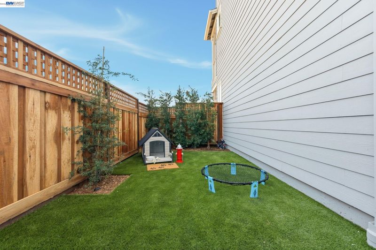
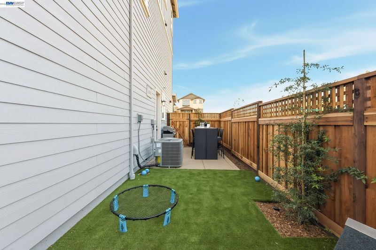
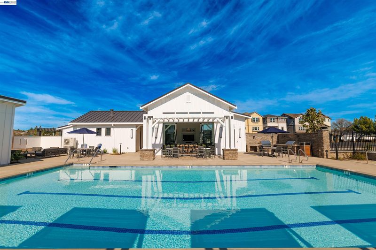
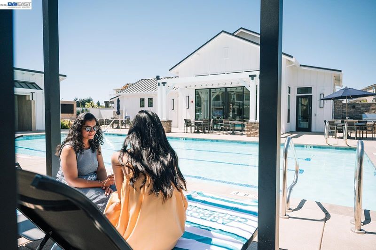
Welcome to Homesite 77 at Verdello, a thoughtfully designed, move-in ready home offering approximately 2,453 sq. ft. of functional living space. This featured home comes complete with premium designer upgrades. This home features a private first-floor bedroom with a full bathroom and walk-in closet, upgraded cabinetry throughout, durable laminate flooring, and a desirable southeast-facing orientation that fills the home with natural light. The second floor offers a practical layout with the kitchen centrally located between the dining area and an open family room, complete with Beech Shaker-style cabinetry, granite slab countertops with a 6" backsplash, and modern finishes. On the third floor, the primary suite includes a walk-in closet and a bathroom with dual sinks and a shower, while two additional bedrooms share a full bath down the hall. Residents enjoy access to community amenities including a private clubhouse with a chef’s kitchen, lounge and indoor/outdoor gathering spaces, picnic areas with BBQs, a pool, nearby parks, walking trails, and convenient access to shopping, dining, and top-rated schools. Representative photos added.

- Current Status
- New
- Original Price
- $1,280,668
- List Price
- $1,280,668
- On Market Date
- Oct 13, 2026
- Property Type
- Detached
- D/N/S
- Not Listed
- Zip Code
- 94551
- MLS ID
- 41151083
- APN
- Year Built
- 2026
- Stories in Building
- 3
- Possession
- Close Of Escrow
- Data Source
- MAXEBRDI
- Origin MLS System
- BAY EAST
Selah Christian School
Private K-12
Students: NA Distance: 0.8mi
Jackson Avenue Elementary School
Public K-5 Elementary
Students: 526 Distance: 0.8mi
Celebration Academy
Private 1-12 Alternative, Combined Elementary And Secondary, Religious, Coed
Students: 58 Distance: 0.9mi
Arroyo Seco Elementary School
Public K-5 Elementary
Students: 678 Distance: 1.0mi
Vine And Branches Christian Schools
Private 1-12 Coed
Students: 6 Distance: 1.2mi
East Avenue Middle School
Public 6-8 Middle
Students: 649 Distance: 1.3mi
- Bed
- 4
- Bath
- 3.5 (3/1)
- Parking
- 2
- Attached, Garage Door Opener
- SQ FT
- 2,453
- SQ FT Source
- Builder
- Lot SQ FT
- 2,346.0
- Lot Acres
- 0.0539 Acres
- Pool Info
- Pool House, See Remarks
- Kitchen
- Dishwasher, Electric Range, Microwave, Counter - Solid Surface, Electric Range/Cooktop, Disposal, Kitchen Island, Pantry
- Cooling
- Central Air
- Disclosures
- Nat Hazard Disclosure, Disclosure Package Avail
- Entry Level
- Exterior Details
- Side Yard
- Flooring
- Laminate, Tile, Carpet
- Foundation
- Fire Place
- None
- Heating
- Zoned
- Laundry
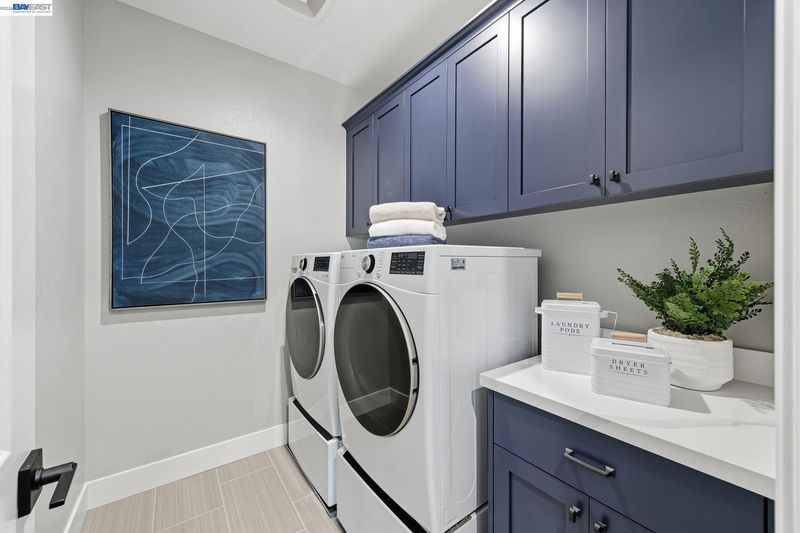
- Hookups Only
- Main Level
- 1 Bedroom, 1 Bath, Main Entry
- Possession
- Close Of Escrow
- Architectural Style
- Prairie
- Non-Master Bathroom Includes
- Shower Over Tub, Solid Surface, Stall Shower, Tile
- Construction Status
- New Construction
- Additional Miscellaneous Features
- Side Yard
- Location
- Zero Lot Line, Front Yard
- Pets
- Cats OK, Dogs OK, Number Limit
- Roof
- Composition Shingles
- Water and Sewer
- Public
- Fee
- $350
MLS and other Information regarding properties for sale as shown in Theo have been obtained from various sources such as sellers, public records, agents and other third parties. This information may relate to the condition of the property, permitted or unpermitted uses, zoning, square footage, lot size/acreage or other matters affecting value or desirability. Unless otherwise indicated in writing, neither brokers, agents nor Theo have verified, or will verify, such information. If any such information is important to buyer in determining whether to buy, the price to pay or intended use of the property, buyer is urged to conduct their own investigation with qualified professionals, satisfy themselves with respect to that information, and to rely solely on the results of that investigation.
School data provided by GreatSchools. School service boundaries are intended to be used as reference only. To verify enrollment eligibility for a property, contact the school directly.