

$230,000
1,440
SQ FT
$160
SQ/FT
648 Rush Creek Dr
@ Hwy 3 - Not Listed, Weaverville

- 3 Bed
- 2 Bath
- 2 Park
- 1,440 sqft
- Weaverville
-

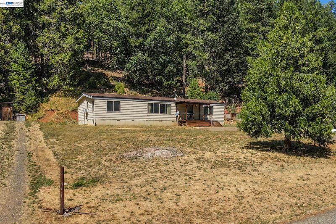
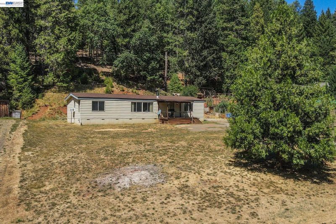
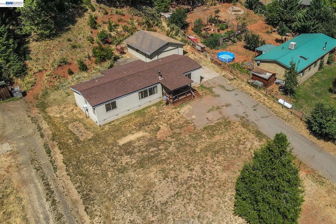
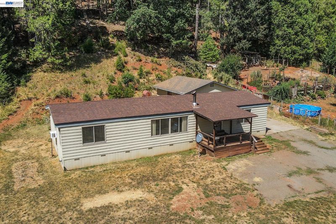
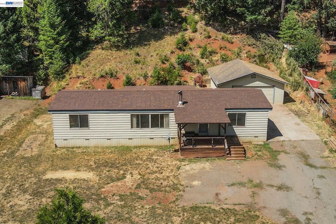
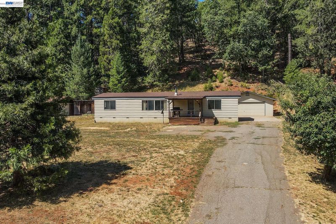
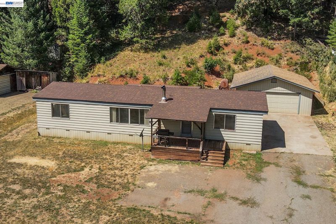
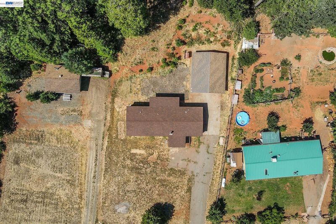
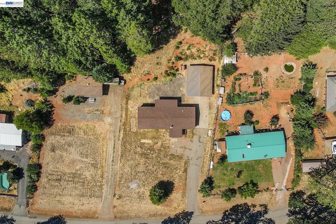
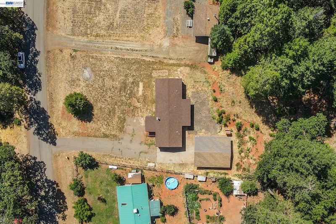
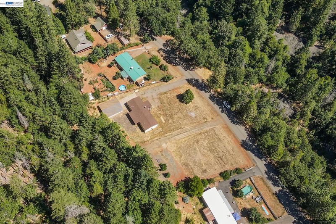
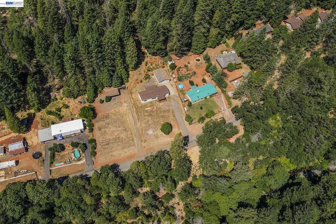
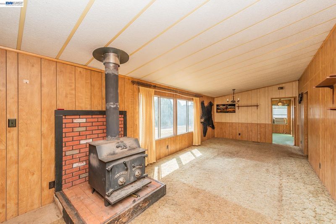
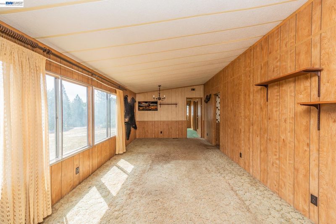
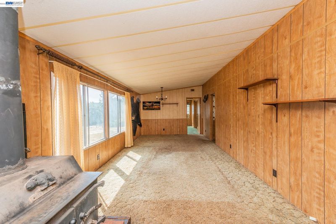
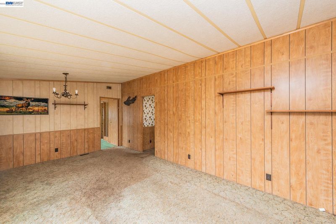
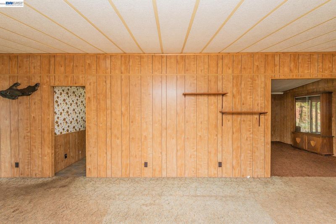
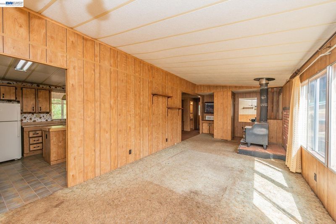
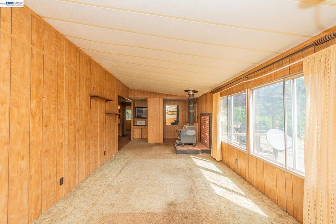
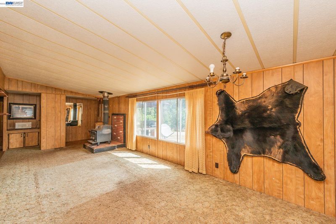
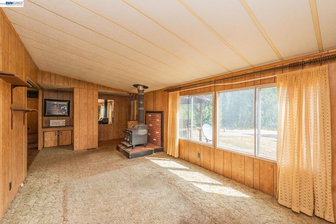
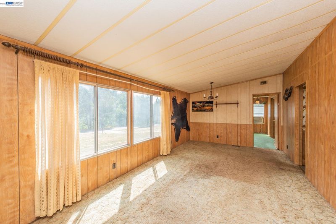
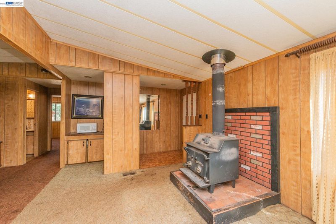
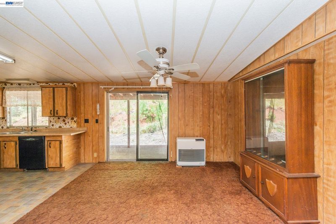
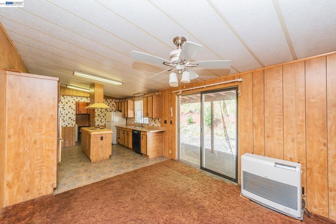
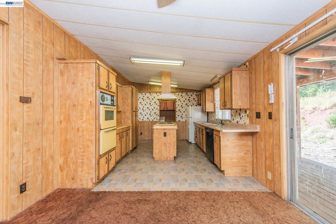
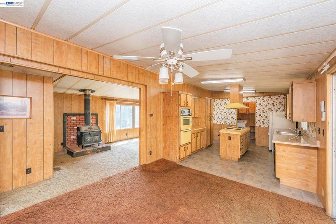
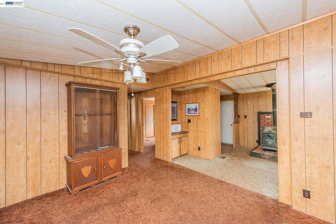
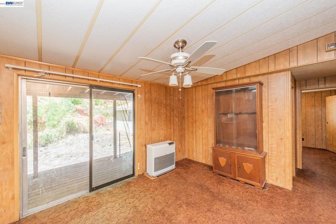
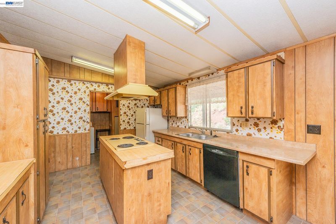
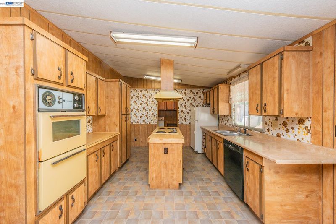
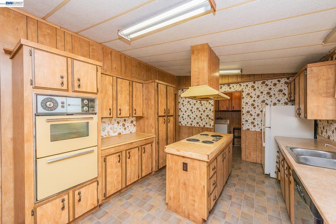
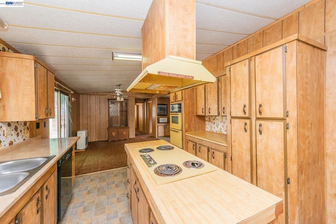
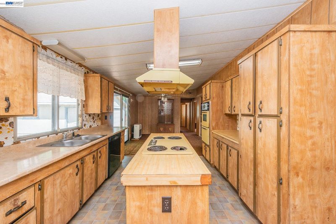
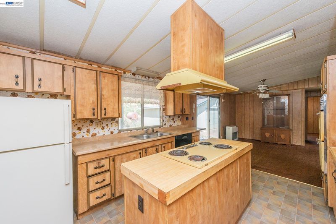
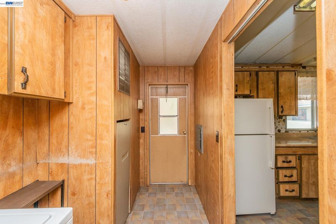
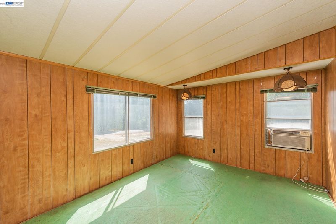
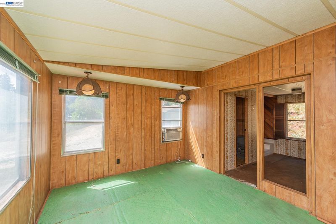
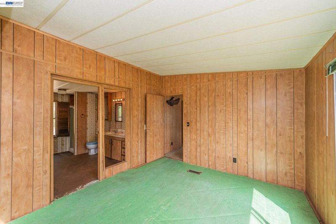
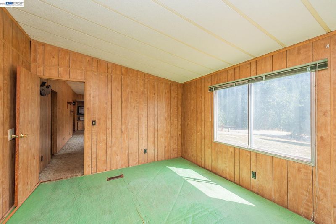
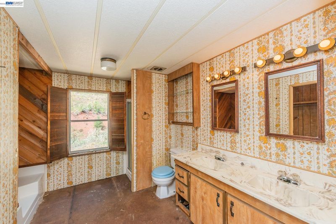
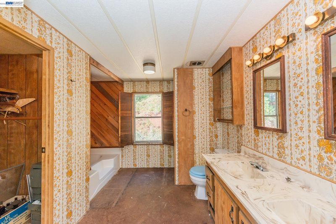
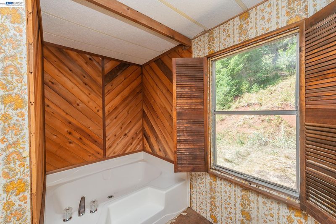
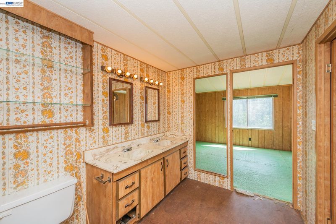
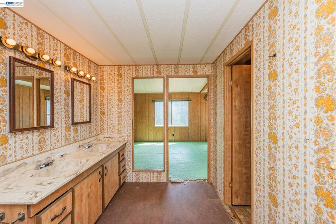
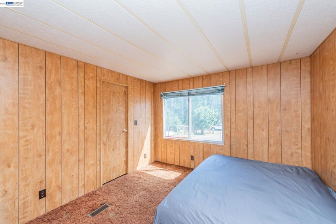
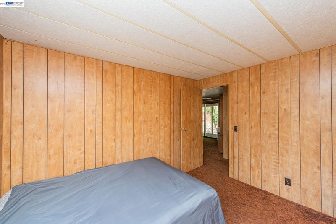
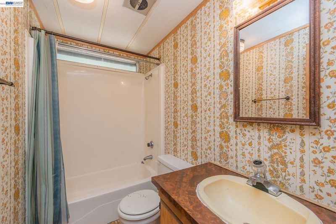
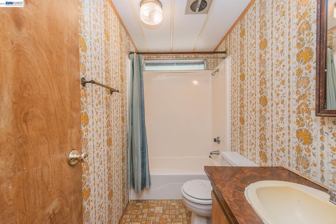
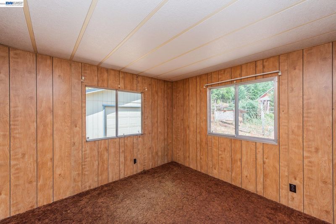
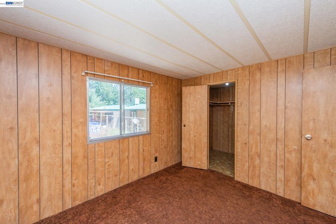
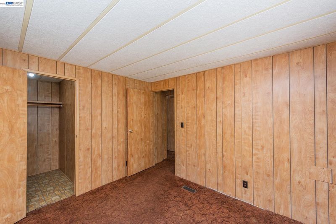
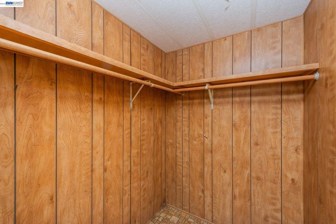
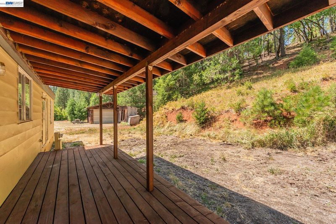
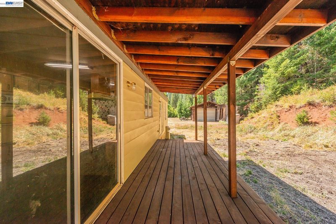
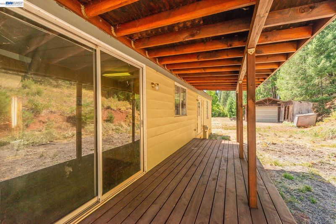
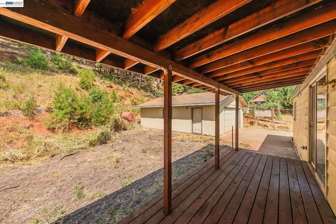
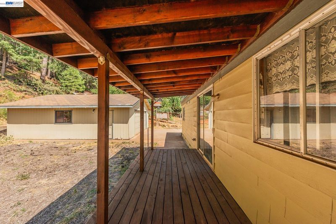
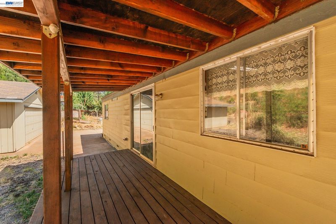
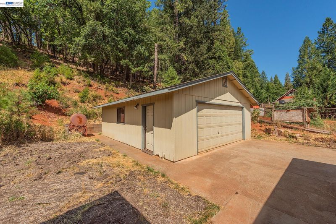
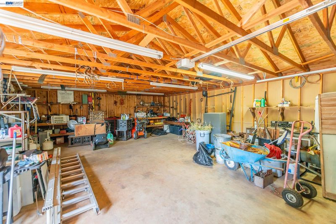
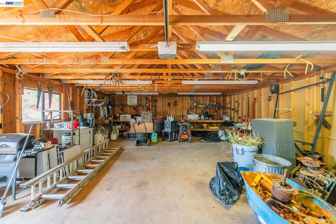
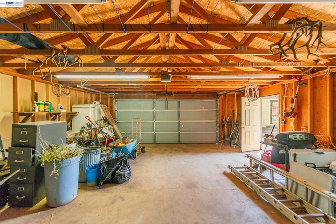
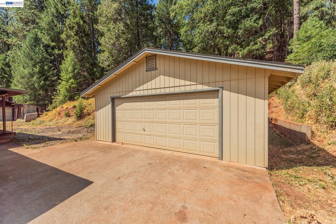
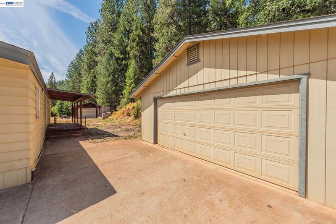
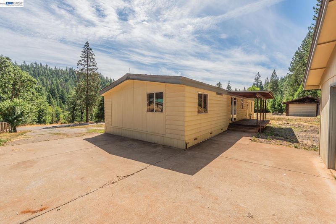
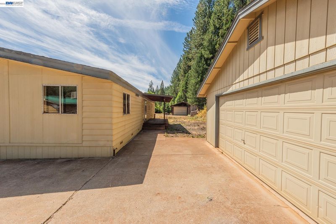
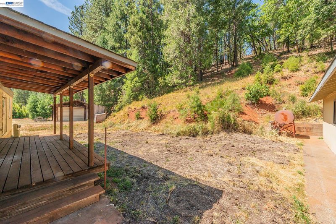
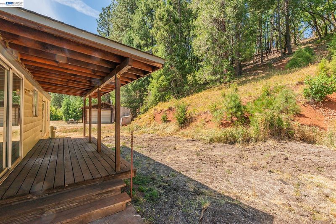
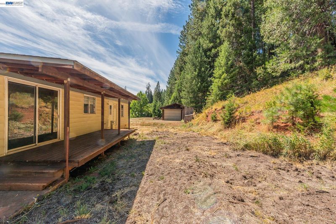
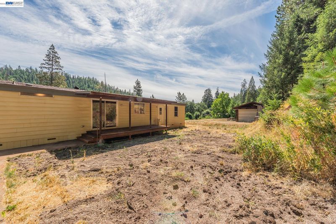
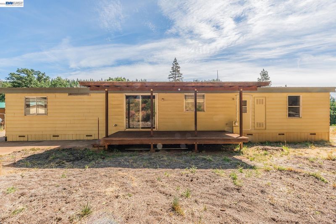
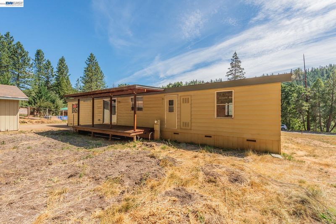
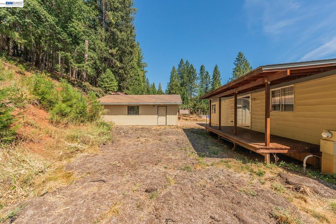
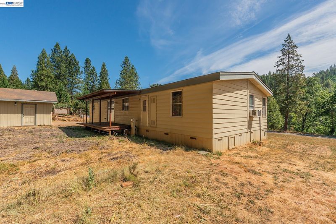
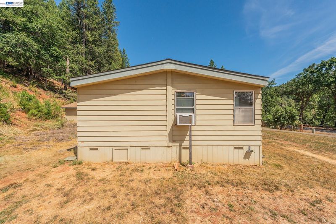
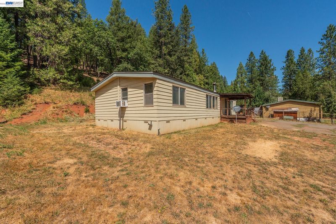
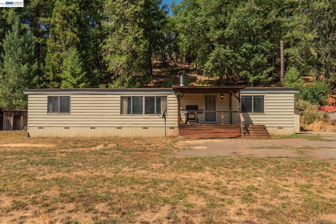
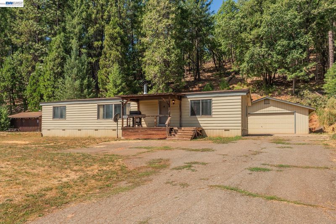
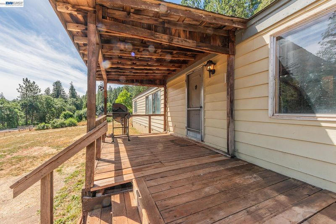
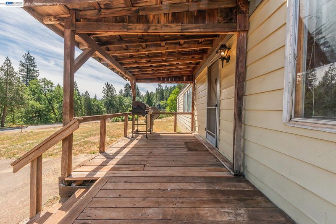
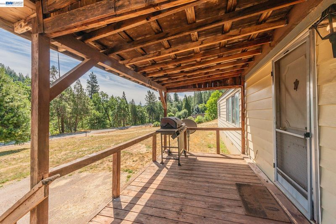
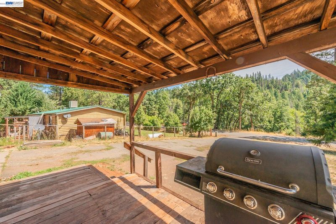
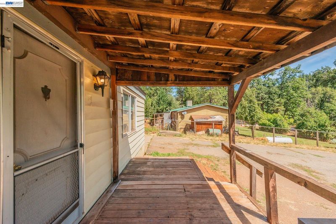
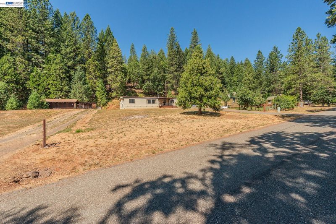
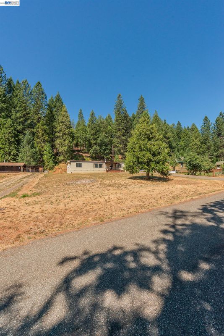
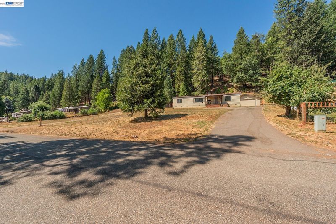
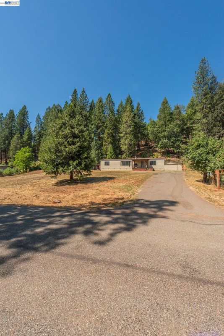
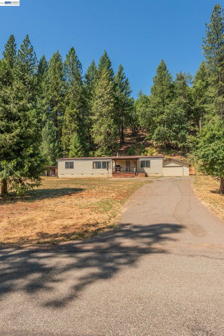
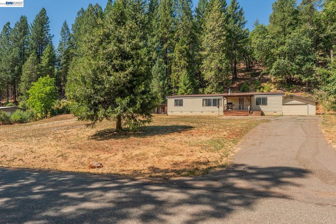
Enjoy peaceful mountain living with this 1978 manufactured home situated on 1.4 acres with creek frontage. Offering 1,440 square feet, this three-bedroom, two-bath home provides a comfortable setting surrounded by the natural beauty of Trinity County.The property features a detached two-car garage, community water, and a private septic system. The creek is located down the hillside from the home, offering creek frontage while maintaining a nice separation from the residence.Conveniently located just 8 miles from Weaverville and approximately 15 minutes from Trinity Lake, this property puts endless outdoor recreation within easy reach. Enjoy nearby rivers, fishing, boating, hiking, backpacking, and exploring the Trinity Alps. Whether you're looking for a full-time residence or a mountain getaway, this property offers acreage, creek frontage, and a great location for enjoying the Trinity County lifestyle.

- Current Status
- Active - Coming Soon
- Original Price
- $230,000
- List Price
- $230,000
- On Market Date
- Oct 28, 2026
- Property Type
- Manufactured Home
- D/N/S
- Not Listed
- Zip Code
- 96093
- MLS ID
- 41152449
- APN
- 010590013000
- Year Built
- 1978
- Stories in Building
- 1
- Possession
- Close Of Escrow
- Data Source
- MAXEBRDI
- Origin MLS System
- BAY EAST
Weaverville Elementary School
Public K-8 Elementary
Students: 385 Distance: 0.0mi
Trinity County Community
Public K-12
Students: 7 Distance: 0.3mi
Trinity County Special Education School
Public K-12 Special Education
Students: 1 Distance: 0.8mi
Trinity Adult
Public n/a Adult Education
Students: NA Distance: 0.8mi
Alps View High (Continuation) School
Public 9-12 Continuation
Students: 7 Distance: 0.8mi
Trinity High School
Public 9-12 Secondary
Students: 352 Distance: 0.8mi
- Bed
- 3
- Bath
- 2
- Parking
- 2
- Detached
- SQ FT
- 1,440
- SQ FT Source
- Assessor Auto-Fill
- Lot SQ FT
- 60,984.0
- Lot Acres
- 1.4 Acres
- Pool Info
- None
- Kitchen
- Dishwasher, Free-Standing Range, Electric Water Heater, Disposal, Range/Oven Free Standing
- Cooling
- Wall/Window Unit(s)
- Disclosures
- Nat Hazard Disclosure
- Entry Level
- Exterior Details
- Back Yard, Front Yard, Yard Space
- Flooring
- Linoleum, Vinyl, Carpet
- Foundation
- Fire Place
- Wood Stove Insert
- Heating
- Oil, Wood Stove
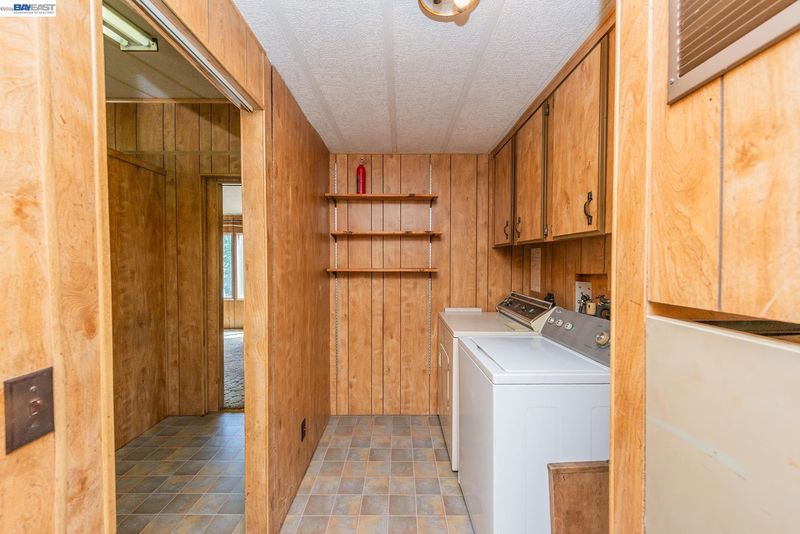
- Laundry
- Hookups Only
- Main Level
- 1 Bedroom, 2 Bedrooms, 3 Bedrooms, 1 Bath, 2 Baths, Laundry Facility, Main Entry
- Possession
- Close Of Escrow
- Construction Status
- Existing
- Additional Miscellaneous Features
- Back Yard, Front Yard, Yard Space
- Location
- Level, Back Yard
- Roof
- Composition
- Water and Sewer
- Public
- Fee
- Unavailable
MLS and other Information regarding properties for sale as shown in Theo have been obtained from various sources such as sellers, public records, agents and other third parties. This information may relate to the condition of the property, permitted or unpermitted uses, zoning, square footage, lot size/acreage or other matters affecting value or desirability. Unless otherwise indicated in writing, neither brokers, agents nor Theo have verified, or will verify, such information. If any such information is important to buyer in determining whether to buy, the price to pay or intended use of the property, buyer is urged to conduct their own investigation with qualified professionals, satisfy themselves with respect to that information, and to rely solely on the results of that investigation.
School data provided by GreatSchools. School service boundaries are intended to be used as reference only. To verify enrollment eligibility for a property, contact the school directly.