

$2,450,000
2,306
SQ FT
$1,062
SQ/FT
3973 Twilight Drive
@ White Oaks Avenue - 14 - Cambrian, San Jose

- 4 Bed
- 3 (2/1) Bath
- 2 Park
- 2,306 sqft
- San Jose
-

-
Wed Oct 14, 9:30 am - 1:00 pm
-
Thu Oct 15, 6:00 pm - 8:00 pm
-
Sat Oct 17, 1:00 pm - 4:00 pm
-
Sun Oct 18, 1:00 pm - 4:00 pm
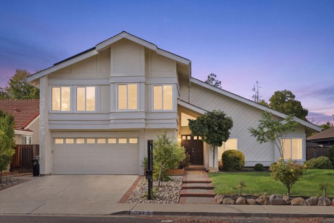
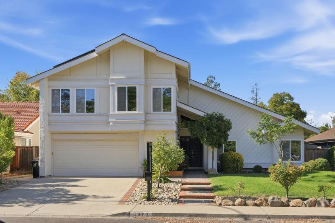
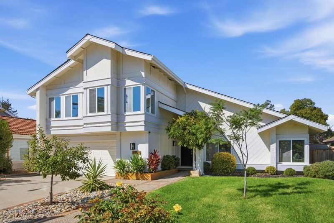
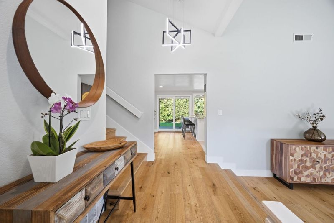
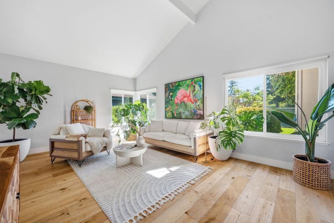
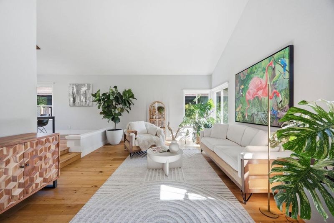
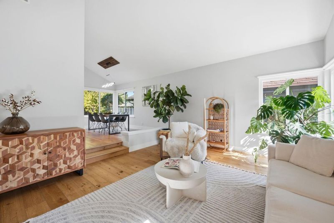
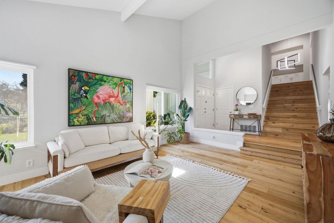
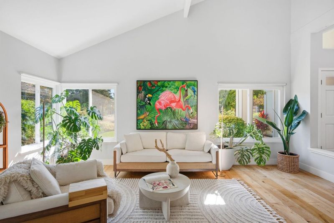
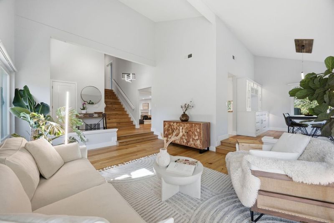
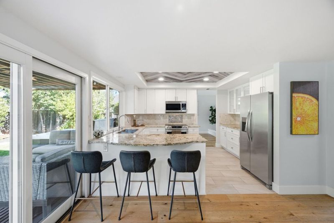
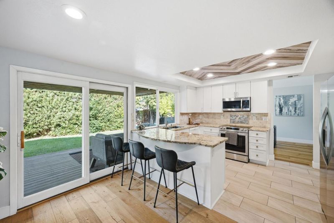
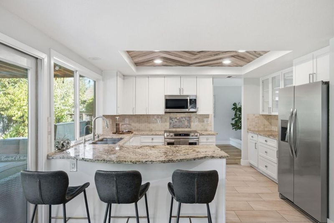
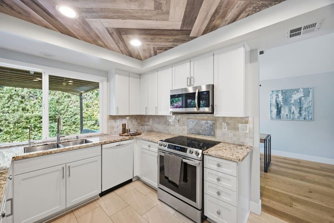
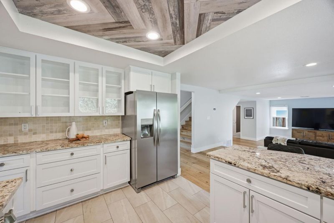
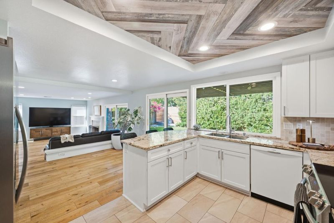
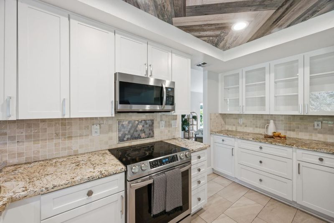
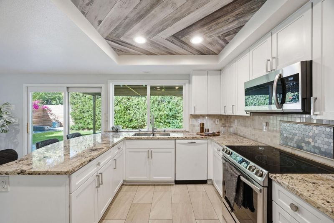
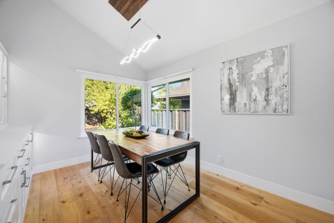
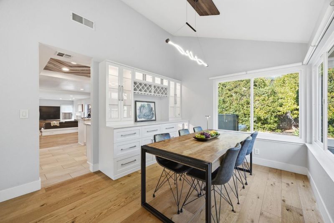
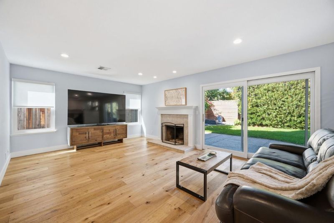
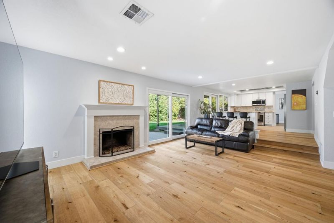
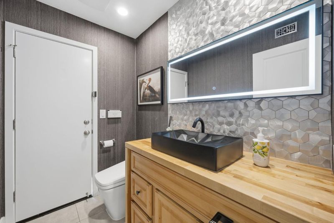
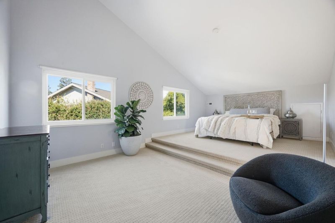
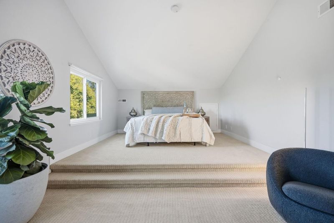
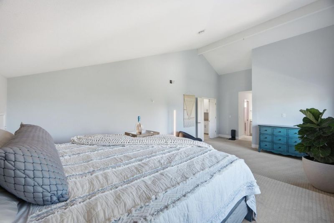
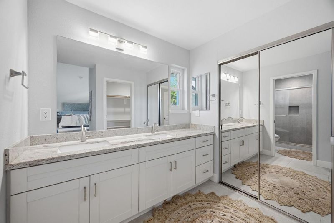
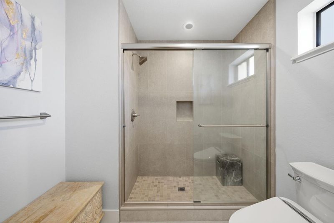
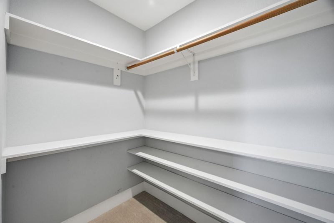
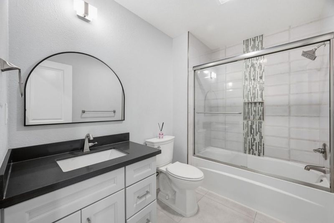
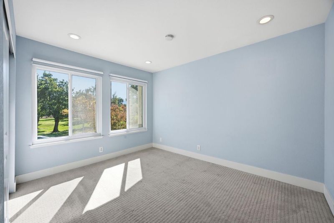
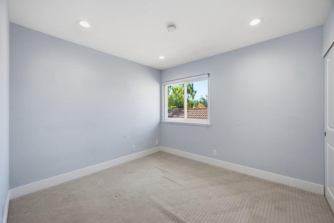
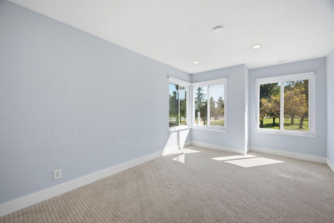
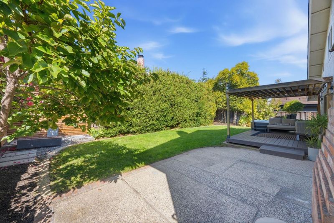
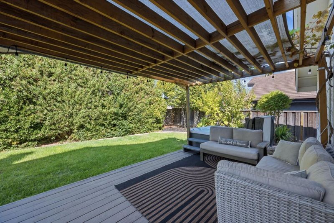
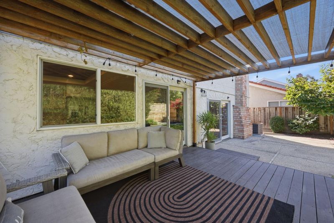
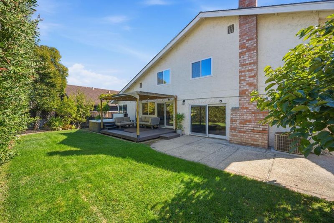
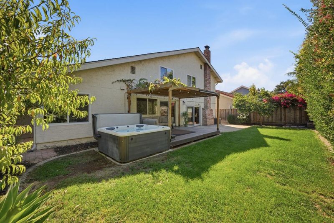
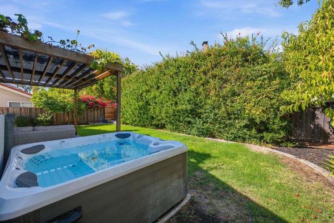
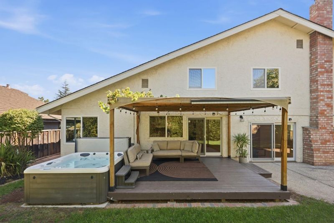
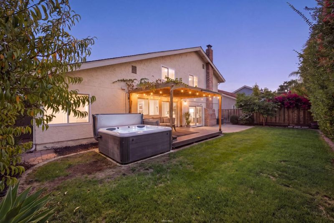
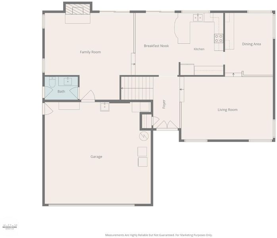
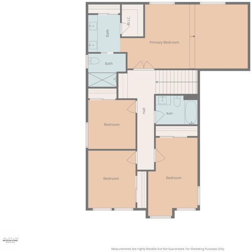
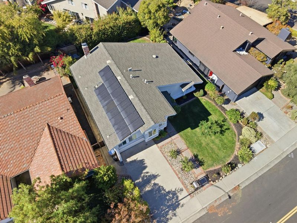
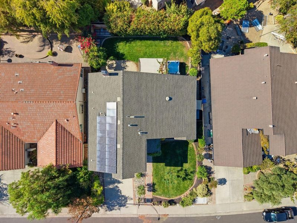
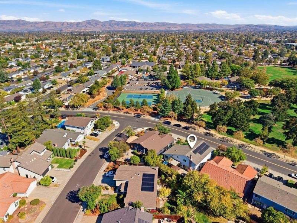
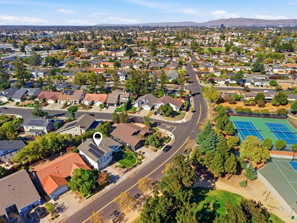
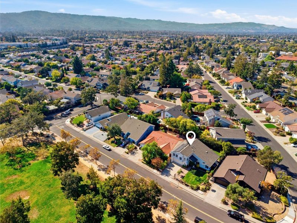
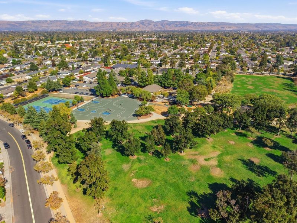
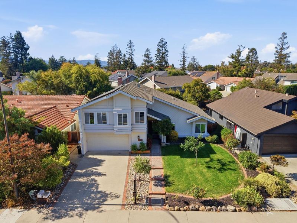
Welcome to 3973 Twilight Drive! With unique architecture & modern design, this 4 bed, 2.5 bath home offers 2,306 sq ft of bright and inviting living space. Vaulted ceilings add dimension to the living room, while large windows bring in an abundance of natural light. The home features hardwood flooring throughout the main level and recessed lighting in select rooms. The updated kitchen features stainless steel appliances, smooth granite countertops, and a breakfast bar, along with a separate dining room. A sliding glass door offers convenient access from the kitchen to the backyard. A separate, spacious family room adds to the home's functional layout. The primary bedroom has softly carpeted floors and vaulted ceilings, along with a walk-in closet. The updated bathrooms are fitted with modern touches & smooth details. All bedrooms are carpeted and well-lit, adding comfort throughout the home. The backyard is complete with a pergola & hot tub, perfect for relaxing and entertaining, along with fruit trees throughout the property. Close to Houge Park, local shopping & dining, with easy access to Highway 85 & Highway 17. Assigned to Leigh High School with optional transfer to Branham High; buyer to verify school boundaries and enrollment availability with the district.

- Days on Market
- 0 days
- Current Status
- Active
- Original Price
- $2,450,000
- List Price
- $2,450,000
- On Market Date
- Oct 13, 2026
- Property Type
- Single Family Home
- Area
- 14 - Cambrian
- Zip Code
- 95124
- MLS ID
- ML82063700
- APN
- 421-28-028
- Year Built
- 1976
- Stories in Building
- 2
- Possession
- Unavailable
- Data Source
- MLSL
- Origin MLS System
- MLSListings, Inc.
Farnham Charter School
Charter K-5 Elementary
Students: 528 Distance: 0.2mi
St. Frances Cabrini Elementary School
Private PK-8 Elementary, Religious, Coed
Students: 628 Distance: 0.5mi
Camden Community Day School
Public 9-12 Opportunity Community
Students: 17 Distance: 0.6mi
Carlton Elementary School
Public K-5 Elementary
Students: 710 Distance: 0.7mi
South Valley Childrens Center A
Private K-5 Elementary, Coed
Students: NA Distance: 0.7mi
Rainbow Of Knowledge Elementary School
Private PK-6 Coed
Students: 20 Distance: 0.8mi
- Bed
- 4
- Bath
- 3 (2/1)
- Double Sinks, Half on Ground Floor, Primary - Stall Shower(s), Shower over Tub - 1, Tile, Updated Bath
- Parking
- 2
- Attached Garage, Gate / Door Opener
- SQ FT
- 2,306
- SQ FT Source
- Unavailable
- Lot SQ FT
- 6,100.0
- Lot Acres
- 0.140037 Acres
- Pool Info
- Spa - Above Ground, Spa - Cover, Spa - Electric
- Kitchen
- Countertop - Granite, Dishwasher, Garbage Disposal, Microwave, Cooktop - Electric, Oven - Electric
- Cooling
- Central AC
- Dining Room
- Formal Dining Room
- Disclosures
- NHDS Report
- Family Room
- Separate Family Room
- Flooring
- Tile, Carpet, Hardwood
- Foundation
- Concrete Slab, Crawl Space
- Fire Place
- Family Room
- Heating
- Central Forced Air - Gas
- Laundry
- In Garage, Washer / Dryer
- Views
- Neighborhood, Park
- Fee
- Unavailable
MLS and other Information regarding properties for sale as shown in Theo have been obtained from various sources such as sellers, public records, agents and other third parties. This information may relate to the condition of the property, permitted or unpermitted uses, zoning, square footage, lot size/acreage or other matters affecting value or desirability. Unless otherwise indicated in writing, neither brokers, agents nor Theo have verified, or will verify, such information. If any such information is important to buyer in determining whether to buy, the price to pay or intended use of the property, buyer is urged to conduct their own investigation with qualified professionals, satisfy themselves with respect to that information, and to rely solely on the results of that investigation.
School data provided by GreatSchools. School service boundaries are intended to be used as reference only. To verify enrollment eligibility for a property, contact the school directly.