

$596,000
1,499
SQ FT
$398
SQ/FT
5150 Brookfield Ct
@ Lone Tr&Hillcr - Rossi Subdivision, Antioch

- 3 Bed
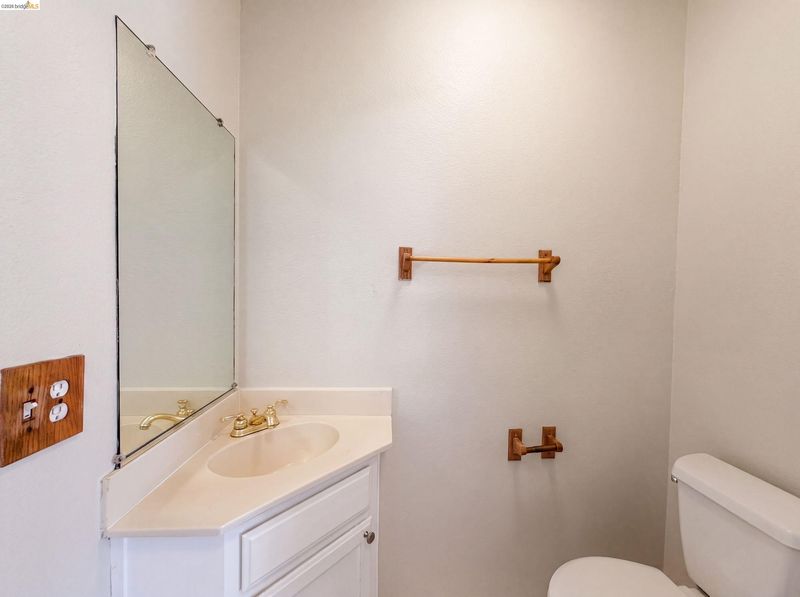
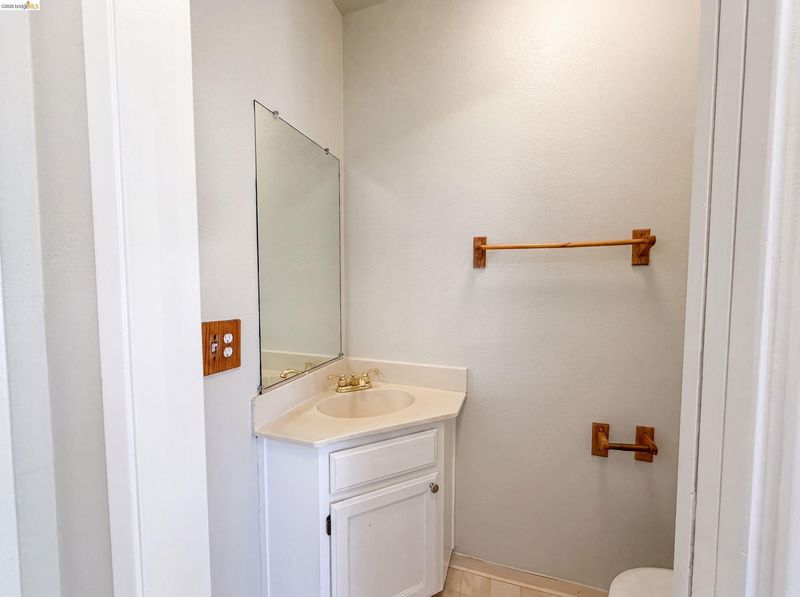
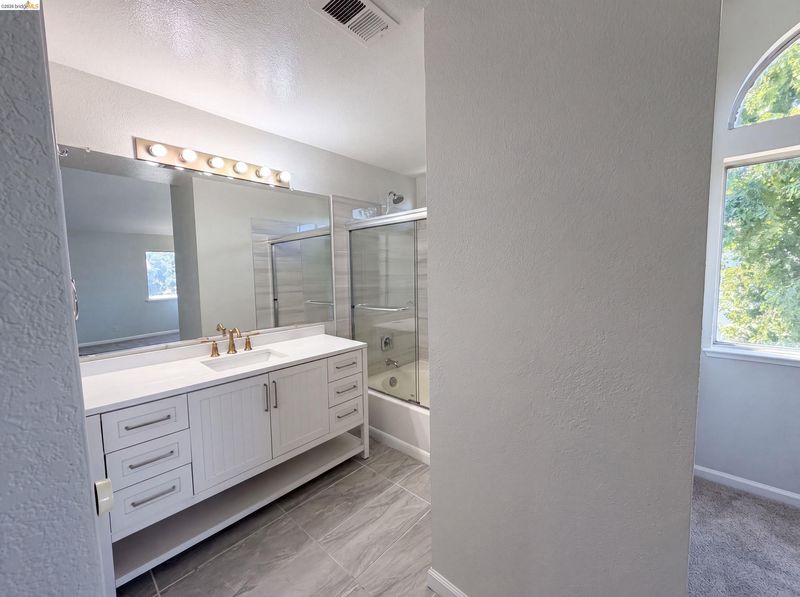
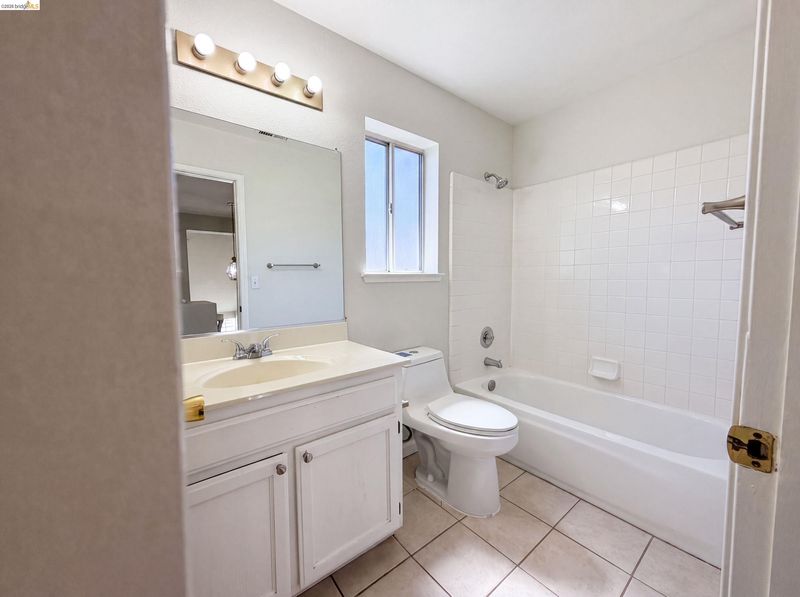
- 2.5 (2/1) Bath
- 2 Park
- 1,499 sqft
- Antioch
-

-
Tue Jul 14, 9:00 am - 7:00 pm
Agent will not be present at open house
-
Wed Jul 15, 9:00 am - 7:00 pm
Agent will not be present at open house
-
Thu Jul 16, 9:00 am - 7:00 pm
Agent will not be present at open house
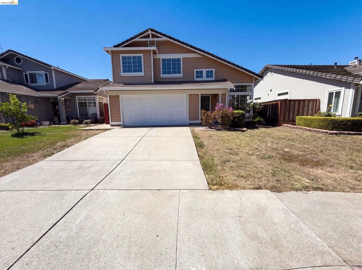
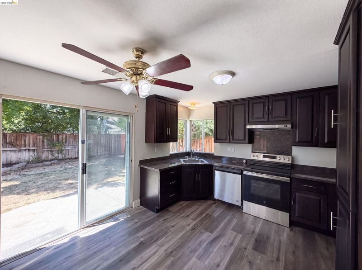
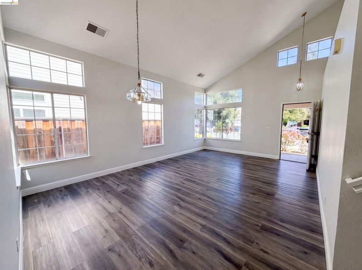
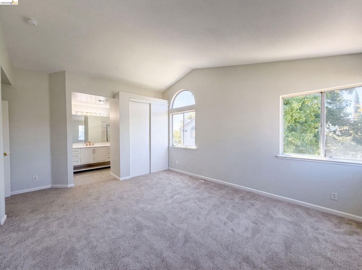
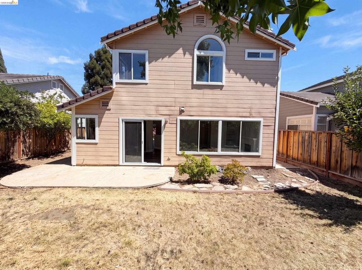
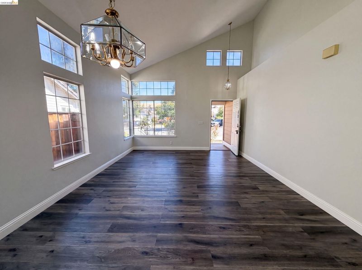
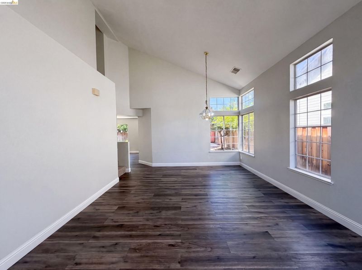
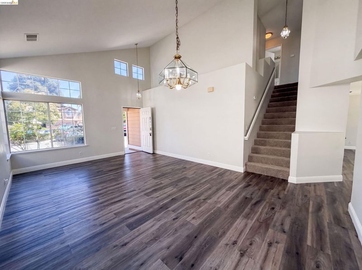
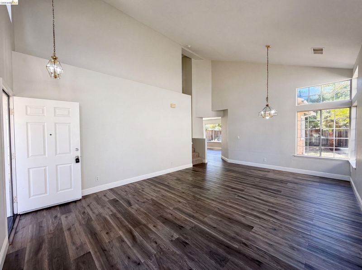
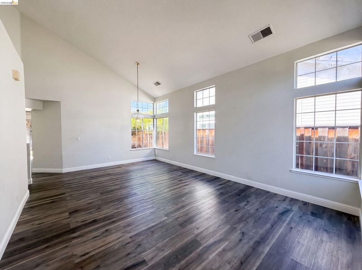
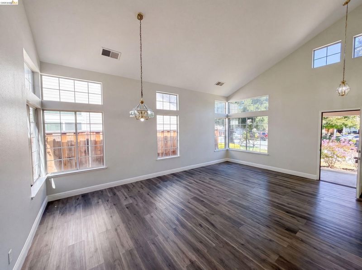
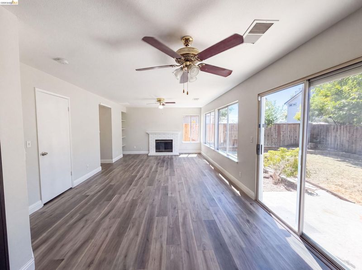
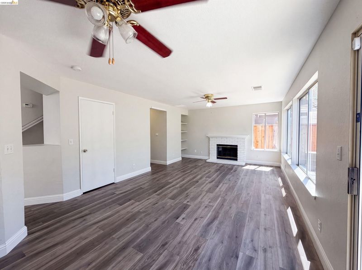
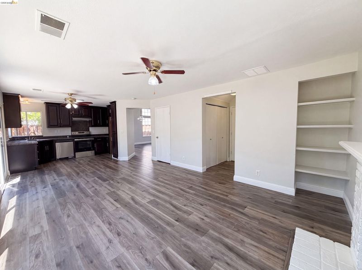
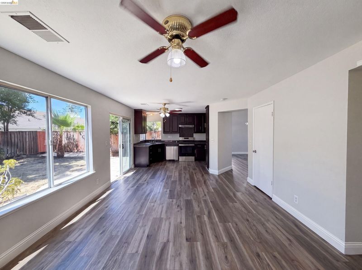
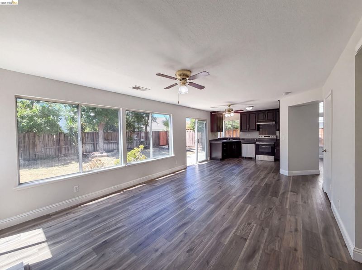
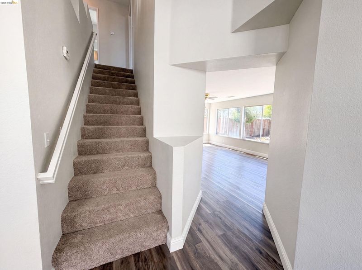
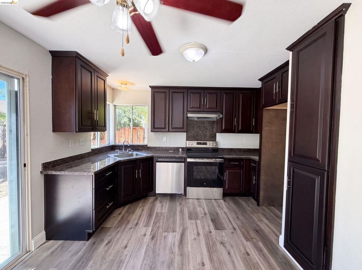
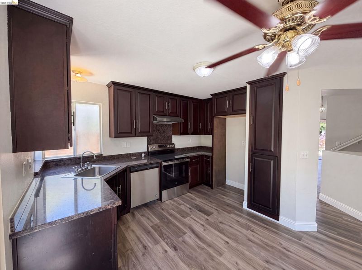
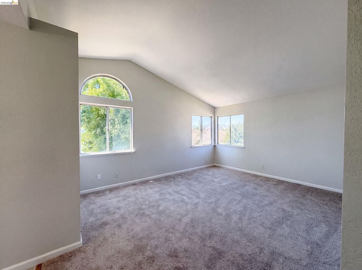
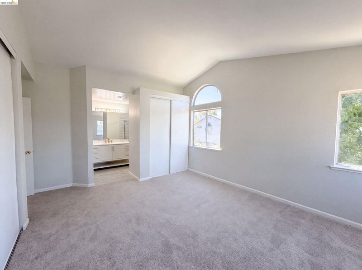
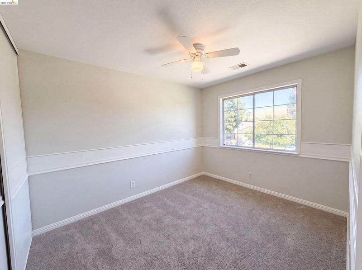
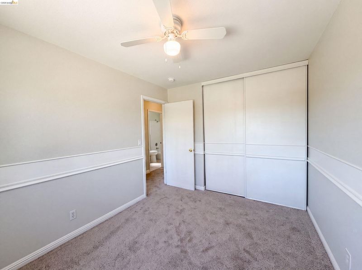
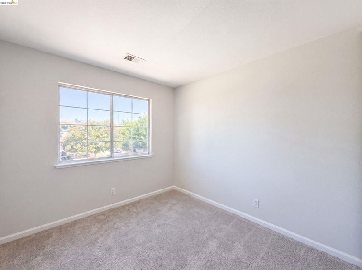
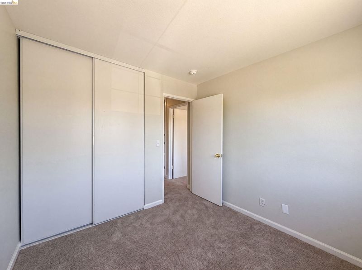
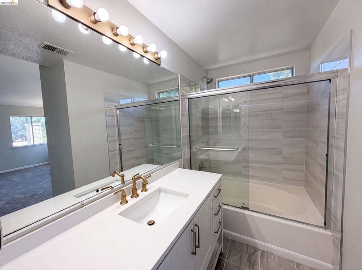
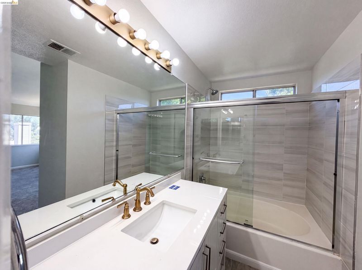
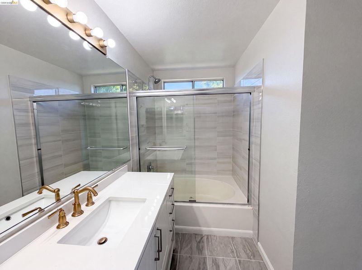
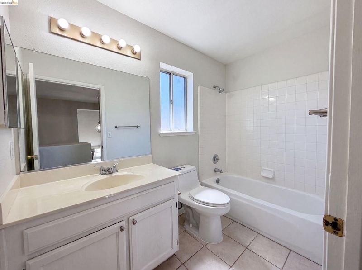
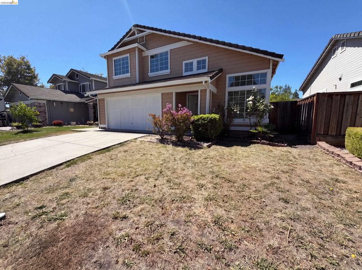
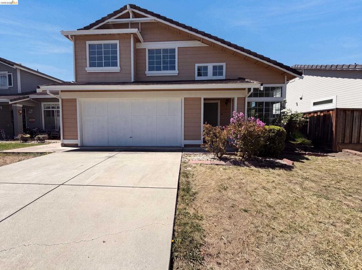
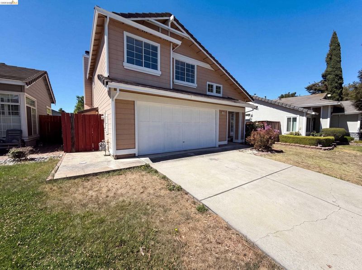
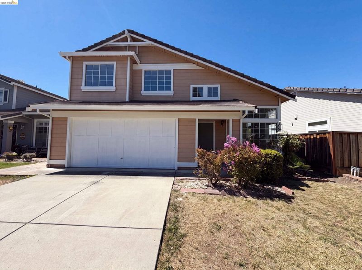
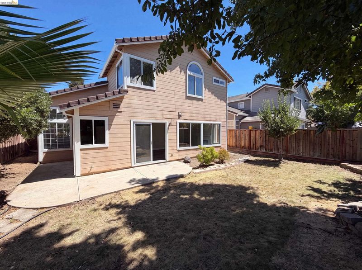
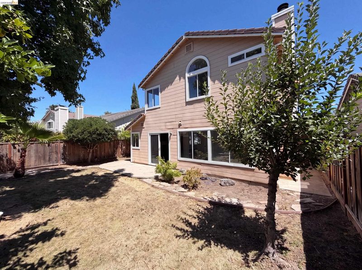
Discover 5150 Brookfield Ct, which features fresh interior paint and new appliances, establishing a bright and functional living space. A partial flooring replacement throughout key areas further contributes to the revitalized condition, enhancing the overall appeal and readiness of the residence. This home, with its thoughtful updates, is ready for you to enjoy.

- Current Status
- New
- Original Price
- $596,000
- List Price
- $596,000
- On Market Date
- Jul 14, 2026
- Property Type
- Detached
- D/N/S
- Rossi Subdivision
- Zip Code
- 94531
- MLS ID
- 41141550
- APN
- 0560900227
- Year Built
- 1993
- Stories in Building
- 2
- Possession
- Close Of Escrow
- Data Source
- MAXEBRDI
- Origin MLS System
- Bridge AOR
Carmen Dragon Elementary School
Public K-6 Elementary
Students: 450 Distance: 0.2mi
Black Diamond Middle School
Public 7-8 Middle, Coed
Students: 365 Distance: 0.7mi
Heritage Baptist Academy
Private K-12 Combined Elementary And Secondary, Religious, Coed
Students: 93 Distance: 0.7mi
Diablo Vista Elementary School
Public K-5 Elementary
Students: 483 Distance: 1.0mi
Golden Hills Christian School
Private K-8 Religious, Nonprofit
Students: 223 Distance: 1.1mi
Jack London Elementary School
Public K-6 Elementary
Students: 507 Distance: 1.1mi
- Bed
- 3
- Bath
- 2.5 (2/1)
- Parking
- 2
- Attached
- SQ FT
- 1,499
- SQ FT Source
- Public Records
- Lot SQ FT
- 3,900.0
- Lot Acres
- 0.09 Acres
- Pool Info
- None
- Kitchen
- Dishwasher, Stone Counters, Other
- Cooling
- Central Air
- Disclosures
- Disclosure Package Avail
- Entry Level
- Exterior Details
- Back Yard, Front Yard
- Flooring
- Vinyl
- Foundation
- Fire Place
- Wood Burning
- Heating
- Natural Gas
- Laundry
- Laundry Room
- Upper Level
- 3 Bedrooms, 2 Baths
- Main Level
- 1 Bath
- Possession
- Close Of Escrow
- Architectural Style
- Traditional
- Construction Status
- Existing
- Additional Miscellaneous Features
- Back Yard, Front Yard
- Location
- Rectangular Lot
- Roof
- Tile
- Water and Sewer
- Public
- Fee
- Unavailable
MLS and other Information regarding properties for sale as shown in Theo have been obtained from various sources such as sellers, public records, agents and other third parties. This information may relate to the condition of the property, permitted or unpermitted uses, zoning, square footage, lot size/acreage or other matters affecting value or desirability. Unless otherwise indicated in writing, neither brokers, agents nor Theo have verified, or will verify, such information. If any such information is important to buyer in determining whether to buy, the price to pay or intended use of the property, buyer is urged to conduct their own investigation with qualified professionals, satisfy themselves with respect to that information, and to rely solely on the results of that investigation.
School data provided by GreatSchools. School service boundaries are intended to be used as reference only. To verify enrollment eligibility for a property, contact the school directly.