








$1,395,000
1,131
SQ FT
$1,233
SQ/FT
1545 Pine Street, #503
@ Polk St - SF District 8 - Van Ness/Civic Center, San Francisco

- 2 Bed
- 2 Bath
- 1 Park
- 1,131 sqft
- San Francisco
-

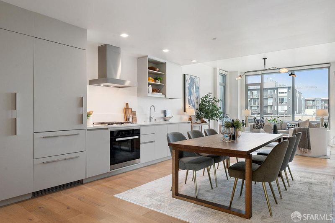
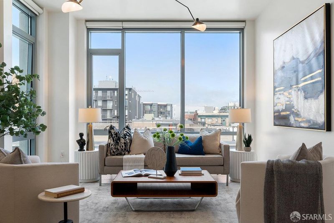
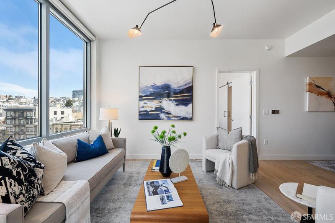
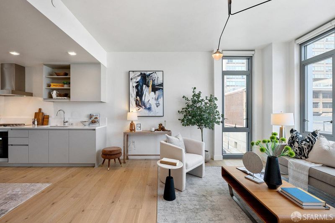
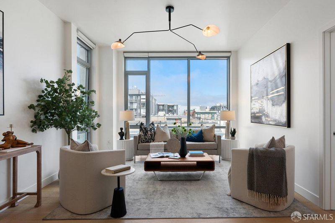
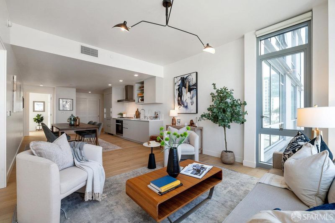
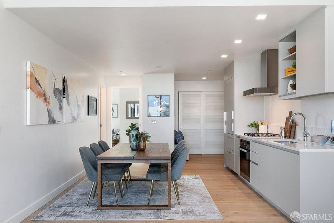
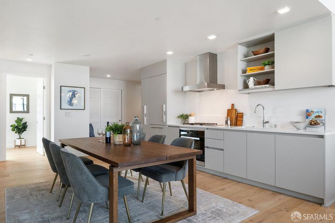
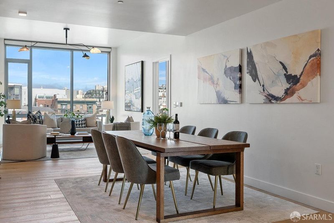
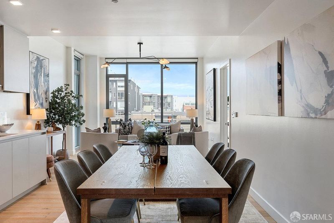
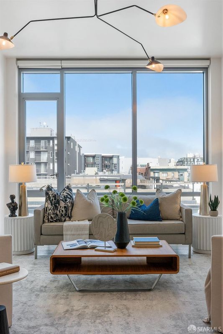
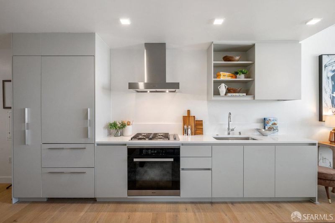
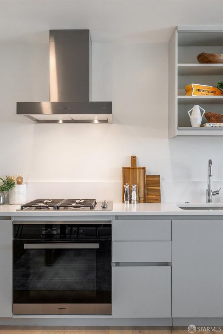
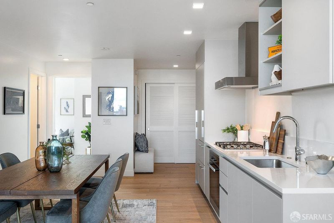
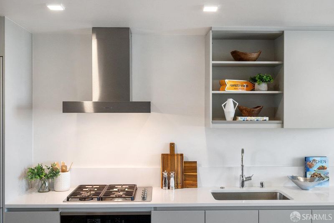
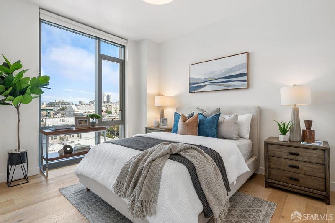
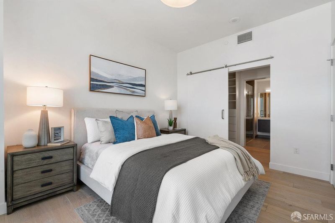
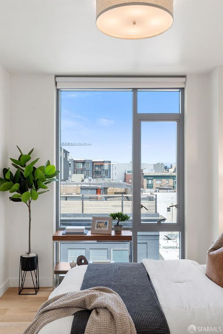
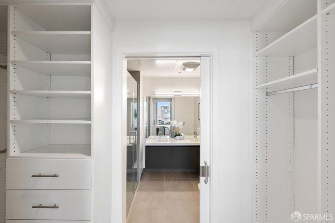
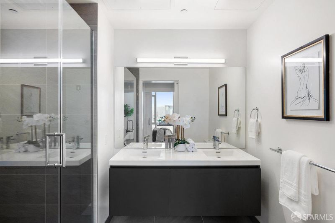
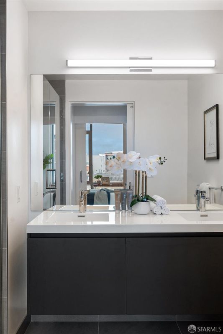
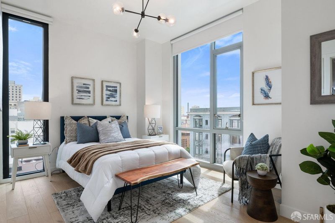
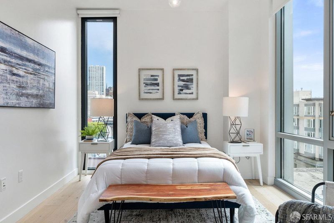
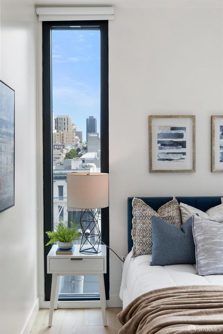
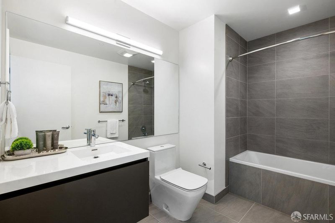
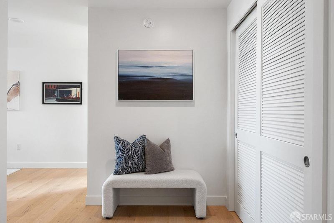
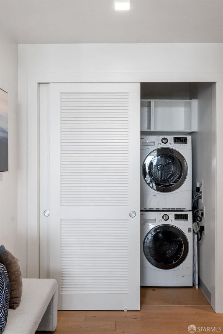
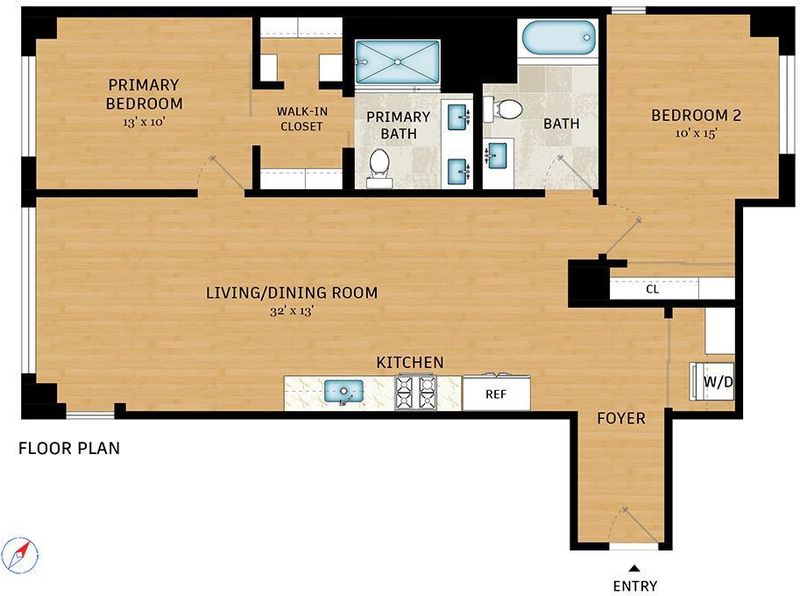
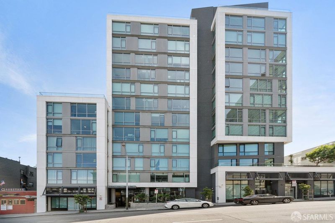
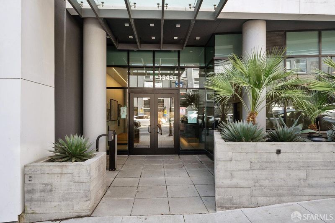
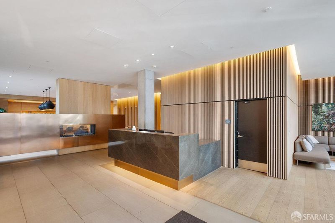
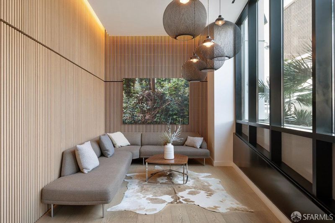
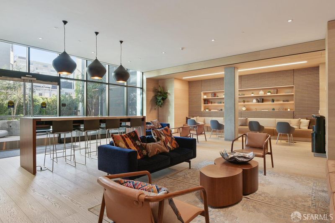
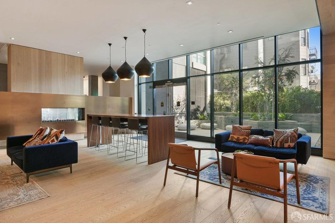
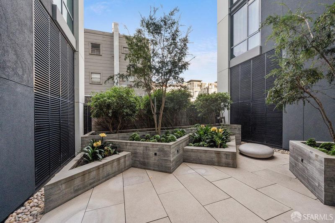
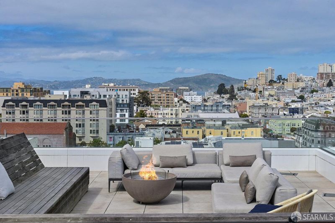
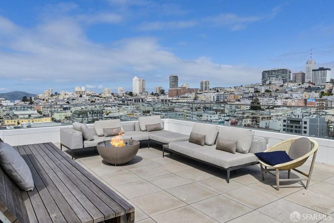
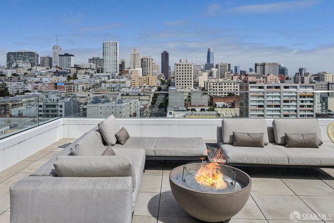
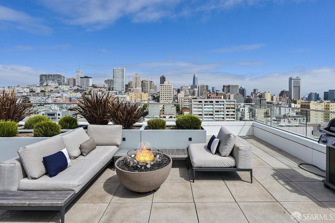
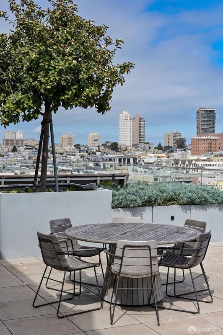
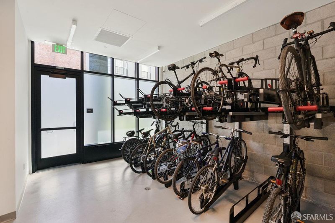
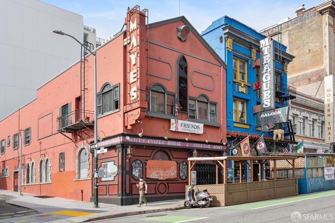
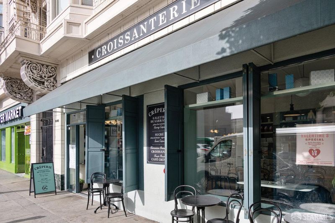
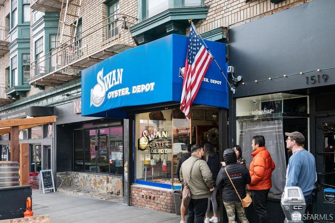
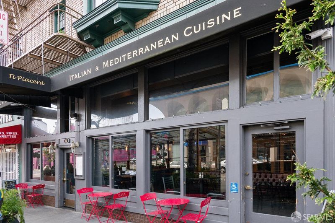
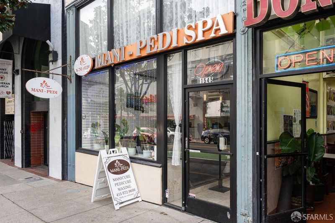
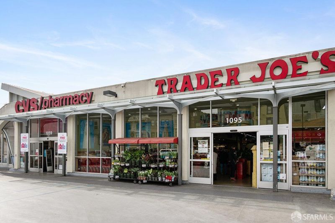
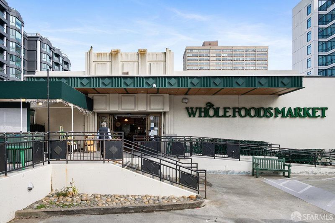
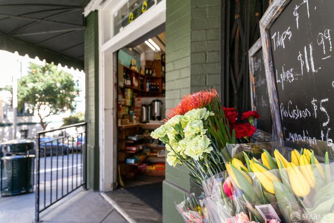
Contemporary 2BR/2BA view residence at The Austin offering an exceptional split-bedroom floor plan, extra-high ceilings, abundant natural light and premium finishes. A gallery-style entry leads to an open living and dining area with city views and European wide-plank oak floors. The modern chef's kitchen features custom cabinetry, pantry storage and premium appliances including a Liebherr refrigerator, Miele gas cooktop and Bosch dishwasher. The primary suite enjoys open city views, a spacious pass-through walk-in closet and spa-like en-suite bath with floating dual vanity and glass-enclosed shower. The second bedroom offers a peekaboo Nob Hill outlook with a well-appointed guest bath nearby. Additional features include in-unit laundry, extra storage and one-car garage parking. The Austin offers an attended lobby, rooftop deck with BBQ and panoramic views, garden lounge, pet washing station and secure bike storage. Ideally located just off vibrant Polk Street, with acclaimed Juniper across the street and easy access to Bi-Rite Market, Swan Oyster Depot, Trader Joe's and Whole Foods. A wonderful central location convenient to Pacific Heights, Nob Hill and Russian Hill, with easy access to shuttles, Downtown, and North Beach

- Days on Market
- 0 days
- Current Status
- Coming Soon
- Original Price
- $1,395,000
- List Price
- $1,395,000
- On Market Date
- Sep 19, 2026
- Property Type
- Condominium
- District
- SF District 8 - Van Ness/Civic Center
- Zip Code
- 94109
- MLS ID
- 426160806
- APN
- 0667087
- Year Built
- 2017
- Stories in Building
- 0
- Number of Units
- 100
- Possession
- Close Of Escrow
- Data Source
- SFAR
- Origin MLS System
Redding Elementary School
Public K-5 Elementary
Students: 240 Distance: 0.1mi
Montessori House of Children School
Private K-1 Montessori, Elementary, Coed
Students: 110 Distance: 0.3mi
Stuart Hall High School
Private 9-12 Secondary, Religious, All Male
Students: 203 Distance: 0.3mi
Spring Valley Elementary School
Public K-5 Elementary, Core Knowledge
Students: 327 Distance: 0.4mi
Sacred Heart Cathedral Preparatory
Private 9-12 Secondary, Religious, Nonprofit
Students: 1340 Distance: 0.4mi
Cathedral School For Boys
Private K-8 Elementary, Religious, All Male
Students: 263 Distance: 0.5mi
- Bed
- 2
- Bath
- 2
- Tile, Tub w/Shower Over
- Parking
- 1
- Driveway, Shared Driveway, Attached, Inside Entrance, Mechanical Lift, Side by Side, On Site
- SQ FT
- 1,131
- SQ FT Source
- Assessor Auto-Fill
- Lot SQ FT
- 14,553.4
- Lot Acres
- 0.3341 Acres
- Cooling
- Central Air
- Dining Room
- Dining/Living Combo, Space in Kitchen
- Entry Level
- 0
- Flooring
- Tile, Wood
- Heating
- Central
- Laundry
- Laundry Closet
- Possession
- Close Of Escrow
- Architectural Style
- Contemporary
- * Fee
- $1,209
- *Fee includes
- Common Areas, Door Person, Elevator, Insurance on Structure, Maintenance Structure, Maintenance Grounds, Management, Sewer, Trash, and Water
MLS and other Information regarding properties for sale as shown in Theo have been obtained from various sources such as sellers, public records, agents and other third parties. This information may relate to the condition of the property, permitted or unpermitted uses, zoning, square footage, lot size/acreage or other matters affecting value or desirability. Unless otherwise indicated in writing, neither brokers, agents nor Theo have verified, or will verify, such information. If any such information is important to buyer in determining whether to buy, the price to pay or intended use of the property, buyer is urged to conduct their own investigation with qualified professionals, satisfy themselves with respect to that information, and to rely solely on the results of that investigation.
School data provided by GreatSchools. School service boundaries are intended to be used as reference only. To verify enrollment eligibility for a property, contact the school directly.